

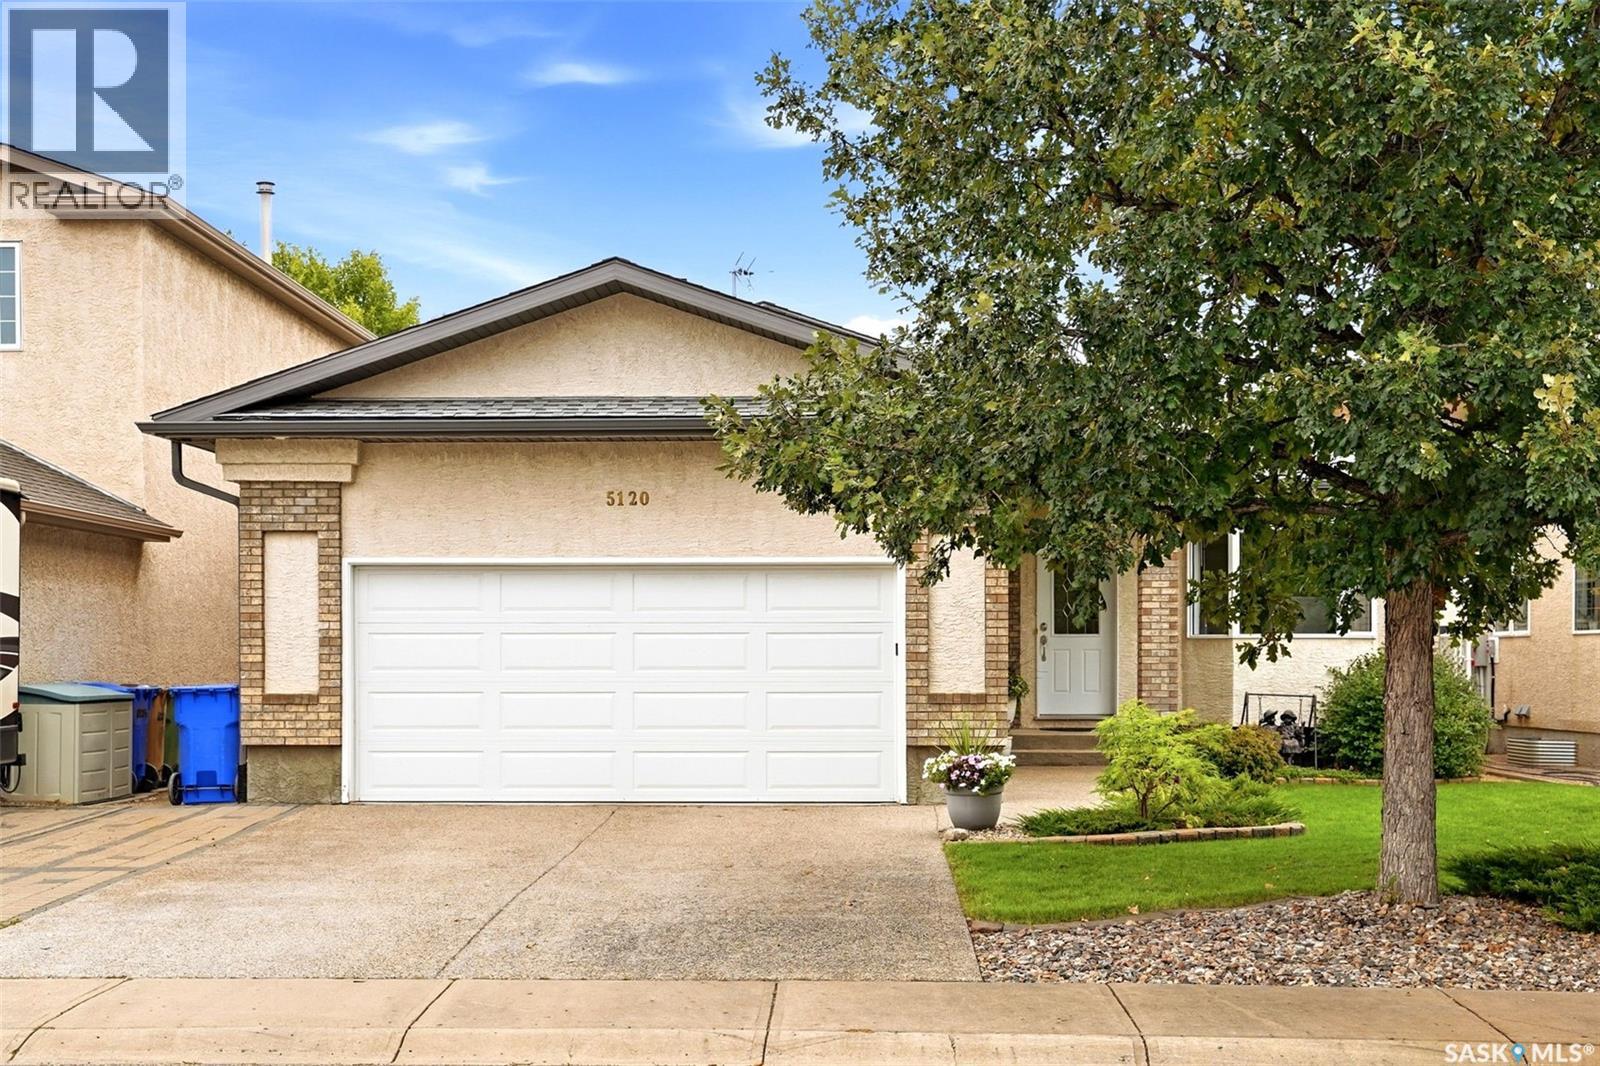
5120 Holash Way Regina, Saskatchewan S4X 4M3

$525,000
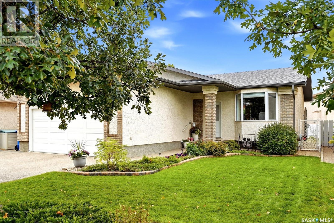
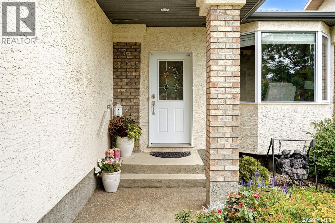
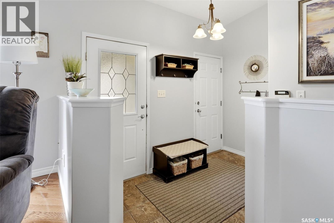
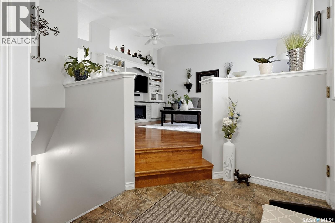
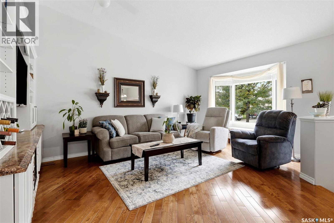
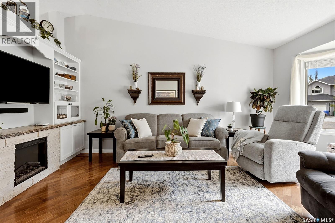
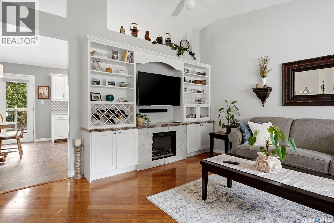
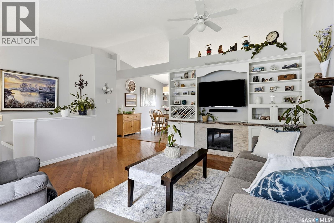
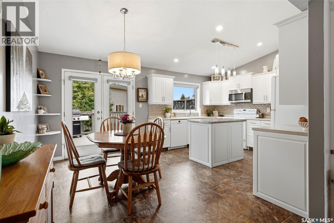
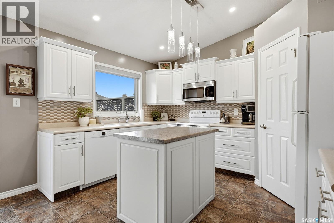
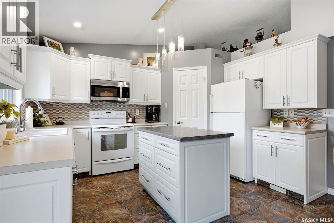
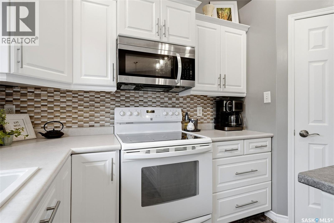
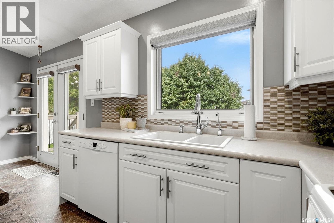
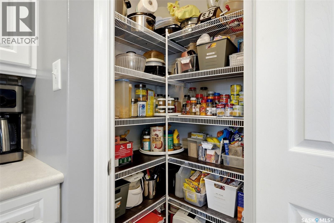
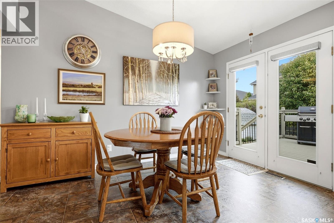
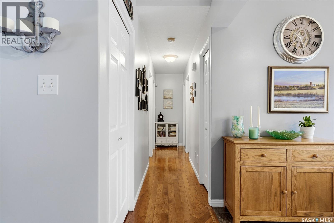
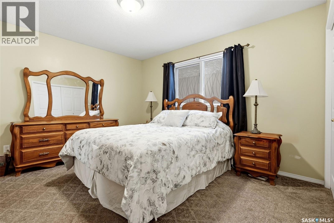
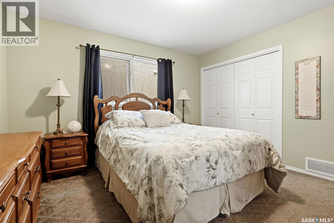
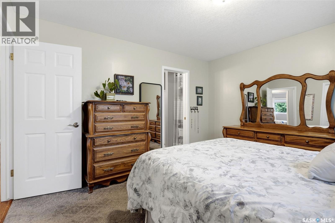
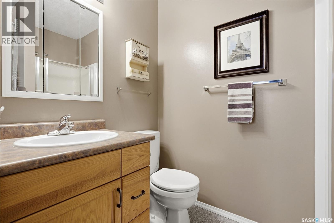
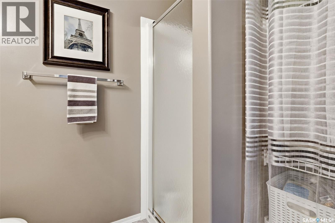
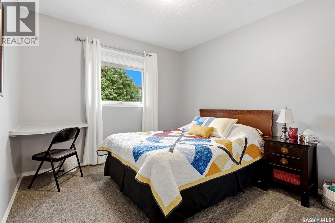
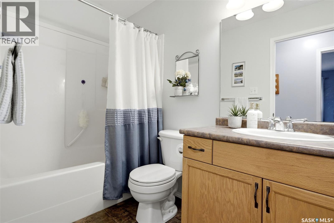
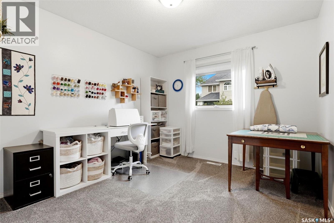
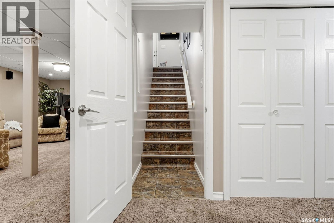
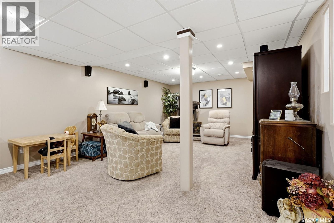
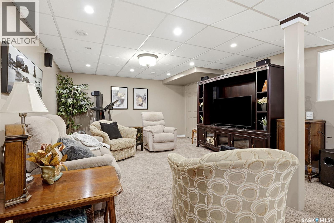
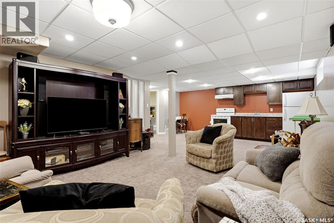
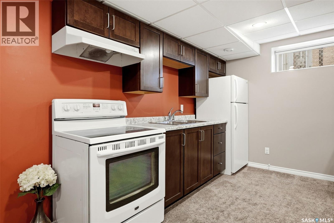
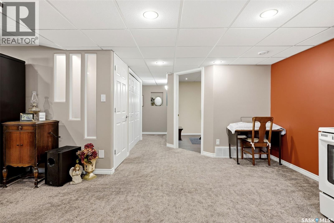
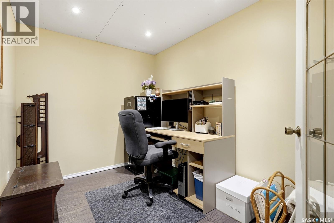
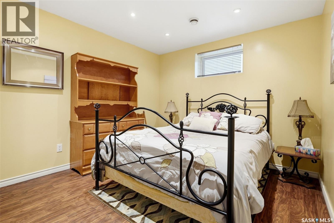
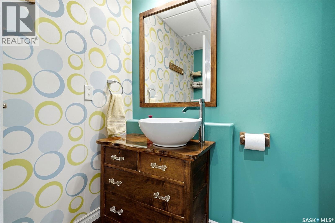
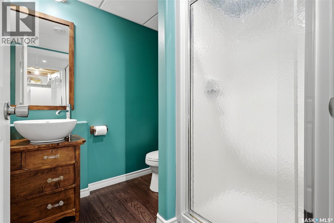
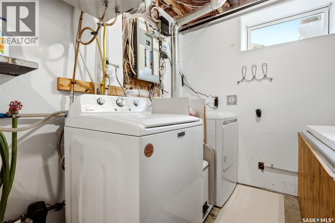
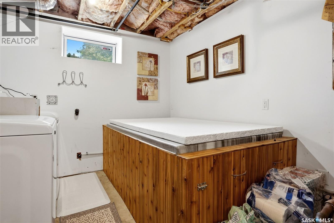
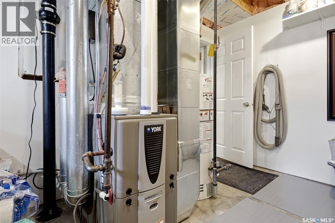
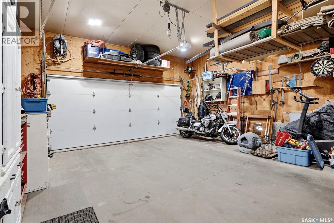
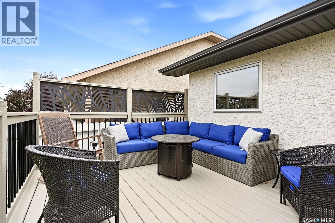
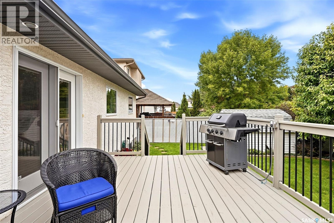
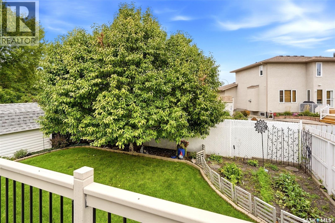
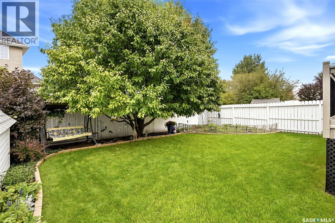
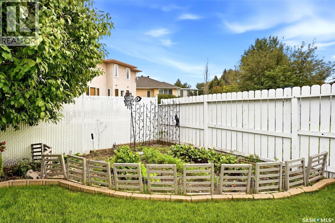
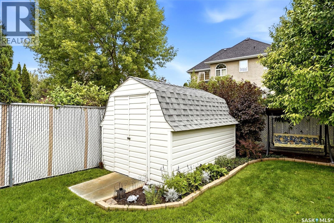
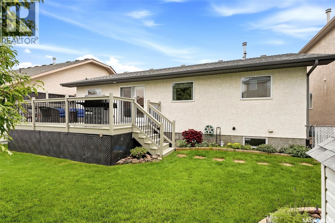
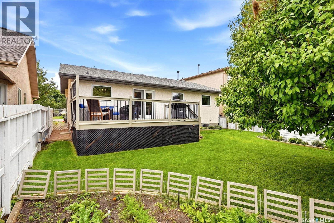
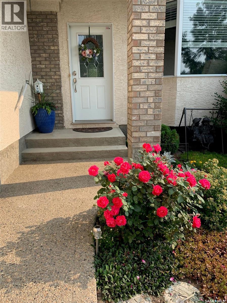
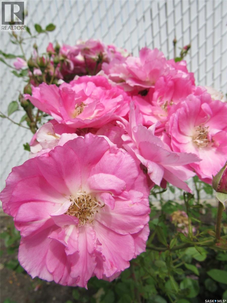
Welcome to this beautifully maintained bungalow in the desirable Lakeridge neighborhood. Offering over 1,200sqft. of thoughtfully designed living space with a total 4 bedrooms + Den, 3 bathrooms, and a fully developed basement, this home has been lovingly and meticulously cared for by the same owners for the past 20 years. Step inside to a bright, welcoming main floor featuring vaulted ceilings, hardwood flooring, and a spacious living room centered around a built-in electric fireplace with custom shelving. The updated kitchen (2021) is both functional and inviting with ample cabinetry, generous counter space, a center island that adds valuable prep space and storage, a walk-in pantry, and a spacious dining area with direct access to the large, private deck. The main floor offers three comfortable bedrooms, including a generous primary suite with a 3-piece ensuite, along with a full main bathroom. Downstairs, the fully developed basement adds even more functional living space with a large family room, wet bar, fourth bedroom, den, and bathroom. Whether you're accommodating a growing family, hosting guests, or creating separate spaces to work, relax, or entertain, the layout offers plenty of flexibility. Outside, you'll find a mature, private backyard designed to be enjoyed. The large deck overlooks beautifully maintained landscaping with established perennial borders, a gorgeous Spring Snow Flowering crab tree, garden area, storage shed, and convenient under-deck storage with easy access through two large doors. The attached double garage is fully insulated, adding year-round functionality. Additional updates include shingles, soffit and eaves (2021), washer, dryer and dishwasher, radon mitigation system (2023), and a new garage door (2023) and opener (2026). Located on a quiet street in the sought-after Lakeridge neighborhood, you'll enjoy easy access to parks, walking paths, schools, shopping, and all the amenities the area has to offer. As per the Seller’s direction, all offers will be presented on 09/26/2026 3:00PM. (id:51699)
Open House
This property has open houses!
4:00 pm
Ends at:6:00 pm
Property Details
| MLS® Number | SK049181 |
| Property Type | Single Family |
| Neigbourhood | Lakeridge RG |
| Features | Treed, Rectangular |
| Structure | Deck |
Building
| Bathroom Total | 3 |
| Bedrooms Total | 4 |
| Appliances | Washer, Dishwasher, Dryer, Microwave, Window Coverings, Garage Door Opener Remote(s), Storage Shed, Stove |
| Architectural Style | Bungalow |
| Basement Development | Finished |
| Basement Type | Full (finished) |
| Constructed Date | 1999 |
| Construction Style Attachment | Detached |
| Cooling Type | Central Air Conditioning |
| Fireplace Fuel | Electric |
| Fireplace Present | Yes |
| Fireplace Type | Conventional |
| Heating Fuel | Natural Gas |
| Heating Type | Forced Air |
| Stories Total | 1 |
| Size Interior | 1212 Sqft |
| Type | House |
Parking
| Attached Garage | |
| Parking Space(s) | 4 |
Land
| Acreage | No |
| Fence Type | Fence |
| Landscape Features | Lawn, Underground Sprinkler, Garden Area |
| Size Irregular | 5273.00 |
| Size Total | 5273 Sqft |
| Size Total Text | 5273 Sqft |
Rooms
| Level | Type | Length | Width | Dimensions |
|---|---|---|---|---|
| Basement | 3pc Bathroom | x x x | ||
| Basement | Laundry Room | x x x | ||
| Basement | Other | 13 ft ,8 in | 21 ft ,7 in | 13 ft ,8 in x 21 ft ,7 in |
| Basement | Den | 7 ft ,3 in | 7 ft ,10 in | 7 ft ,3 in x 7 ft ,10 in |
| Basement | Bedroom | 10 ft ,5 in | 9 ft ,11 in | 10 ft ,5 in x 9 ft ,11 in |
| Main Level | Living Room | 16 ft | 14 ft | 16 ft x 14 ft |
| Main Level | Kitchen/dining Room | 12 ft ,11 in | 18 ft ,5 in | 12 ft ,11 in x 18 ft ,5 in |
| Main Level | 4pc Bathroom | x x x | ||
| Main Level | Primary Bedroom | 12 ft ,7 in | 11 ft ,8 in | 12 ft ,7 in x 11 ft ,8 in |
| Main Level | 3pc Ensuite Bath | x x x | ||
| Main Level | Bedroom | 11 ft | 10 ft | 11 ft x 10 ft |
| Main Level | Bedroom | 10 ft ,4 in | 10 ft ,3 in | 10 ft ,4 in x 10 ft ,3 in |
https://www.realtor.ca/real-estate/30316925/5120-holash-way-regina-lakeridge-rg
Interested?
Contact us for more information

The trademarks REALTOR®, REALTORS®, and the REALTOR® logo are controlled by The Canadian Real Estate Association (CREA) and identify real estate professionals who are members of CREA. The trademarks MLS®, Multiple Listing Service® and the associated logos are owned by The Canadian Real Estate Association (CREA) and identify the quality of services provided by real estate professionals who are members of CREA. The trademark DDF® is owned by The Canadian Real Estate Association (CREA) and identifies CREA's Data Distribution Facility (DDF®)
September 23 2026 05:20:42
Saskatoon Region Association of REALTORS® Inc.
2 Percent Realty Refined Inc.