

133 2nd Avenue Ne Wadena, Saskatchewan S0A 4J0

$254,900
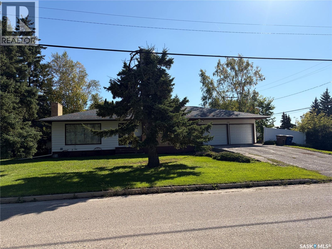
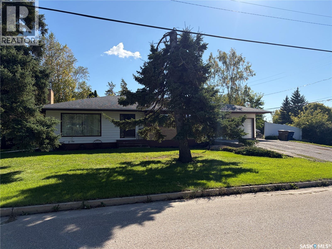
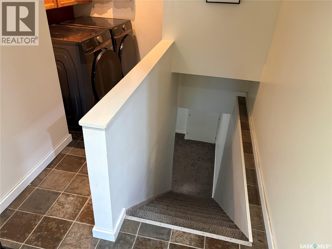
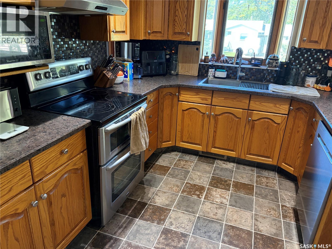
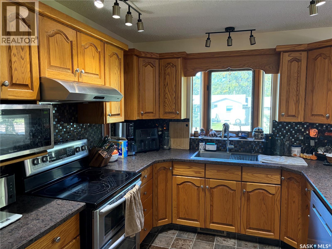
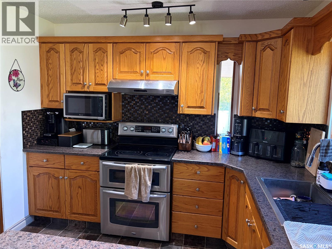
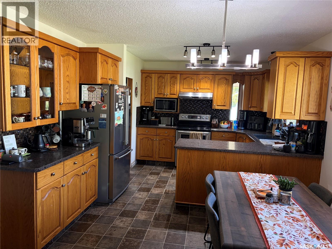
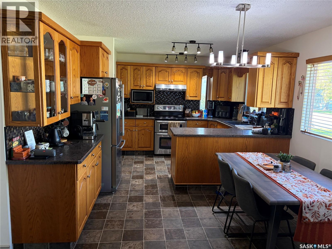
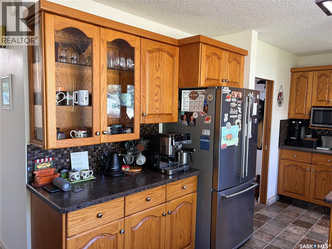
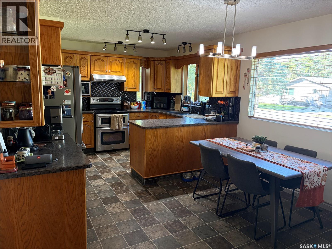
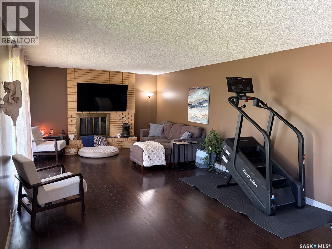
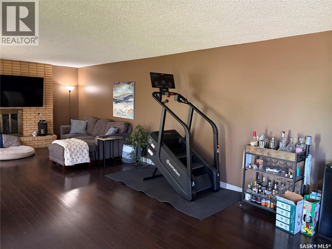
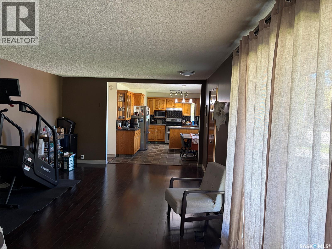
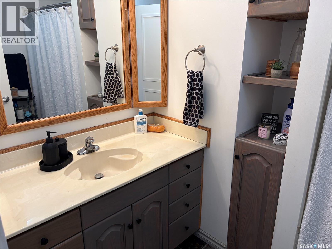
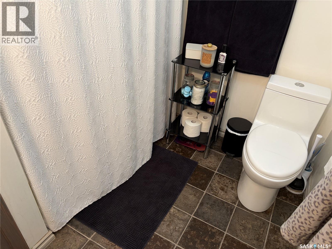
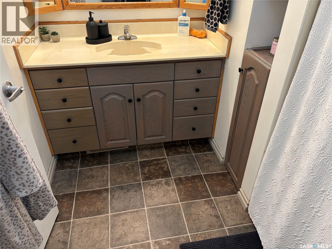
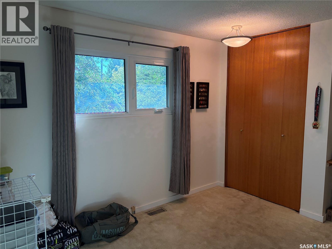
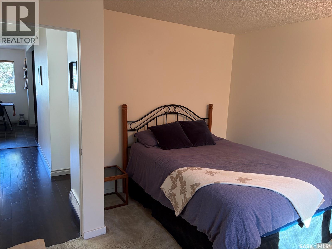
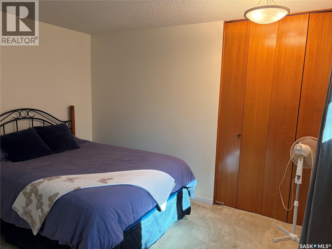
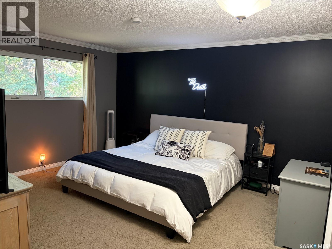
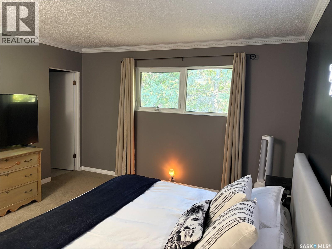
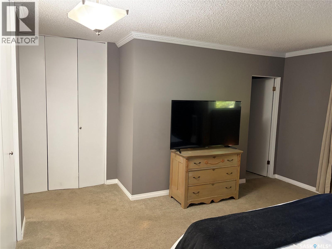
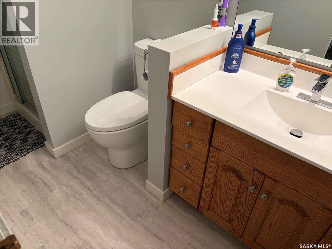
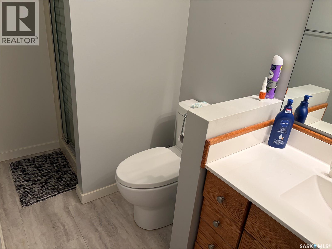
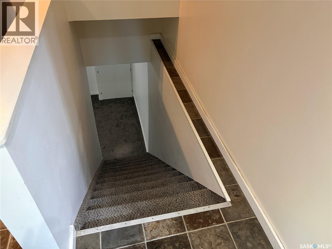
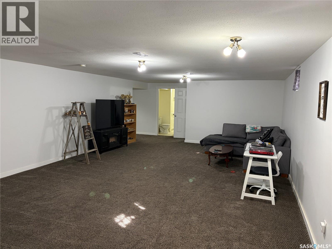
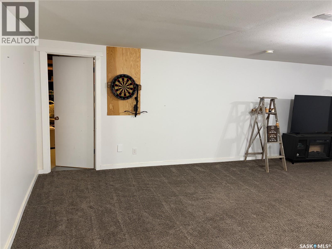
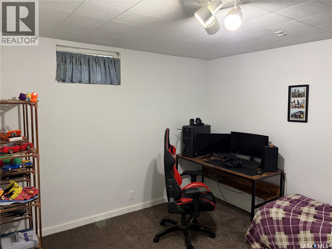
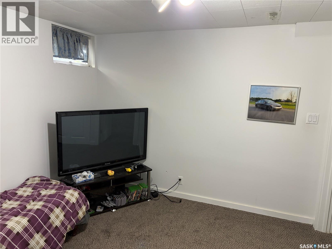
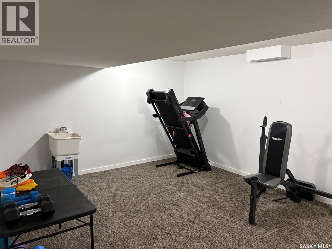
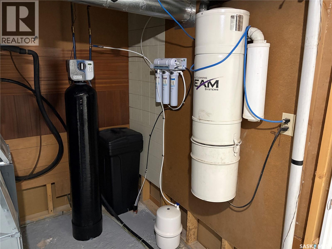
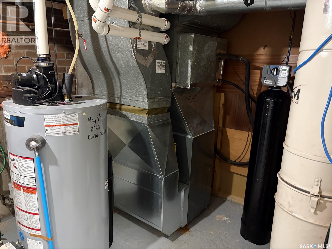
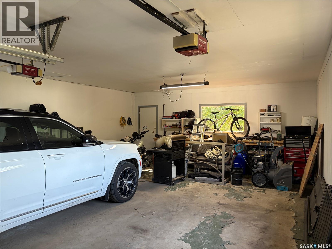
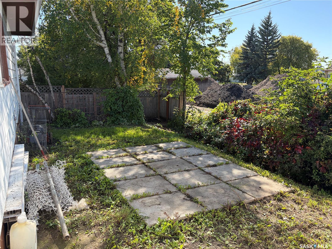
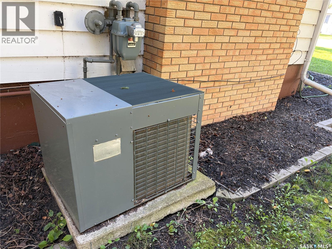
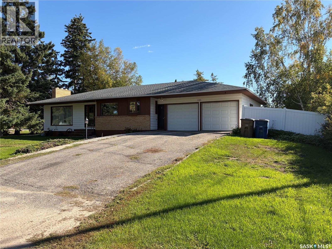
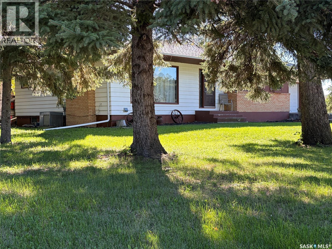
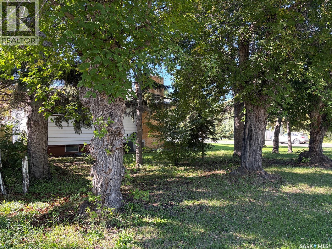
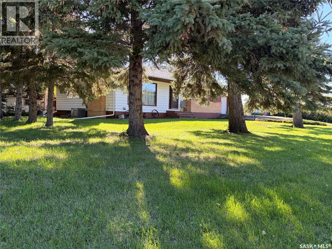
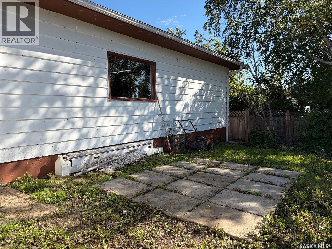
Welcome to this cozy, well-cared-for 1,462 sq. ft. bungalow offering beautiful curb appeal and plenty of room for the whole family. The kitchen features warm, solid oak cabinetry, generous storage and ample workspace, opening naturally into the dining and living areas. A wood-burning fireplace adds comfort and character to the spacious living room. With four bedrooms, three bathrooms and main-floor laundry, the home offers a practical and comfortable layout. The fully finished basement provides even more living space with a large recreation room, gym area, fourth bedroom and bathroom. The double attached garage includes a workbench and plenty of room for vehicles, hobbies and storage. Central air and a large 75' × 120' corner lot complete the package. Wadena offers the relaxed pace of small-town living with schools, recreation facilities and everyday amenities close at hand. Fishing Lake and the Quill Lakes are nearby, providing easy access to boating, fishing, beaches and Saskatchewan lake life. The area continues to benefit from a strong agricultural economy and growing investment in the nearby potash industry, including the BHP Jansen project. With housing costs generally lower than in many larger Canadian centres, Wadena provides an appealing opportunity to enjoy more space, a welcoming community and an affordable Saskatchewan lifestyle. (id:51699)
Property Details
| MLS® Number | SK049188 |
| Property Type | Single Family |
| Features | Treed, Corner Site, Paved Driveway |
| Structure | Patio(s) |
Building
| Bathroom Total | 3 |
| Bedrooms Total | 4 |
| Appliances | Refrigerator, Oven - Built-in, Hood Fan, Stove |
| Architectural Style | Bungalow |
| Basement Type | Full |
| Constructed Date | 1967 |
| Construction Style Attachment | Detached |
| Cooling Type | Central Air Conditioning |
| Fireplace Fuel | Wood |
| Fireplace Present | Yes |
| Fireplace Type | Conventional |
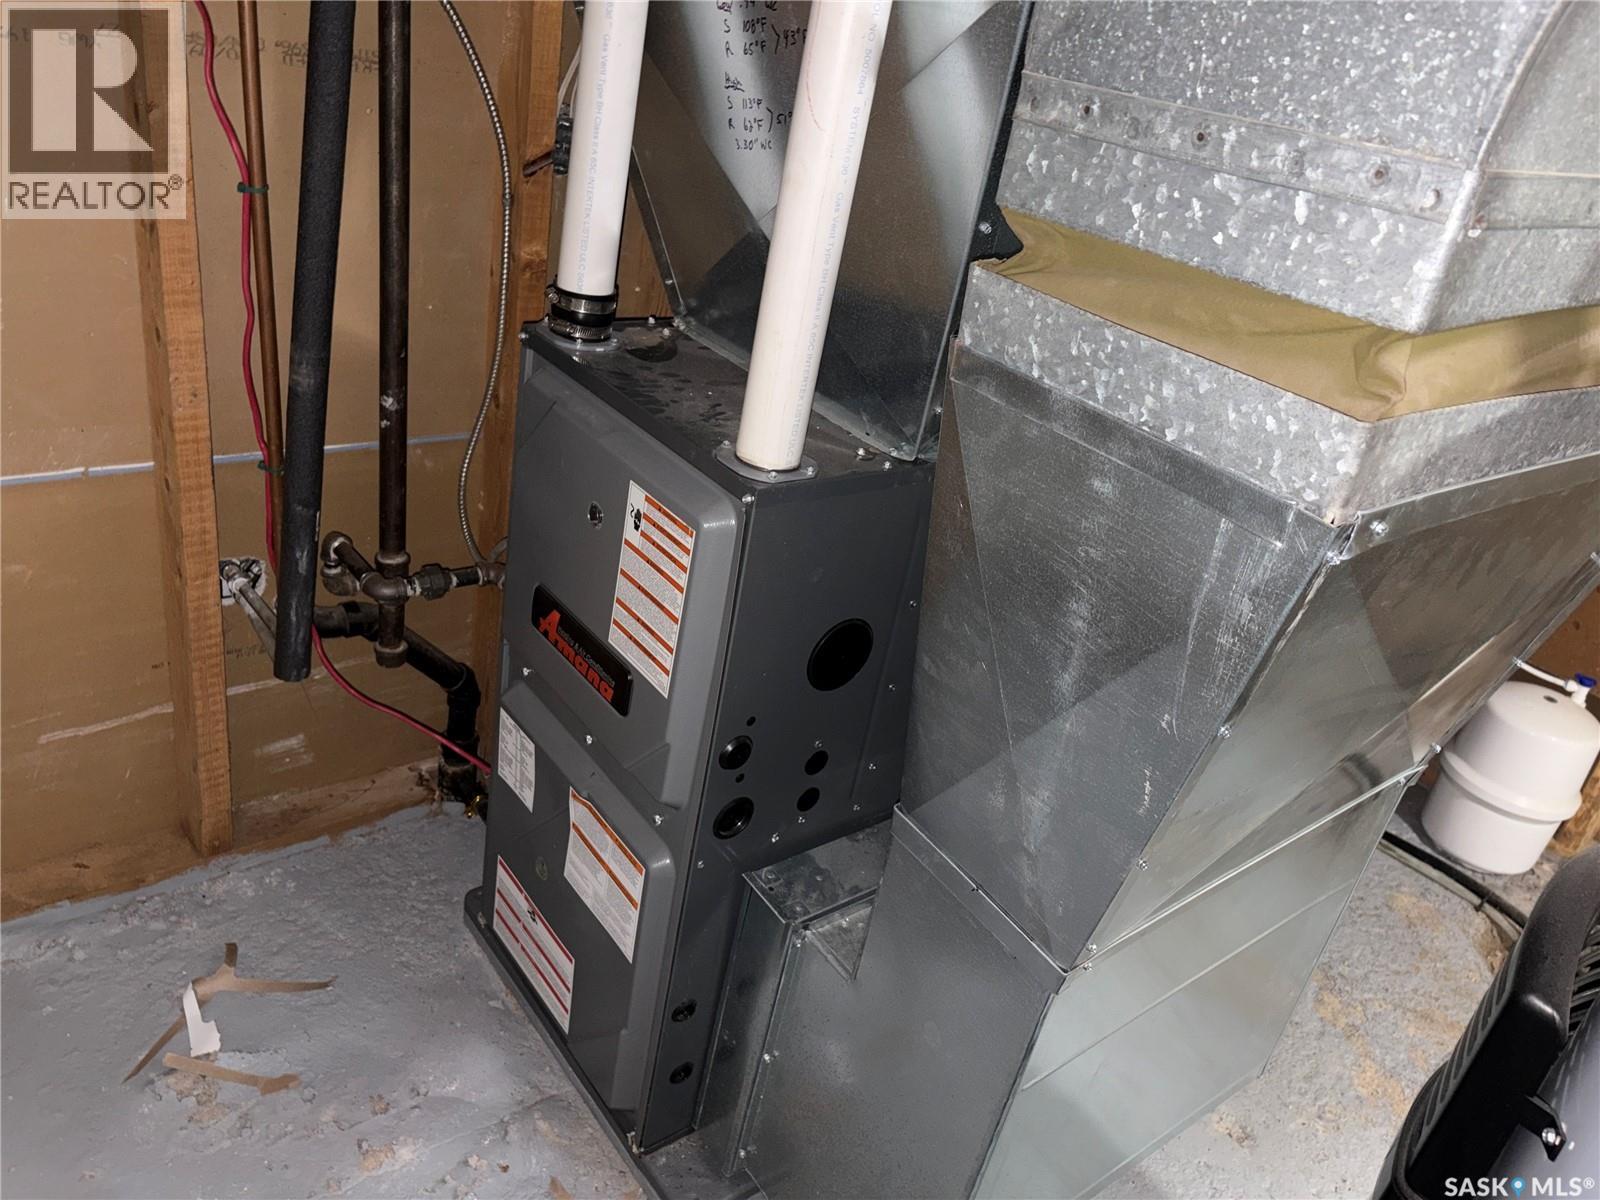
| Heating Fuel | Natural Gas |
| Heating Type | Forced Air |
| Stories Total | 1 |
| Size Interior | 1462 Sqft |
| Type | House |
Parking
| Attached Garage | |
| Parking Space(s) | 4 |
Land
| Acreage | No |
| Landscape Features | Lawn |
| Size Frontage | 75 Ft |
| Size Irregular | 9000.00 |
| Size Total | 9000 Sqft |
| Size Total Text | 9000 Sqft |
Rooms
| Level | Type | Length | Width | Dimensions |
|---|---|---|---|---|
| Basement | Other | 17 ft ,1 in | 26 ft ,6 in | 17 ft ,1 in x 26 ft ,6 in |
| Basement | Storage | 17 ft ,2 in | 16 ft ,2 in | 17 ft ,2 in x 16 ft ,2 in |
| Basement | Bedroom | 9 ft ,11 in | 11 ft ,11 in | 9 ft ,11 in x 11 ft ,11 in |
| Basement | 3pc Bathroom | 6 ft ,5 in | 8 ft ,7 in | 6 ft ,5 in x 8 ft ,7 in |
| Basement | Other | 16 ft ,6 in | 12 ft ,7 in | 16 ft ,6 in x 12 ft ,7 in |
| Basement | Other | 12 ft ,10 in | 8 ft ,7 in | 12 ft ,10 in x 8 ft ,7 in |
| Main Level | Foyer | 5 ft ,3 in | 0 ft ,6 in | 5 ft ,3 in x 0 ft ,6 in |
| Main Level | Laundry Room | 4 ft ,11 in | 8 ft ,6 in | 4 ft ,11 in x 8 ft ,6 in |
| Main Level | Kitchen | 9 ft ,1 in | 9 ft ,9 in | 9 ft ,1 in x 9 ft ,9 in |
| Main Level | Dining Room | 7 ft ,8 in | 11 ft ,8 in | 7 ft ,8 in x 11 ft ,8 in |
| Main Level | Living Room | 13 ft ,2 in | 25 ft ,11 in | 13 ft ,2 in x 25 ft ,11 in |
| Main Level | 4pc Bathroom | 8 ft ,10 in | 5 ft ,11 in | 8 ft ,10 in x 5 ft ,11 in |
| Main Level | Bedroom | 9 ft ,1 in | 13 ft ,11 in | 9 ft ,1 in x 13 ft ,11 in |
| Main Level | Bedroom | 11 ft ,10 in | 11 ft ,10 in | 11 ft ,10 in x 11 ft ,10 in |
| Main Level | Primary Bedroom | 15 ft ,4 in | 14 ft ,4 in | 15 ft ,4 in x 14 ft ,4 in |
| Main Level | 3pc Bathroom | 4 ft ,6 in | 9 ft ,4 in | 4 ft ,6 in x 9 ft ,4 in |
https://www.realtor.ca/real-estate/30314766/133-2nd-avenue-ne-wadena
Interested?
Contact us for more information

The trademarks REALTOR®, REALTORS®, and the REALTOR® logo are controlled by The Canadian Real Estate Association (CREA) and identify real estate professionals who are members of CREA. The trademarks MLS®, Multiple Listing Service® and the associated logos are owned by The Canadian Real Estate Association (CREA) and identify the quality of services provided by real estate professionals who are members of CREA. The trademark DDF® is owned by The Canadian Real Estate Association (CREA) and identifies CREA's Data Distribution Facility (DDF®)
September 23 2026 12:20:59
Saskatoon Region Association of REALTORS® Inc.
Century 21 Fusion