

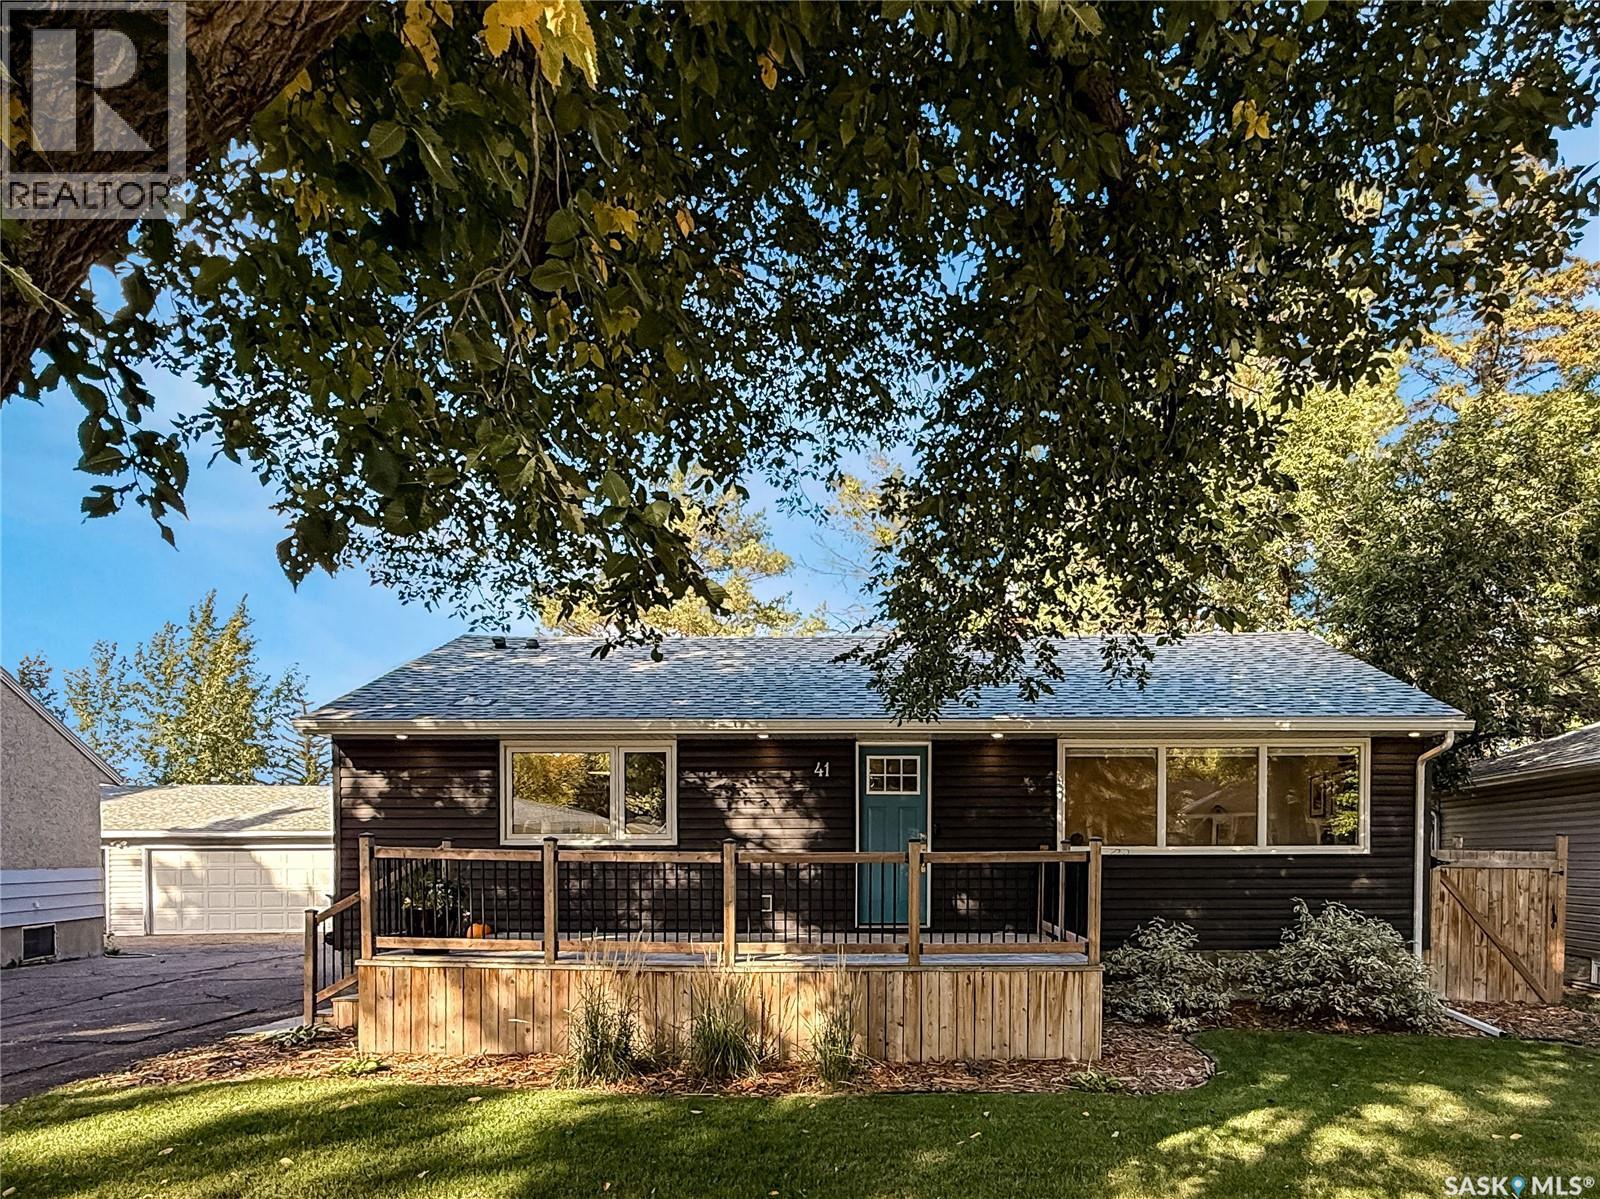
41 Motherwell Crescent Regina, Saskatchewan S4S 3Z3

$399,900
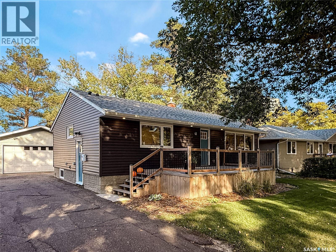
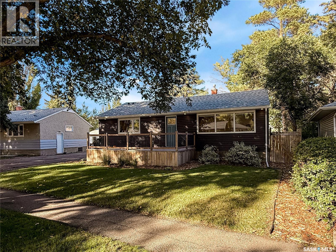
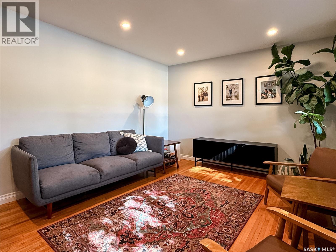
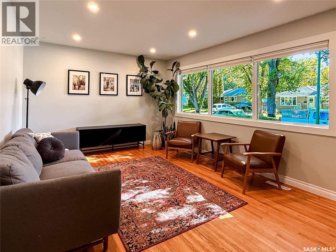
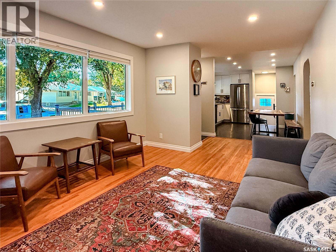
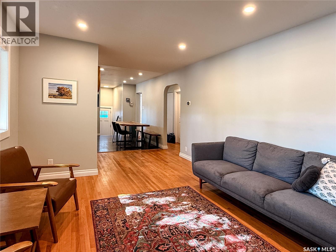
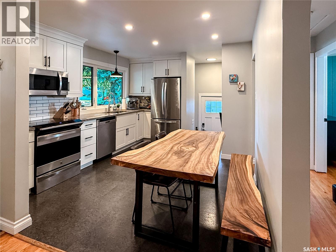
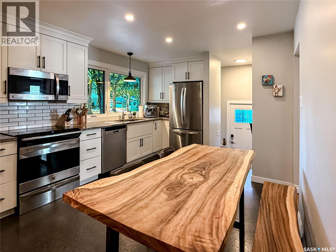
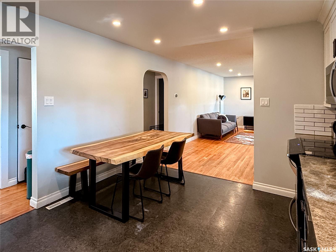
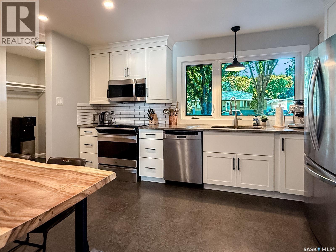
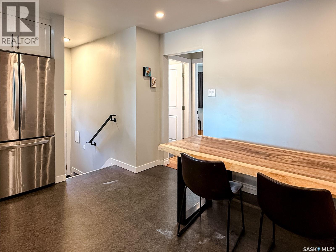
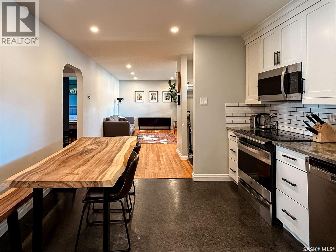
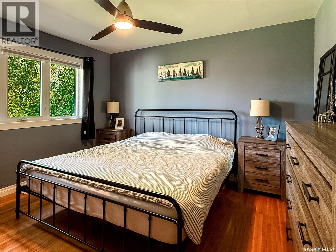
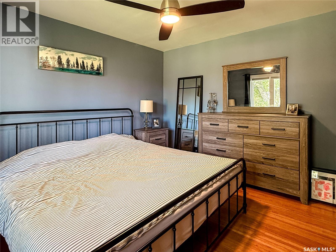
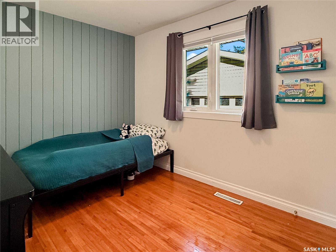
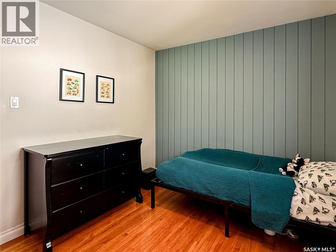
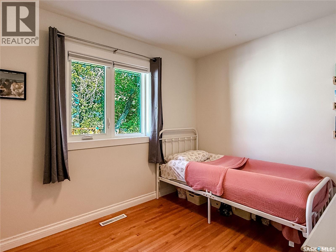
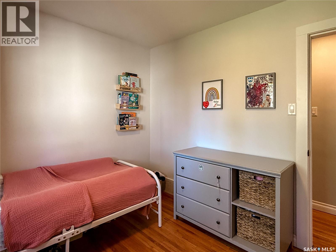
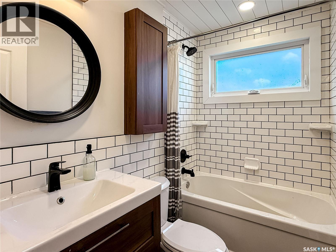
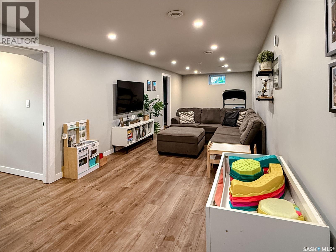
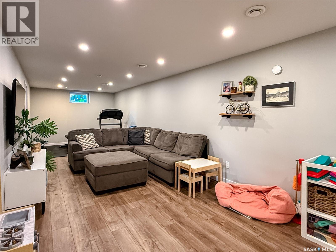
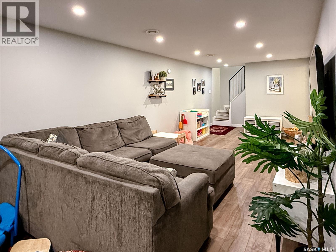
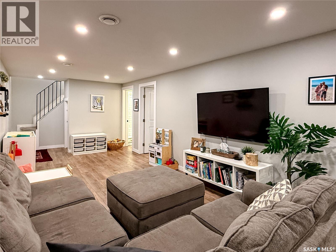
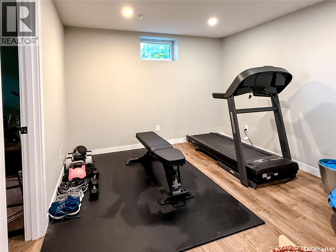
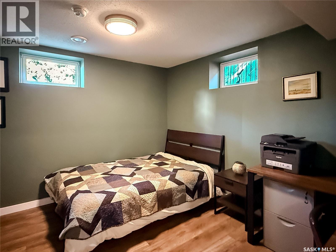
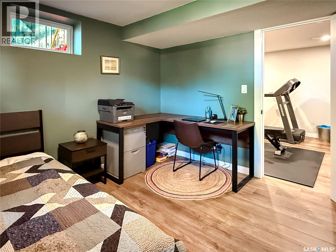
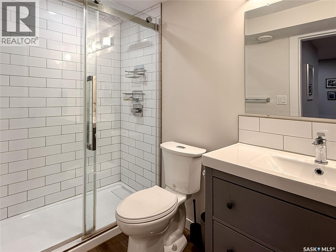
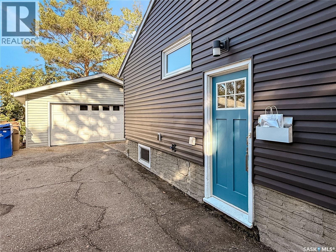
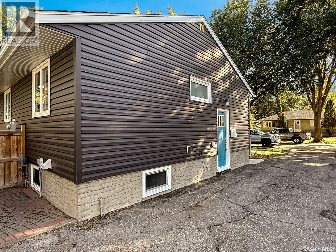
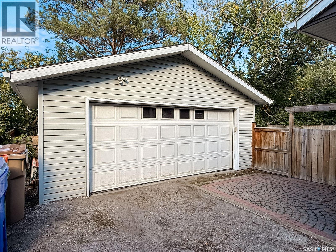
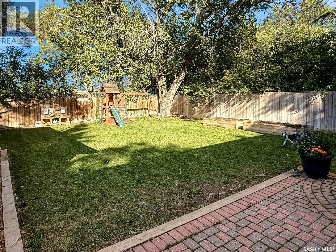
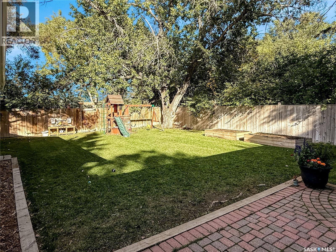
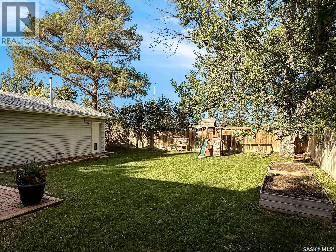
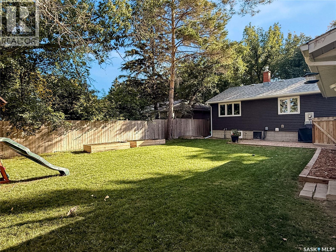
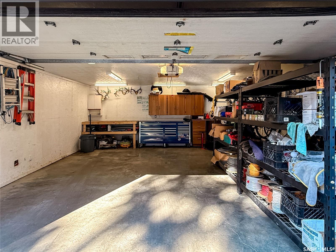
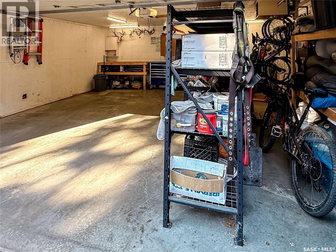
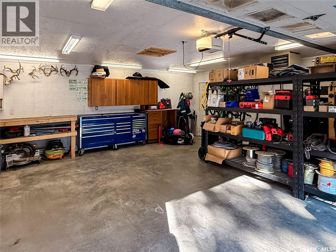
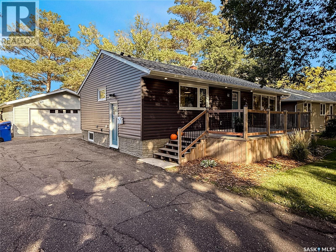
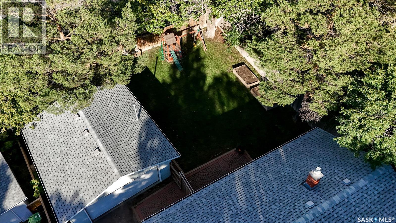
Welcome to 41 Motherwell Crescent, a well-sized Hillsdale bungalow sitting on an impressive 6,700 sq. ft. lot with the kind of space that is getting harder to find. Inside, you’ll find 1,000 sq. ft. of functional living space with four bedrooms and two bathrooms, offering plenty of flexibility for families, guests, a home office, or whatever life happens to throw at you. The bungalow layout keeps things practical and comfortable, while the finished basement adds even more usable space. Out back, the large yard gives you room to actually enjoy Saskatchewan summers, and the double detached heated garage is a serious bonus whether you need parking, storage, a workshop, or simply refuse to scrape your windshield in the winter! Located in established Hillsdale, you’re close to parks, schools, shopping, restaurants, the University of Regina and everyday amenities, all while enjoying a mature neighbourhood with tree-lined streets and plenty of character. If you’ve been looking for a solid bungalow, a nice large lot and a heated double garage in one of Regina’s most established neighbourhoods, 41 Motherwell Crescent deserves a look! As per the Seller’s direction, all offers will be presented on 09/27/2026 5:00PM. (id:51699)
Open House
This property has open houses!
1:00 pm
Ends at:3:00 pm
Property Details
| MLS® Number | SK049101 |
| Property Type | Single Family |
| Neigbourhood | Hillsdale |
| Features | Rectangular |
| Structure | Deck, Patio(s) |
Building
| Bathroom Total | 2 |
| Bedrooms Total | 4 |
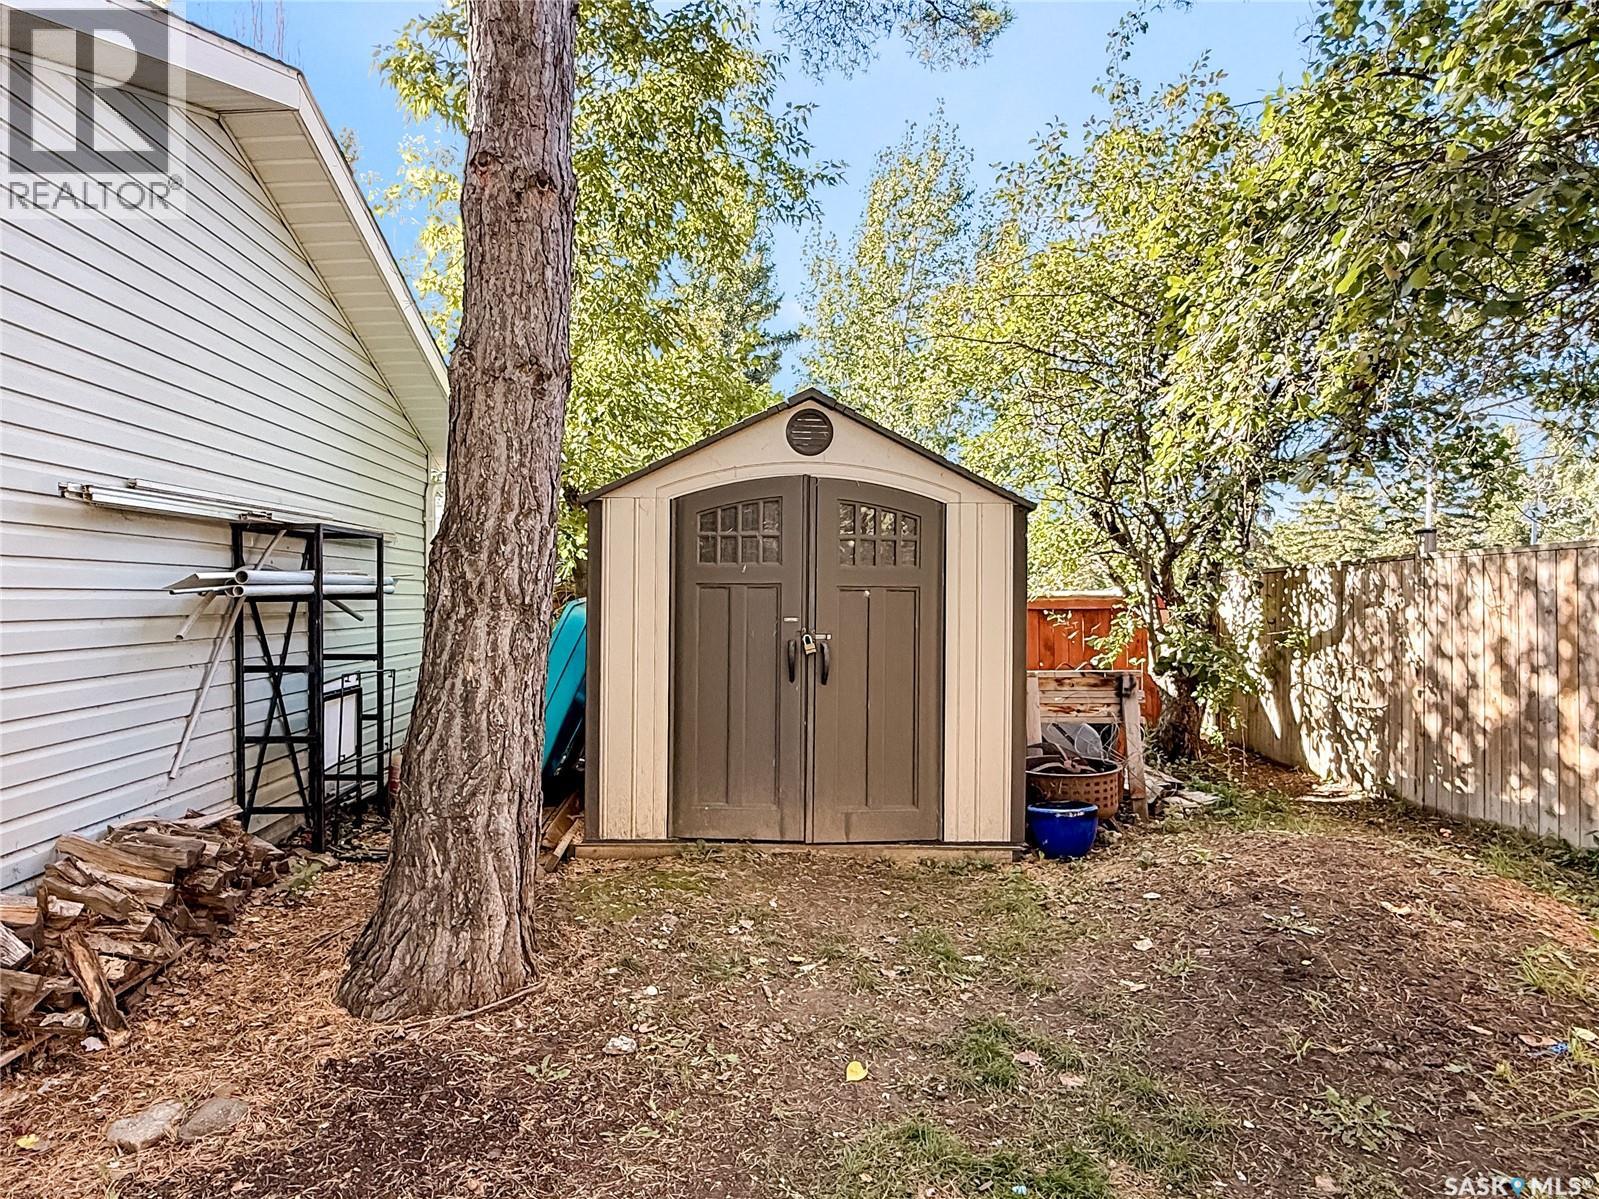
| Appliances | Washer, Refrigerator, Dishwasher, Dryer, Garage Door Opener Remote(s), Play Structure, Storage Shed, Stove |
| Architectural Style | Bungalow |
| Basement Development | Finished |
| Basement Type | Full (finished) |
| Constructed Date | 1956 |
| Construction Style Attachment | Detached |
| Cooling Type | Central Air Conditioning |
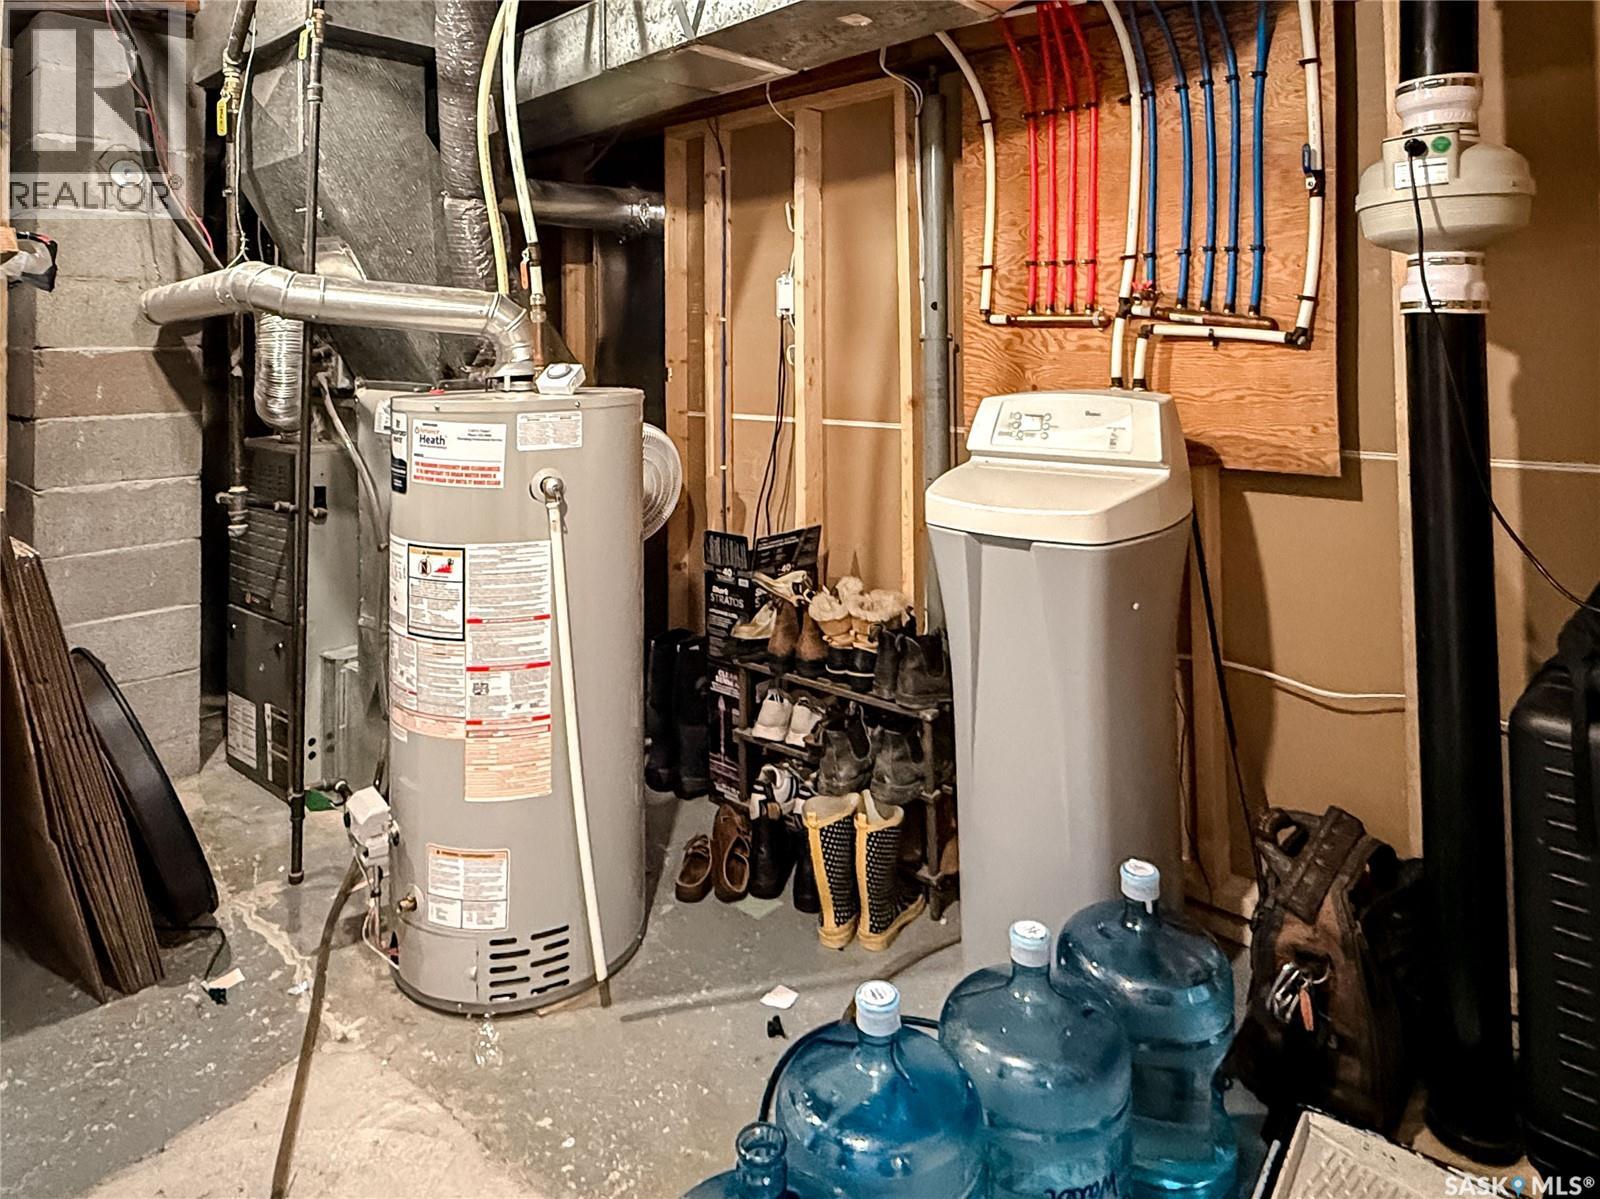
| Heating Fuel | Natural Gas |
| Heating Type | Forced Air |
| Stories Total | 1 |
| Size Interior | 1000 Sqft |
| Type | House |
Parking
| Detached Garage | |
| Heated Garage | |
| Parking Space(s) | 5 |
Land
| Acreage | No |
| Fence Type | Fence |
| Landscape Features | Lawn, Garden Area |
| Size Irregular | 6698.00 |
| Size Total | 6698 Sqft |
| Size Total Text | 6698 Sqft |
Rooms
| Level | Type | Length | Width | Dimensions |
|---|---|---|---|---|
| Basement | Other | 31 ft ,9 in | 10 ft ,4 in | 31 ft ,9 in x 10 ft ,4 in |
| Basement | 3pc Bathroom | 9 ft | 5 ft | 9 ft x 5 ft |
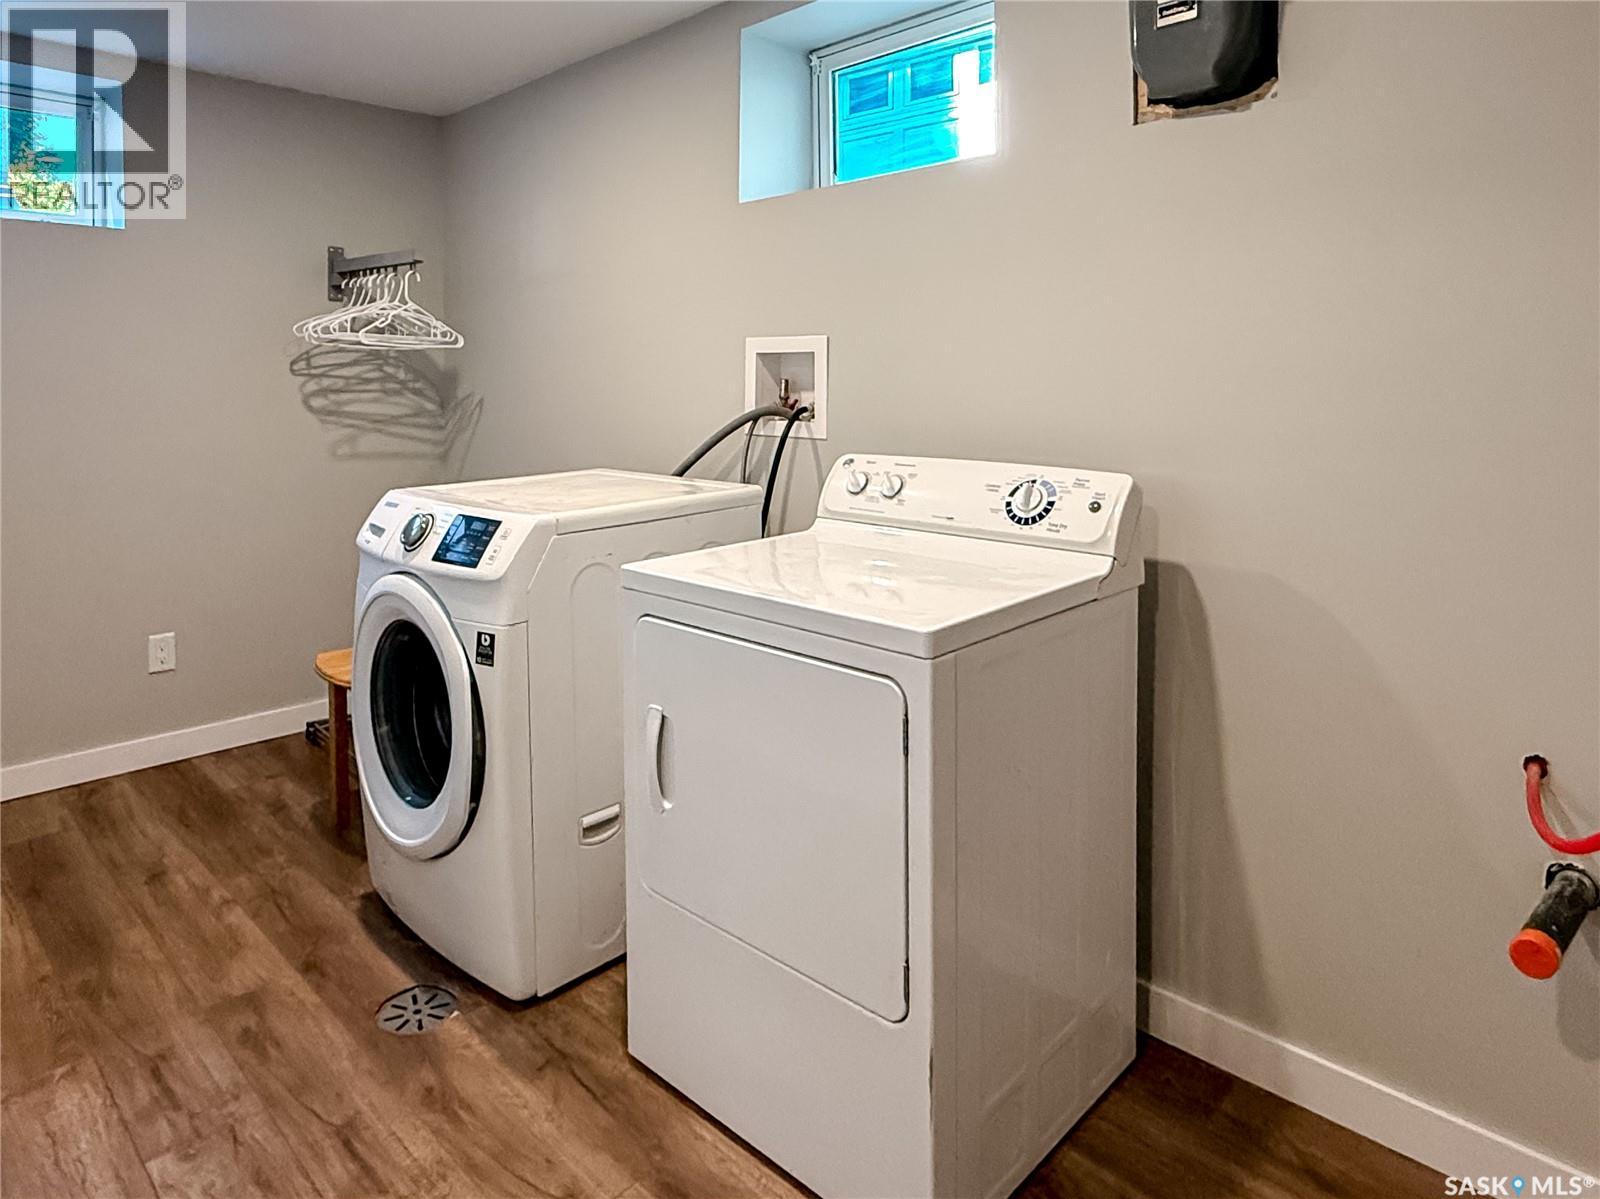
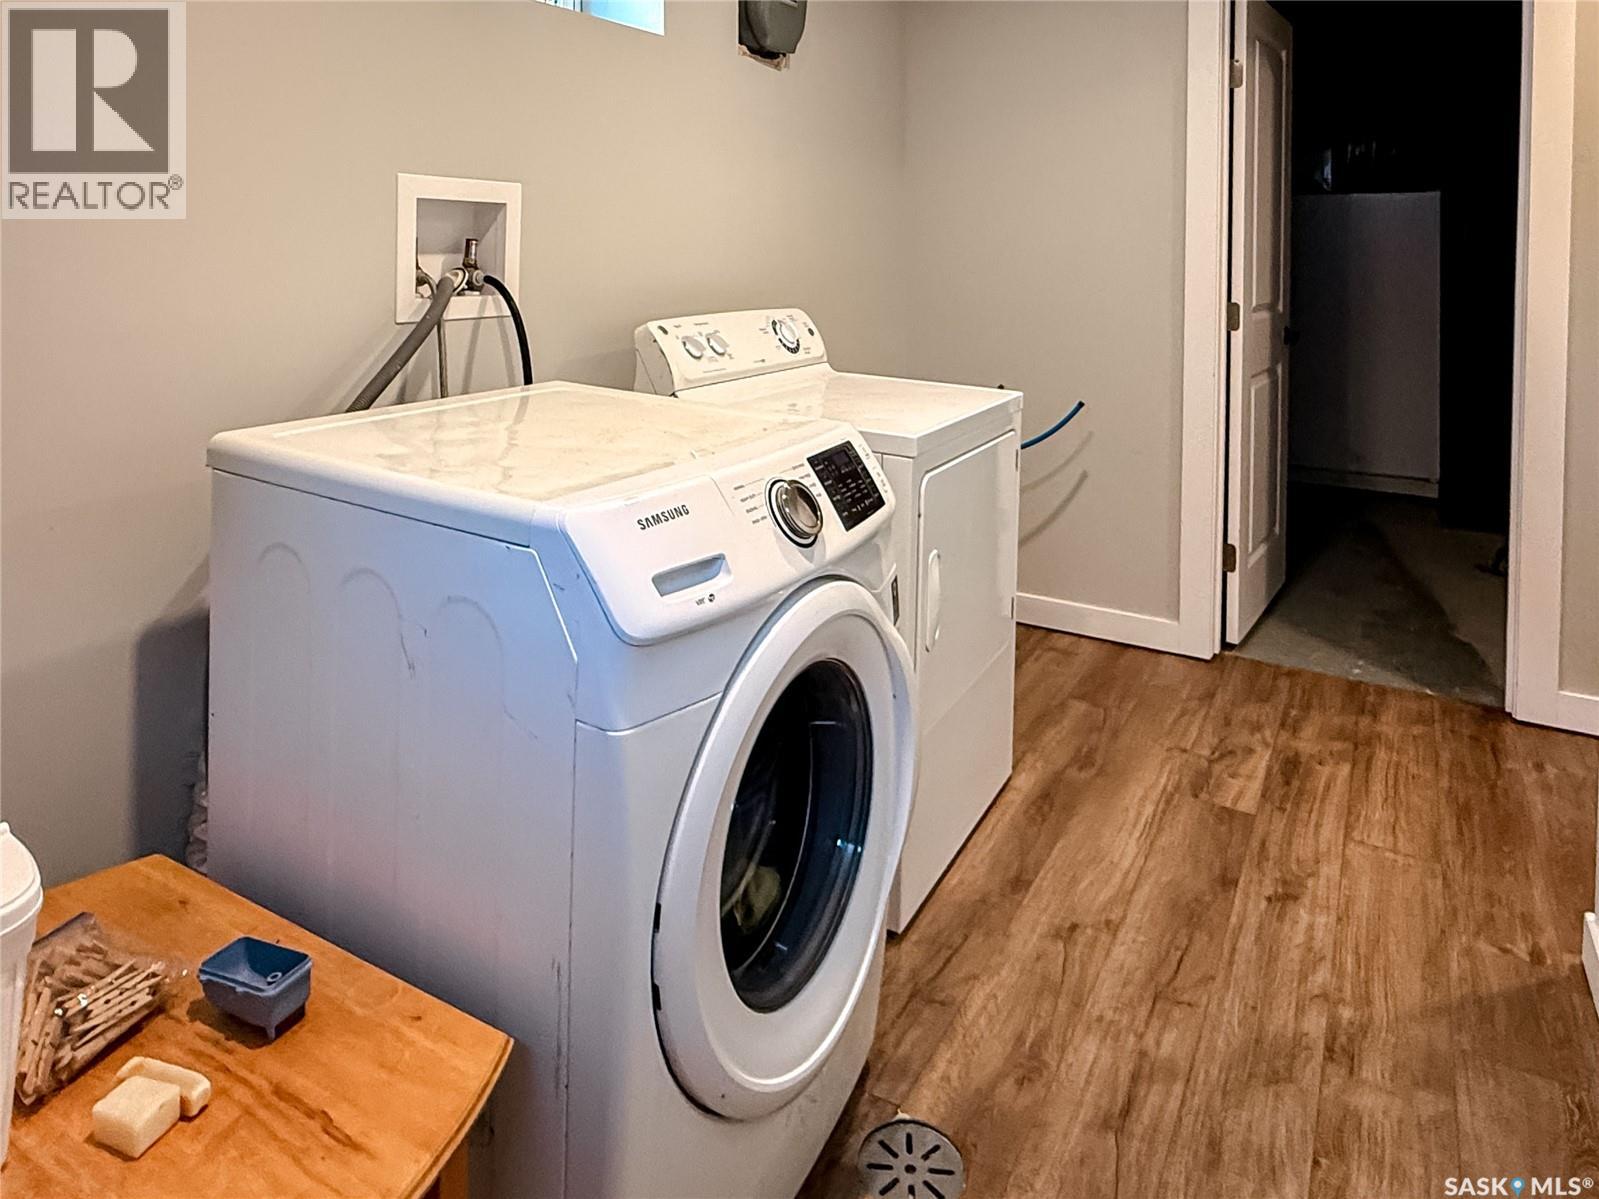
| Basement | Laundry Room | 12 ft ,8 in | 6 ft ,1 in | 12 ft ,8 in x 6 ft ,1 in |
| Basement | Other | 11 ft ,7 in | 11 ft | 11 ft ,7 in x 11 ft |
| Basement | Bedroom | 11 ft ,7 in | 10 ft ,6 in | 11 ft ,7 in x 10 ft ,6 in |
| Main Level | Living Room | 11 ft ,3 in | 14 ft ,6 in | 11 ft ,3 in x 14 ft ,6 in |
| Main Level | Kitchen/dining Room | 11 ft ,6 in | 11 ft ,2 in | 11 ft ,6 in x 11 ft ,2 in |
| Main Level | 4pc Bathroom | 7 ft ,8 in | 4 ft ,6 in | 7 ft ,8 in x 4 ft ,6 in |
| Main Level | Primary Bedroom | 11 ft ,2 in | 12 ft ,4 in | 11 ft ,2 in x 12 ft ,4 in |
| Main Level | Bedroom | 10 ft ,4 in | 8 ft ,9 in | 10 ft ,4 in x 8 ft ,9 in |
| Main Level | Bedroom | 11 ft ,3 in | 8 ft ,9 in | 11 ft ,3 in x 8 ft ,9 in |
https://www.realtor.ca/real-estate/30322979/41-motherwell-crescent-regina-hillsdale
Interested?
Contact us for more information

The trademarks REALTOR®, REALTORS®, and the REALTOR® logo are controlled by The Canadian Real Estate Association (CREA) and identify real estate professionals who are members of CREA. The trademarks MLS®, Multiple Listing Service® and the associated logos are owned by The Canadian Real Estate Association (CREA) and identify the quality of services provided by real estate professionals who are members of CREA. The trademark DDF® is owned by The Canadian Real Estate Association (CREA) and identifies CREA's Data Distribution Facility (DDF®)
September 24 2026 05:20:25
Saskatoon Region Association of REALTORS® Inc.
Real Broker Sk Ltd.