

11033 Martin Crescent North Battleford, Saskatchewan S9A 3M9

$259,900
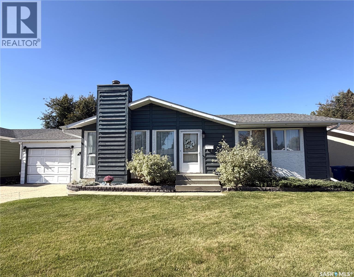
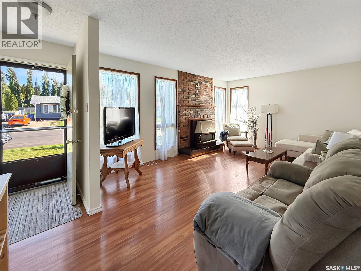
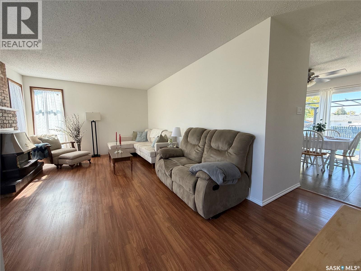
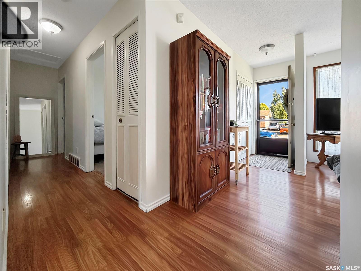
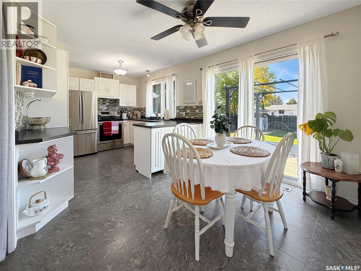
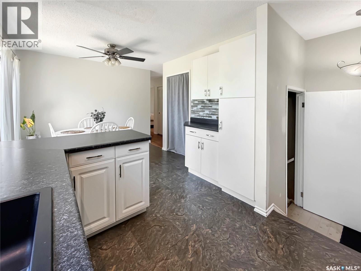
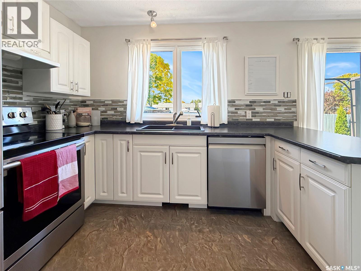
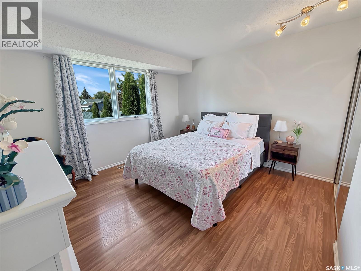
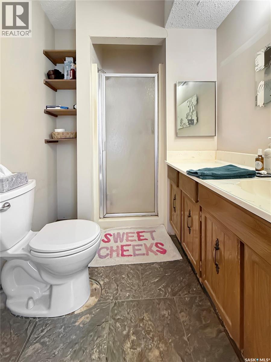
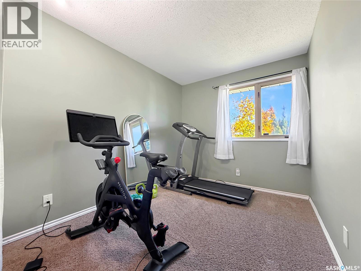
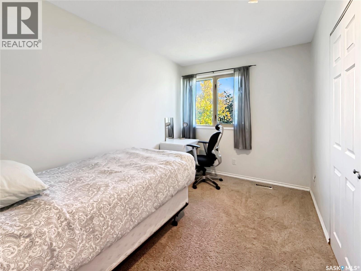
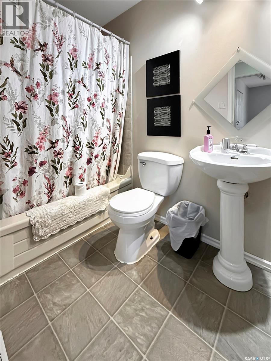
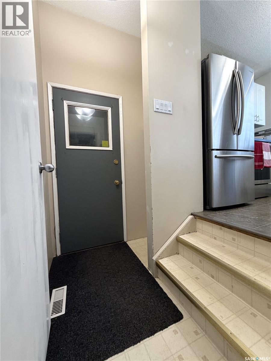
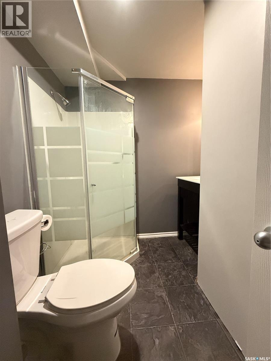
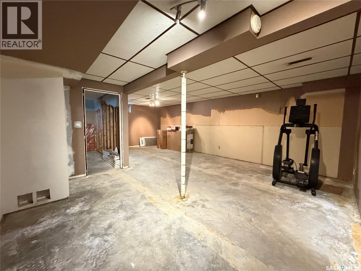
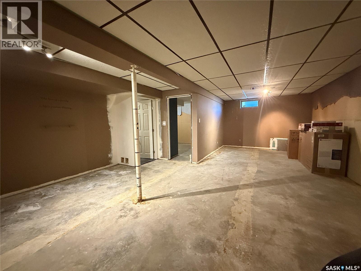
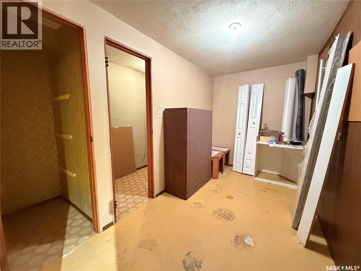
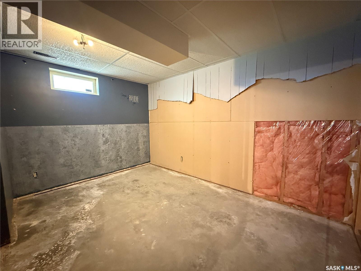
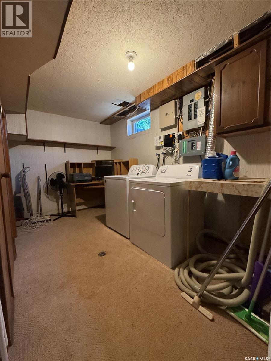
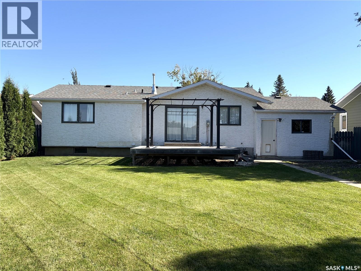
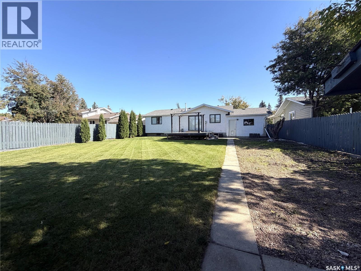
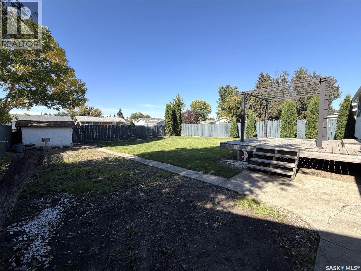
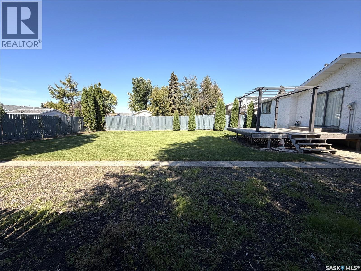
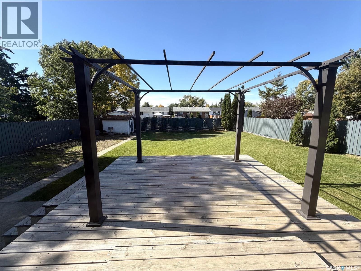
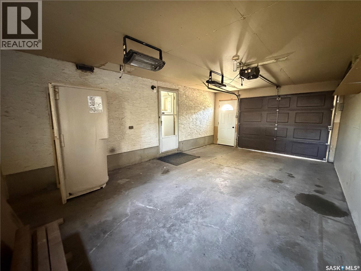
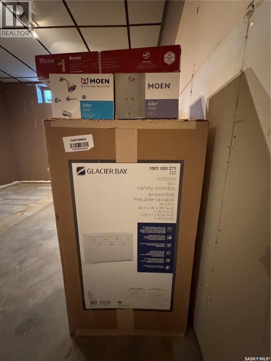
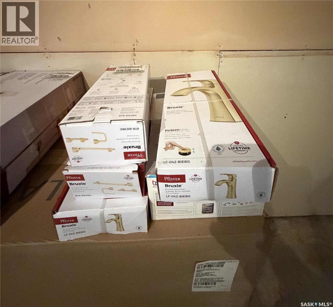
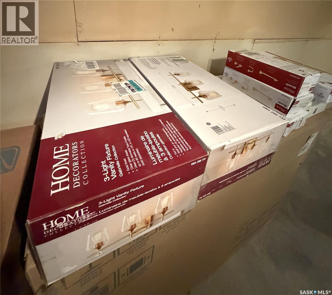
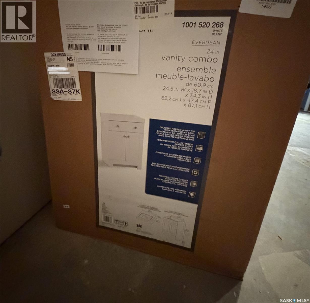
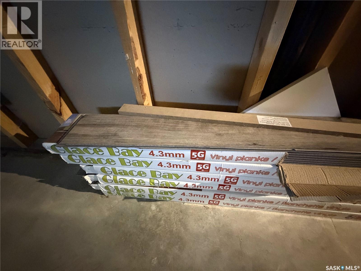
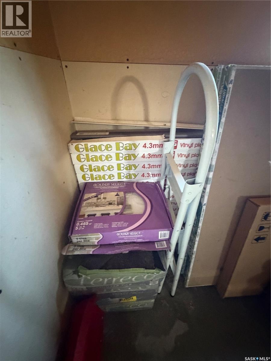
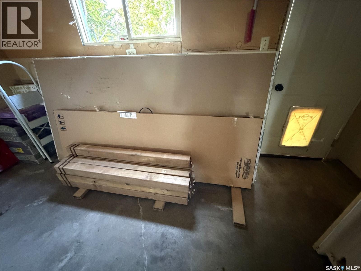
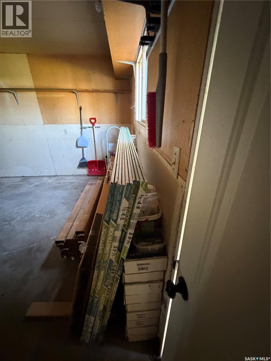
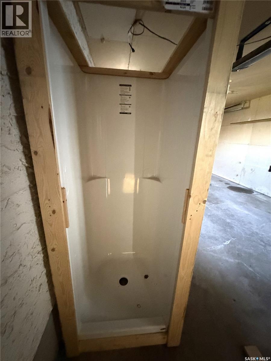
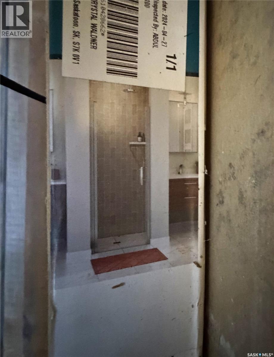
Welcome to Martin Crescent, a tucked away street with a strong friendly neighborhood feel. This home is bright an airy and very welcoming. With an attached single car garage and direct entry to the house, this home is perfect for a first time buyer or a wonderful family home. The main floor is complete with 3 bedrooms, including a 3 piece master ensuite, a 4 piece main floor bathroom, a large and bright living room. The kitchen has been updated in recent years, the white cupboards and spacious countertops provide tons of storage, useable work space and functionality is increased with the large pantry storage. A beautiful patio door that overlooks the back yard gives the eat in kitchen an extra pop of light and charm. Head downstairs and picture what it can be - the basement is a blank slate with is ready for your ideas and is even complete with most of the materials to finish the project and even comes with all the materials needed to complete a renovation on the main floor bathroom and ensuite bathrooms. This basement features a large laundry area with a large under stair storage space, another large storage room or den, a cold storage space and a bedroom (currently used as a bedroom, window does not meet currently legal egress requirements). Outside is a large deck and gazebo frame that is perfect for enjoying the oversize back yard that have mature trees and a potential garden space. Houses like this dont come along everyday, it wont last long. Call today for your personal viewing of your next dream home. As per the Seller’s direction, all offers will be presented on 09/28/2026 4:00PM. (id:51699)
Property Details
| MLS® Number | SK049365 |
| Property Type | Single Family |
| Neigbourhood | Centennial Park |
| Features | Treed, Rectangular |
| Structure | Deck |
Building
| Bathroom Total | 3 |
| Bedrooms Total | 4 |
| Appliances | Washer, Refrigerator, Dishwasher, Dryer, Window Coverings, Hood Fan, Storage Shed, Stove |
| Architectural Style | Bungalow |
| Basement Development | Partially Finished |
| Basement Type | Full (partially Finished) |
| Constructed Date | 1979 |
| Construction Style Attachment | Detached |
| Cooling Type | Central Air Conditioning |
| Fireplace Fuel | Gas |
| Fireplace Present | Yes |
| Fireplace Type | Conventional |
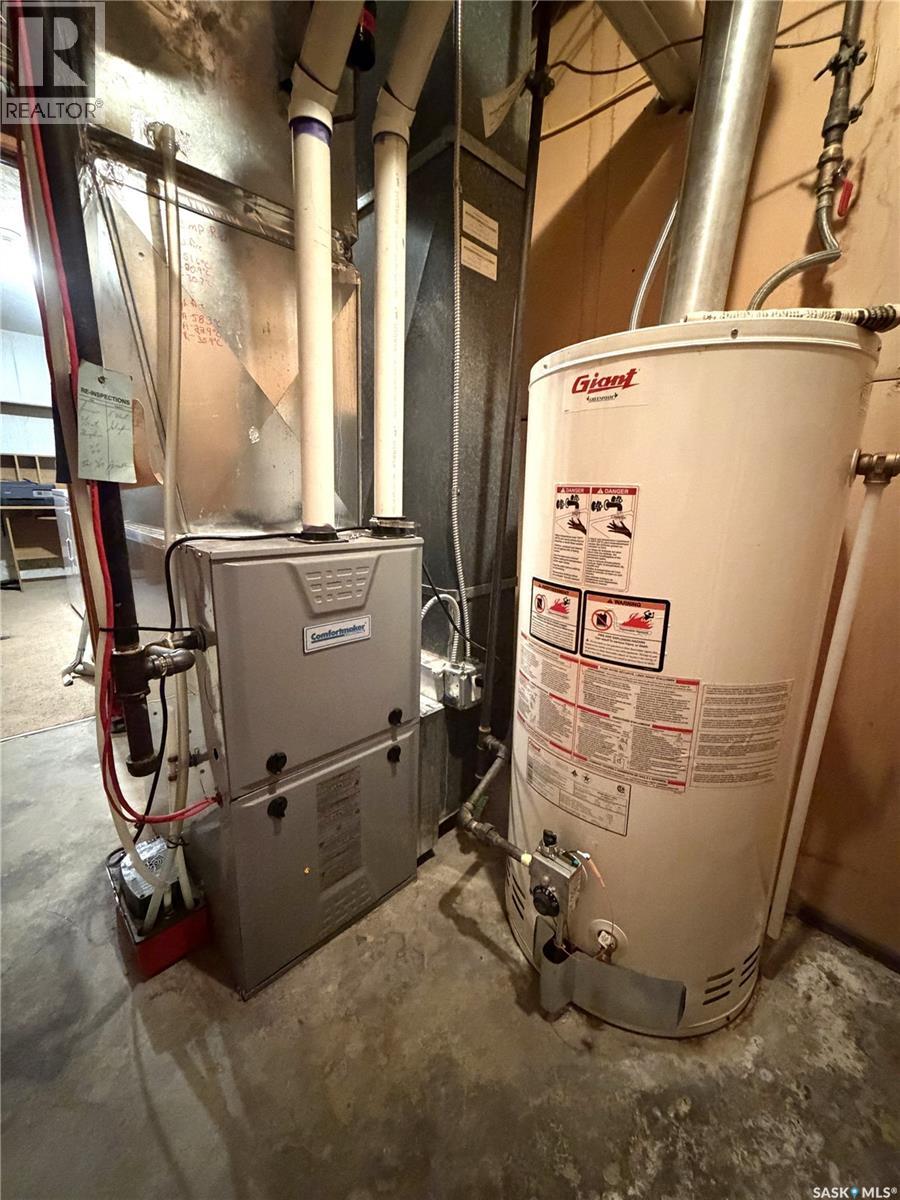
| Heating Fuel | Natural Gas |
| Heating Type | Forced Air |
| Stories Total | 1 |
| Size Interior | 1153 Sqft |
| Type | House |
Parking
| Attached Garage | |
| Parking Space(s) | 2 |
Land
| Acreage | No |
| Fence Type | Fence |
| Landscape Features | Lawn |
| Size Frontage | 63 Ft |
| Size Irregular | 7560.00 |
| Size Total | 7560 Sqft |
| Size Total Text | 7560 Sqft |
Rooms
| Level | Type | Length | Width | Dimensions |
|---|---|---|---|---|
| Basement | Bedroom | 12 ft ,9 in | 8 ft ,7 in | 12 ft ,9 in x 8 ft ,7 in |
| Basement | 3pc Bathroom | Measurements not available | ||
| Basement | Other | Measurements not available | ||
| Basement | Laundry Room | 12 ft ,3 in | 6 ft ,9 in | 12 ft ,3 in x 6 ft ,9 in |
| Basement | Den | 6 ft ,6 in | 12 ft ,3 in | 6 ft ,6 in x 12 ft ,3 in |
| Basement | Other | 9 ft ,5 in | 3 ft ,7 in | 9 ft ,5 in x 3 ft ,7 in |
| Main Level | Living Room | 11 ft ,5 in | 16 ft ,2 in | 11 ft ,5 in x 16 ft ,2 in |
| Main Level | Kitchen/dining Room | 9 ft ,9 in | 18 ft ,7 in | 9 ft ,9 in x 18 ft ,7 in |
| Main Level | Bedroom | 7 ft ,9 in | 11 ft ,7 in | 7 ft ,9 in x 11 ft ,7 in |
| Main Level | 4pc Bathroom | Measurements not available | ||
| Main Level | Bedroom | 8 ft ,3 in | 10 ft ,4 in | 8 ft ,3 in x 10 ft ,4 in |
| Main Level | Bedroom | 12 ft ,3 in | 11 ft ,7 in | 12 ft ,3 in x 11 ft ,7 in |
| Main Level | 3pc Ensuite Bath | Measurements not available |
https://www.realtor.ca/real-estate/30324077/11033-martin-crescent-north-battleford-centennial-park
Interested?
Contact us for more information

The trademarks REALTOR®, REALTORS®, and the REALTOR® logo are controlled by The Canadian Real Estate Association (CREA) and identify real estate professionals who are members of CREA. The trademarks MLS®, Multiple Listing Service® and the associated logos are owned by The Canadian Real Estate Association (CREA) and identify the quality of services provided by real estate professionals who are members of CREA. The trademark DDF® is owned by The Canadian Real Estate Association (CREA) and identifies CREA's Data Distribution Facility (DDF®)
September 24 2026 06:50:01
Saskatoon Region Association of REALTORS® Inc.
Dream Realty Sk