

515 3rd Avenue W Meadow Lake, Saskatchewan S9X 1B2

$249,900
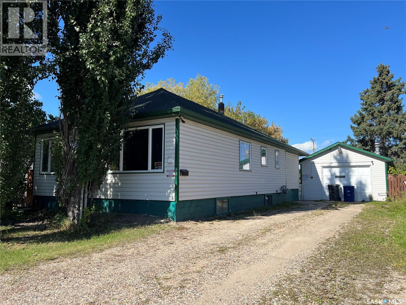
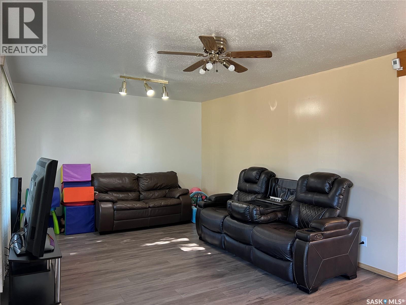
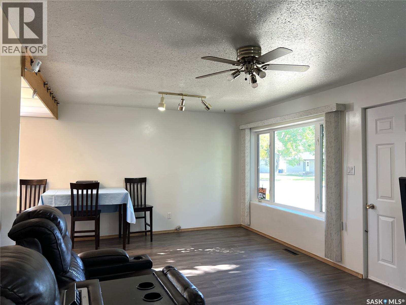
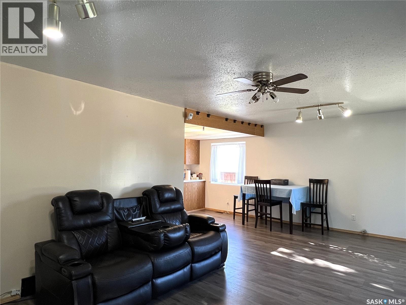
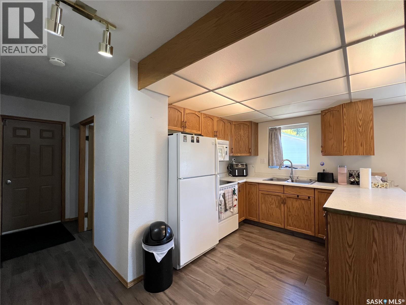
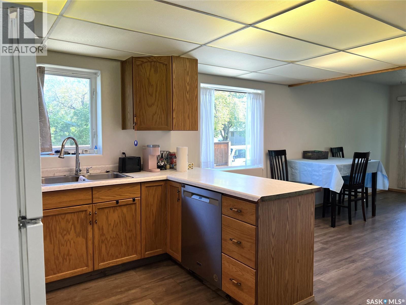
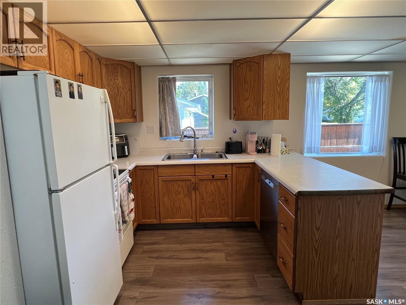
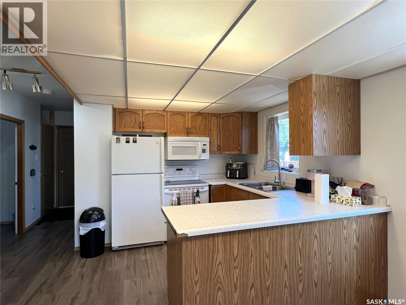
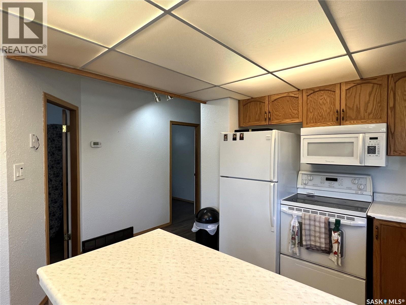
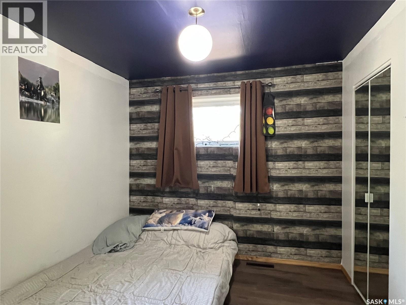
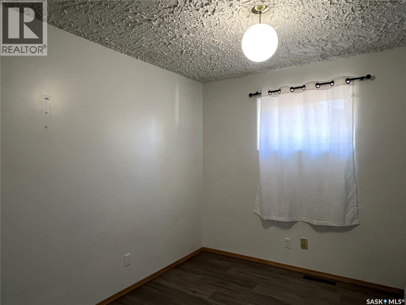
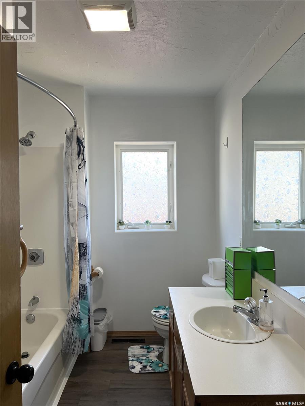
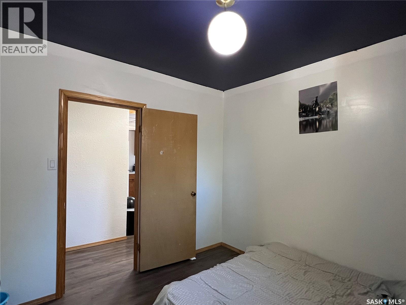
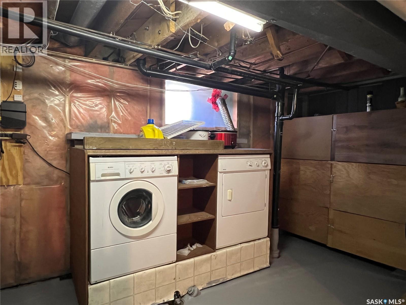
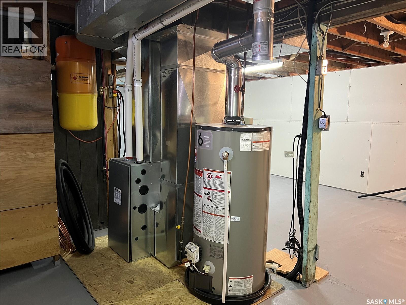
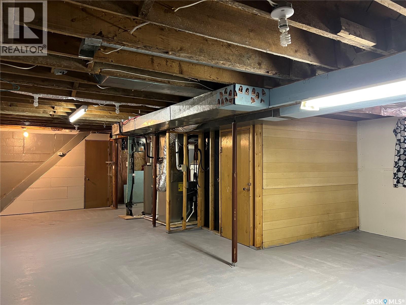
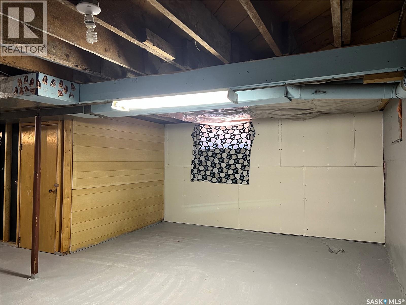
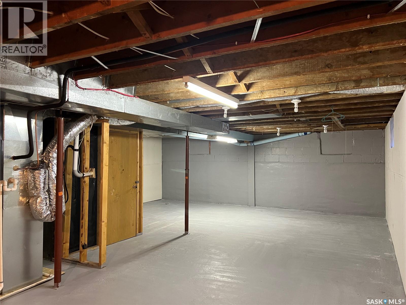
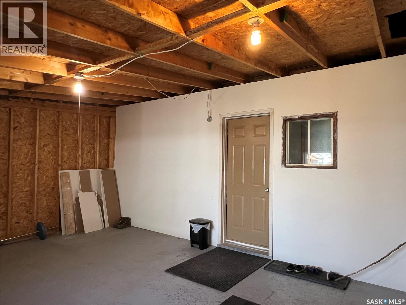
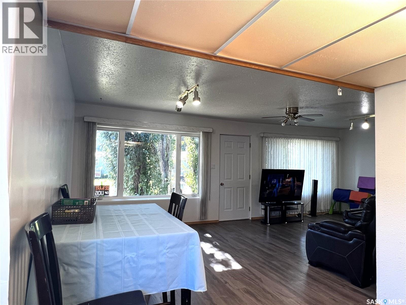
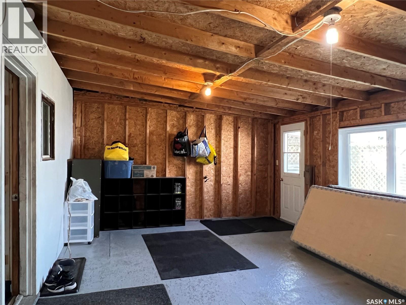
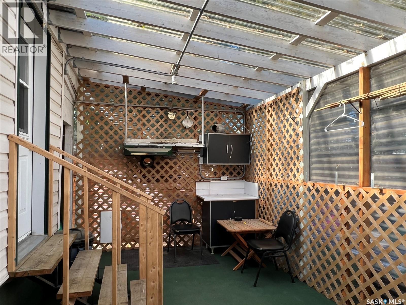
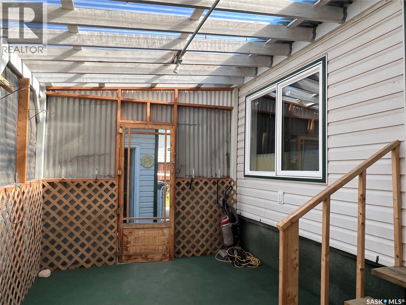
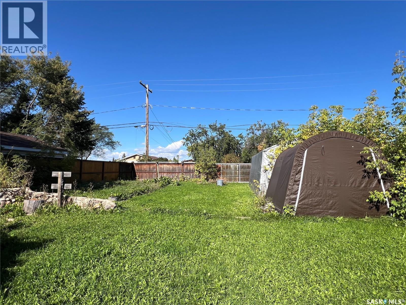
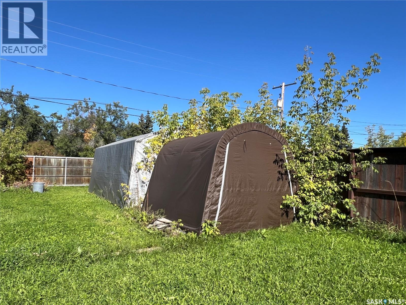
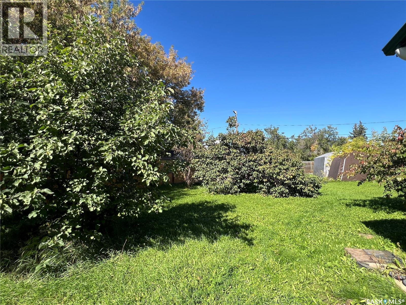
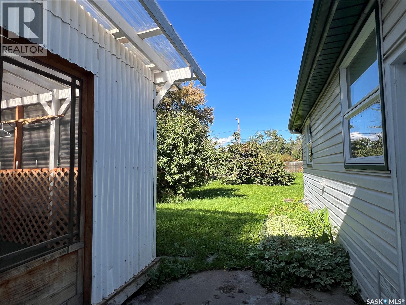
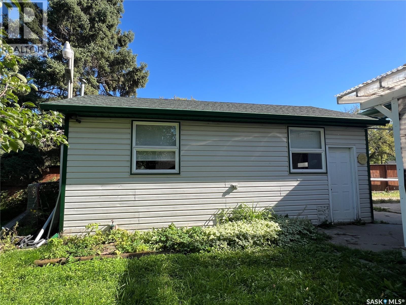
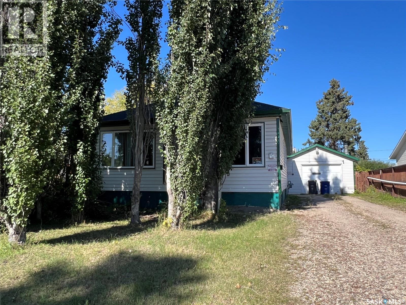
This well maintained bungalow has 2 bedrooms, 1 bathroom, 900 sq. ft. on main level, plus a 14ft x 24ft porch with lots of storage. Many of the larger home maintenance items have been upgraded including windows on main level in 2000, siding & insulation 2000, electrical updated 2000, shingles 2020, water heater 2017, new furnace and central A/C in 2024 and a new sewer line from street to house in 2017. Main level features an open concept kitchen/ dining area, living room with lots of natural light, 2 bedrooms and 4pc bathroom. Basement consists of a laundry/utility area, storage room and the rest is open for your development. The detached garage was built in 1960 and measures 18ft x 25ft, has custom built cabinets and o/h NG radiant heat. The yard is landscaped with apple, plum & saskatoon trees, garden area, firepit, 8ft x 8ft coverall shed and a 12ft x 20ft coverall shed. Back alley access with lots of room to park your RV, boat and all your toys! Yard is fully fenced. North side of the house has a screened in sunroom and is great for entertaining. (id:51699)
Property Details
| MLS® Number | SK049304 |
| Property Type | Single Family |
| Features | Treed, Rectangular, Double Width Or More Driveway, Sump Pump |
Building
| Bathroom Total | 1 |
| Bedrooms Total | 2 |
| Appliances | Washer, Refrigerator, Dishwasher, Dryer, Microwave, Garburator, Window Coverings, Garage Door Opener Remote(s), Storage Shed, Stove |
| Architectural Style | Bungalow |
| Basement Development | Partially Finished |
| Basement Type | Full (partially Finished) |
| Constructed Date | 1944 |
| Construction Style Attachment | Detached |
| Cooling Type | Central Air Conditioning |
| Heating Fuel | Natural Gas |
| Heating Type | Forced Air |
| Stories Total | 1 |
| Size Interior | 900 Sqft |
| Type | House |
Parking
| Detached Garage | |
| R V | |
| Gravel | |
| Heated Garage | |
| Parking Space(s) | 9 |
Land
| Acreage | No |
| Fence Type | Fence |
| Landscape Features | Lawn |
| Size Frontage | 50 Ft |
| Size Irregular | 10550.00 |
| Size Total | 10550 Sqft |
| Size Total Text | 10550 Sqft |
Rooms
| Level | Type | Length | Width | Dimensions |
|---|---|---|---|---|
| Main Level | Bedroom | 9 ft ,5 in | 9 ft ,3 in | 9 ft ,5 in x 9 ft ,3 in |
| Main Level | 4pc Bathroom | 9 ft ,5 in | 7 ft | 9 ft ,5 in x 7 ft |
| Main Level | Kitchen | 15 ft ,8 in | 9 ft ,5 in | 15 ft ,8 in x 9 ft ,5 in |
| Main Level | Living Room | 23 ft | 12 ft | 23 ft x 12 ft |
| Main Level | Bedroom | 10 ft ,6 in | 9 ft ,6 in | 10 ft ,6 in x 9 ft ,6 in |
https://www.realtor.ca/real-estate/30322974/515-3rd-avenue-w-meadow-lake
Interested?
Contact us for more information

The trademarks REALTOR®, REALTORS®, and the REALTOR® logo are controlled by The Canadian Real Estate Association (CREA) and identify real estate professionals who are members of CREA. The trademarks MLS®, Multiple Listing Service® and the associated logos are owned by The Canadian Real Estate Association (CREA) and identify the quality of services provided by real estate professionals who are members of CREA. The trademark DDF® is owned by The Canadian Real Estate Association (CREA) and identifies CREA's Data Distribution Facility (DDF®)
September 24 2026 05:50:11
Saskatoon Region Association of REALTORS® Inc.
RE/MAX Of The Battlefords - Meadow Lake