

62 Ramsay Court Saskatoon, Saskatchewan S7H 4H1

$359,000
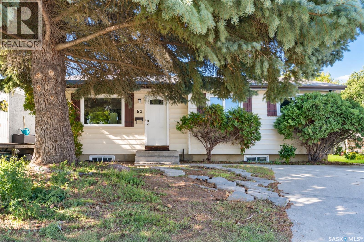
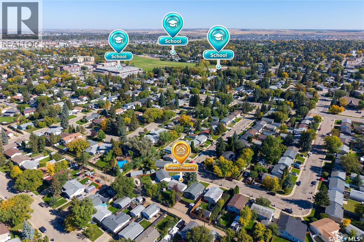
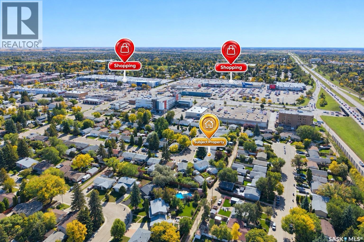
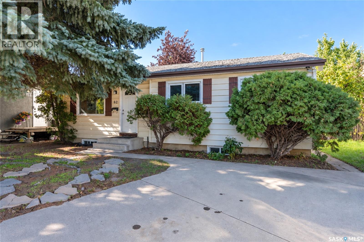
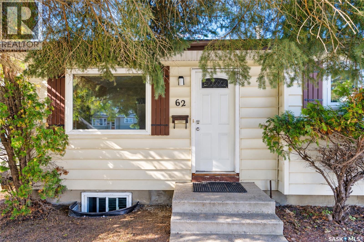
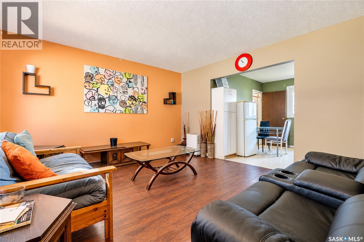
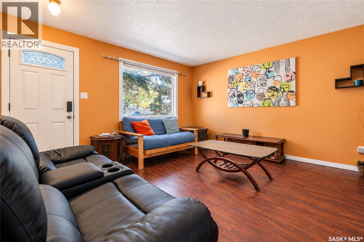
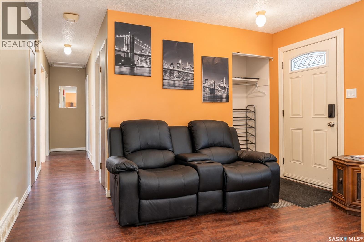
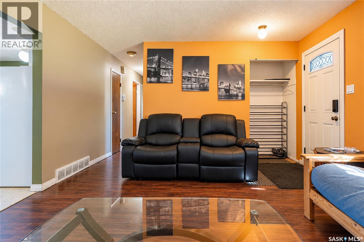
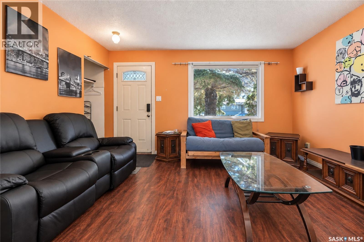
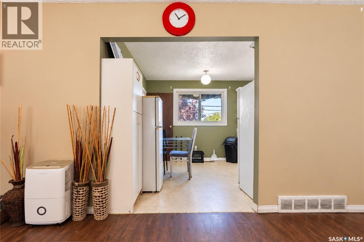
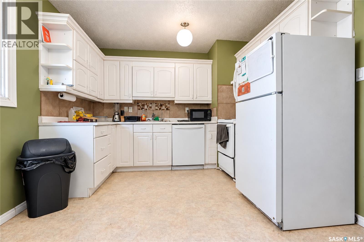
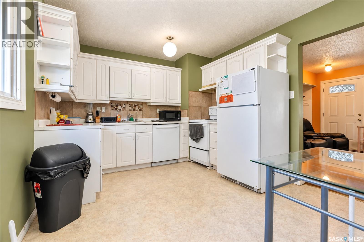
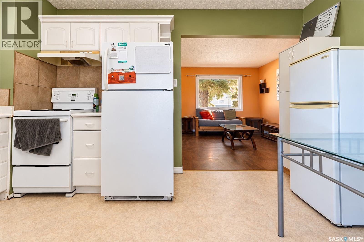
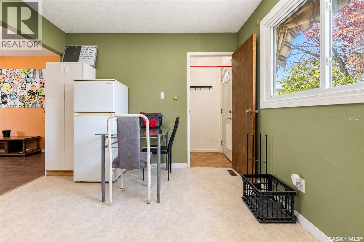
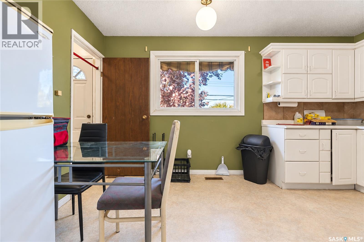
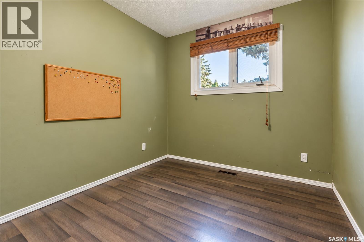
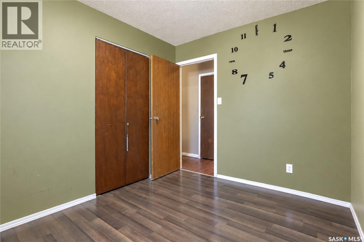
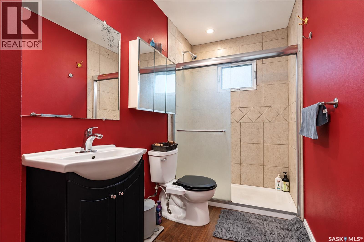
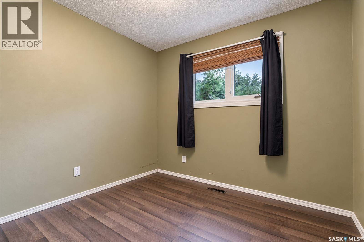
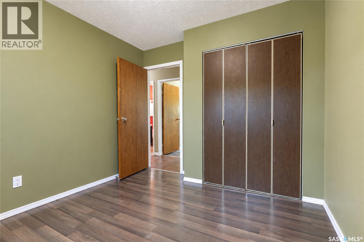
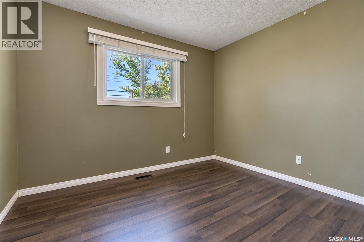
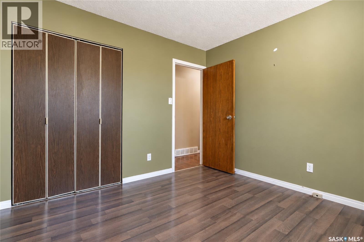
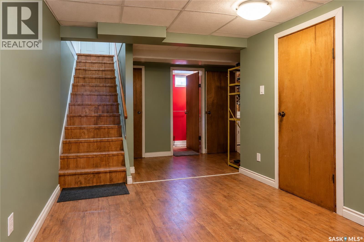
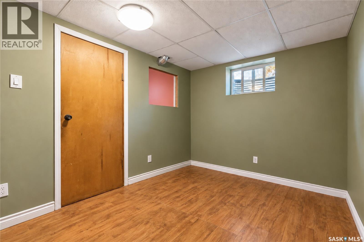
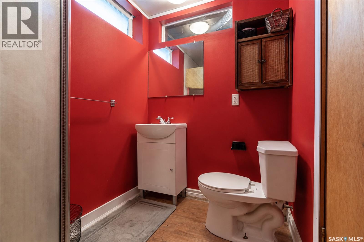
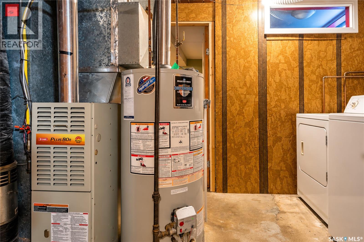
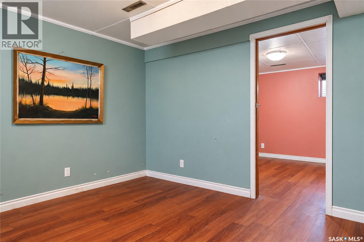
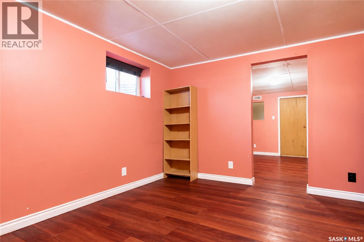
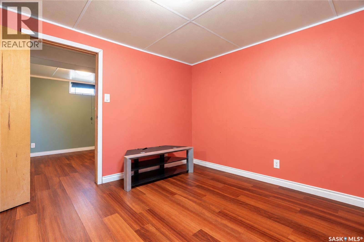
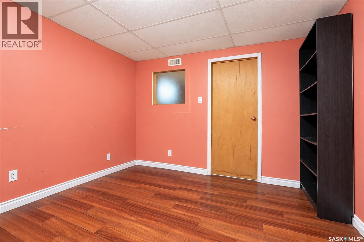
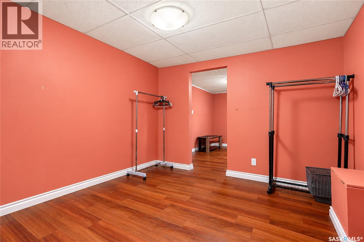
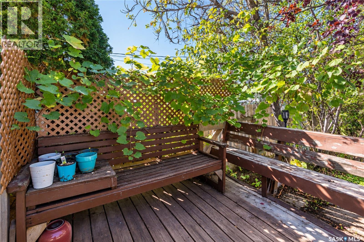
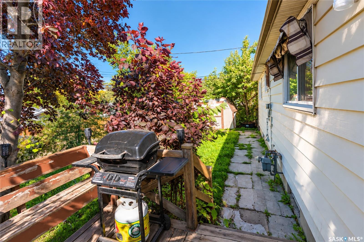
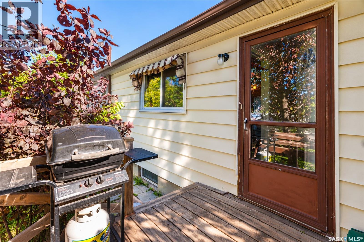
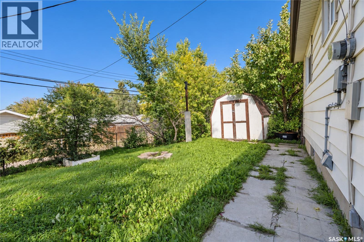
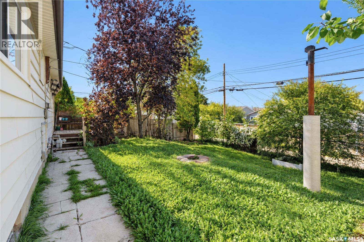
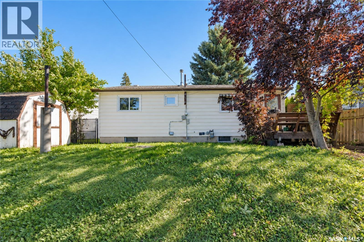
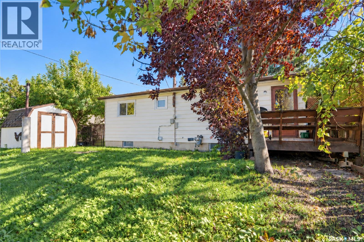
Welcome to 62 Ramsay! This bungalow offers a functional layout in a convenient West College Park location. The main floor features three bedrooms and one full bathroom. A separate entrance leads to the lower level, which includes a 3-piece bathroom and ample space to develop two to three additional rooms, a family area, home office, or other living space. Back lane access provides added convenience and the possibility of building a future detached garage, subject to municipal approval. The home is close to École College Park School, École Cardinal Leger School, and Evan Hardy Collegiate, with easy access to 8th Street, The Centre, College Park Mall, grocery stores, restaurants, parks, public transit, and other everyday amenities. A great option for families, first-time buyers, or investors looking for a well-located home with room to grow. As per the Seller’s direction, all offers will be presented on 09/29/2026 12:07AM. (id:51699)
Property Details
| MLS® Number | SK049429 |
| Property Type | Single Family |
| Neigbourhood | West College Park |
Building
| Bathroom Total | 2 |
| Bedrooms Total | 3 |
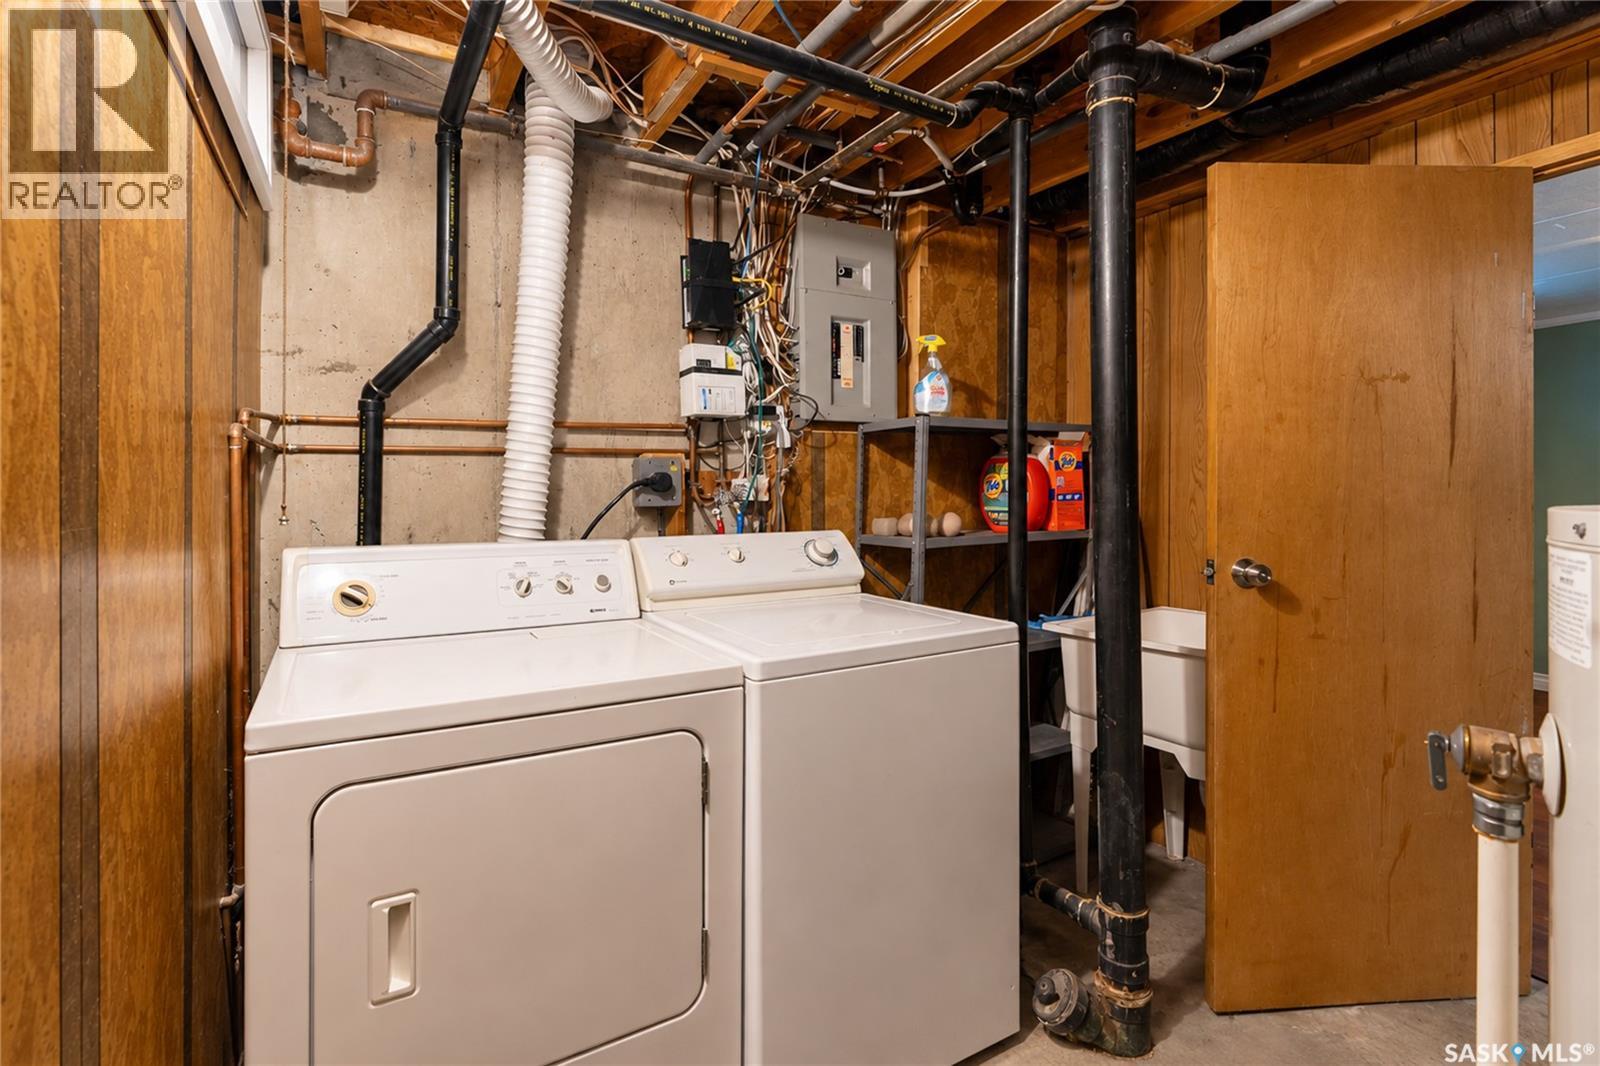
| Appliances | Washer, Refrigerator, Dishwasher, Dryer, Window Coverings, Hood Fan, Storage Shed, Stove |
| Architectural Style | Bungalow |
| Basement Development | Finished |
| Basement Type | Full (finished) |
| Constructed Date | 1972 |
| Construction Style Attachment | Detached |
| Heating Fuel | Natural Gas |
| Heating Type | Forced Air |
| Stories Total | 1 |
| Size Interior | 858 Sqft |
| Type | House |
Parking
| Parking Pad | |
| None | |
| Parking Space(s) | 2 |
Land
| Acreage | No |
| Fence Type | Fence |
| Landscape Features | Lawn |
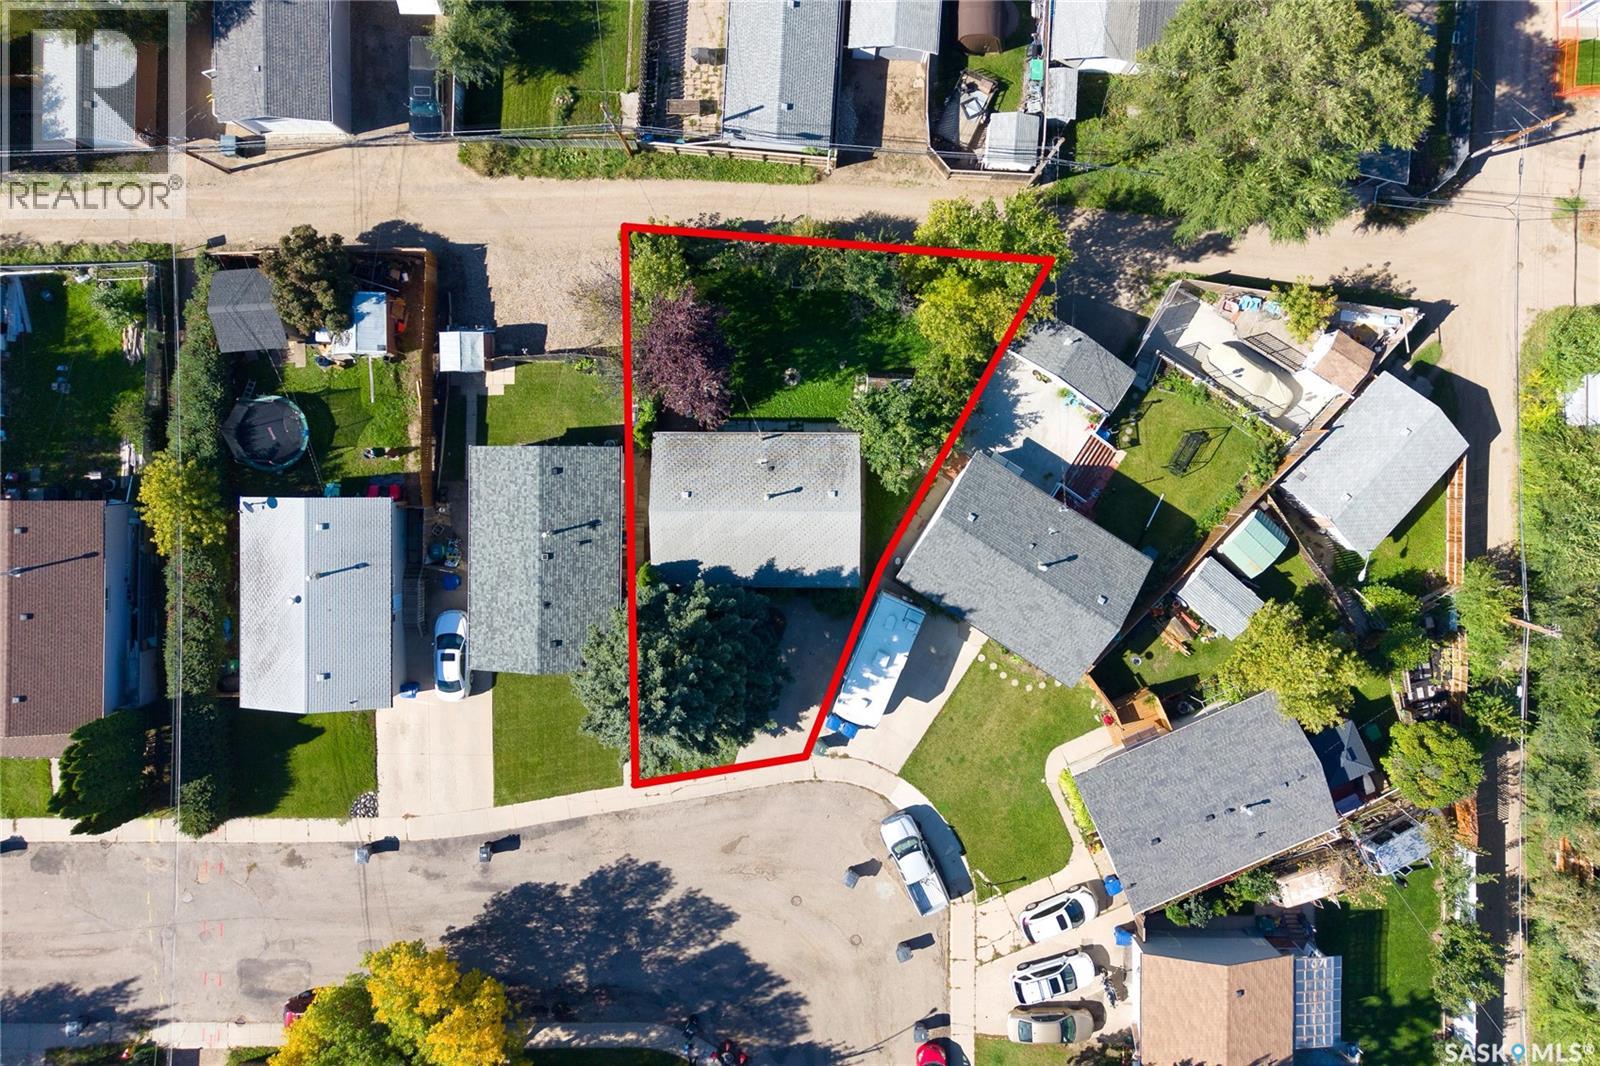
| Size Irregular | 4356.00 |
| Size Total | 4356 Sqft |
| Size Total Text | 4356 Sqft |
Rooms
| Level | Type | Length | Width | Dimensions |
|---|---|---|---|---|
| Basement | Bonus Room | 10 ft | 11 ft | 10 ft x 11 ft |
| Basement | Family Room | 10 ft | 11 ft | 10 ft x 11 ft |
| Basement | Den | 10 ft | 11 ft | 10 ft x 11 ft |
| Basement | 3pc Bathroom | Measurements not available | ||
| Basement | Laundry Room | Measurements not available | ||
| Main Level | Living Room | 13 ft | 12 ft | 13 ft x 12 ft |
| Main Level | Kitchen/dining Room | 10 ft | 14 ft | 10 ft x 14 ft |
| Main Level | Bedroom | 8 ft | 10 ft | 8 ft x 10 ft |
| Main Level | Bedroom | 10 ft | 10 ft | 10 ft x 10 ft |
| Main Level | Bedroom | 10 ft | 10 ft | 10 ft x 10 ft |
| Main Level | 3pc Bathroom | Measurements not available |
https://www.realtor.ca/real-estate/30323730/62-ramsay-court-saskatoon-west-college-park
Interested?
Contact us for more information

The trademarks REALTOR®, REALTORS®, and the REALTOR® logo are controlled by The Canadian Real Estate Association (CREA) and identify real estate professionals who are members of CREA. The trademarks MLS®, Multiple Listing Service® and the associated logos are owned by The Canadian Real Estate Association (CREA) and identify the quality of services provided by real estate professionals who are members of CREA. The trademark DDF® is owned by The Canadian Real Estate Association (CREA) and identifies CREA's Data Distribution Facility (DDF®)
September 24 2026 06:20:33
Saskatoon Region Association of REALTORS® Inc.
L&t Realty Ltd.