

151 Glacial Shores Court Saskatoon, Saskatchewan S7J 0L3

$1,290,000
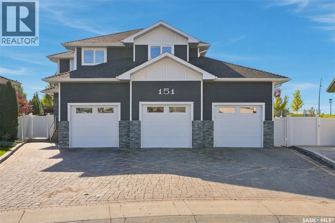
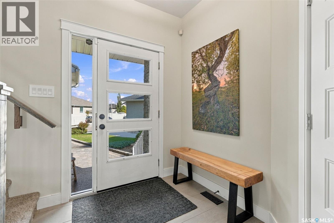
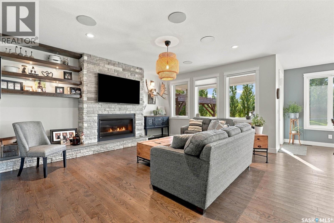
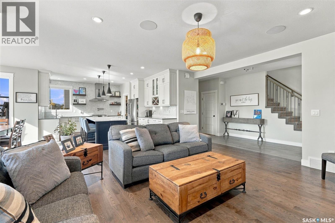
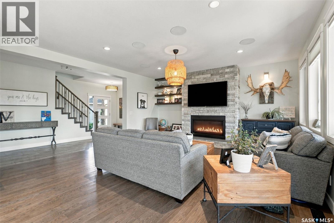
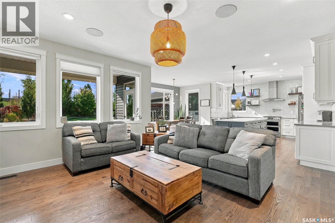
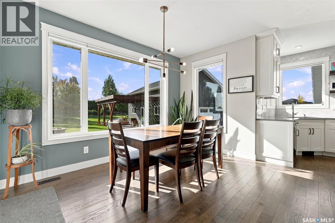
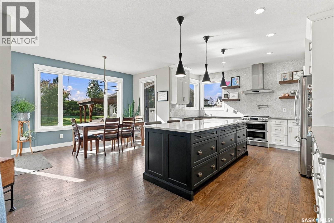
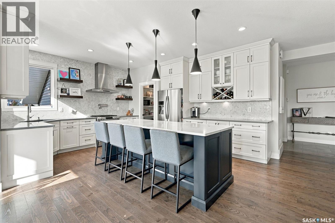
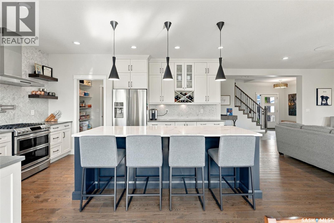
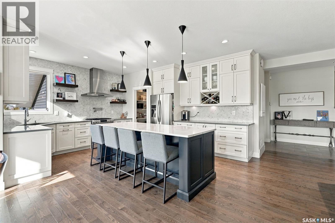
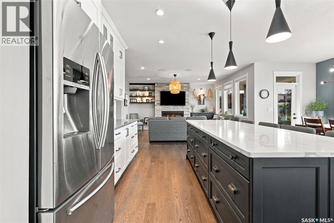
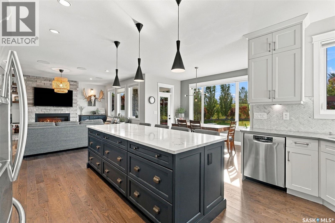
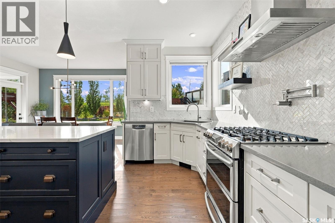
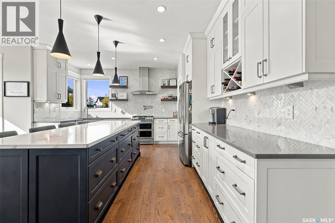
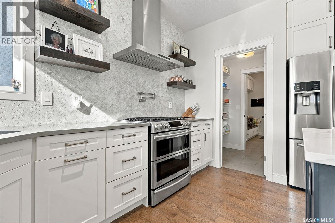
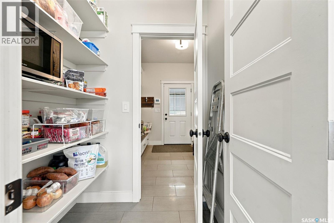
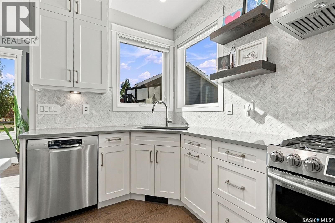
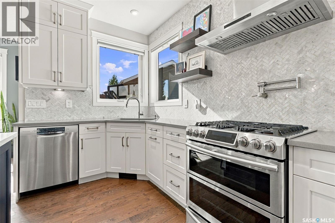
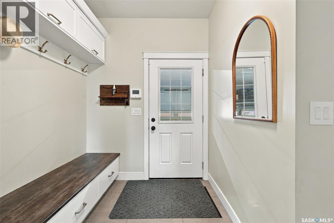
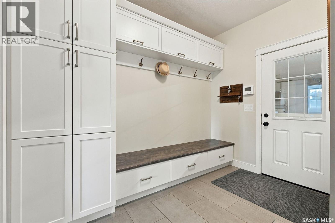
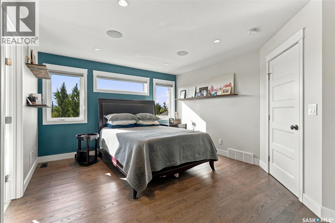
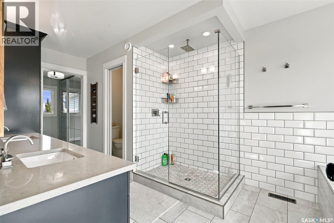
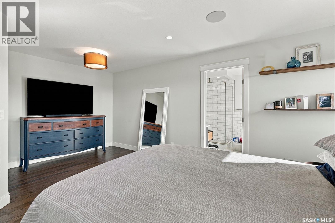
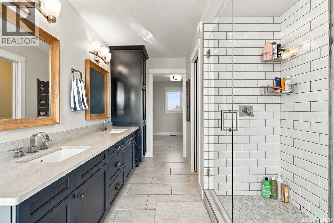
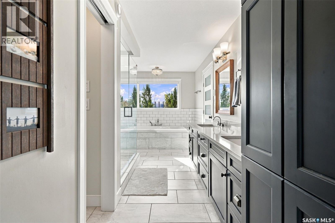
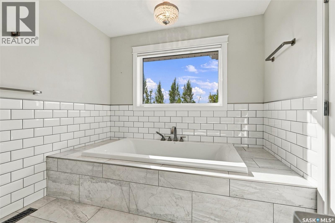
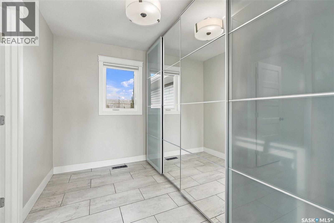
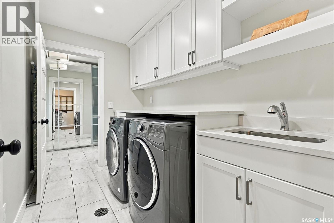
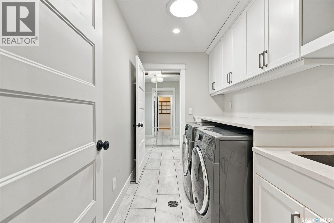
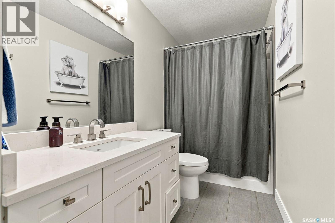
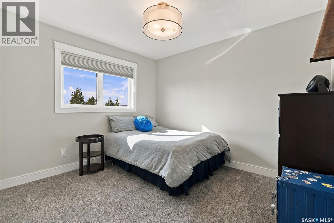
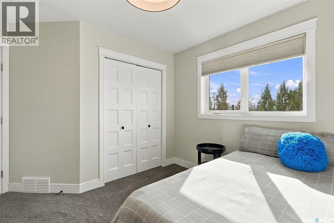
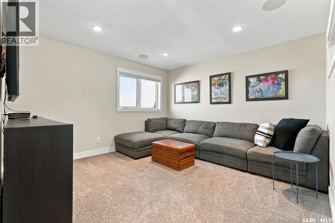
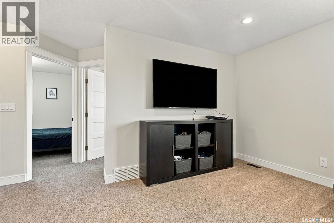
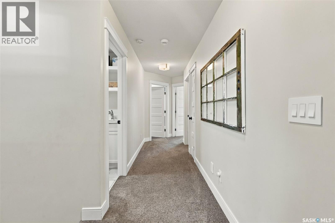
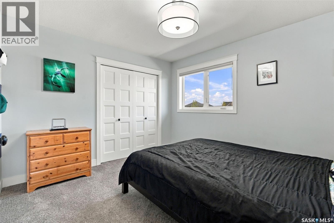
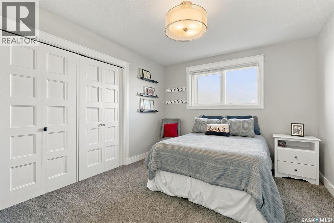
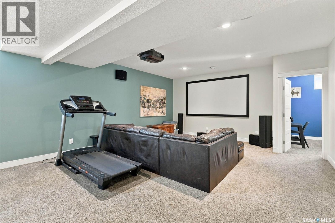
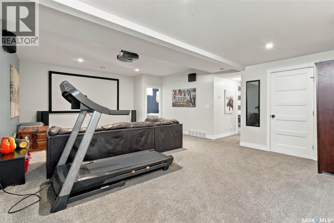
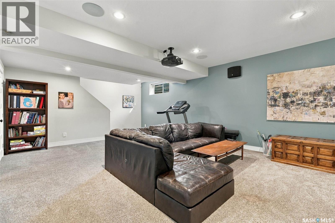
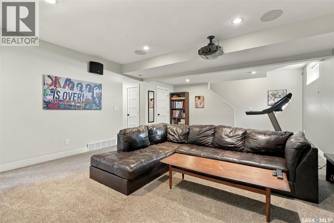
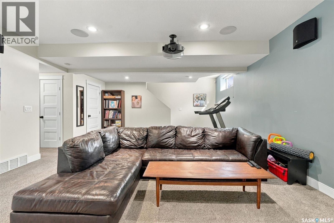
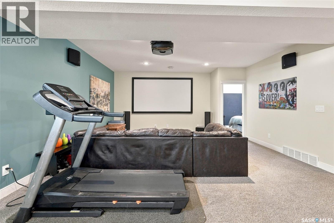
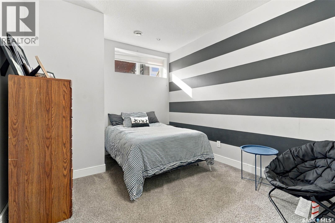
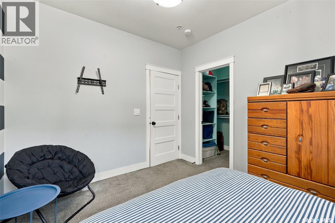
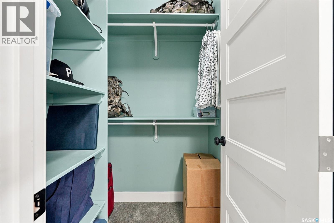
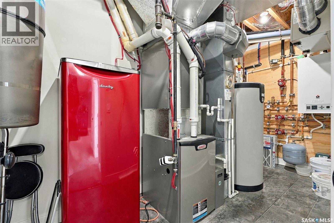
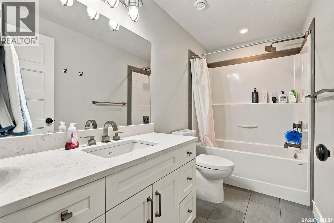
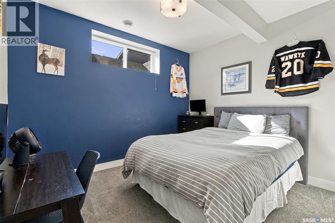
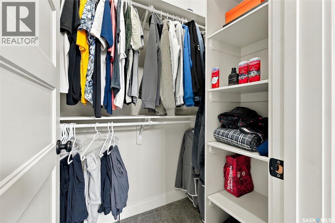
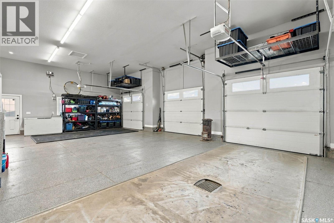
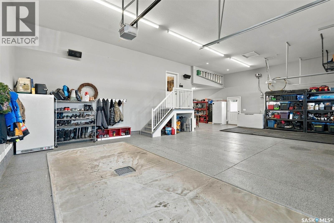
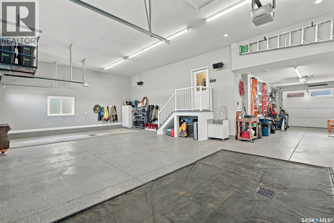
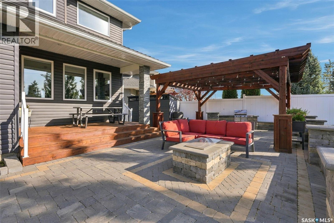
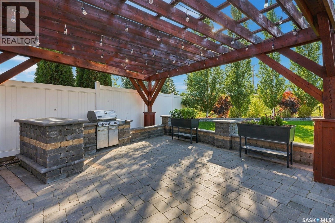
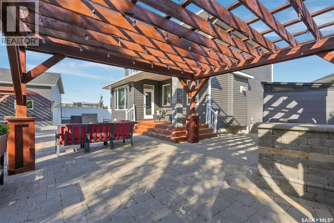
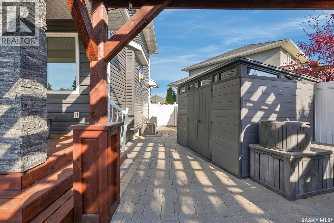
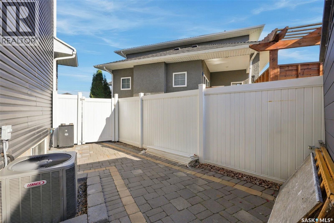
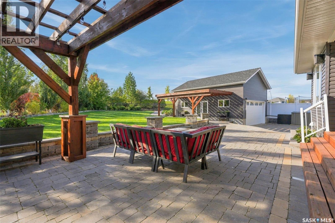
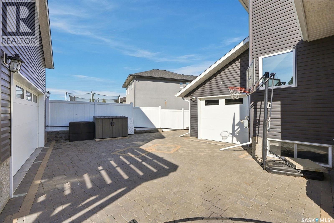
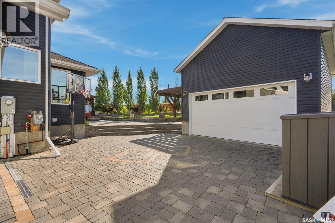
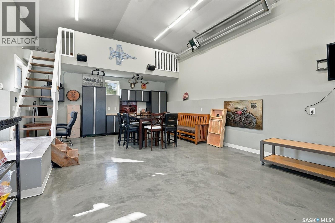
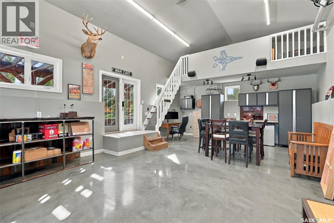
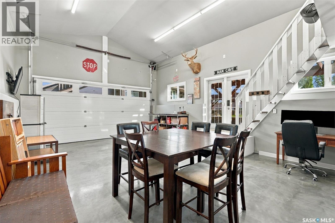
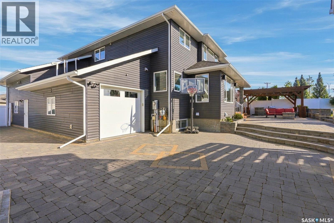
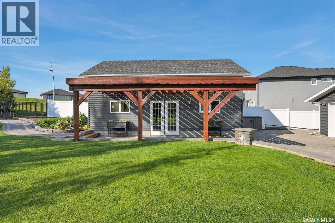
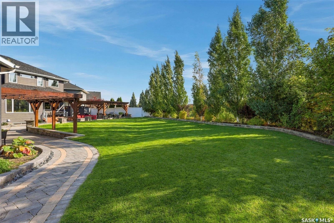
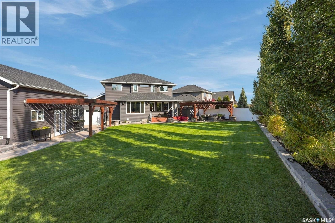
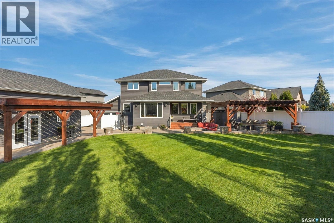
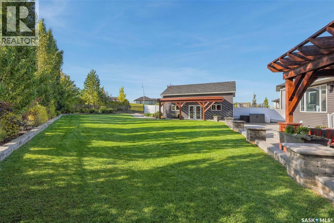
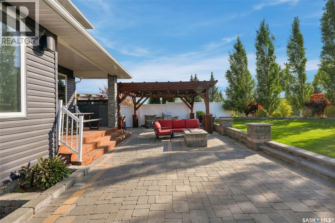
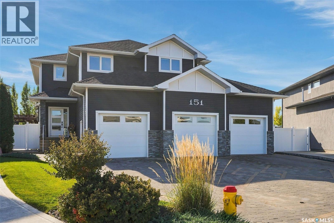
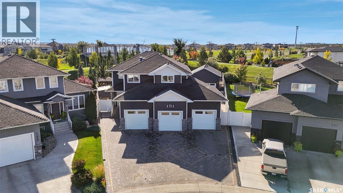
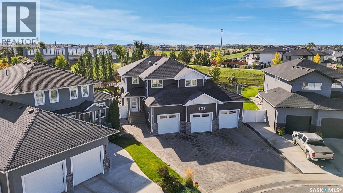
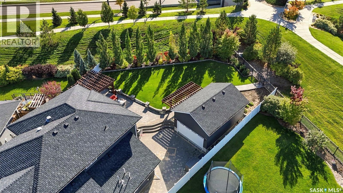
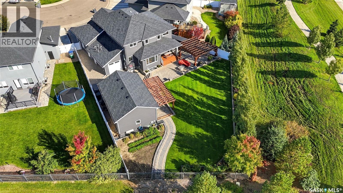
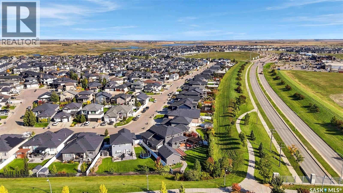
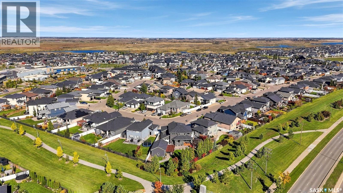
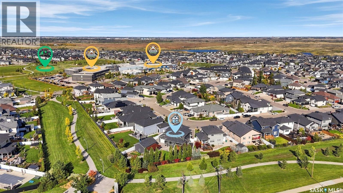
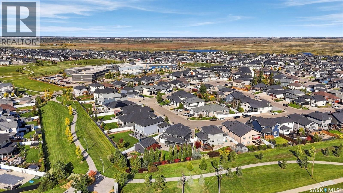
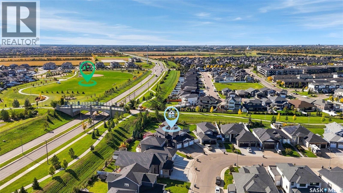
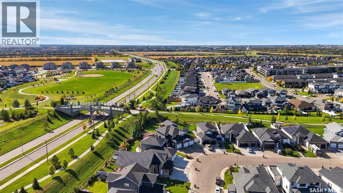
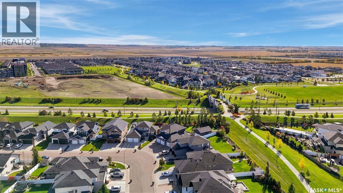
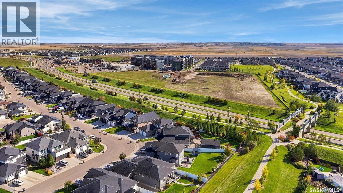
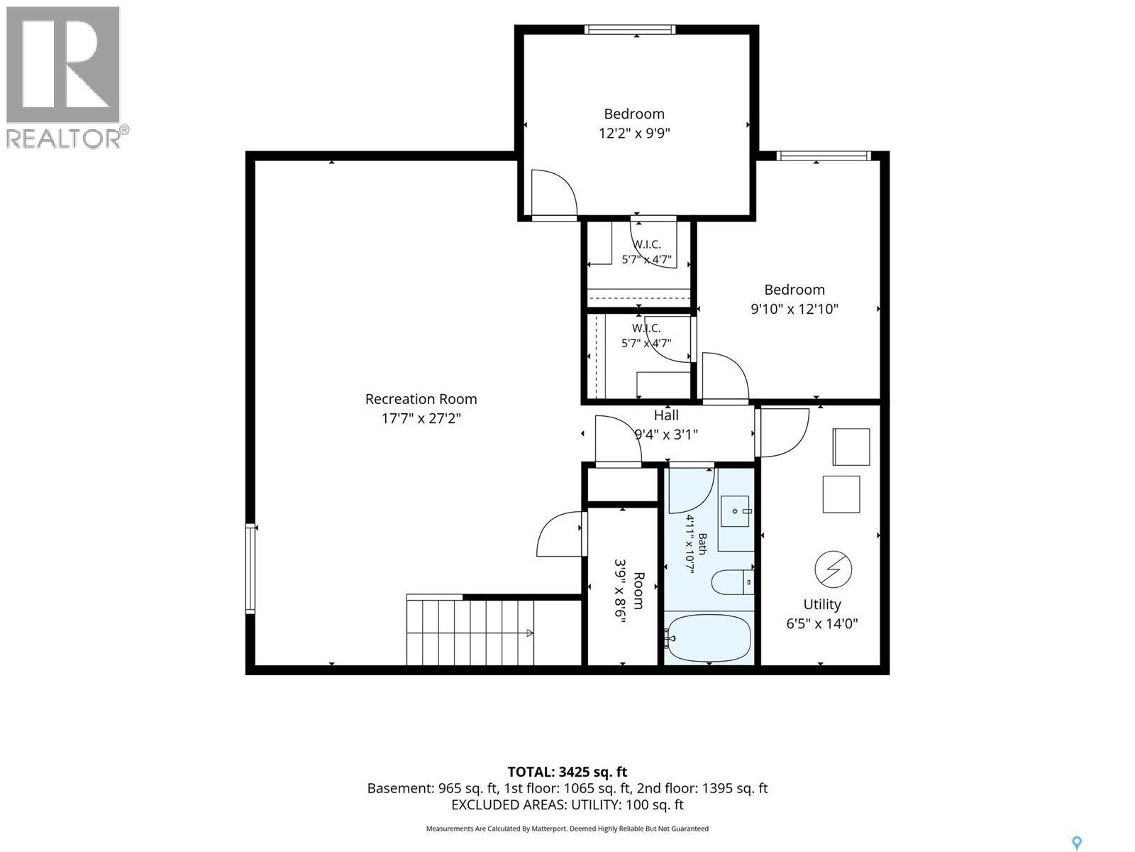
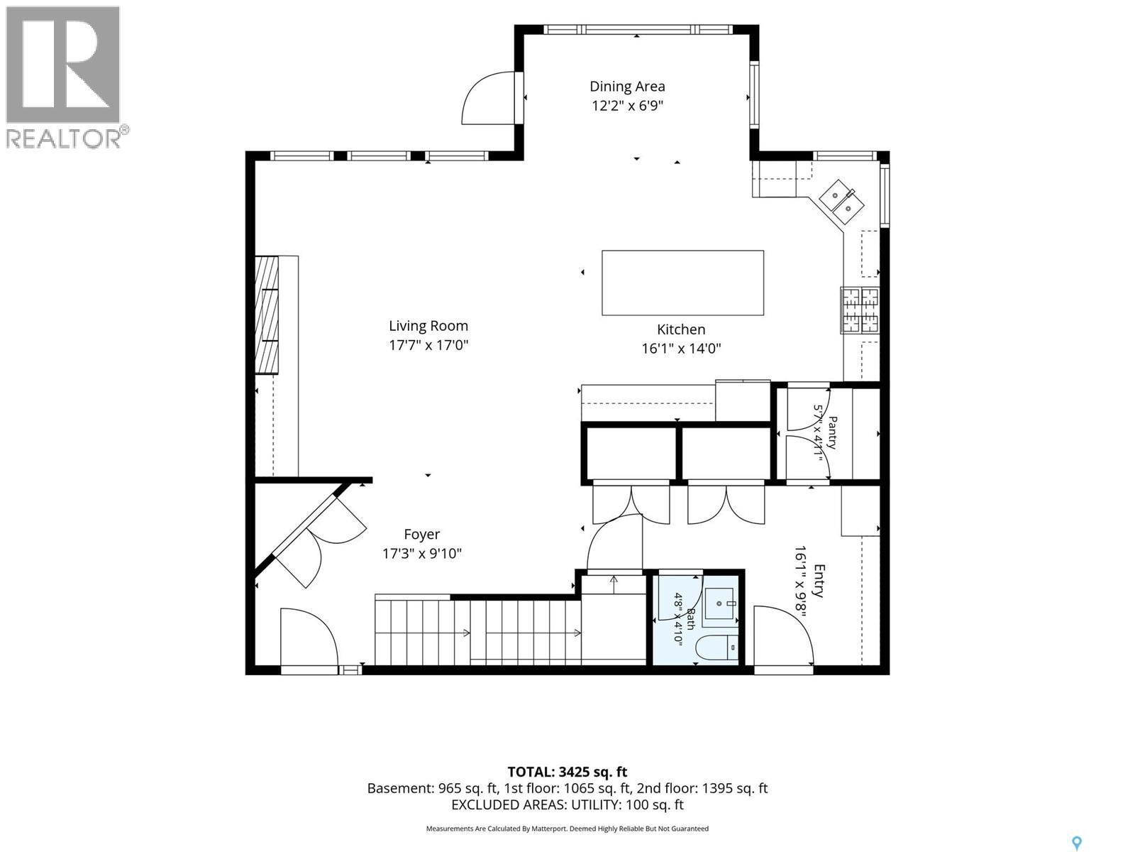
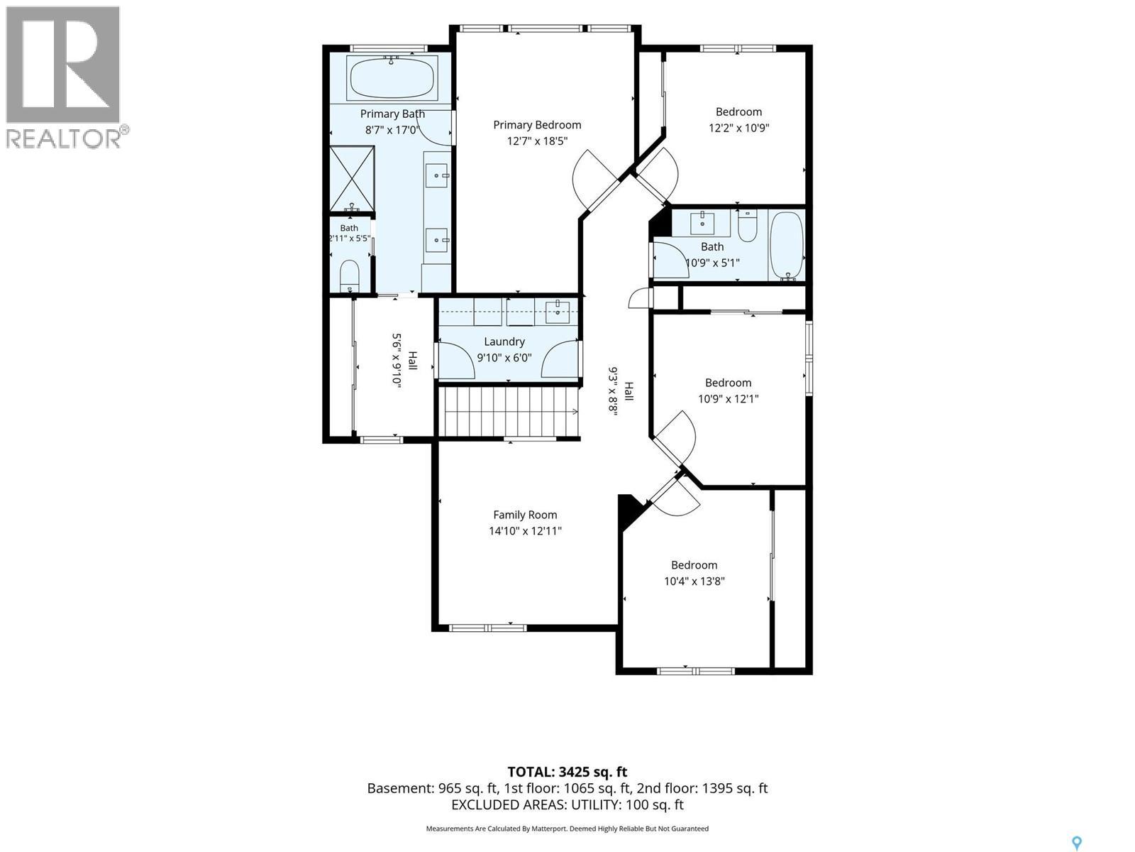
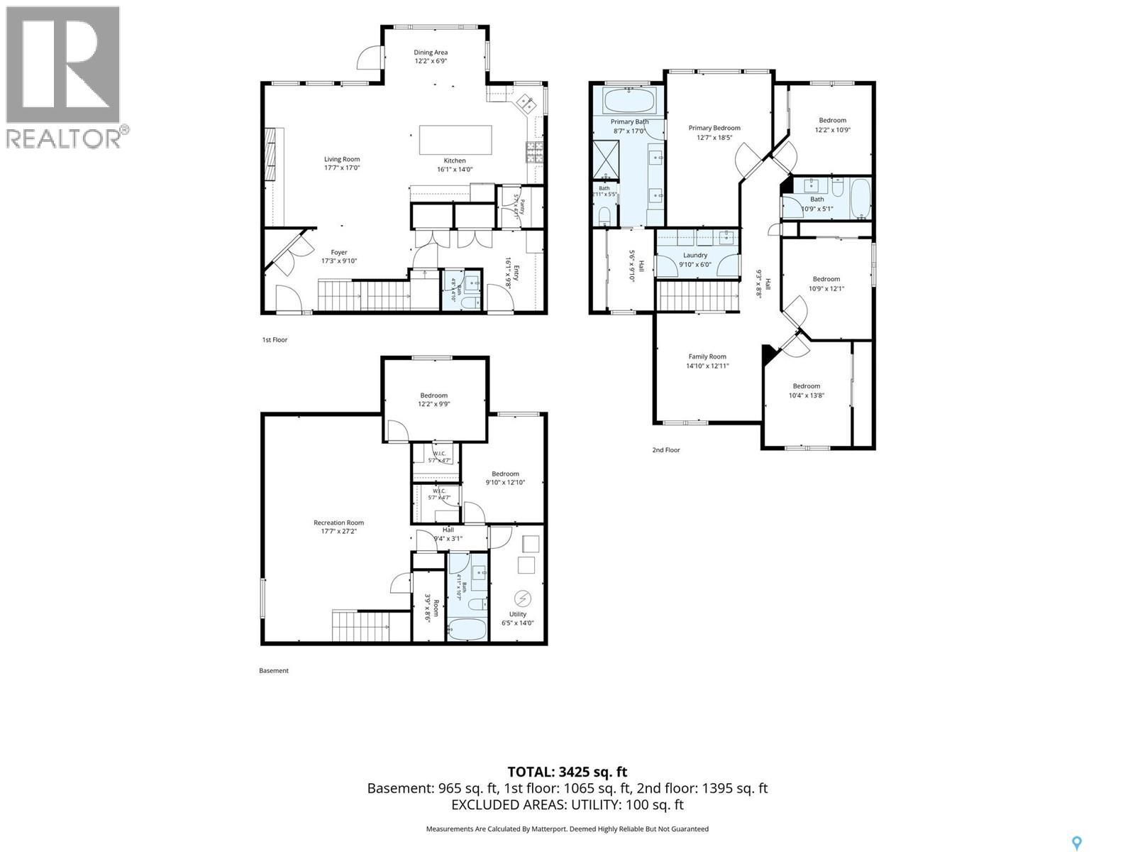
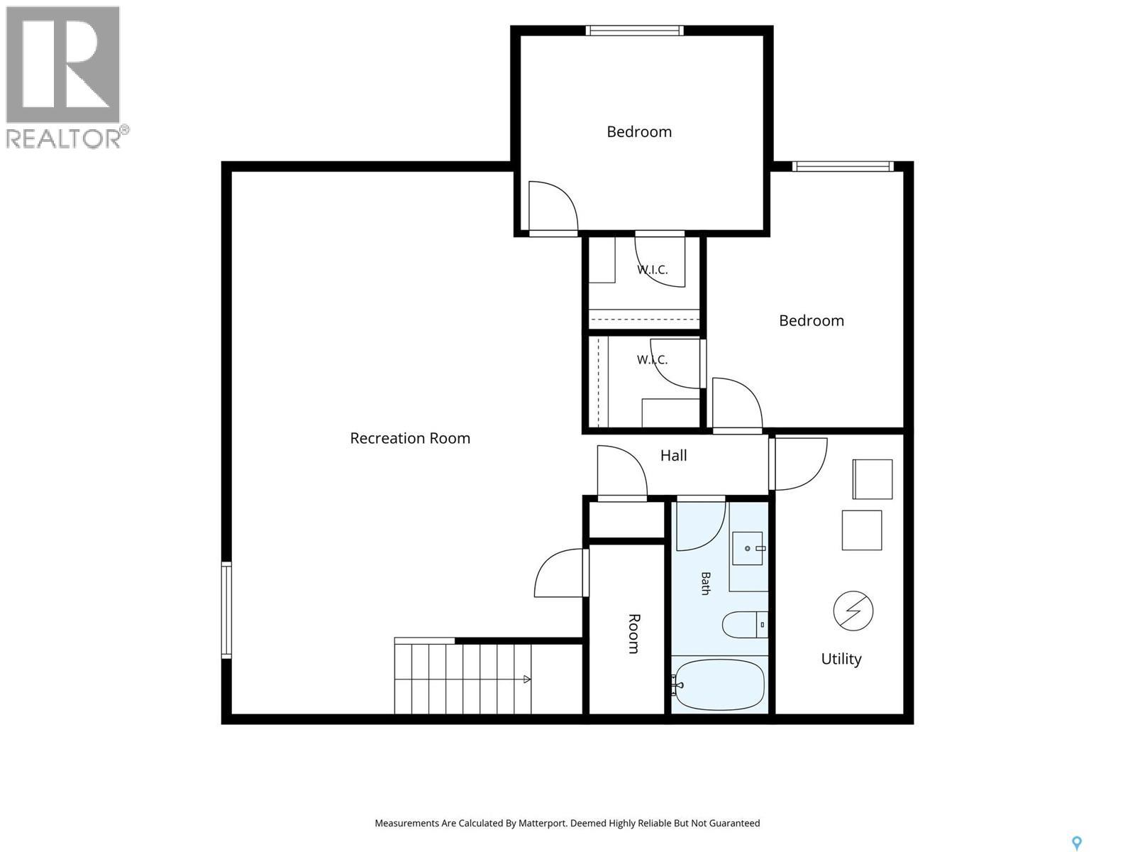
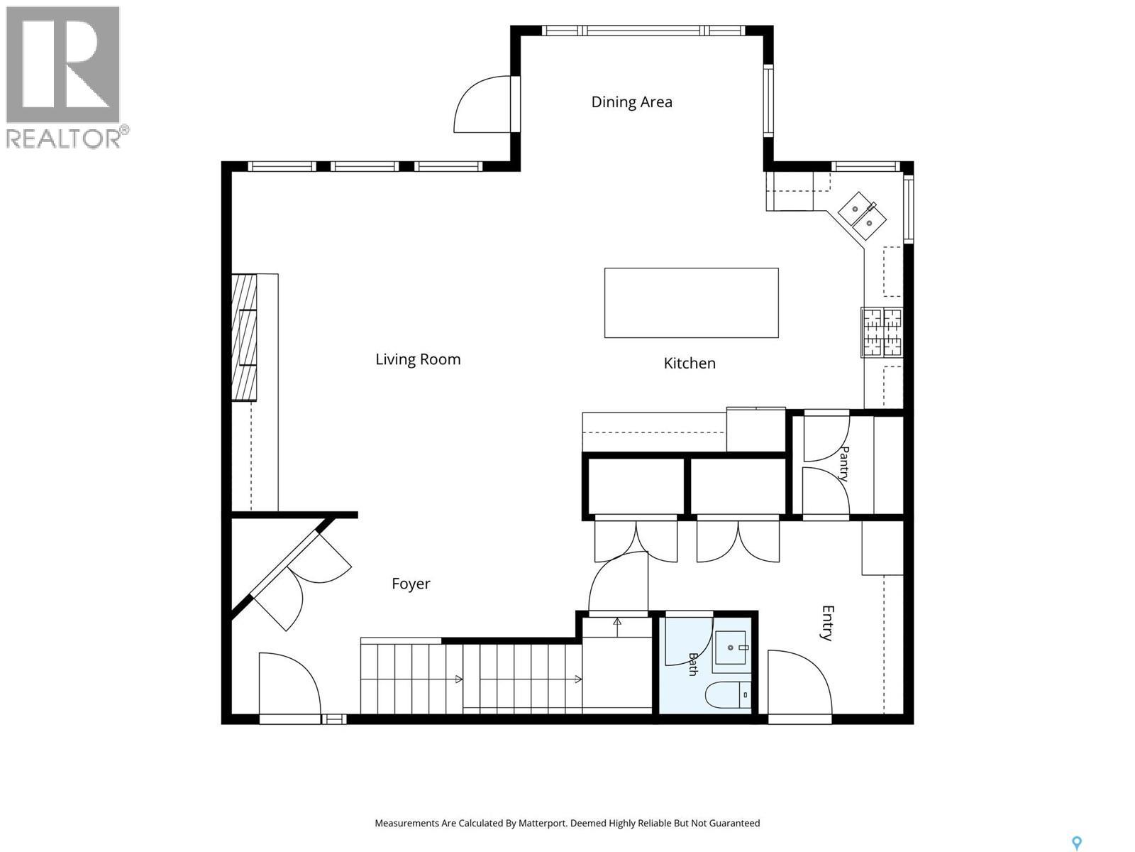
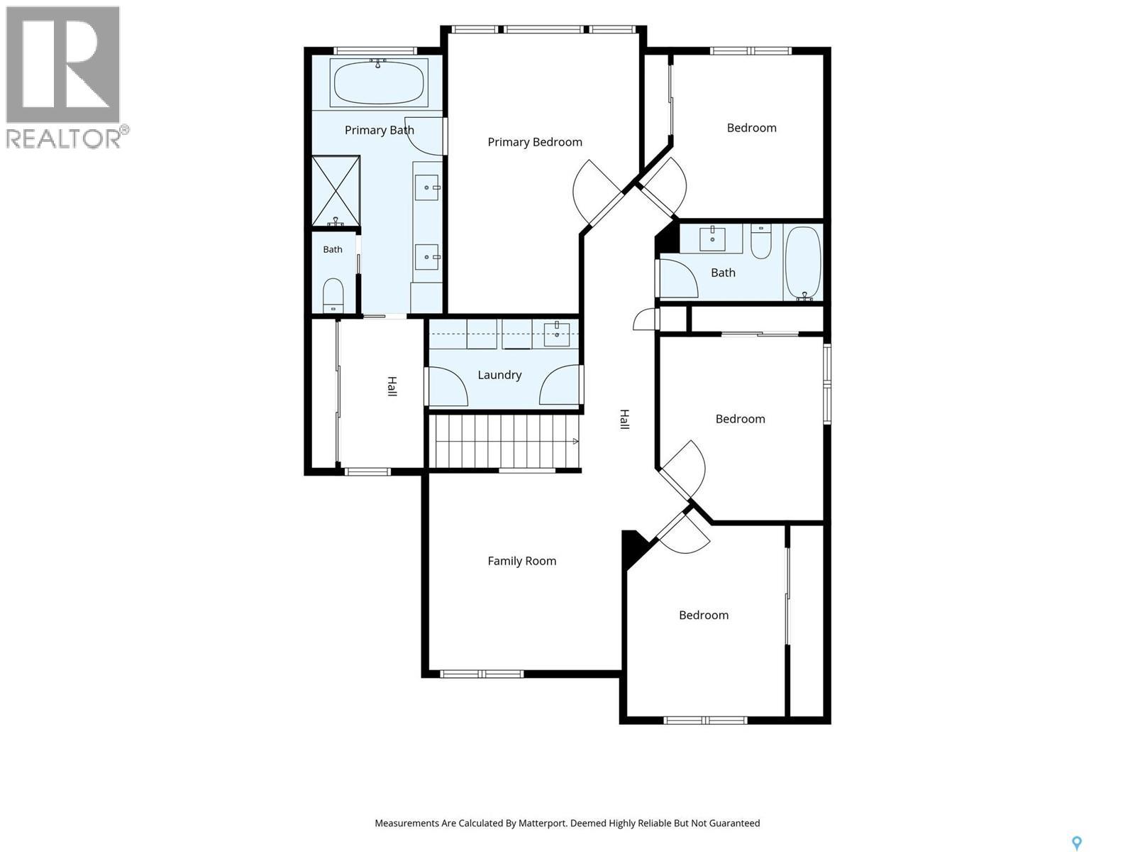
This property stands alone in the City of Saskatoon. The feeling of being at an elusive resort best describes this backyard. Exclusive and expansive. Beautifully finished two storey home backing a quiet walking path, offering privacy, comfort, and exceptional outdoor living. The main floor features a spacious kitchen with large island, generous dining area, and stainless steel appliances. The living room is warm and inviting with hardwood flooring, built in shelving, and a natural gas fireplace. Upstairs includes four bedrooms plus a bonus room, providing excellent family space. The primary suite offers hardwood flooring, a massive walk in closet with built ins, and a luxurious 5 pc ensuite with heated tile floors, air jet tub with therapeutic lighting, and a tiled shower. The fully developed lower level adds two additional bedrooms, perfect for guests or a growing family. The backyard is a standout—professionally landscaped with significant investment, creating a gorgeous outdoor oasis ideal for relaxing or entertaining. Garage space is exceptional: a heated 4 car attached garage complete with in-floor heating system plus a double detached garage/man cave/games room with a gas heater and sub panel, offering endless flexibility for hobbies, storage, or recreation. Additional features include a 3 zone heating system, gas stove vented to the exterior, and spray foam insulation in the basement for improved energy efficiency. A rare opportunity to own a luxury home with outstanding indoor and outdoor living spaces. (id:51699)
Property Details
| MLS® Number | SK049433 |
| Property Type | Single Family |
| Neigbourhood | Evergreen |
| Features | Treed, Irregular Lot Size, Sump Pump |
| Structure | Deck, Patio(s) |
Building
| Bathroom Total | 4 |
| Bedrooms Total | 6 |
| Appliances | Washer, Refrigerator, Dishwasher, Dryer, Window Coverings, Garage Door Opener Remote(s), Stove |
| Architectural Style | 2 Level |
| Basement Development | Finished |
| Basement Type | Full (finished) |
| Constructed Date | 2017 |
| Construction Style Attachment | Detached |
| Cooling Type | Central Air Conditioning |
| Fireplace Fuel | Gas |
| Fireplace Present | Yes |
| Fireplace Type | Conventional |
| Heating Type | Other |
| Stories Total | 2 |
| Size Interior | 2489 Sqft |
| Type | House |
Parking
| Attached Garage | |
| Detached Garage | |
| Interlocked | |
| Heated Garage | |
| Parking Space(s) | 10 |
Land
| Acreage | No |
| Fence Type | Fence |
| Landscape Features | Lawn |
| Size Frontage | 35 Ft ,7 In |
| Size Irregular | 11863.00 |
| Size Total | 11863 Sqft |
| Size Total Text | 11863 Sqft |
Rooms
| Level | Type | Length | Width | Dimensions |
|---|---|---|---|---|
| Second Level | Bedroom | 12 ft ,7 in | 18 ft ,5 in | 12 ft ,7 in x 18 ft ,5 in |
| Second Level | Bedroom | 10 ft ,5 in | 12 ft ,6 in | 10 ft ,5 in x 12 ft ,6 in |
| Second Level | Bedroom | 10 ft ,1 in | 12 ft | 10 ft ,1 in x 12 ft |
| Second Level | Bedroom | 9 ft ,8 in | 10 ft ,11 in | 9 ft ,8 in x 10 ft ,11 in |
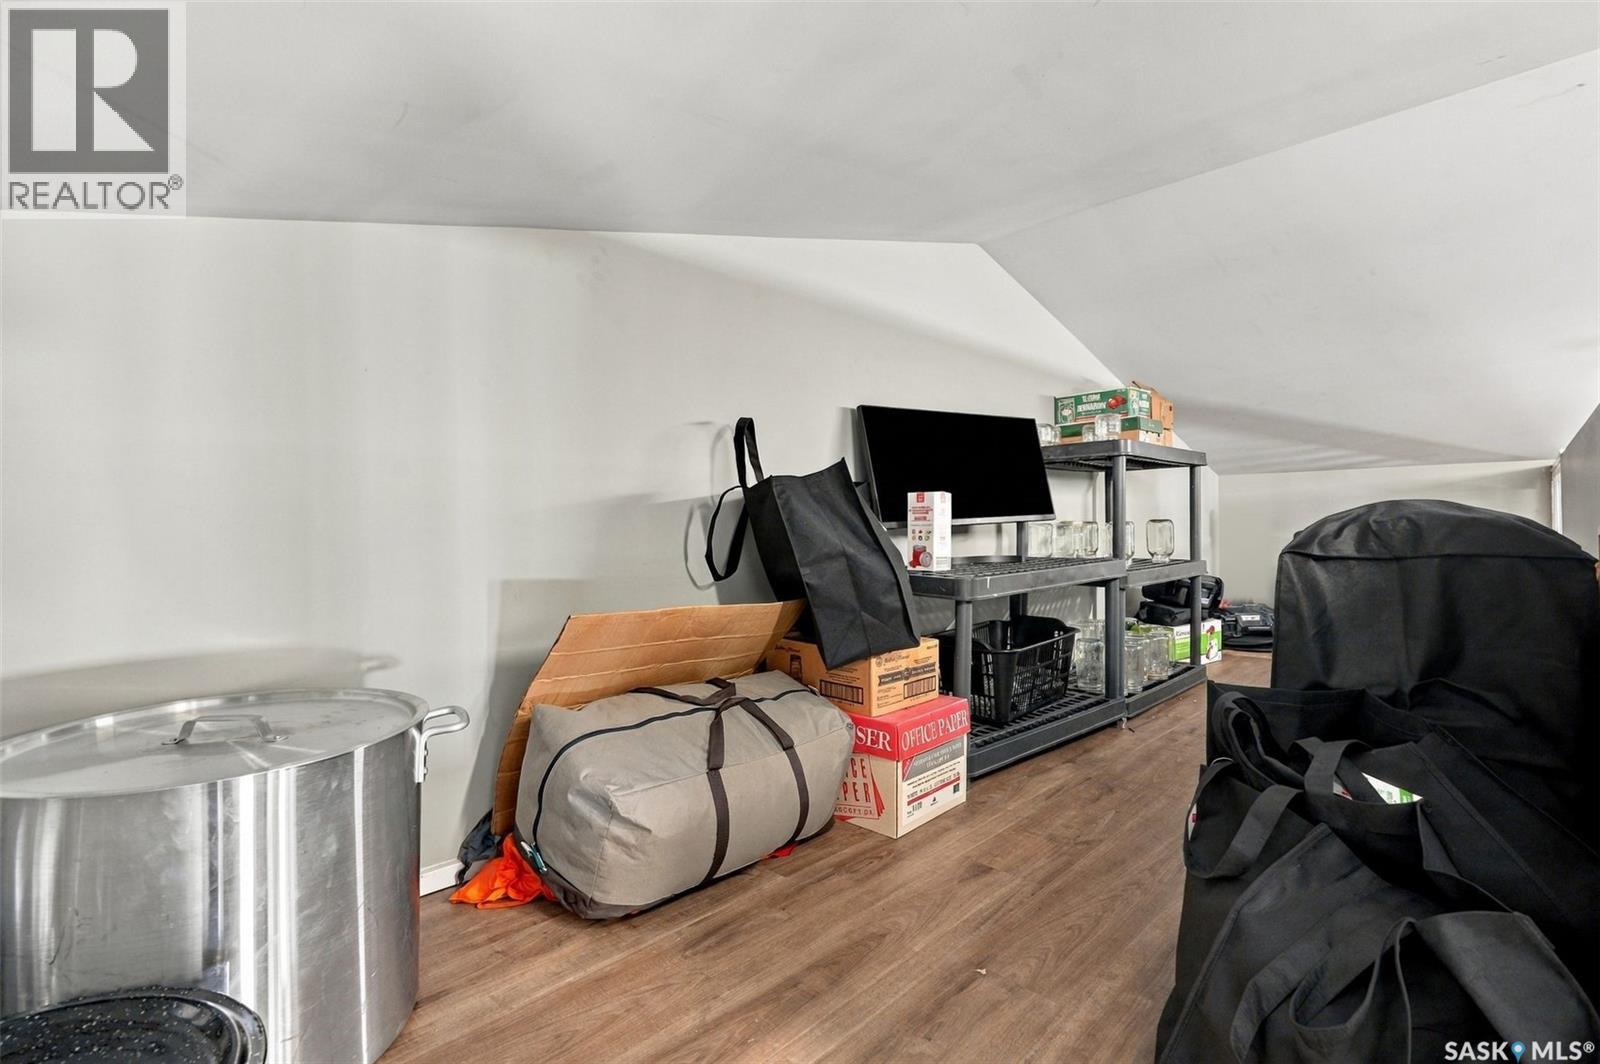
| Second Level | Bonus Room | 12 ft ,6 in | 12 ft ,8 in | 12 ft ,6 in x 12 ft ,8 in |
| Second Level | 5pc Bathroom | Measurements not available | ||
| Second Level | 4pc Bathroom | Measurements not available | ||
| Basement | Family Room | 16 ft ,6 in | 17 ft ,4 in | 16 ft ,6 in x 17 ft ,4 in |
| Basement | Bedroom | 10 ft | 12 ft | 10 ft x 12 ft |
| Basement | Bedroom | 9 ft ,5 in | 12 ft ,10 in | 9 ft ,5 in x 12 ft ,10 in |
| Basement | 4pc Bathroom | Measurements not available | ||
| Basement | Other | Measurements not available | ||
| Main Level | Kitchen | 16 ft ,10 in | 14 ft ,4 in | 16 ft ,10 in x 14 ft ,4 in |
| Main Level | Dining Room | 12 ft | 9 ft | 12 ft x 9 ft |
| Main Level | Living Room | 14 ft | 18 ft ,11 in | 14 ft x 18 ft ,11 in |
| Main Level | 2pc Bathroom | Measurements not available |
https://www.realtor.ca/real-estate/30323729/151-glacial-shores-court-saskatoon-evergreen
Interested?
Contact us for more information

The trademarks REALTOR®, REALTORS®, and the REALTOR® logo are controlled by The Canadian Real Estate Association (CREA) and identify real estate professionals who are members of CREA. The trademarks MLS®, Multiple Listing Service® and the associated logos are owned by The Canadian Real Estate Association (CREA) and identify the quality of services provided by real estate professionals who are members of CREA. The trademark DDF® is owned by The Canadian Real Estate Association (CREA) and identifies CREA's Data Distribution Facility (DDF®)
September 24 2026 06:20:33
Saskatoon Region Association of REALTORS® Inc.
Choice Realty Systems