

1909 7th Avenue E Regina, Saskatchewan S4N 4M7

$279,900
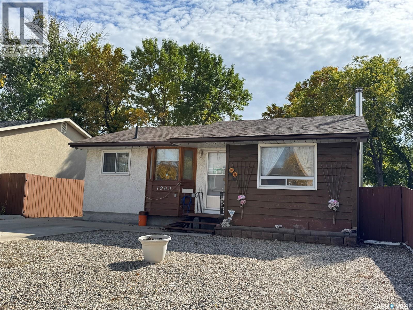
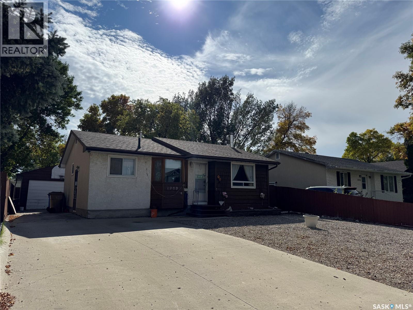
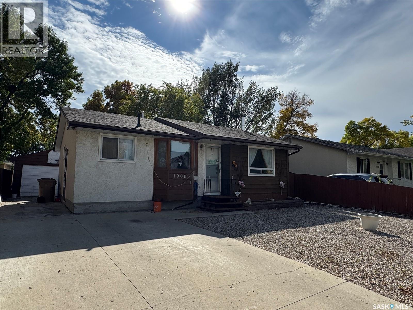
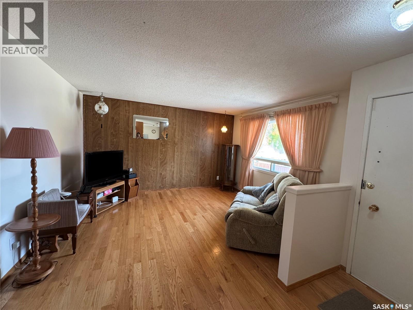
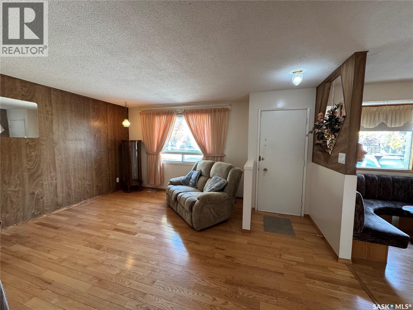
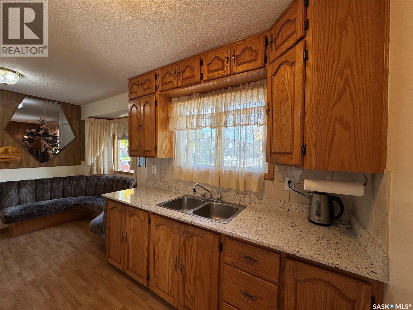
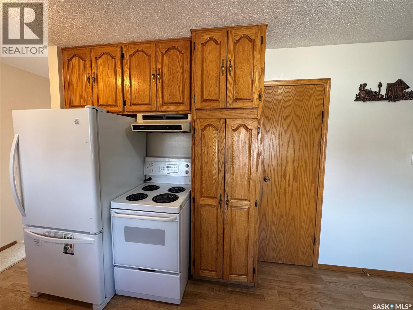
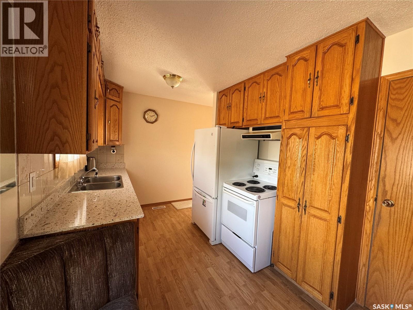
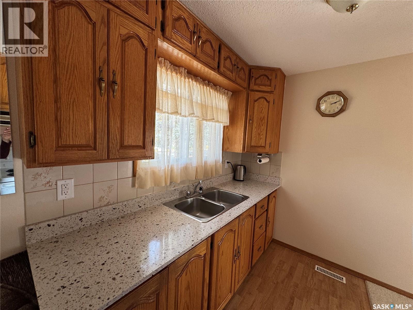
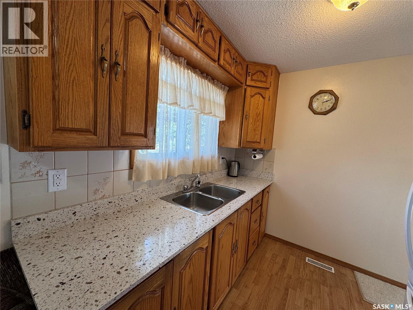
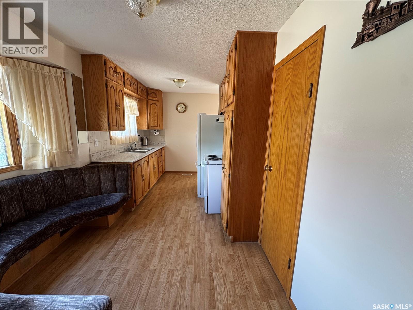
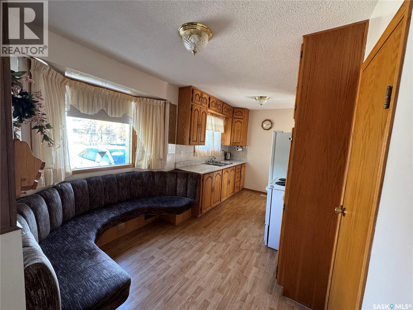
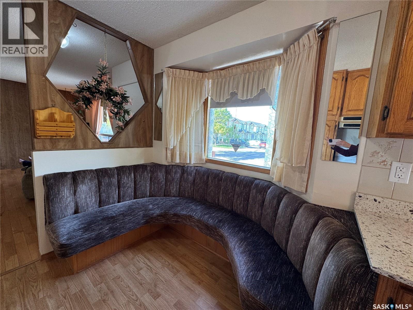
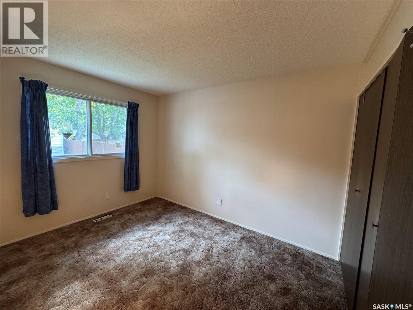
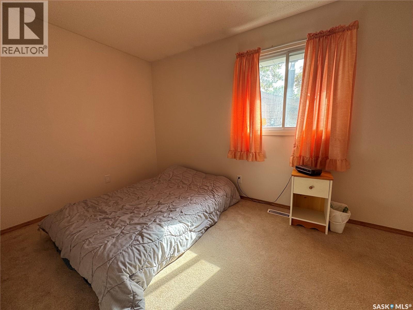
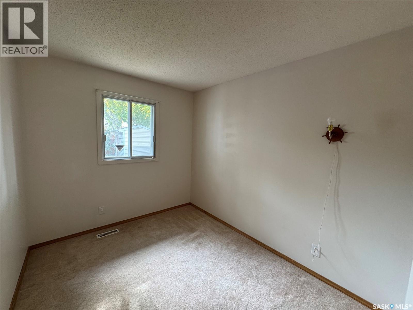
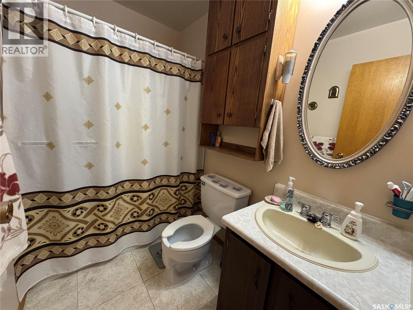
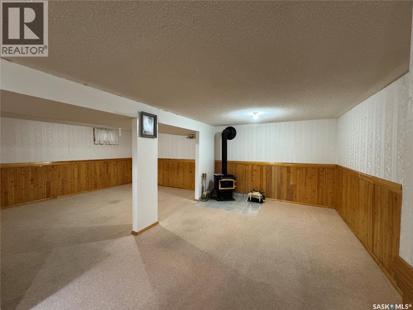
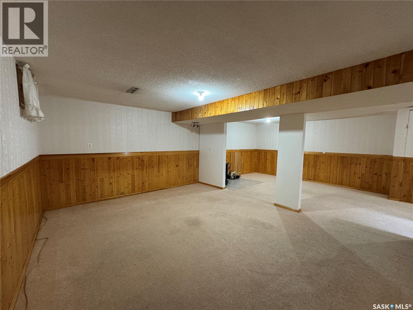
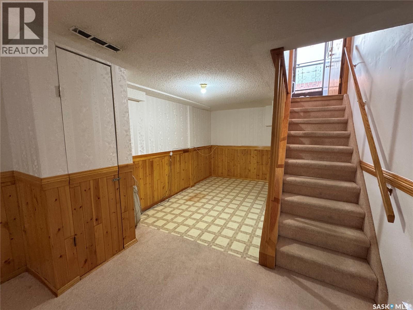
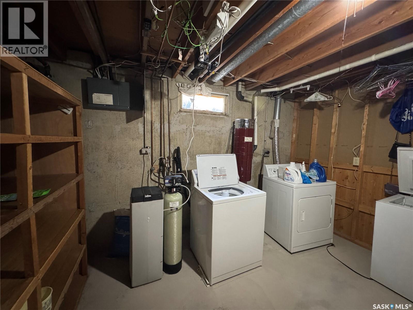
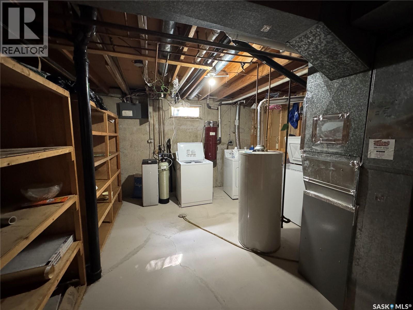
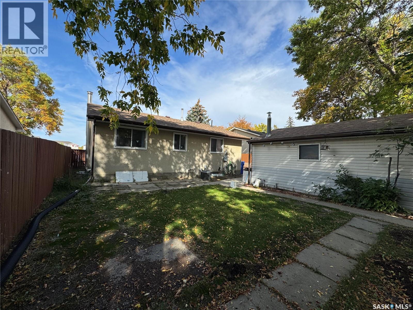
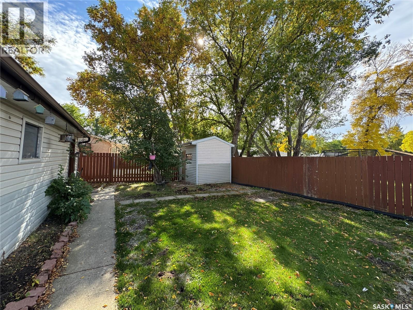
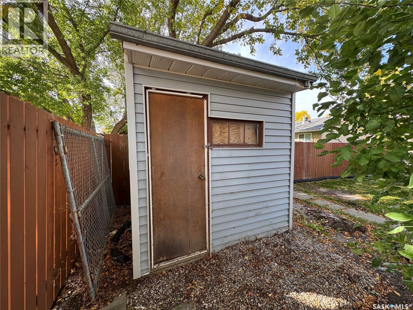
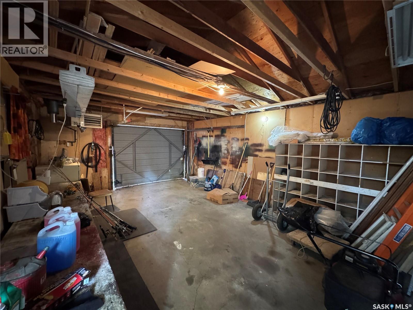
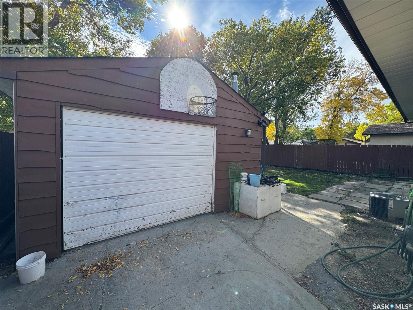
Welcome to this lovingly maintained 857 sq. ft. bungalow, proudly offered by its original owner. This charming home offers a functional layout, making it an excellent opportunity for first-time buyers, downsizers, or anyone looking for a well-maintained home with great potential. The main floor features a bright living room with beautiful hardwood flooring, a functional kitchen complete with granite countertops, three comfortable bedrooms, and a convenient 4-piece bathroom. The home also features central air conditioning for added comfort throughout the warmer months. The basement provides plenty of additional living and storage space, featuring a spacious recreation room with a wood-burning fireplace, a games area, and a large utility/laundry room with abundant storage. Outside, enjoy a nice-sized yard with plenty of room for outdoor activities, gardening, or relaxing. The heated single detached garage adds valuable year-round parking and workspace, with shingles replaced in 2025. Additional updates include a furnace replaced approximately 3 years ago. With its original-owner history, thoughtful updates, generous basement space, heated garage, and comfortable layout, this home is ready for its next chapter. (id:51699)
Property Details
| MLS® Number | SK049309 |
| Property Type | Single Family |
| Neigbourhood | Glencairn |
| Features | Treed, Rectangular |
| Structure | Patio(s) |
Building
| Bathroom Total | 1 |
| Bedrooms Total | 3 |
| Appliances | Washer, Refrigerator, Dryer, Freezer, Window Coverings, Hood Fan, Storage Shed, Stove |
| Architectural Style | Bungalow |
| Basement Development | Finished |
| Basement Type | Full (finished) |
| Constructed Date | 1972 |
| Construction Style Attachment | Detached |
| Cooling Type | Central Air Conditioning |
| Fireplace Fuel | Wood |
| Fireplace Present | Yes |
| Fireplace Type | Conventional |
| Heating Fuel | Natural Gas |
| Heating Type | Forced Air |
| Stories Total | 1 |
| Size Interior | 857 Sqft |
| Type | House |
Parking
| Detached Garage | |
| Heated Garage | |
| Parking Space(s) | 4 |
Land
| Acreage | No |
| Fence Type | Fence |
| Landscape Features | Lawn |
| Size Irregular | 4596.00 |
| Size Total | 4596 Sqft |
| Size Total Text | 4596 Sqft |
Rooms
| Level | Type | Length | Width | Dimensions |
|---|---|---|---|---|
| Basement | Other | 14 ft ,6 in | 10 ft ,11 in | 14 ft ,6 in x 10 ft ,11 in |
| Basement | Games Room | 16 ft ,1 in | 12 ft ,10 in | 16 ft ,1 in x 12 ft ,10 in |
| Basement | Laundry Room | 16 ft ,6 in | 14 ft ,1 in | 16 ft ,6 in x 14 ft ,1 in |
| Main Level | Kitchen | 8 ft ,3 in | 8 ft ,1 in | 8 ft ,3 in x 8 ft ,1 in |
| Main Level | Dining Room | 8 ft ,5 in | 7 ft ,5 in | 8 ft ,5 in x 7 ft ,5 in |
| Main Level | Living Room | 13 ft ,7 in | 12 ft | 13 ft ,7 in x 12 ft |
| Main Level | Bedroom | 13 ft ,4 in | 9 ft ,2 in | 13 ft ,4 in x 9 ft ,2 in |
| Main Level | Bedroom | 10 ft | 8 ft | 10 ft x 8 ft |
| Main Level | Bedroom | 10 ft ,11 in | 7 ft ,10 in | 10 ft ,11 in x 7 ft ,10 in |
| Main Level | 4pc Bathroom | 7 ft ,8 in | 4 ft ,10 in | 7 ft ,8 in x 4 ft ,10 in |
https://www.realtor.ca/real-estate/30323177/1909-7th-avenue-e-regina-glencairn
Interested?
Contact us for more information

The trademarks REALTOR®, REALTORS®, and the REALTOR® logo are controlled by The Canadian Real Estate Association (CREA) and identify real estate professionals who are members of CREA. The trademarks MLS®, Multiple Listing Service® and the associated logos are owned by The Canadian Real Estate Association (CREA) and identify the quality of services provided by real estate professionals who are members of CREA. The trademark DDF® is owned by The Canadian Real Estate Association (CREA) and identifies CREA's Data Distribution Facility (DDF®)
September 24 2026 05:20:22
Saskatoon Region Association of REALTORS® Inc.
Boyes Group Realty Inc.