

8 300 Maccormack Road Martensville, Saskatchewan S0K 2T0

$249,900Maintenance,
$385 Monthly
Maintenance,
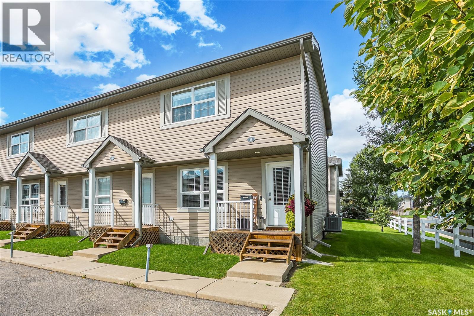
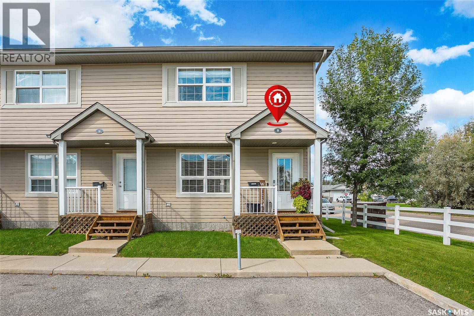
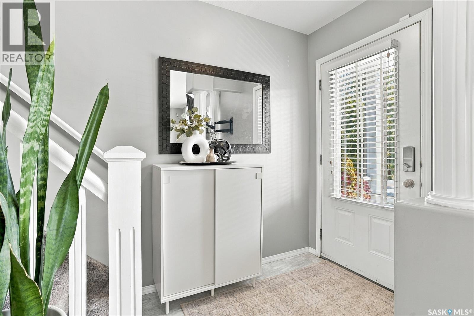
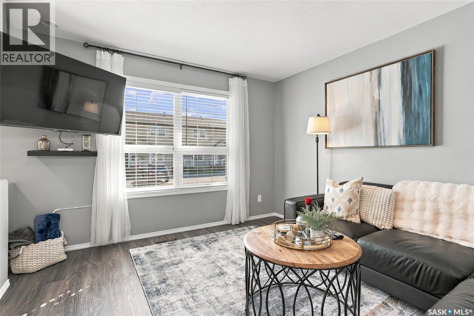
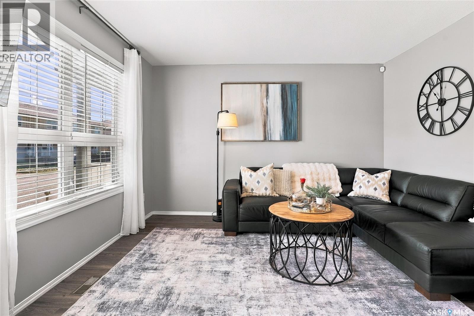
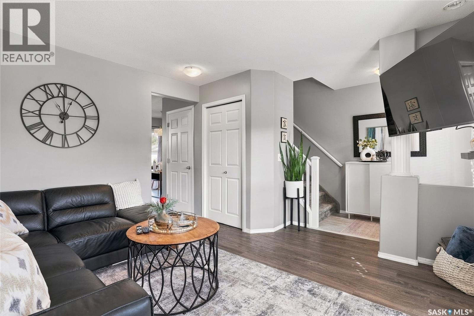
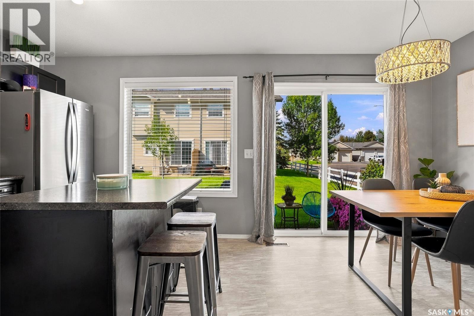
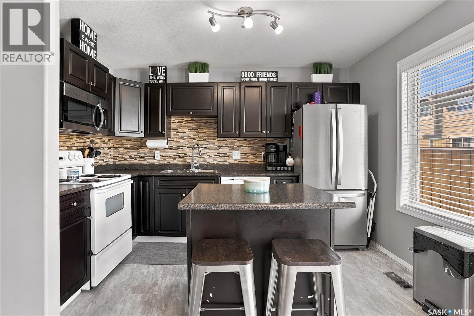
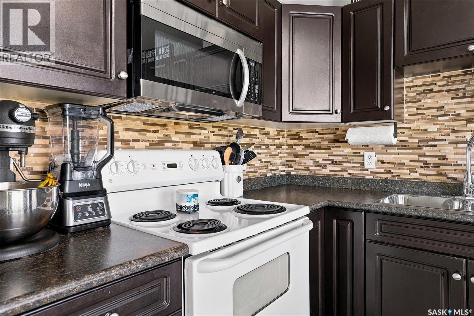
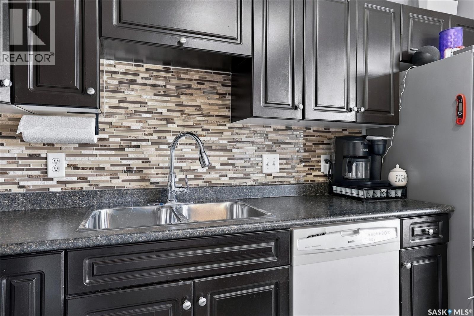
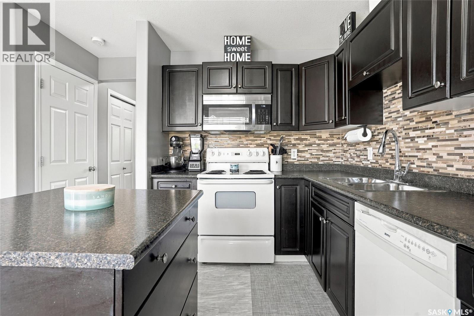
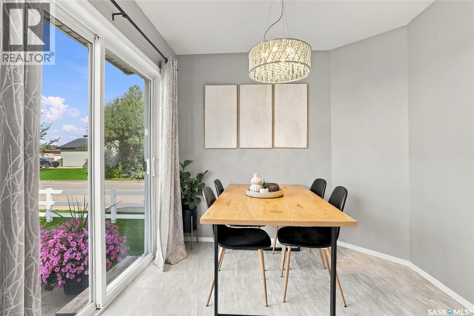
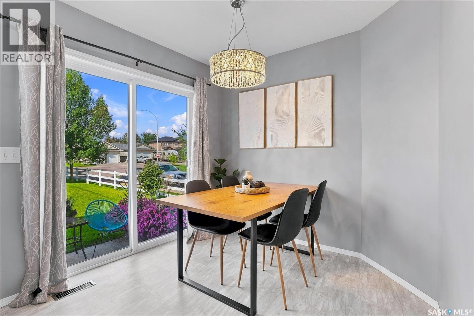
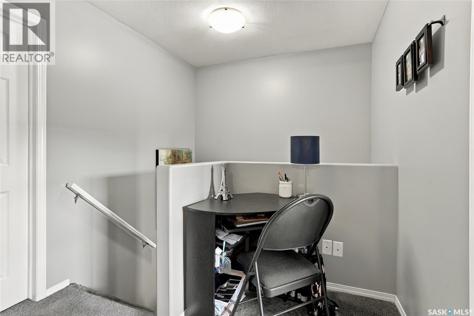
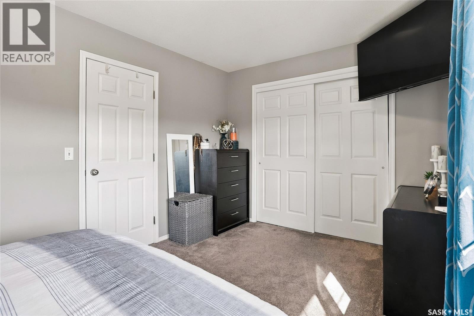
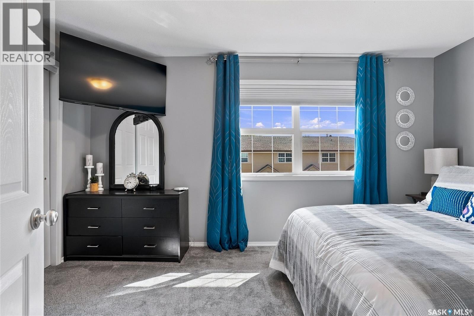
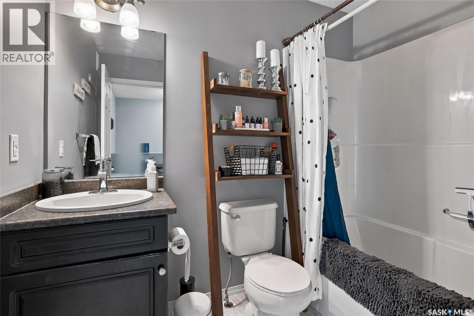
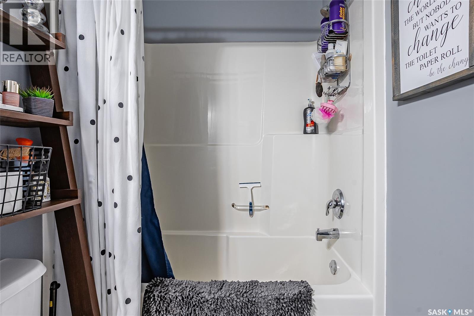
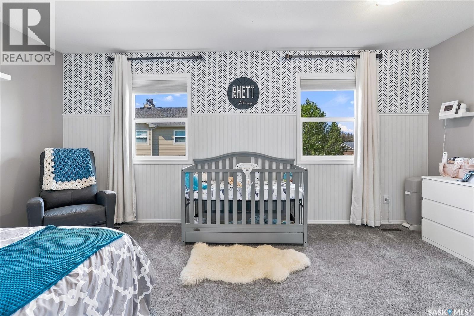
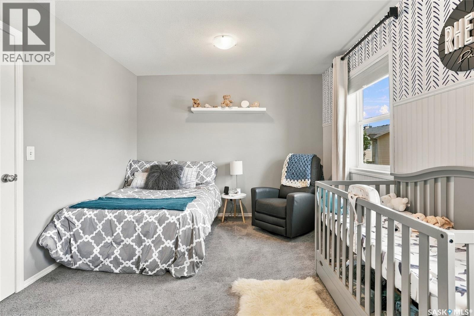
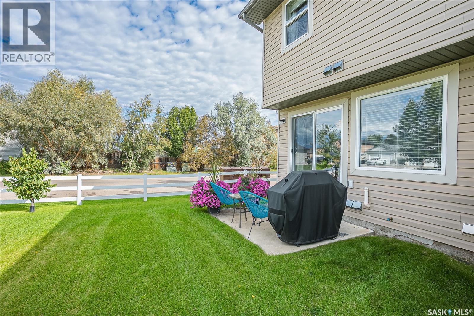
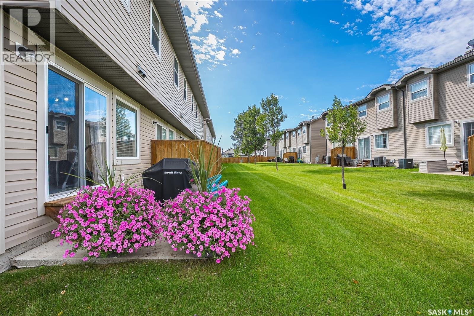
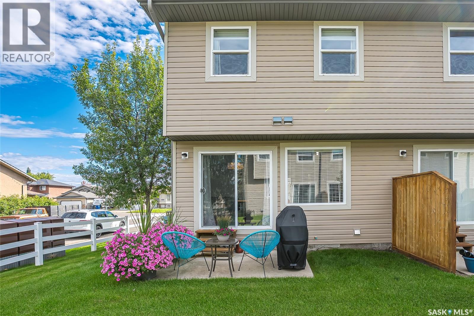
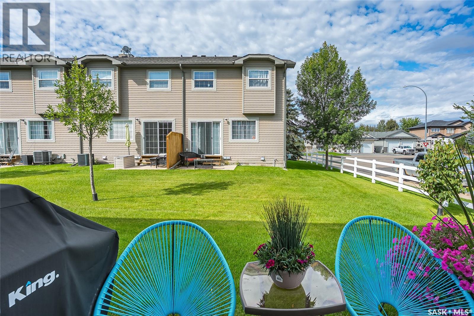
$385 MonthlyWelcome to this charming end-unit townhouse in Saddle Ridge, located within the desirable MacCormack Ranch complex in Martensville! Offering 1,008 sq/ft of comfortable living space, this 2 bedroom 1 bathroom home is ideally located close to schools, parks, the Co-operative daycare, and waterpark. Step inside to a spacious entry featuring a unique Roman style pillar that adds character and style. The bright, generously sized heritage style kitchen offers plenty of cabinetry and comes complete with appliances, making it both functional and inviting. Dining room offers patio access for all year round BBQ. Updated paint and flooring gives the home a clean fresh feel. Upstairs, you will find two oversized bedrooms, both offering excellent closet space, along with a convenient computer nook/home office area in the hallway and a full 4-piece bathroom. The basement is open for future development, providing an excellent opportunity to create additional living space. This unit offers Central air conditioning, two parking spaces and a great patio area complete with lots of greenspace. Don’t miss out on this great home call your Realtor today for you private viewing. Presentation of offers will be Sunday Sept 27th at 3:00pm. As per the Seller’s direction, all offers will be presented on 09/27/2026 3:00PM. (id:51699)
Property Details
| MLS® Number | SK049187 |
| Property Type | Single Family |
| Community Features | Pets Allowed With Restrictions |
| Features | Corner Site, Double Width Or More Driveway |
| Structure | Patio(s) |
Building
| Bathroom Total | 1 |
| Bedrooms Total | 2 |
| Appliances | Washer, Refrigerator, Dishwasher, Dryer, Microwave, Central Vacuum - Roughed In, Stove |
| Architectural Style | 2 Level |
| Constructed Date | 2007 |
| Construction Style Attachment | Attached |
| Cooling Type | Central Air Conditioning |
| Heating Fuel | Natural Gas |
| Heating Type | Forced Air |
| Stories Total | 2 |
| Size Interior | 1008 Sqft |
| Type | Row / Townhouse |
Parking
| None | |
| Parking Space(s) | 2 |
Land
| Acreage | No |
| Landscape Features | Lawn |
| Size Irregular | 0x0 |
| Size Total Text | 0x0 |
Rooms
| Level | Type | Length | Width | Dimensions |
|---|---|---|---|---|
| Second Level | Bedroom | 17 ft ,2 in | 11 ft ,2 in | 17 ft ,2 in x 11 ft ,2 in |
| Second Level | Bedroom | 9 ft ,3 in | 15 ft | 9 ft ,3 in x 15 ft |
| Second Level | 4pc Bathroom | 8 ft ,1 in | 7 ft ,2 in | 8 ft ,1 in x 7 ft ,2 in |
| Basement | Other | 14 ft | 24 ft ,6 in | 14 ft x 24 ft ,6 in |
| Main Level | Living Room | 12 ft | 12 ft | 12 ft x 12 ft |
| Main Level | Kitchen | 12 ft ,1 in | 7 ft ,4 in | 12 ft ,1 in x 7 ft ,4 in |
| Main Level | Dining Room | 8 ft ,7 in | 8 ft ,4 in | 8 ft ,7 in x 8 ft ,4 in |
https://www.realtor.ca/real-estate/30319634/8-300-maccormack-road-martensville
Interested?
Contact us for more information

The trademarks REALTOR®, REALTORS®, and the REALTOR® logo are controlled by The Canadian Real Estate Association (CREA) and identify real estate professionals who are members of CREA. The trademarks MLS®, Multiple Listing Service® and the associated logos are owned by The Canadian Real Estate Association (CREA) and identify the quality of services provided by real estate professionals who are members of CREA. The trademark DDF® is owned by The Canadian Real Estate Association (CREA) and identifies CREA's Data Distribution Facility (DDF®)
September 23 2026 09:50:18
Saskatoon Region Association of REALTORS® Inc.
Coldwell Banker Signature