

3817 Diefenbaker Drive Saskatoon, Saskatchewan S7L 5C6

$365,000
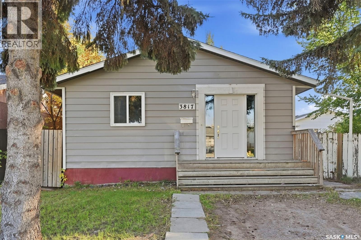
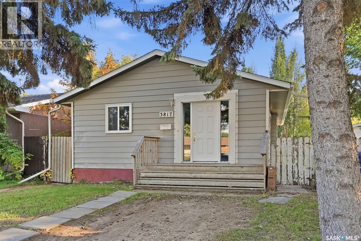
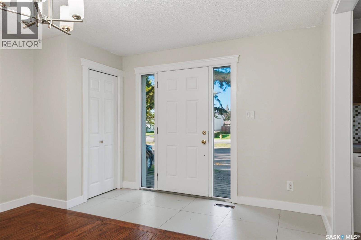
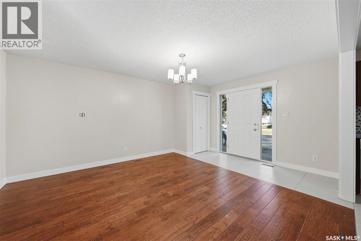
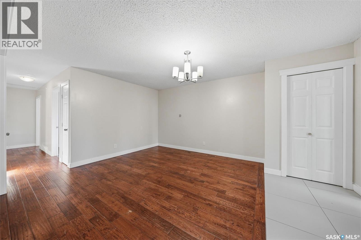
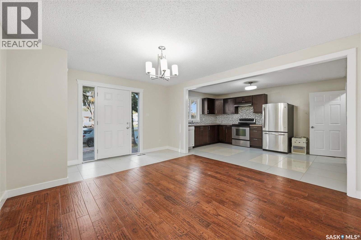
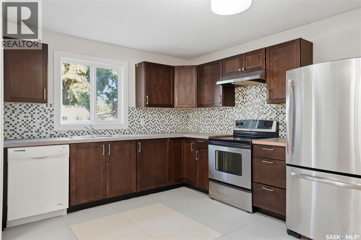
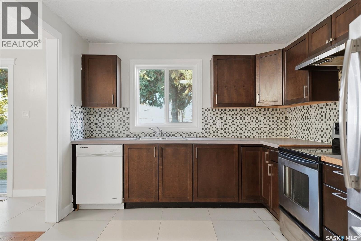
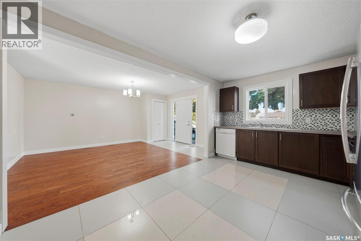
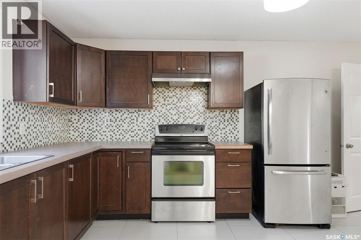
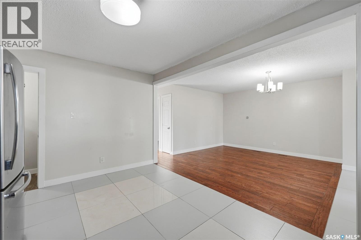
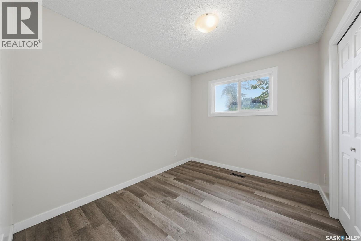
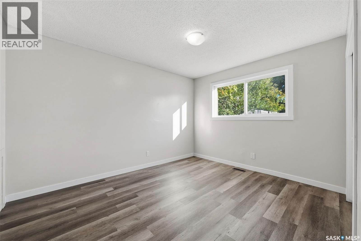
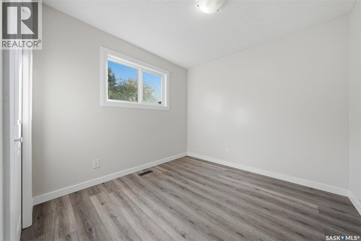
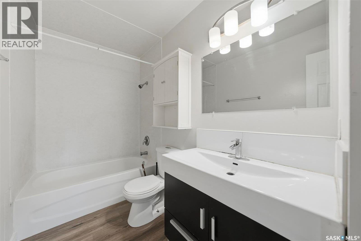
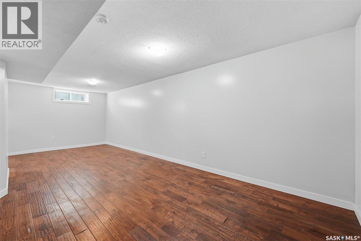
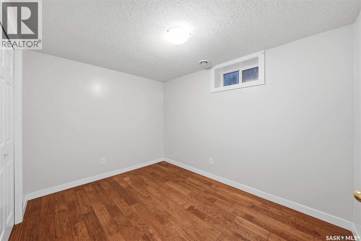
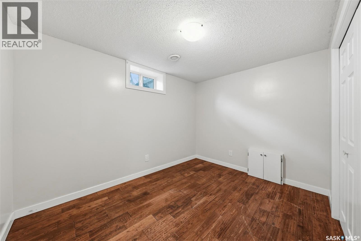
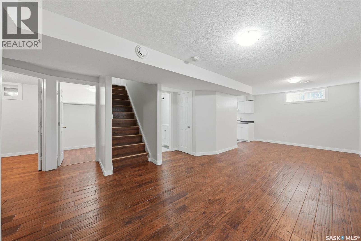
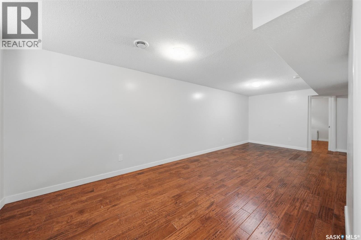
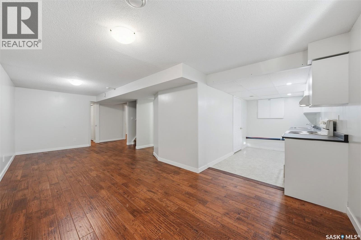
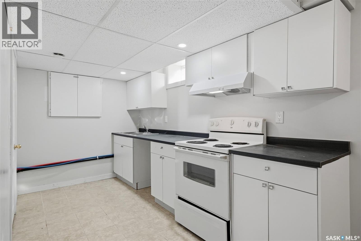
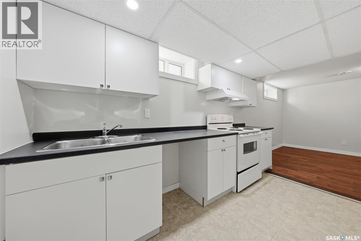
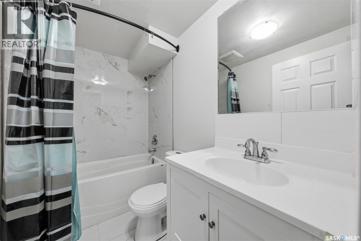
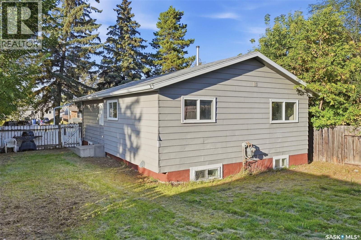
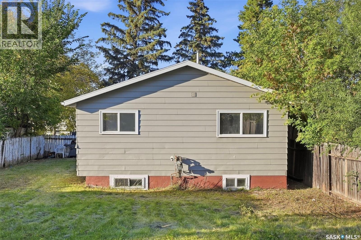
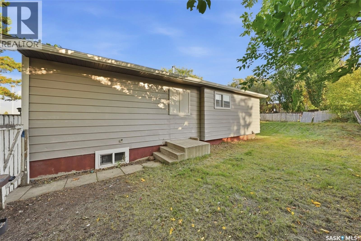
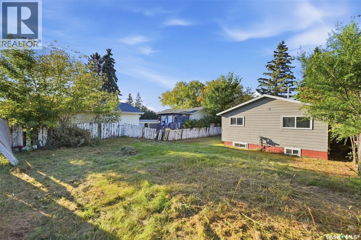
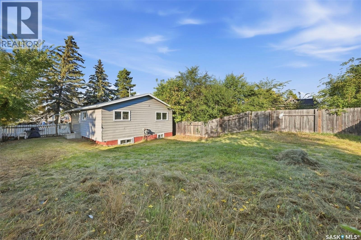
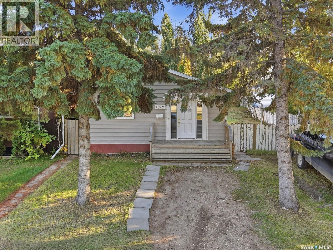
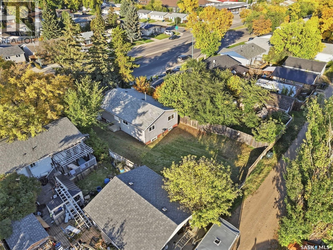
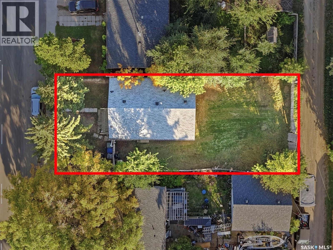
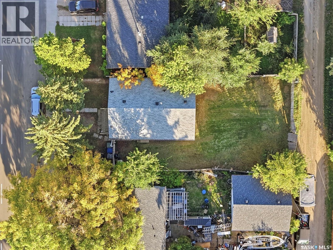
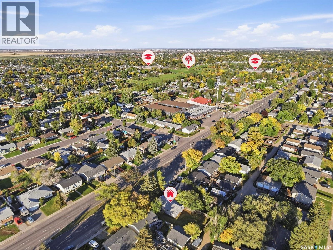
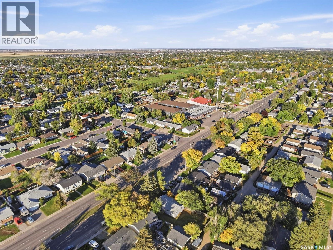
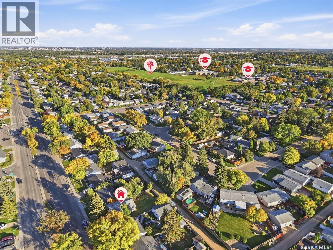
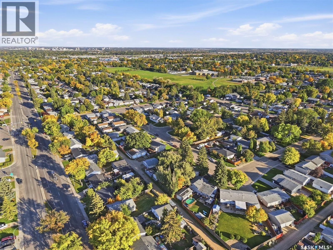
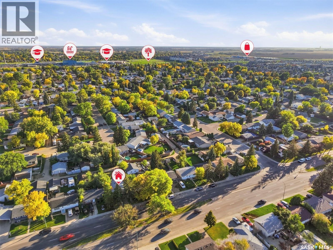
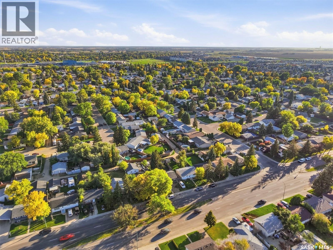
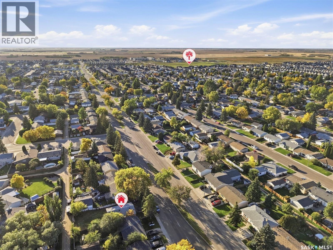
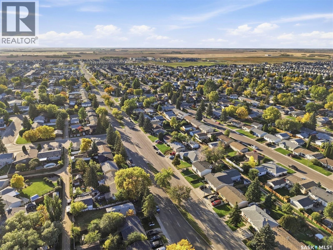
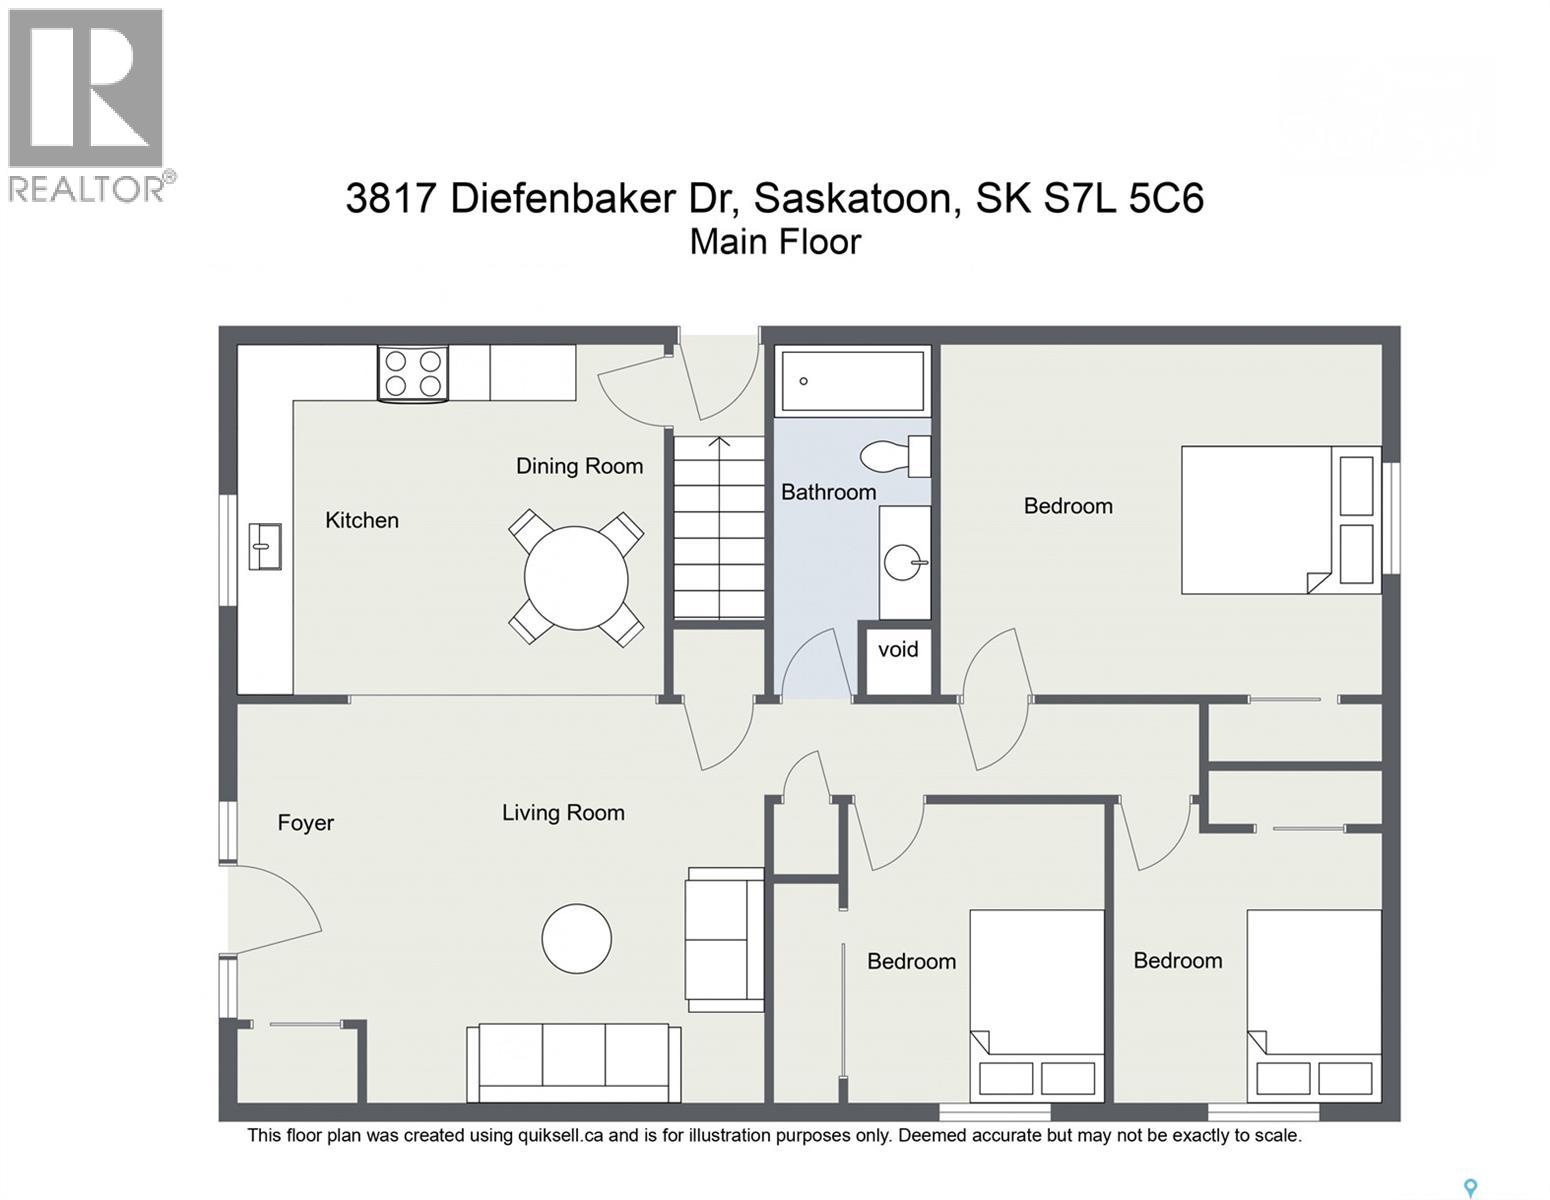
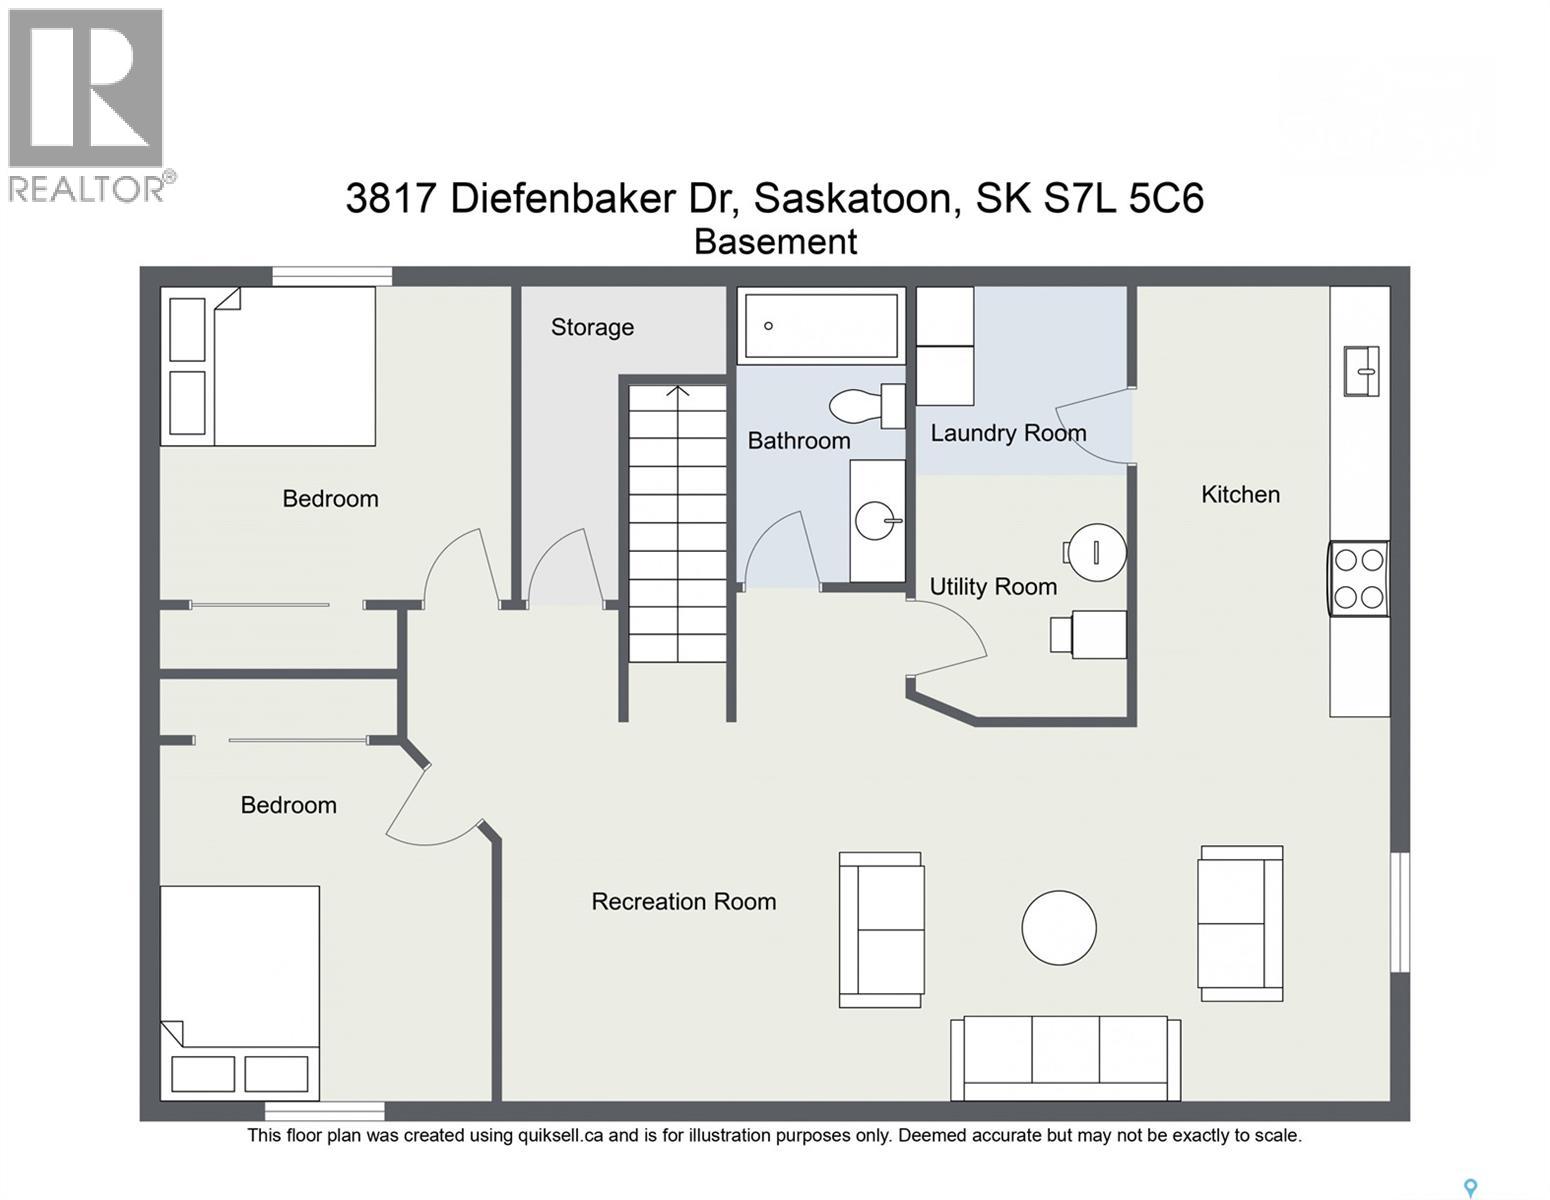
Check out this family home, ideally located close to schools, parks, walking paths, and plenty of everyday amenities. Step inside to a spacious front entry with large tile flooring that continues into the kitchen area. The main floor offers a bright, open-concept layout with a comfortable living and dining space, three generous-sized bedrooms, and a full four-piece bathroom. A major feature of this home is the separate side entry, providing direct access to the lower level and adding plenty of flexibility for the space. Downstairs features plenty of additional living space, including two more bedrooms, a living area, and a kitchen. Outside, you’ll find a large lot with a spacious backyard and plenty of room to enjoy. At a great price point and in a convenient location, this property offers plenty of flexibility for a growing family, first-time buyer, or someone looking for potential revenue. Call your favourite REALTOR® today to set up your private showing! (id:51699)
Property Details
| MLS® Number | SK049274 |
| Property Type | Single Family |
| Neigbourhood | Pacific Heights |
| Features | Rectangular |
Building
| Bathroom Total | 2 |
| Bedrooms Total | 5 |
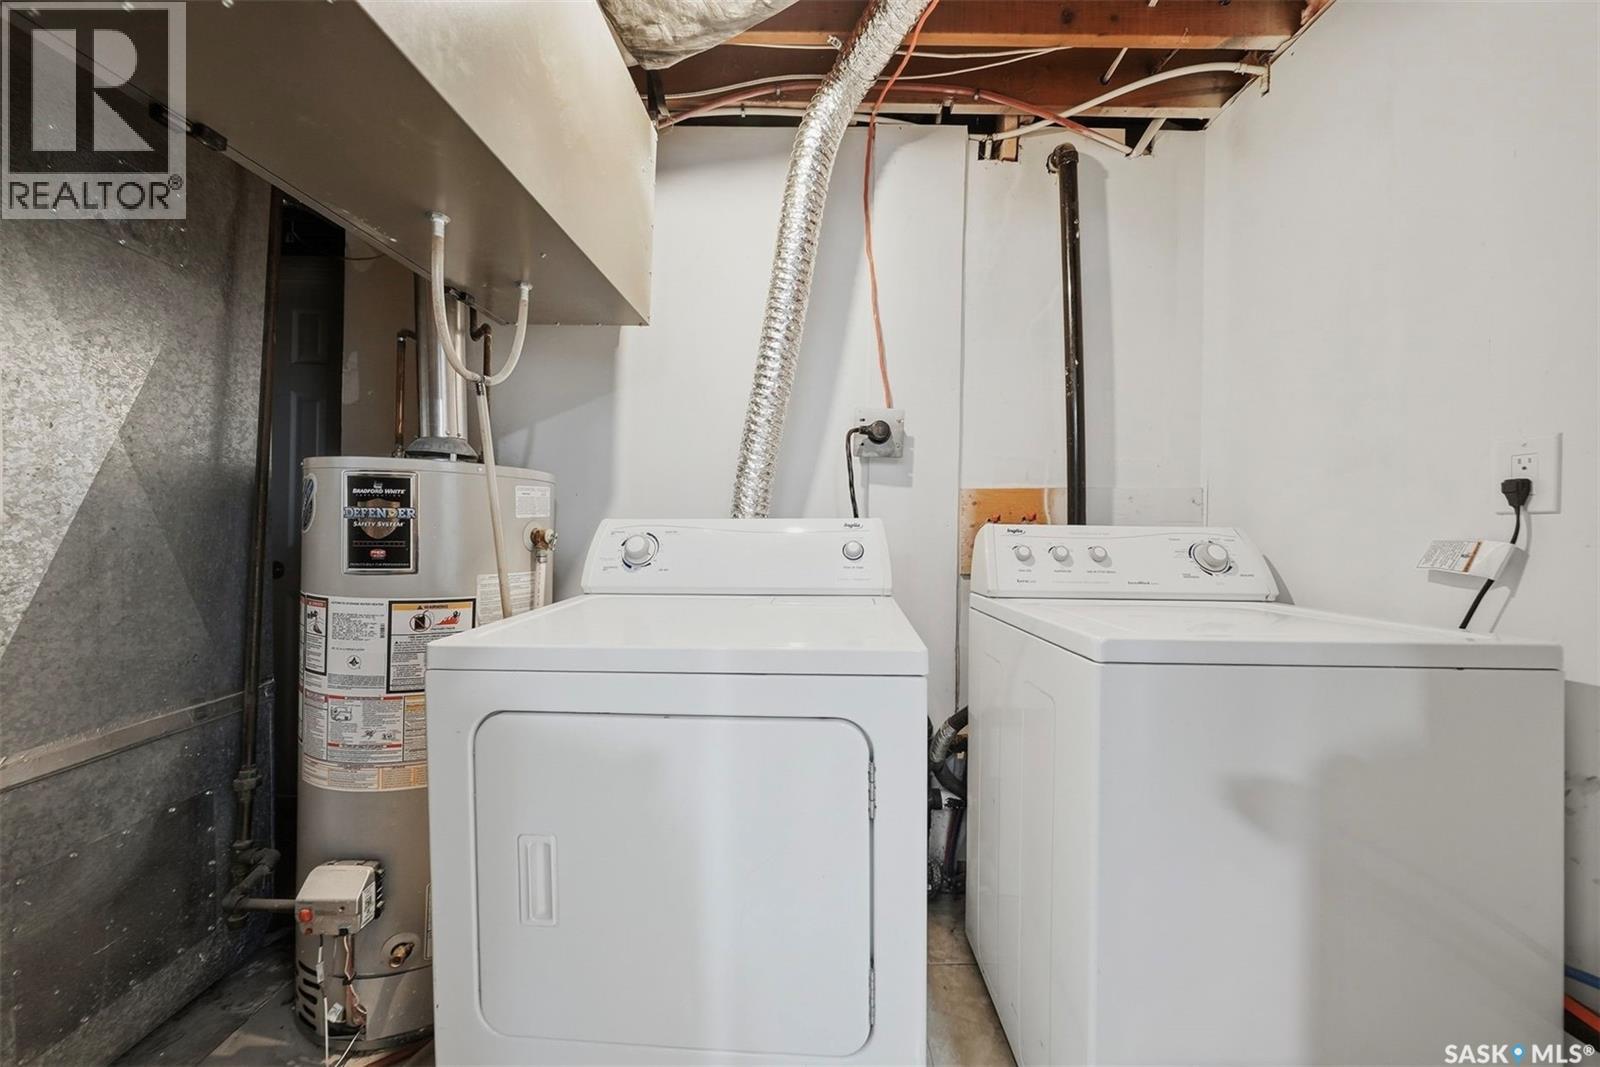
| Appliances | Washer, Refrigerator, Dishwasher, Dryer, Hood Fan, Stove |
| Architectural Style | Bungalow |
| Basement Development | Finished |
| Basement Type | Full (finished) |
| Constructed Date | 1975 |
| Construction Style Attachment | Detached |
| Heating Fuel | Natural Gas |
| Heating Type | Forced Air |
| Stories Total | 1 |
| Size Interior | 919 Sqft |
| Type | House |
Land
| Acreage | No |
| Landscape Features | Lawn |
| Size Frontage | 46 Ft |
| Size Irregular | 5017.00 |
| Size Total | 5017 Sqft |
| Size Total Text | 5017 Sqft |
Rooms
| Level | Type | Length | Width | Dimensions |
|---|---|---|---|---|
| Basement | 4pc Bathroom | 8 ft | 4 ft ,11 in | 8 ft x 4 ft ,11 in |
| Basement | Bedroom | 8 ft ,5 in | 9 ft | 8 ft ,5 in x 9 ft |
| Basement | Bedroom | 8 ft ,7 in | 9 ft ,8 in | 8 ft ,7 in x 9 ft ,8 in |
| Basement | Kitchen | 12 ft ,5 in | 6 ft ,10 in | 12 ft ,5 in x 6 ft ,10 in |
| Basement | Family Room | 24 ft | 9 ft ,5 in | 24 ft x 9 ft ,5 in |
| Basement | Other | 10 ft | 4 ft ,6 in | 10 ft x 4 ft ,6 in |
| Main Level | Living Room | 12 ft ,6 in | 16 ft ,4 in | 12 ft ,6 in x 16 ft ,4 in |
| Main Level | Kitchen/dining Room | 12 ft | 10 ft ,3 in | 12 ft x 10 ft ,3 in |
| Main Level | Bedroom | 10 ft ,3 in | 12 ft ,5 in | 10 ft ,3 in x 12 ft ,5 in |
| Main Level | Bedroom | 10 ft ,3 in | 8 ft ,3 in | 10 ft ,3 in x 8 ft ,3 in |
| Main Level | Bedroom | 10 ft ,4 in | 9 ft ,6 in | 10 ft ,4 in x 9 ft ,6 in |
| Main Level | 4pc Bathroom | 10 ft ,2 in | 4 ft ,11 in | 10 ft ,2 in x 4 ft ,11 in |
https://www.realtor.ca/real-estate/30319306/3817-diefenbaker-drive-saskatoon-pacific-heights
Interested?
Contact us for more information

The trademarks REALTOR®, REALTORS®, and the REALTOR® logo are controlled by The Canadian Real Estate Association (CREA) and identify real estate professionals who are members of CREA. The trademarks MLS®, Multiple Listing Service® and the associated logos are owned by The Canadian Real Estate Association (CREA) and identify the quality of services provided by real estate professionals who are members of CREA. The trademark DDF® is owned by The Canadian Real Estate Association (CREA) and identifies CREA's Data Distribution Facility (DDF®)
September 24 2026 05:50:11
Saskatoon Region Association of REALTORS® Inc.
Trcg The Realty Consultants Group