

44 Walters Court Pilot Butte, Saskatchewan S0G 3Z0

$159,900
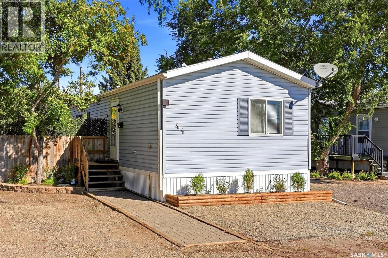
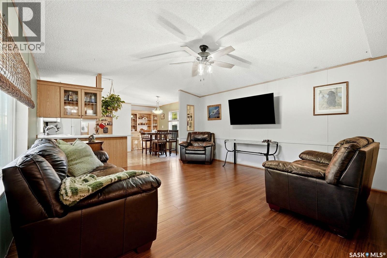
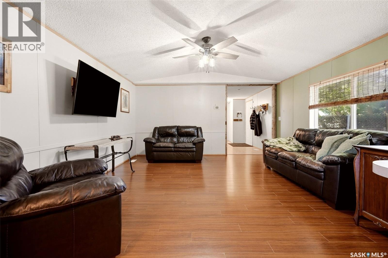
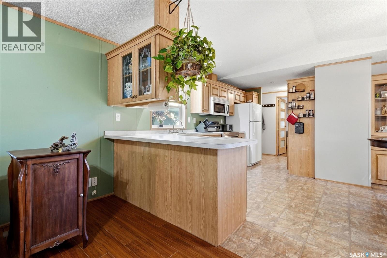
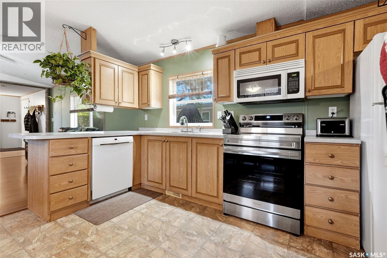
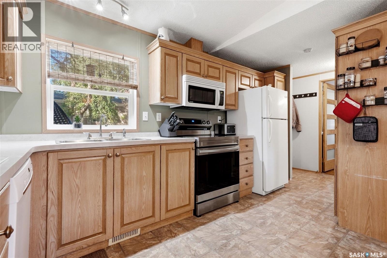
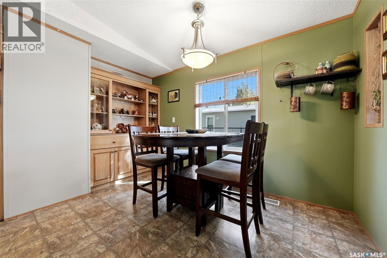
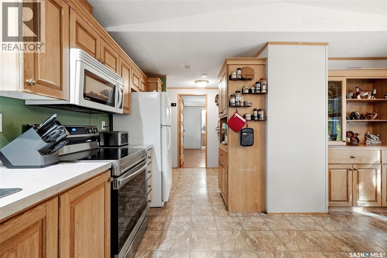
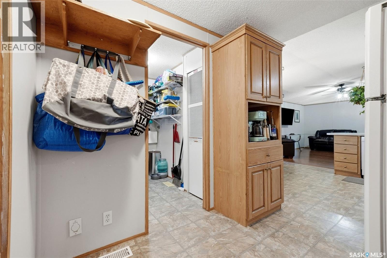
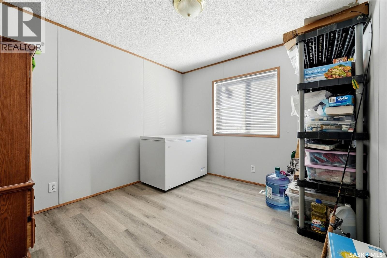
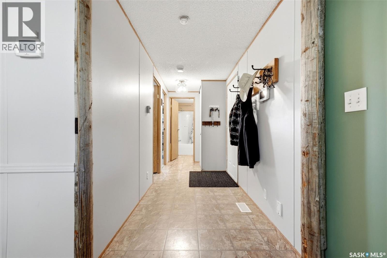
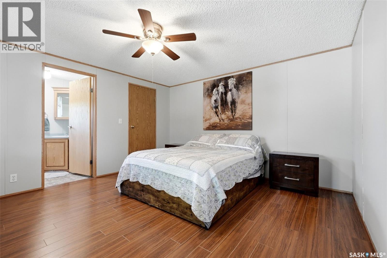
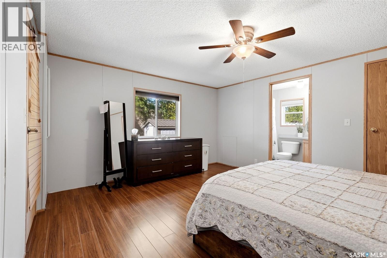
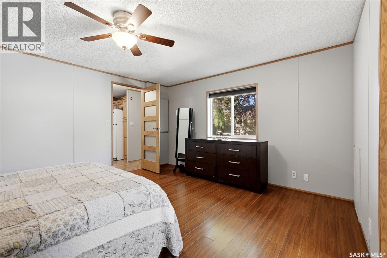
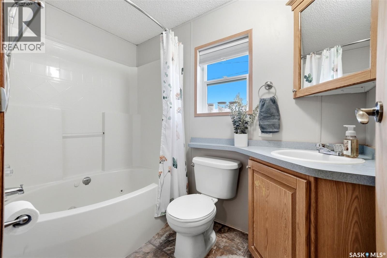
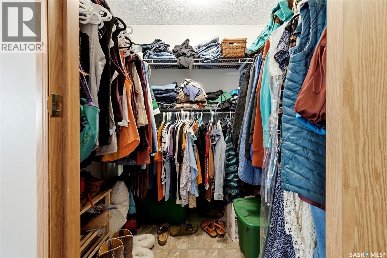
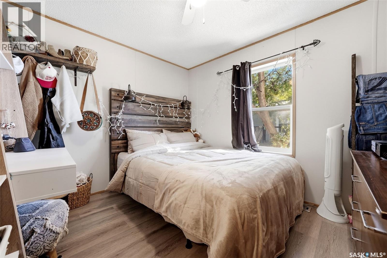
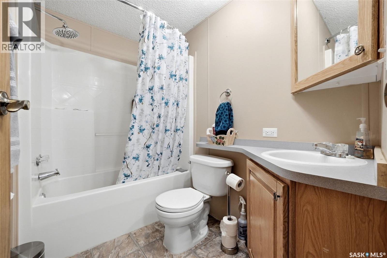
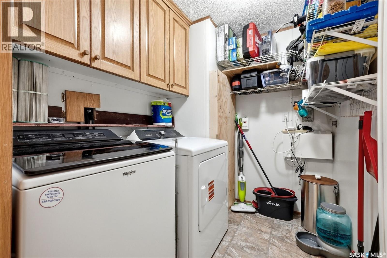
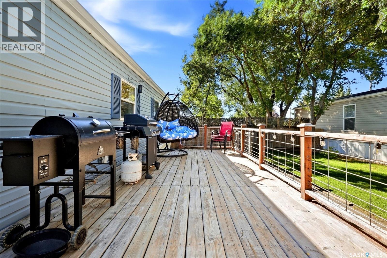
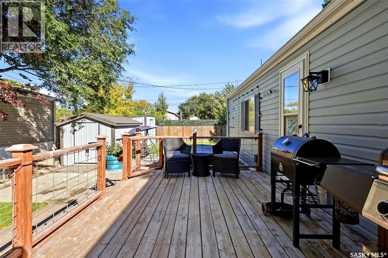
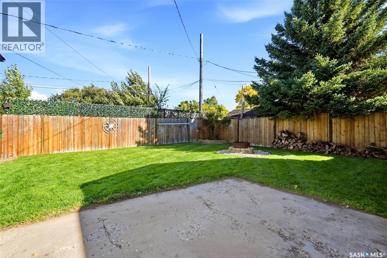
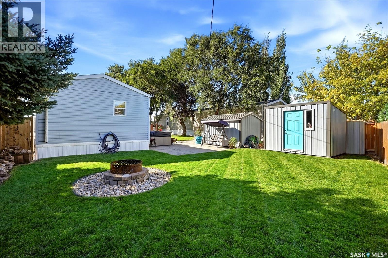
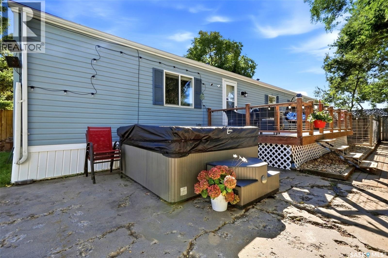
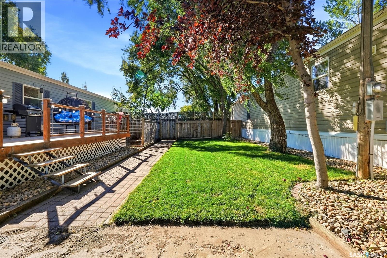
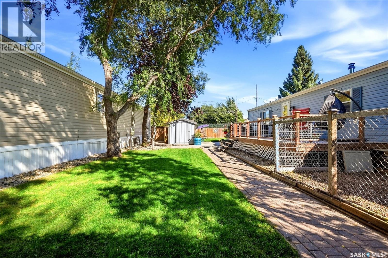
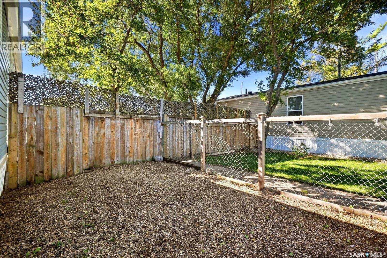
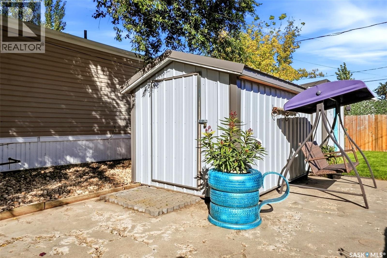
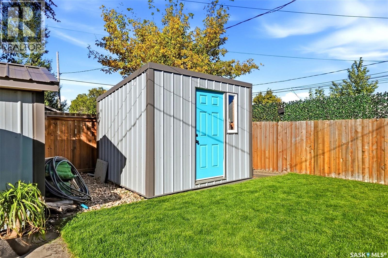
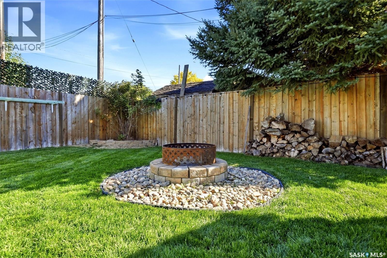
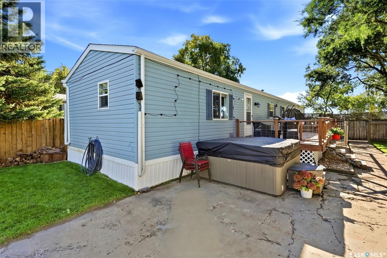
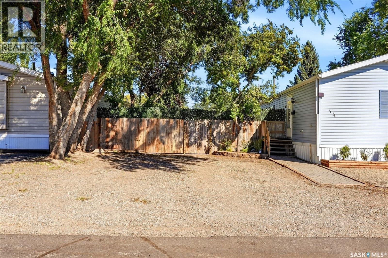
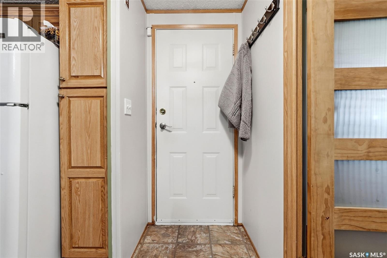
Welcome to 44 Walters Court in Pilot Butte! This well-kept 1,216 sq. ft. mobile home offers comfortable, affordable living in a great community just minutes from Regina. The bright, open-concept layout features 3 bedrooms, 2 bathrooms & a spacious living area with a functional kitchen & dining space. The primary bedroom offers a walk-in closet & private ensuite, providing a great retreat at the end of the day. The beautifully landscaped & fully fenced yard is a standout feature, complete with a hot tub, front flower beds, new sod, river rock & plenty of space to enjoy outdoors. Recent improvements include shingles, a new 50-gallon gas water heater, central air conditioning, eavestroughs, an insulated shed with matching siding, updated deck railing & lattice, additional fence lattice, & more. The home also features newer light fixtures & fans, along with a washer, dryer & dishwasher. Located on a quiet court, this is a fantastic opportunity for first-time buyers, downsizers or anyone looking for an affordable home in Pilot Butte with a great outdoor space & numerous updates already completed. (id:51699)
Property Details
| MLS® Number | SK049231 |
| Property Type | Single Family |
| Features | Treed, Rectangular |
| Structure | Deck |
Building
| Bathroom Total | 2 |
| Bedrooms Total | 3 |
| Appliances | Washer, Refrigerator, Dishwasher, Dryer, Microwave, Alarm System, Window Coverings, Storage Shed, Stove |
| Architectural Style | Mobile Home |
| Constructed Date | 2000 |
| Cooling Type | Central Air Conditioning |
| Fire Protection | Alarm System |
| Heating Fuel | Natural Gas |
| Heating Type | Forced Air |
| Size Interior | 1216 Sqft |
| Type | Mobile Home |
Parking
| None | |
| Parking Space(s) | 3 |
Land
| Acreage | No |
| Fence Type | Fence |
| Landscape Features | Lawn |
| Size Irregular | 0.00 |
| Size Total | 0.00 |
| Size Total Text | 0.00 |
Rooms
| Level | Type | Length | Width | Dimensions |
|---|---|---|---|---|
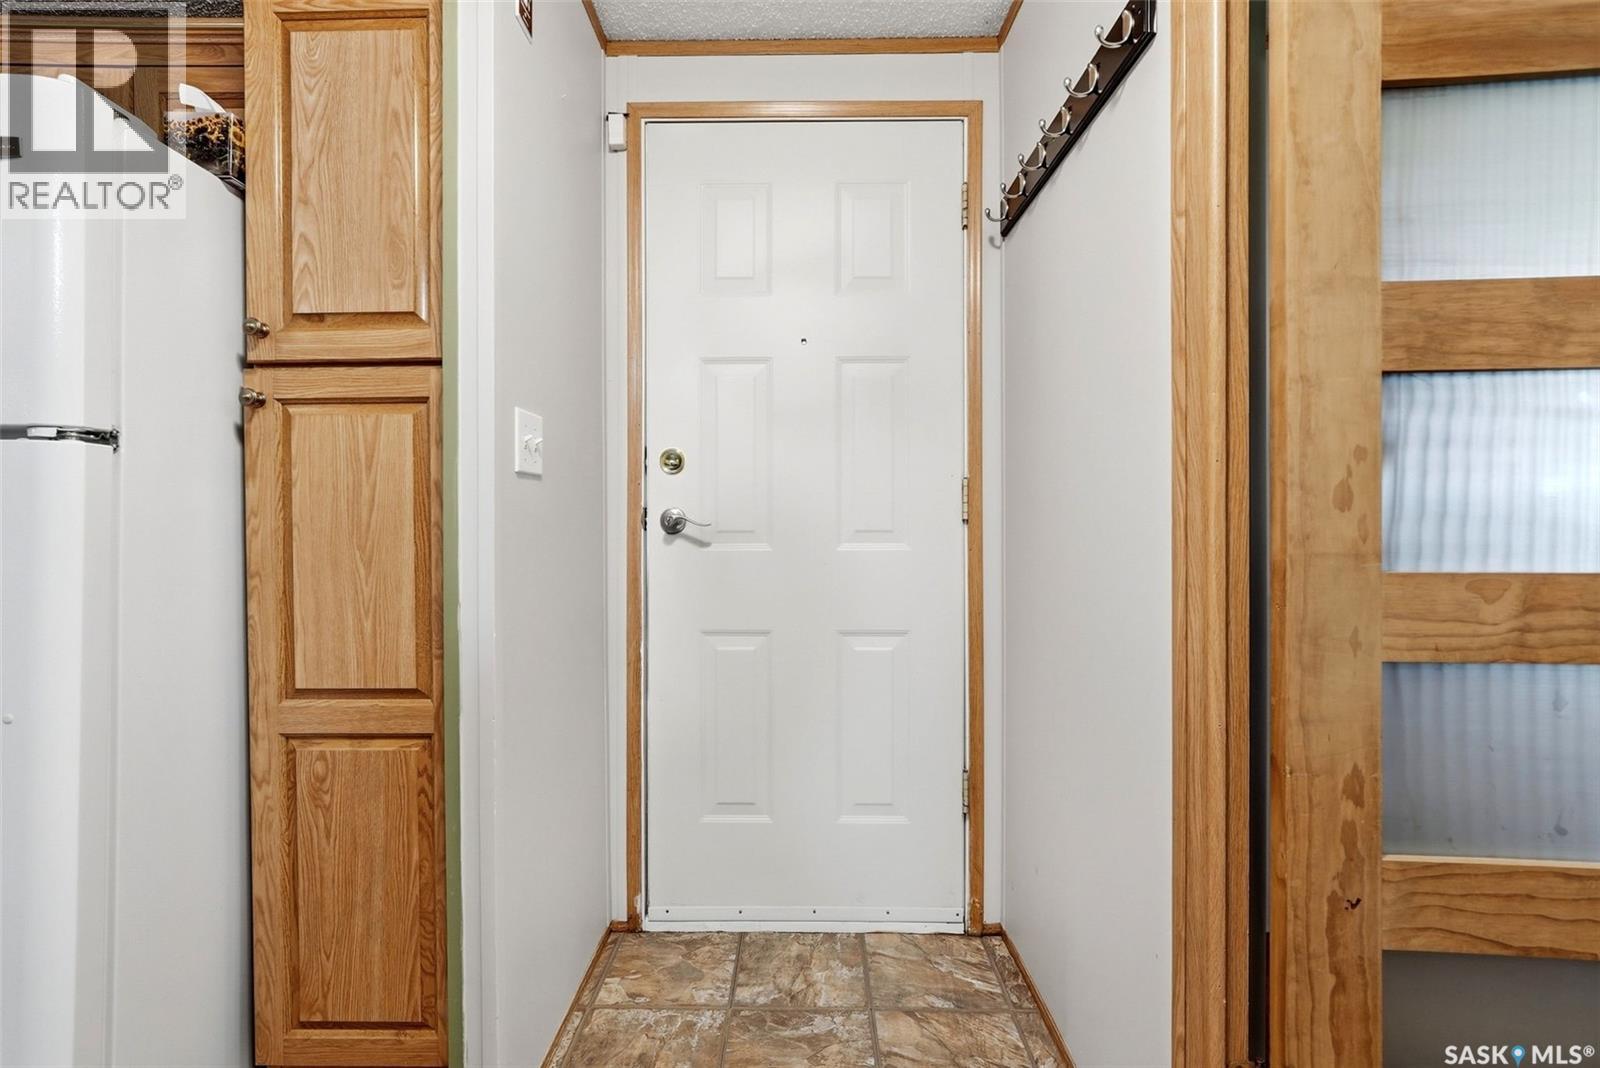
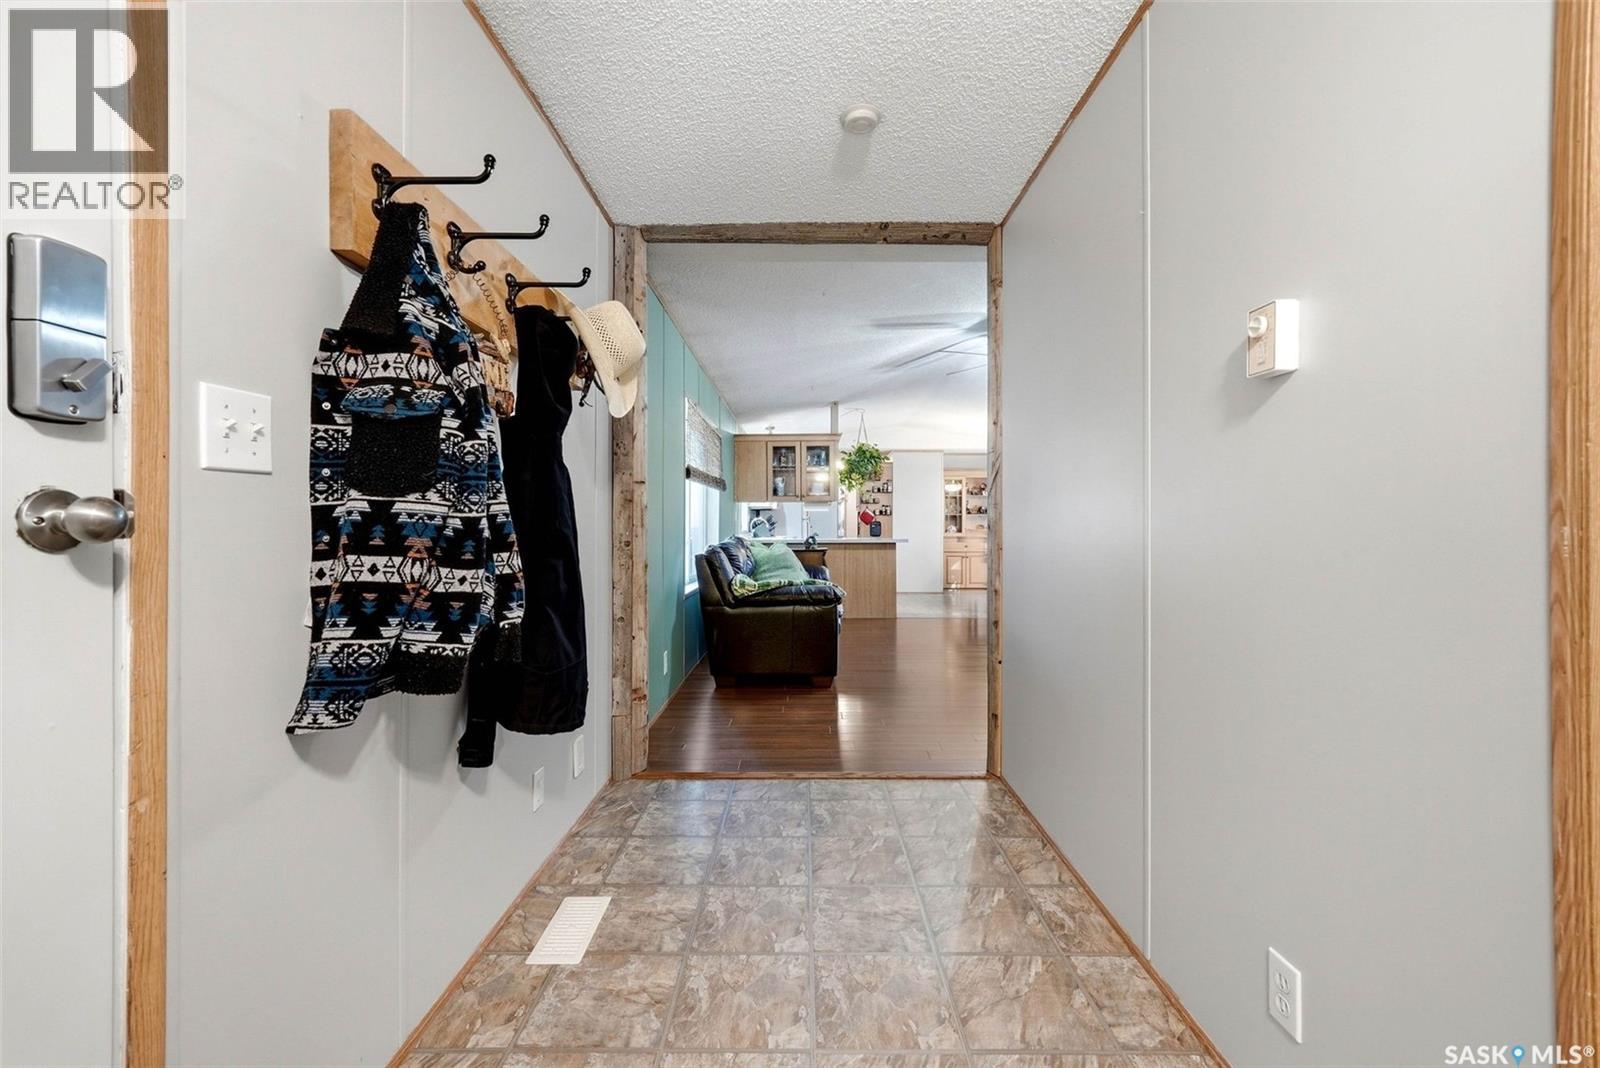
| Main Level | Foyer | 10' x 5'2 | ||
| Main Level | Bedroom | 9'8 x 9'4 | ||
| Main Level | Bedroom | 10'1 x 9'3 | ||
| Main Level | 4pc Bathroom | x x x | ||
| Main Level | Living Room | 15'8 x 14'9 | ||
| Main Level | Dining Room | 9'4 x 7'5 | ||
| Main Level | Kitchen | 13'11 x 7'3 | ||
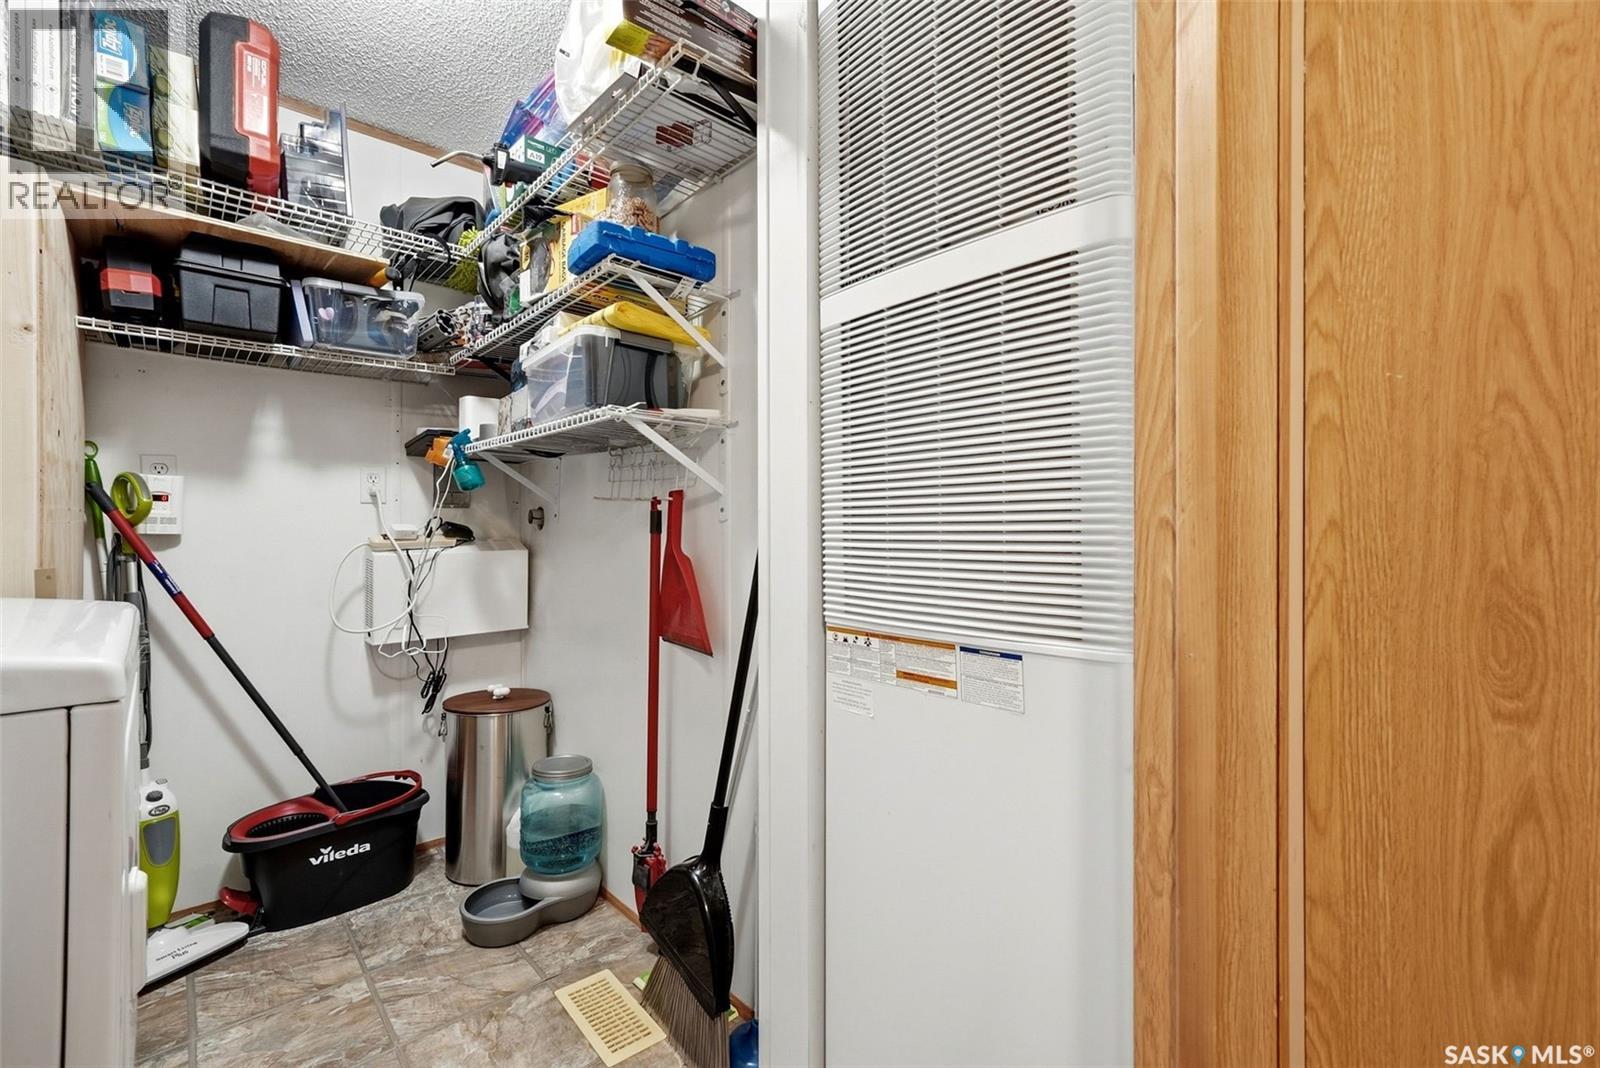
| Main Level | Laundry Room | 7'5 x 5'10 | ||
| Main Level | Primary Bedroom | 14'9 x 13' | ||
| Main Level | 4pc Ensuite Bath | x x x |
https://www.realtor.ca/real-estate/30323186/44-walters-court-pilot-butte
Interested?
Contact us for more information

The trademarks REALTOR®, REALTORS®, and the REALTOR® logo are controlled by The Canadian Real Estate Association (CREA) and identify real estate professionals who are members of CREA. The trademarks MLS®, Multiple Listing Service® and the associated logos are owned by The Canadian Real Estate Association (CREA) and identify the quality of services provided by real estate professionals who are members of CREA. The trademark DDF® is owned by The Canadian Real Estate Association (CREA) and identifies CREA's Data Distribution Facility (DDF®)
September 24 2026 05:20:23
Saskatoon Region Association of REALTORS® Inc.
Exp Realty