

404 9th Avenue Rosthern, Saskatchewan S0K 3R0

$419,900
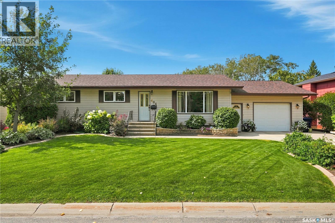
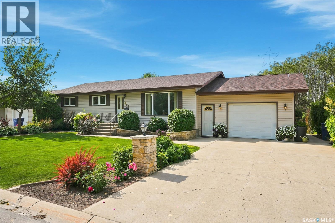
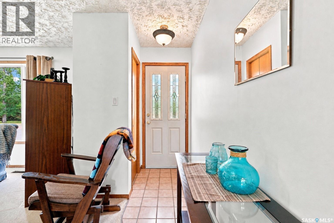
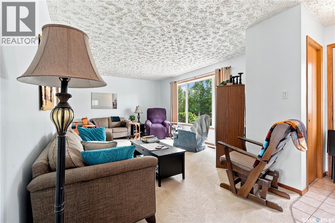
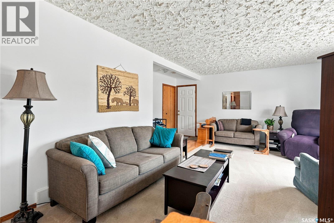
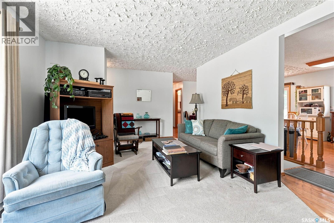
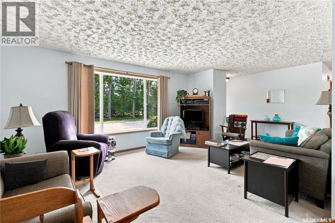
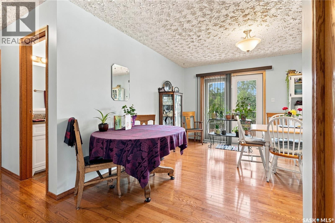
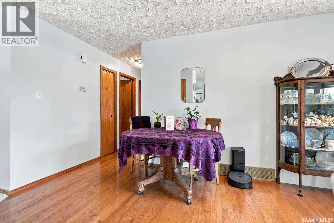
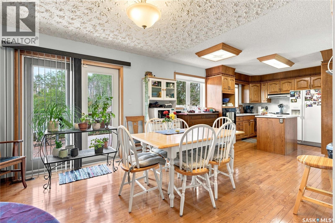
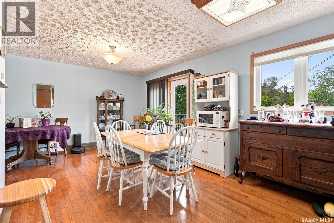
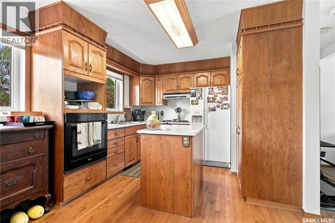
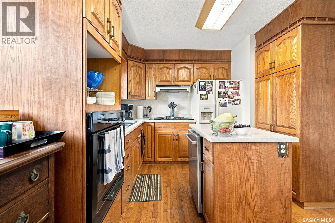
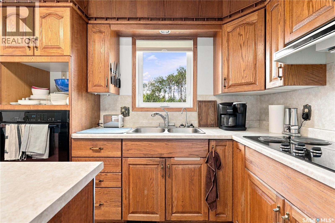
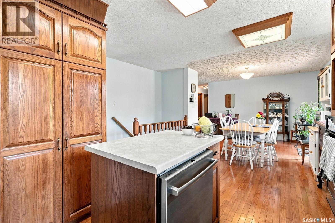
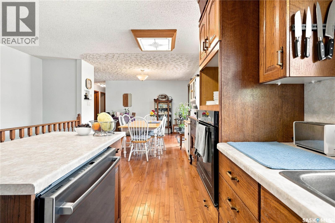
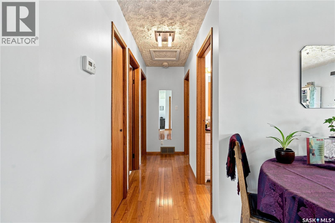
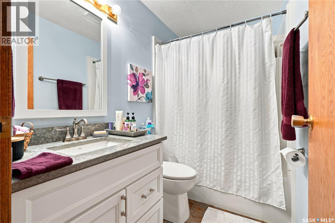
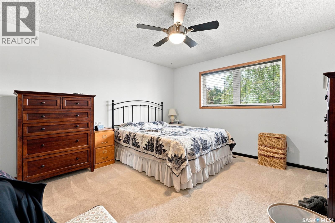
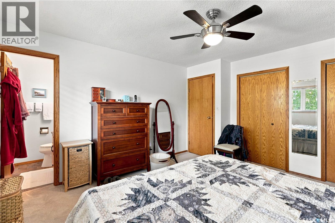
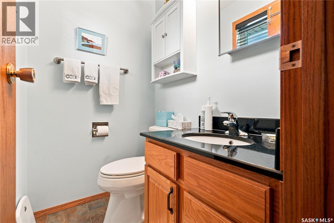
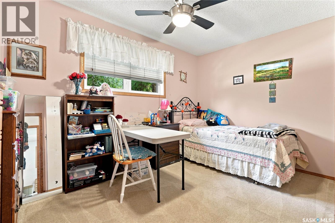
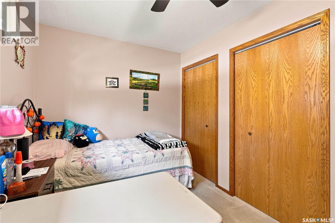
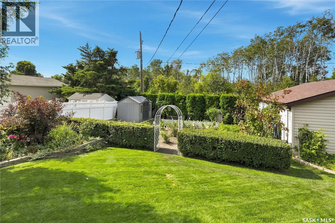
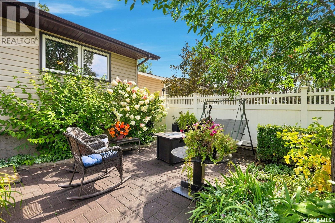
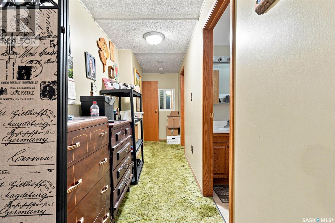
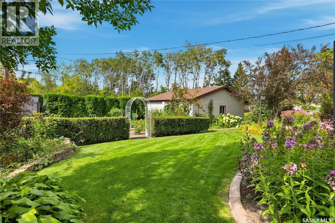
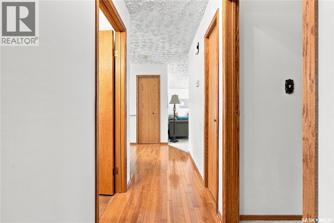
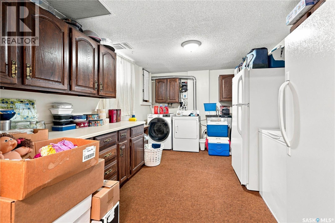
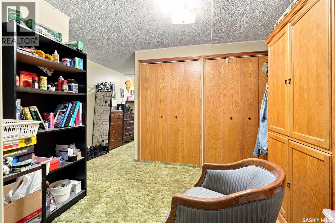
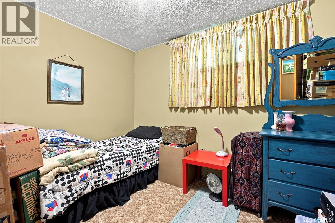
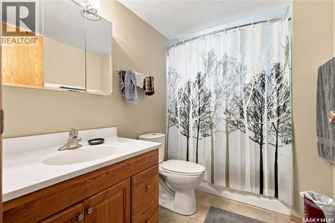
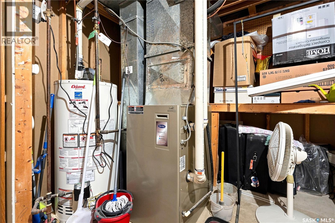
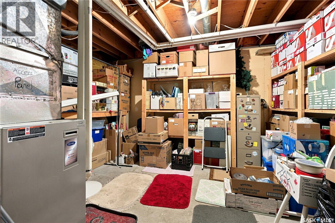
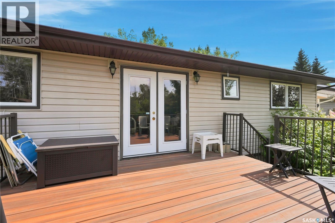
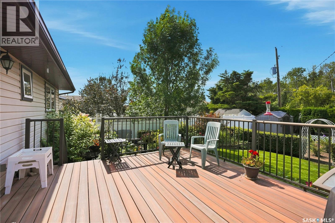
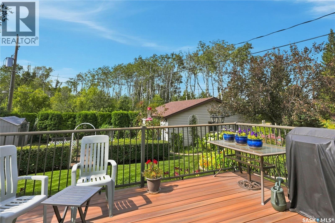
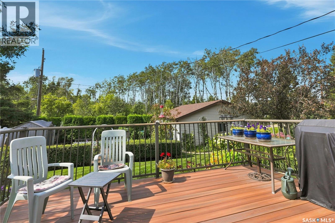
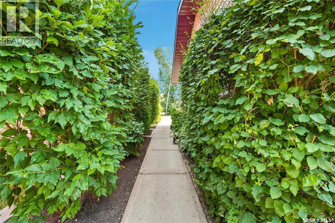
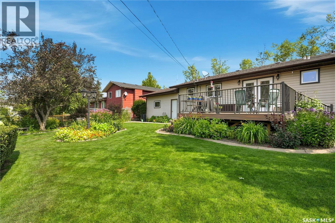
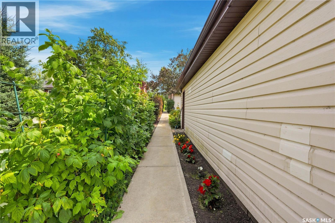
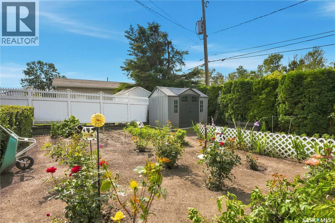
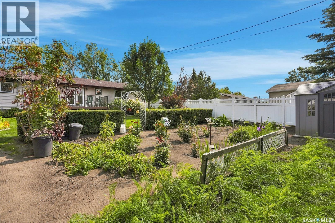
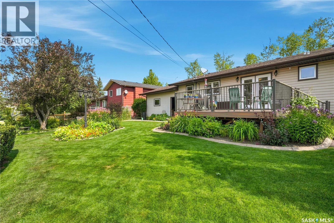
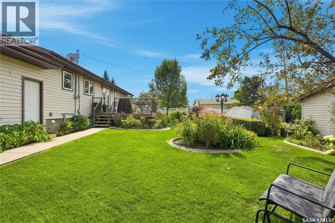
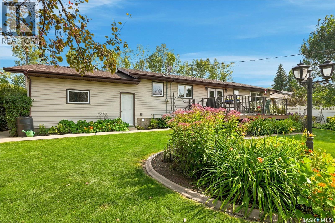
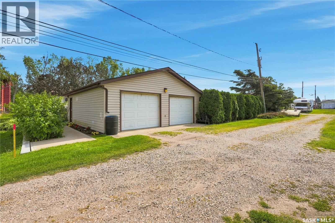
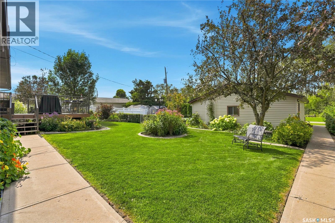
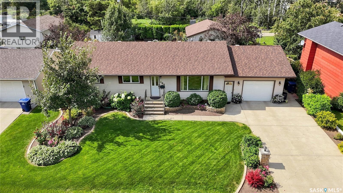
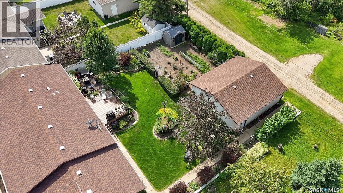
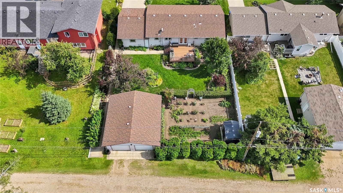
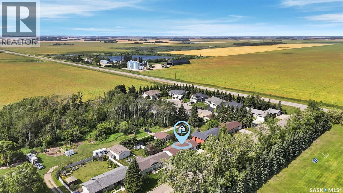
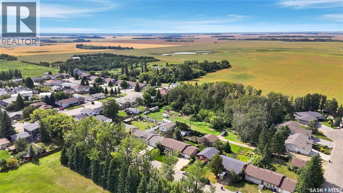
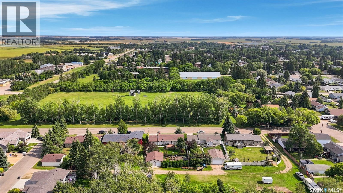
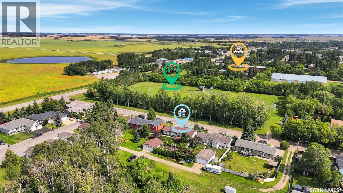
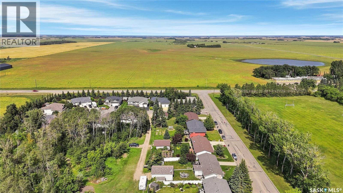
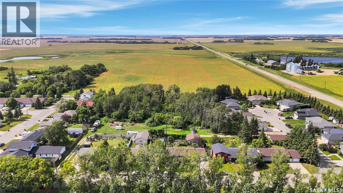
Welcome to this beautifully maintained 4-bedroom, 3-bathroom bungalow in Rosthern, offering 1,288 sq. ft. of comfortable living space plus a fully finished basement. The bright and welcoming main floor features a spacious living room, functional kitchen with plenty of cabinetry, a dining area with hardwood flooring, three bedrooms, and convenient bathrooms. Downstairs offers even more living space with a large family room, fourth bedroom, den, 3-piece bathroom, storage, and utility room. Step outside and discover one of the true highlights of this property — the beautifully established yard and gardens. Set on an impressive 10,136 sq. ft. lot backing onto park and green space, the outdoor space has been lovingly cared for and features mature trees and shrubs, lush lawn, colourful garden beds, dedicated garden space, a patio, and a spacious deck that provides the perfect place to relax and enjoy the peaceful surroundings. The mature landscaping creates a private, inviting setting that is increasingly hard to find. For anyone needing extra parking, storage, or workspace, this property delivers. In addition to the attached garage and carport, there is an impressive 26' x 28' heated detached double garage, previously used as a welder's shop and equipped with 60-amp capacity. With central air conditioning, included appliances, generous indoor living space, exceptional garage options, and a gorgeous park-backing yard filled with mature gardens, this is a wonderful opportunity to enjoy a home that has been cared for inside and out. Come see everything this beautiful Rosthern property has to offer! (id:51699)
Property Details
| MLS® Number | SK049492 |
| Property Type | Single Family |
| Features | Treed, Lane, Rectangular |
| Structure | Deck, Patio(s) |
Building
| Bathroom Total | 3 |
| Bedrooms Total | 4 |
| Appliances | Washer, Refrigerator, Dishwasher, Dryer, Freezer, Window Coverings, Storage Shed, Stove |
| Architectural Style | Bungalow |
| Basement Development | Finished |
| Basement Type | Full (finished) |
| Constructed Date | 1980 |
| Construction Style Attachment | Detached |
| Cooling Type | Central Air Conditioning |
| Heating Fuel | Natural Gas |
| Heating Type | Forced Air |
| Stories Total | 1 |
| Size Interior | 1288 Sqft |
| Type | House |
Parking
| Attached Garage | |
| Detached Garage | |
| Carport | |
| Heated Garage | |
| Parking Space(s) | 5 |
Land
| Acreage | No |
| Fence Type | Partially Fenced |
| Landscape Features | Garden Area |
| Size Frontage | 78 Ft ,7 In |
| Size Irregular | 78.7x123.85 |
| Size Total Text | 78.7x123.85 |
Rooms
| Level | Type | Length | Width | Dimensions |
|---|---|---|---|---|
| Basement | Den | 7 ft ,1 in | 9 ft ,11 in | 7 ft ,1 in x 9 ft ,11 in |
| Basement | 3pc Bathroom | 5 ft ,9 in | 8 ft ,7 in | 5 ft ,9 in x 8 ft ,7 in |
| Basement | Storage | 10 ft ,10 in | 14 ft ,6 in | 10 ft ,10 in x 14 ft ,6 in |
| Basement | Family Room | 11 ft ,9 in | 29 ft ,1 in | 11 ft ,9 in x 29 ft ,1 in |
| Basement | Bedroom | 8 ft ,7 in | 10 ft ,10 in | 8 ft ,7 in x 10 ft ,10 in |
| Basement | Other | 12 ft | 13 ft ,9 in | 12 ft x 13 ft ,9 in |
| Main Level | Living Room | 12 ft ,6 in | 21 ft ,5 in | 12 ft ,6 in x 21 ft ,5 in |
| Main Level | Kitchen | 10 ft ,6 in | 15 ft ,2 in | 10 ft ,6 in x 15 ft ,2 in |
| Main Level | Bedroom | 8 ft ,1 in | 12 ft ,9 in | 8 ft ,1 in x 12 ft ,9 in |
| Main Level | Bedroom | 12 ft ,9 in | 13 ft ,9 in | 12 ft ,9 in x 13 ft ,9 in |
| Main Level | Bedroom | 8 ft ,1 in | 9 ft ,11 in | 8 ft ,1 in x 9 ft ,11 in |
| Main Level | Dining Room | 10 ft ,7 in | 11 ft ,6 in | 10 ft ,7 in x 11 ft ,6 in |
| Main Level | 4pc Bathroom | 5 ft | 7 ft ,1 in | 5 ft x 7 ft ,1 in |
| Main Level | 2pc Bathroom | Measurements not available |
https://www.realtor.ca/real-estate/30325667/404-9th-avenue-rosthern
Interested?
Contact us for more information

The trademarks REALTOR®, REALTORS®, and the REALTOR® logo are controlled by The Canadian Real Estate Association (CREA) and identify real estate professionals who are members of CREA. The trademarks MLS®, Multiple Listing Service® and the associated logos are owned by The Canadian Real Estate Association (CREA) and identify the quality of services provided by real estate professionals who are members of CREA. The trademark DDF® is owned by The Canadian Real Estate Association (CREA) and identifies CREA's Data Distribution Facility (DDF®)
September 24 2026 11:19:56
Saskatoon Region Association of REALTORS® Inc.
Exp Realty