

3343 Fairlight Drive Saskatoon, Saskatchewan S7M 4N1

$299,900
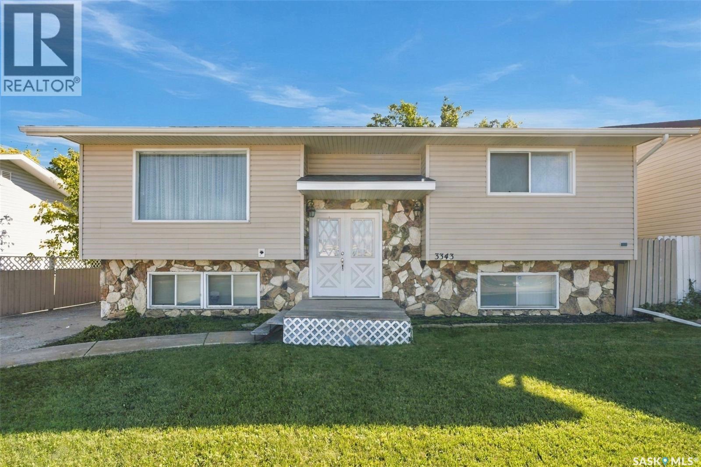
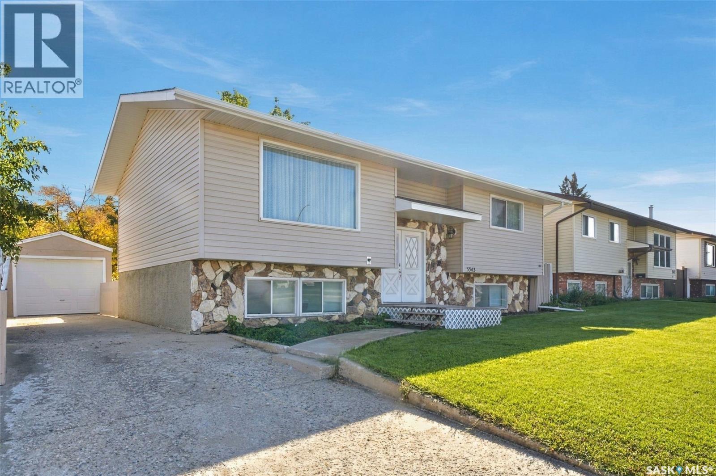
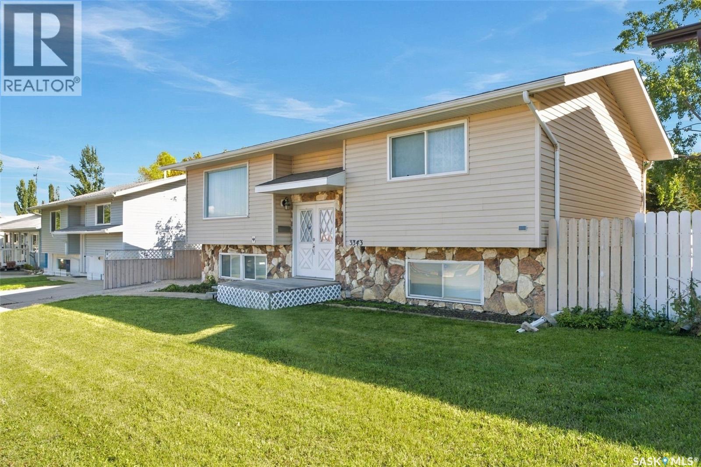
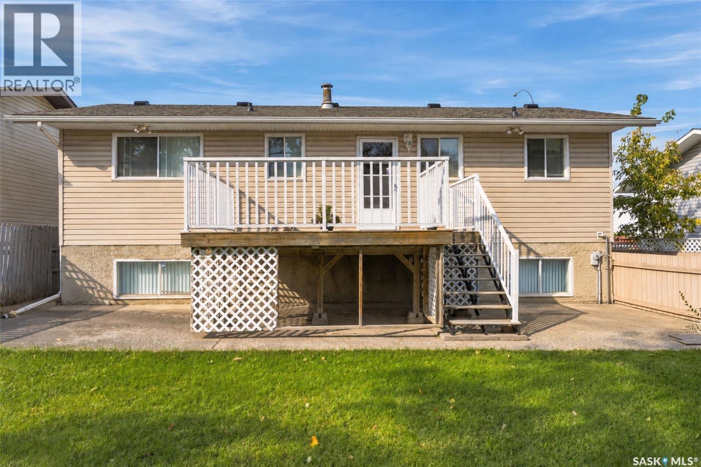
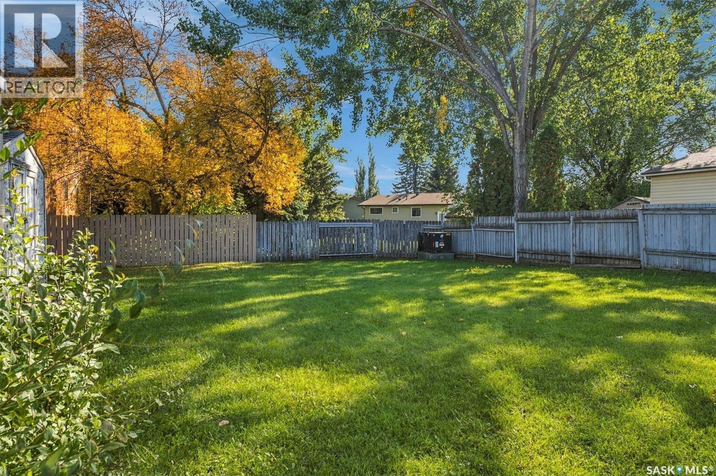
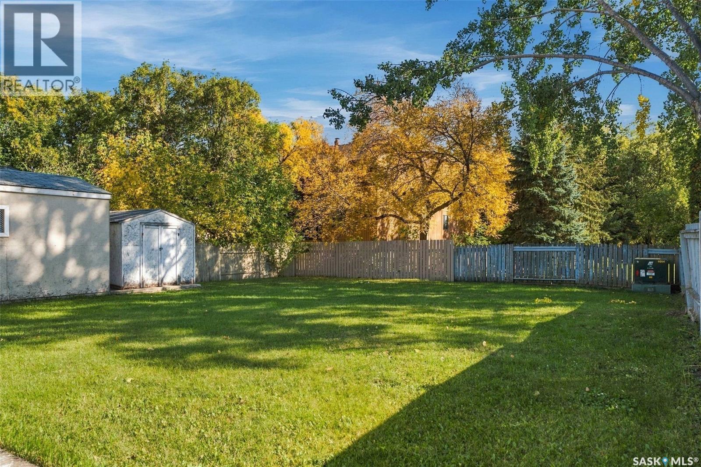
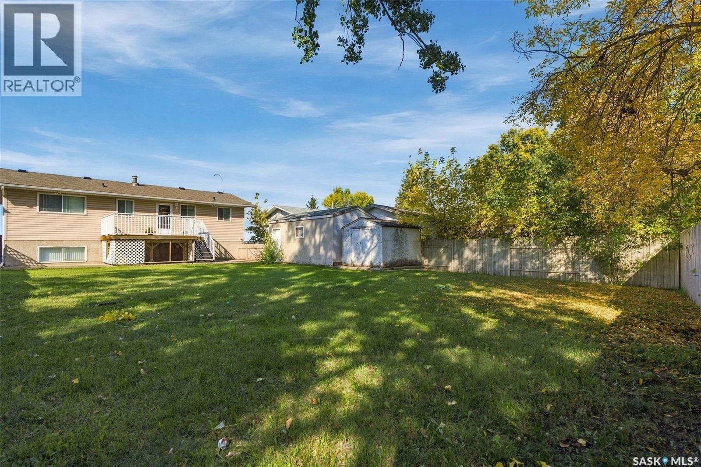
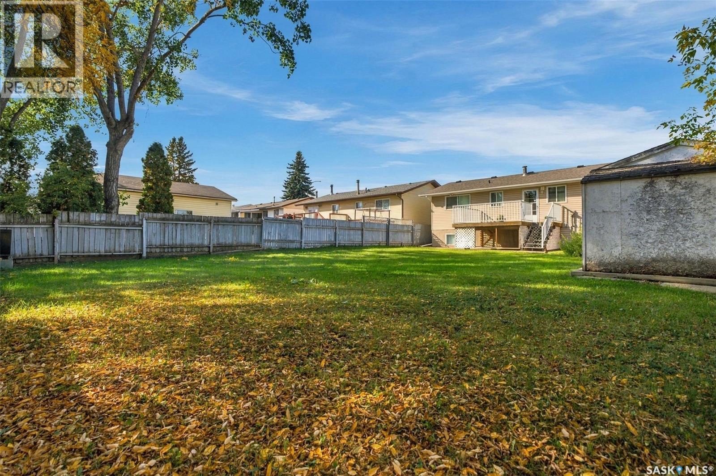
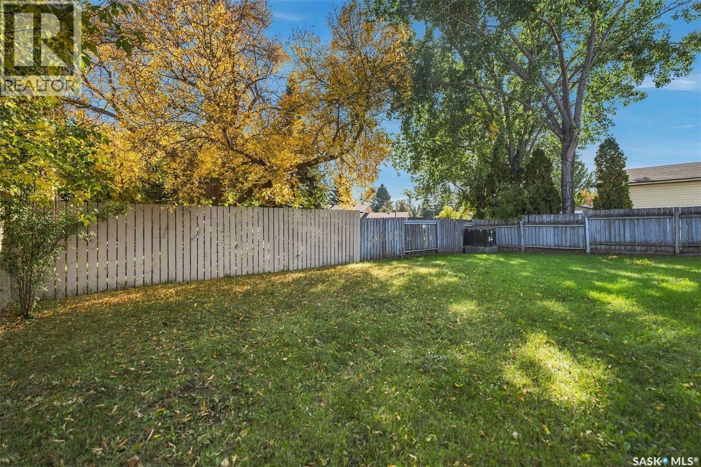
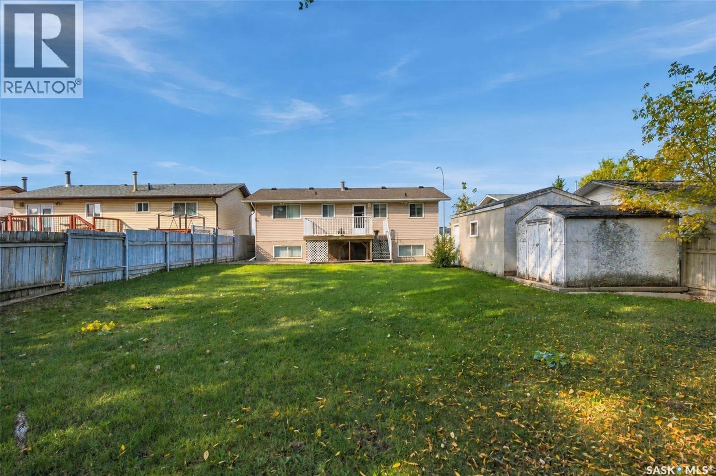
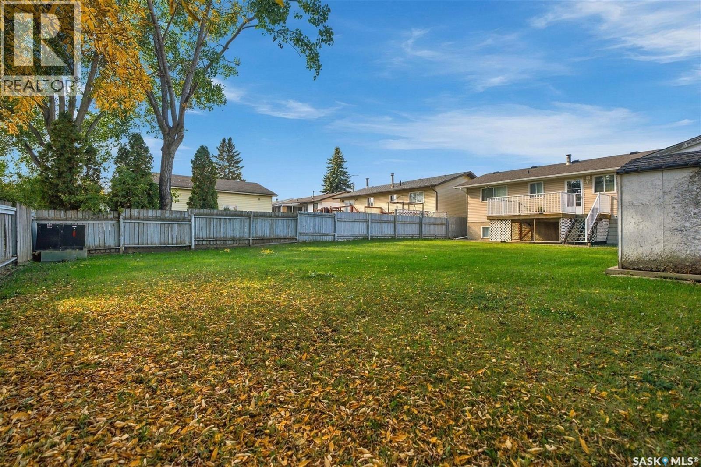
A very well maintained bi-level home set on a large, mature lot offering 4 bedrooms and 2 bathrooms. This home has been loved by the current owner for over 40 years. The main floor has a spacious living room with plenty of natural light, open kitchen and dining area, 2 good size bedrooms and a 4pc bathroom. The basement holds 2 additional bedrooms, 3 pc bathroom and large family room. Also on the lower level is a large laundry room with tons of room for storage. (id:51699)
Property Details
| MLS® Number | SK049570 |
| Property Type | Single Family |
| Neigbourhood | Fairhaven |
| Features | Rectangular |
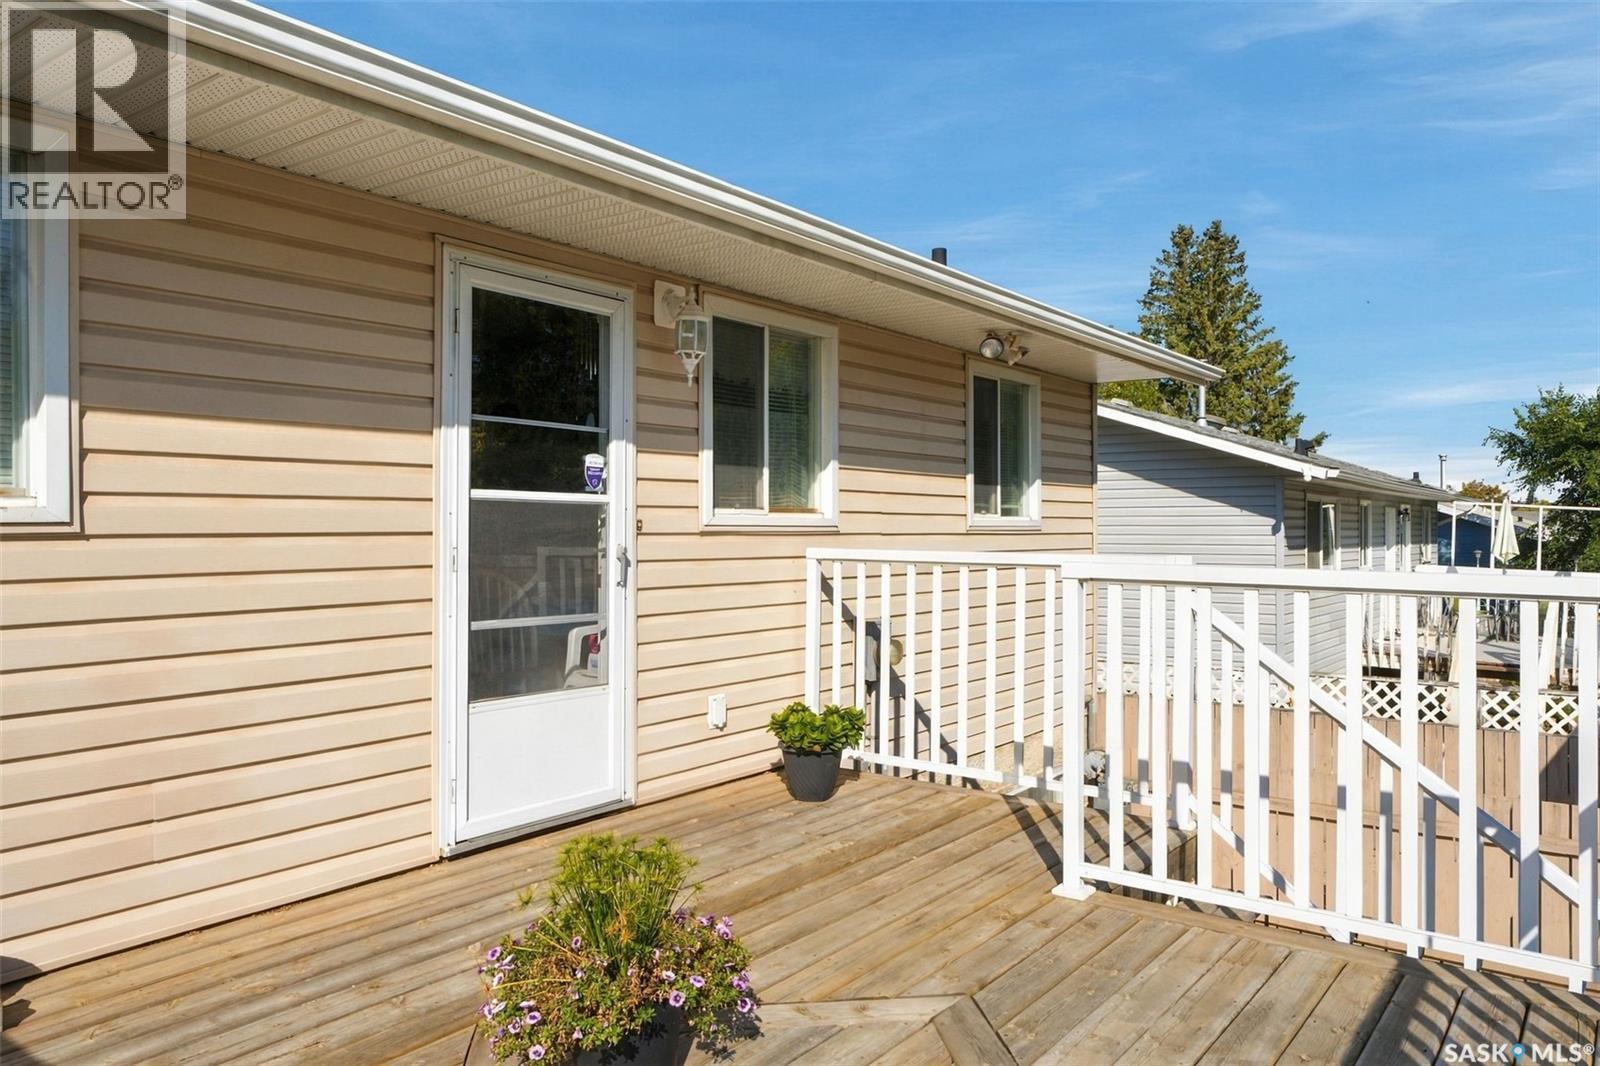
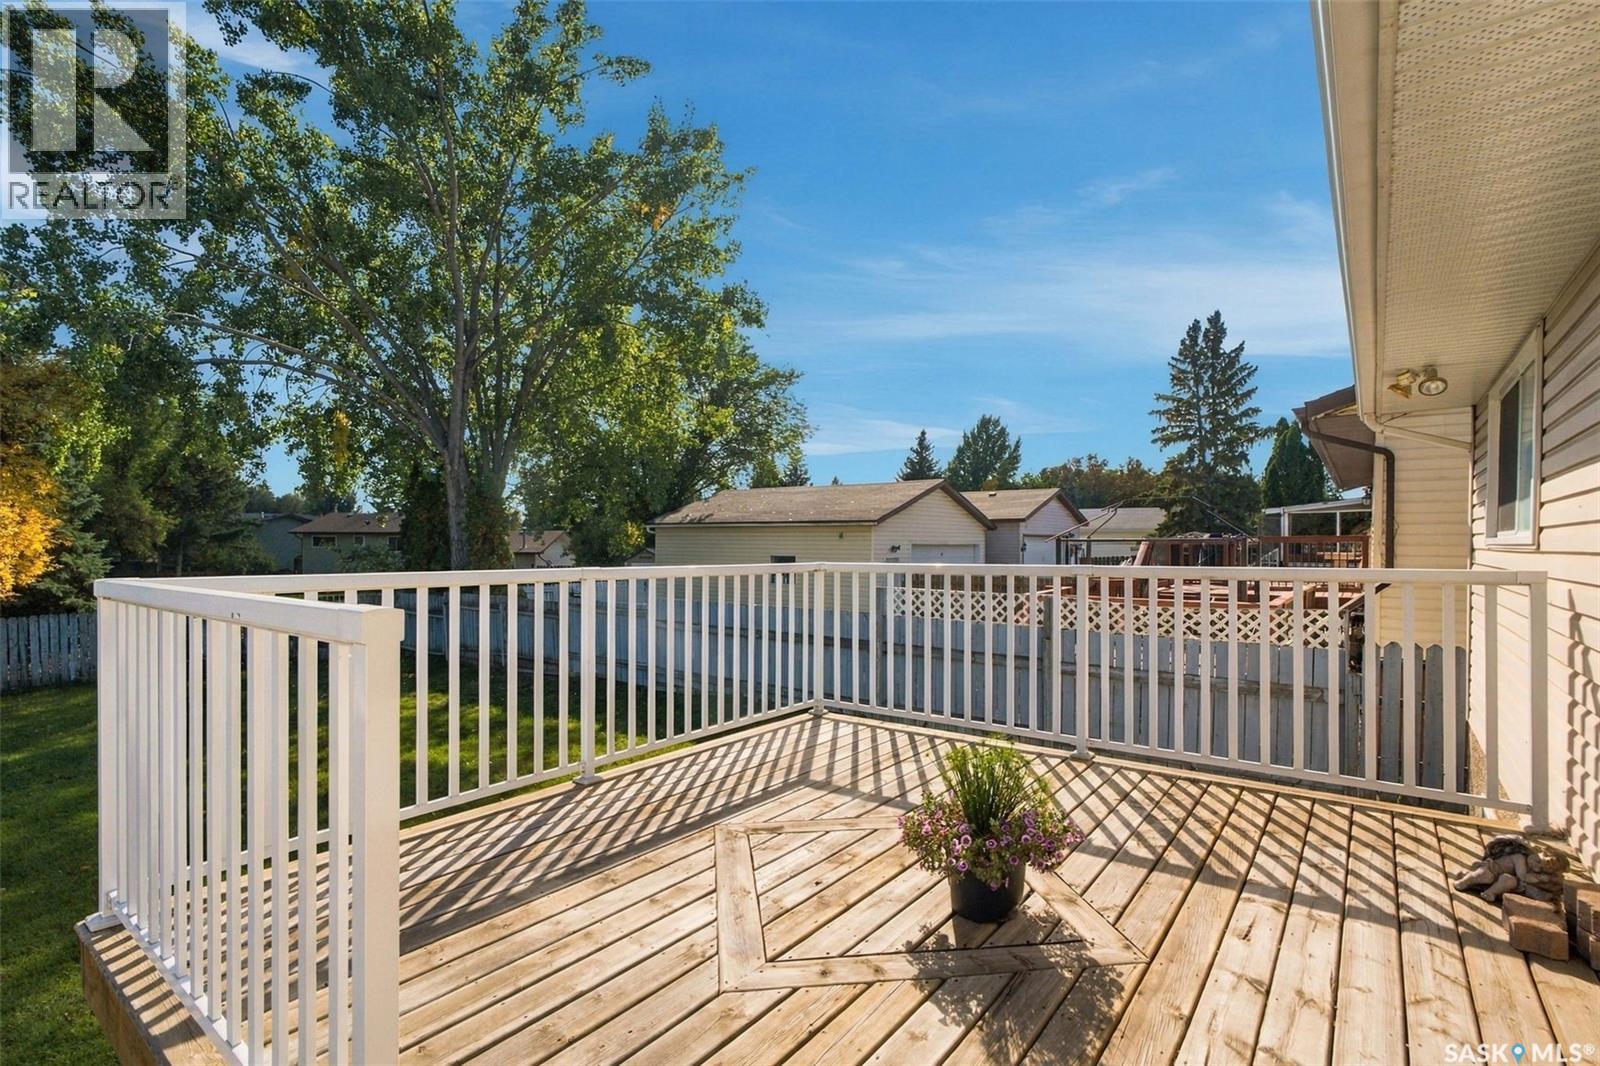
| Structure | Deck |
Building
| Bathroom Total | 2 |
| Bedrooms Total | 4 |
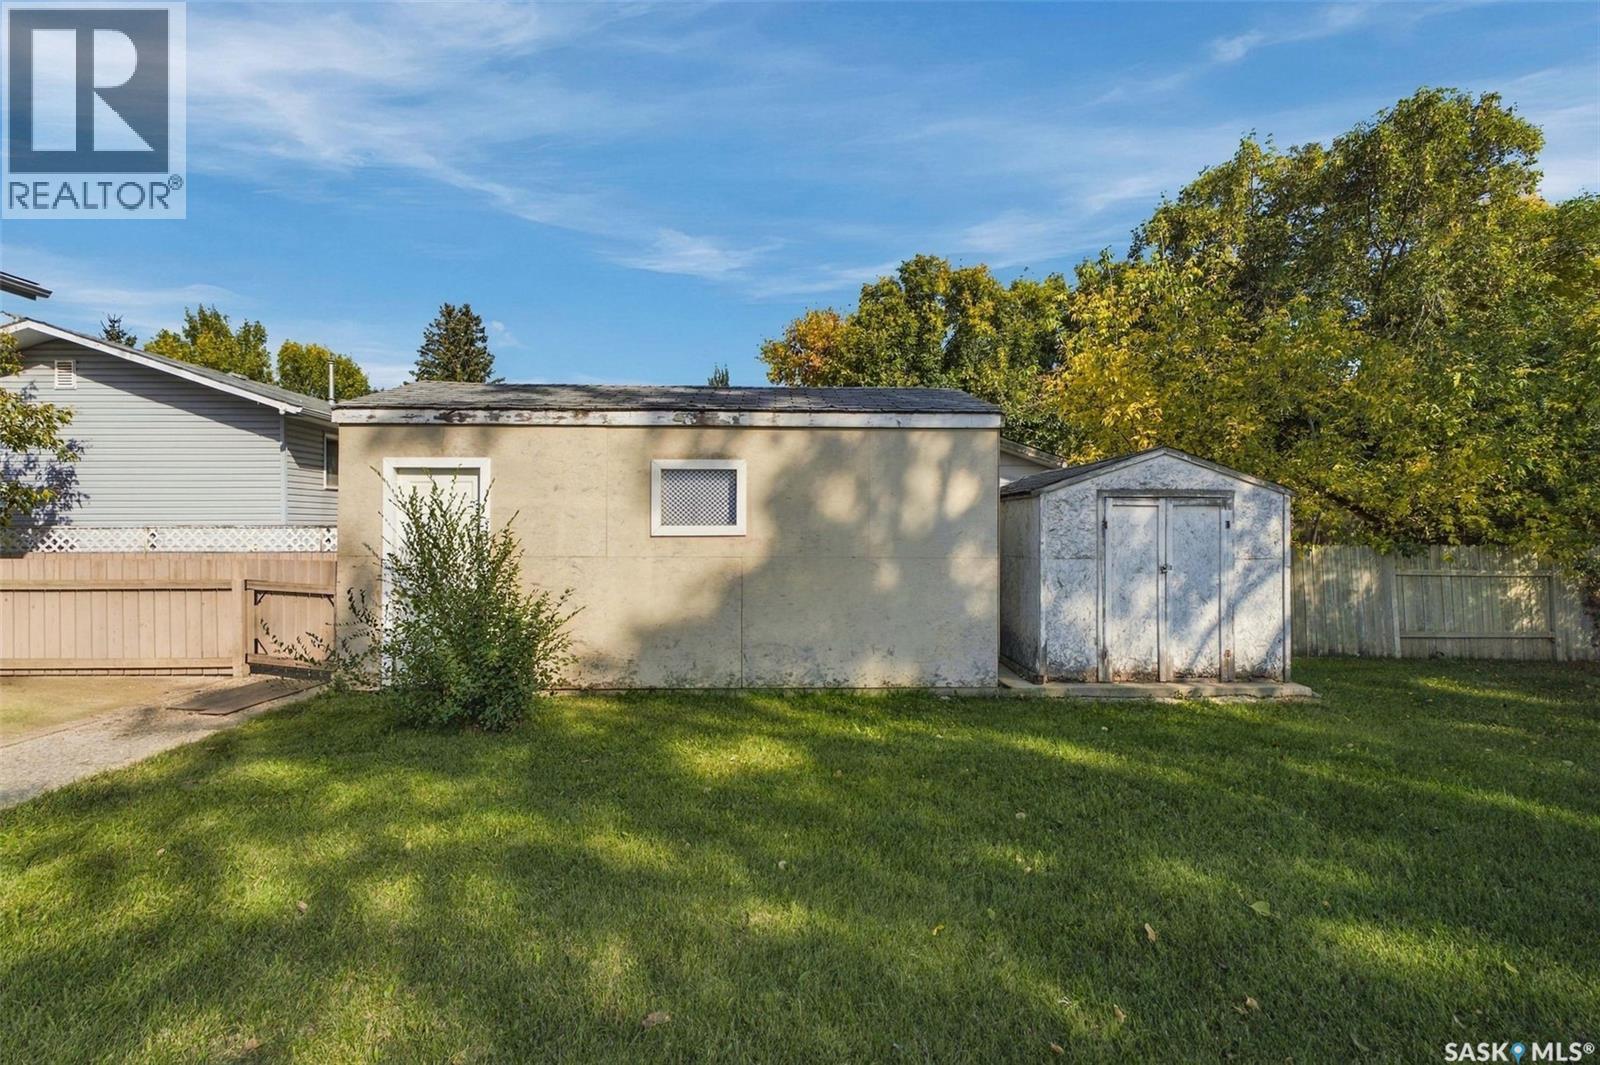
| Appliances | Washer, Refrigerator, Dryer, Window Coverings, Garage Door Opener Remote(s), Storage Shed, Stove |
| Architectural Style | Bi-level |
| Basement Development | Finished |
| Basement Type | Full (finished) |
| Constructed Date | 1976 |
| Construction Style Attachment | Detached |
| Heating Fuel | Natural Gas |
| Heating Type | Forced Air |
| Size Interior | 942 Sqft |
| Type | House |
Parking
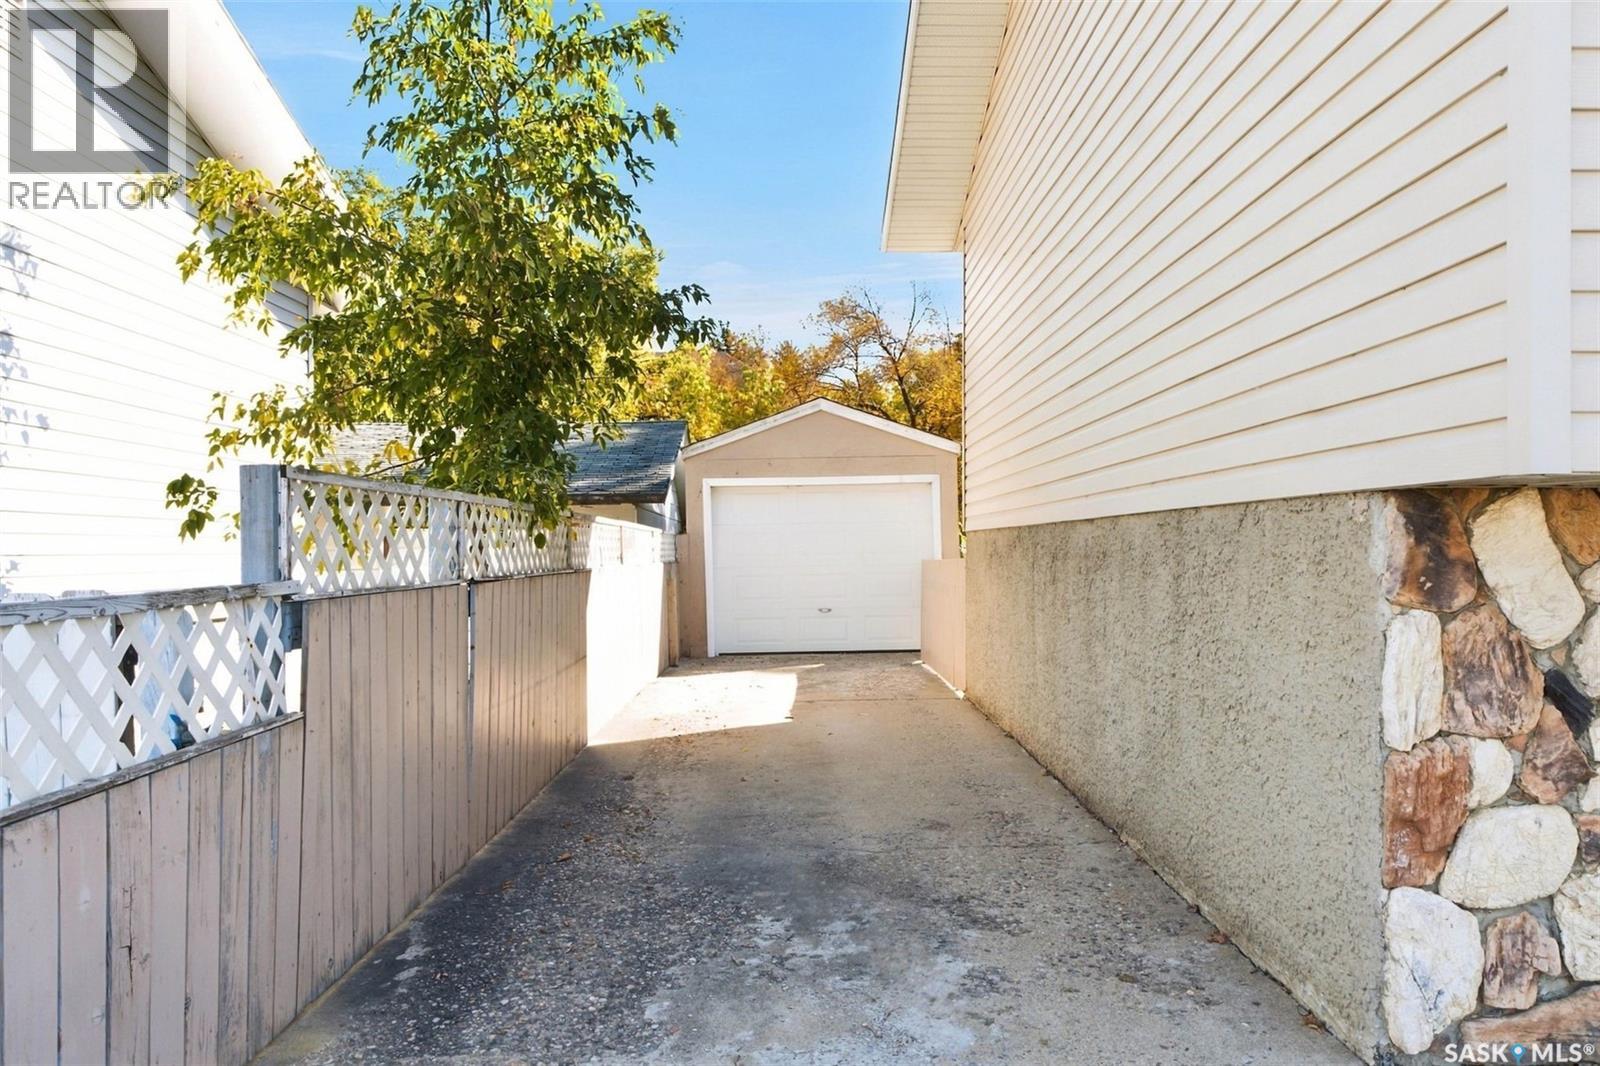
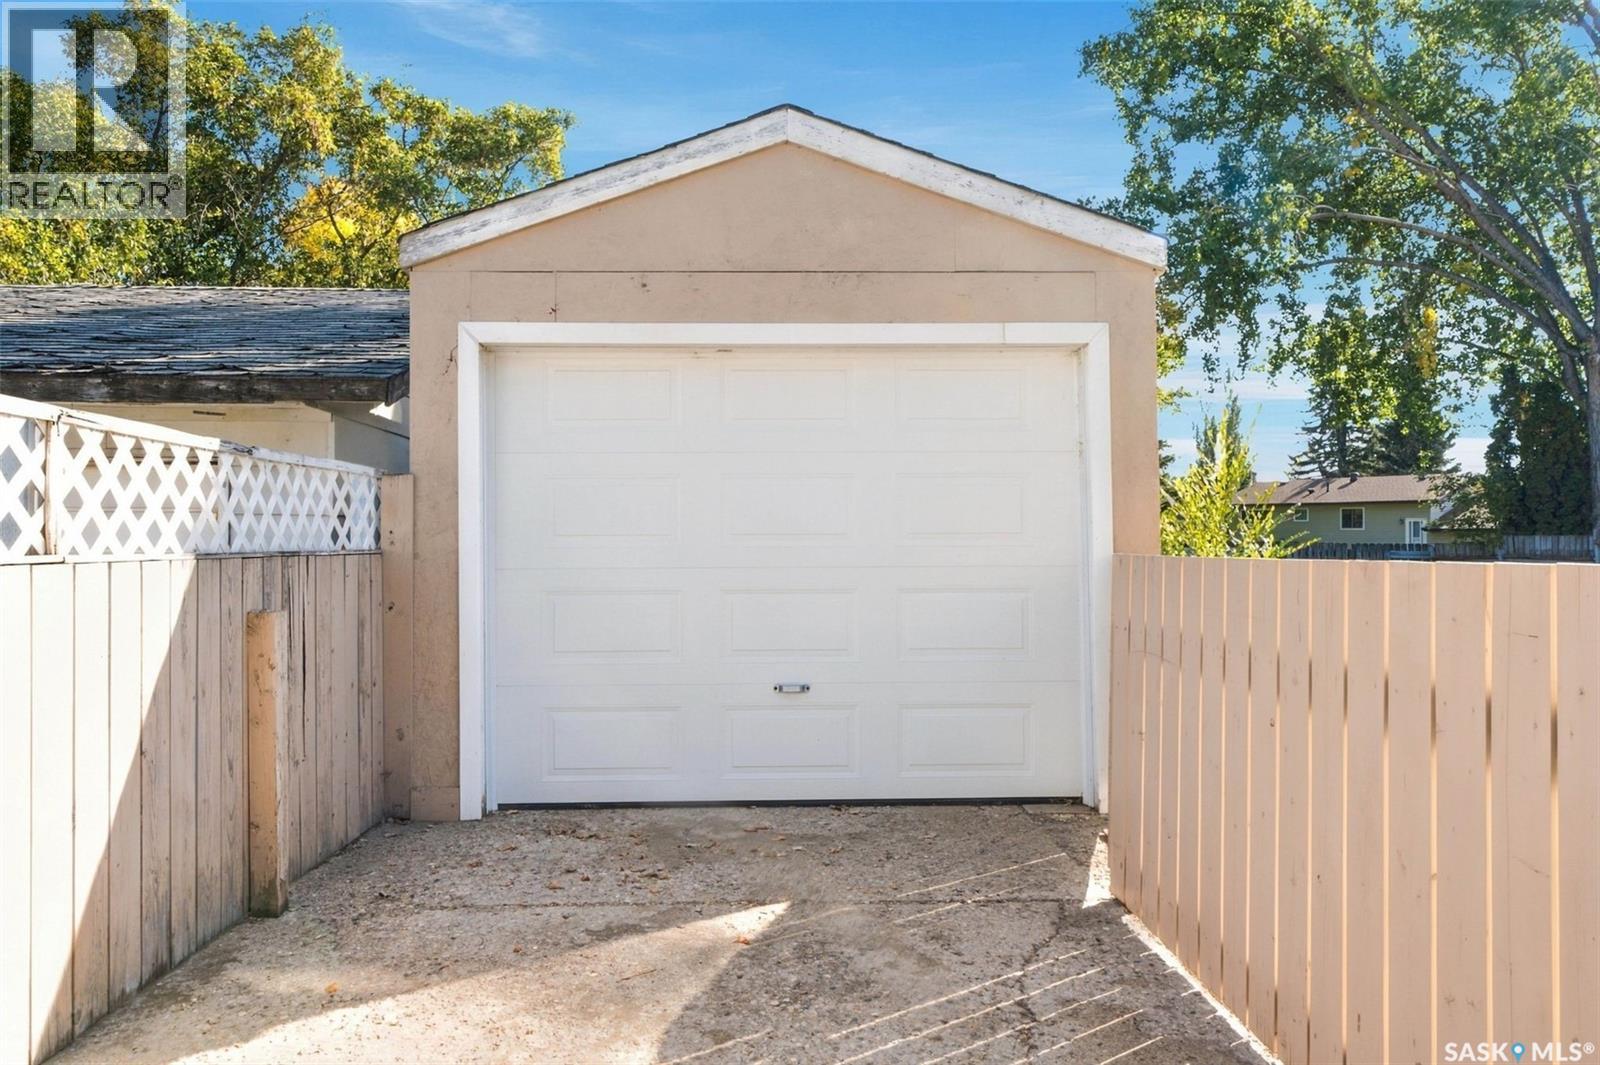
| Detached Garage | |
| Parking Space(s) | 3 |
Land
| Acreage | No |
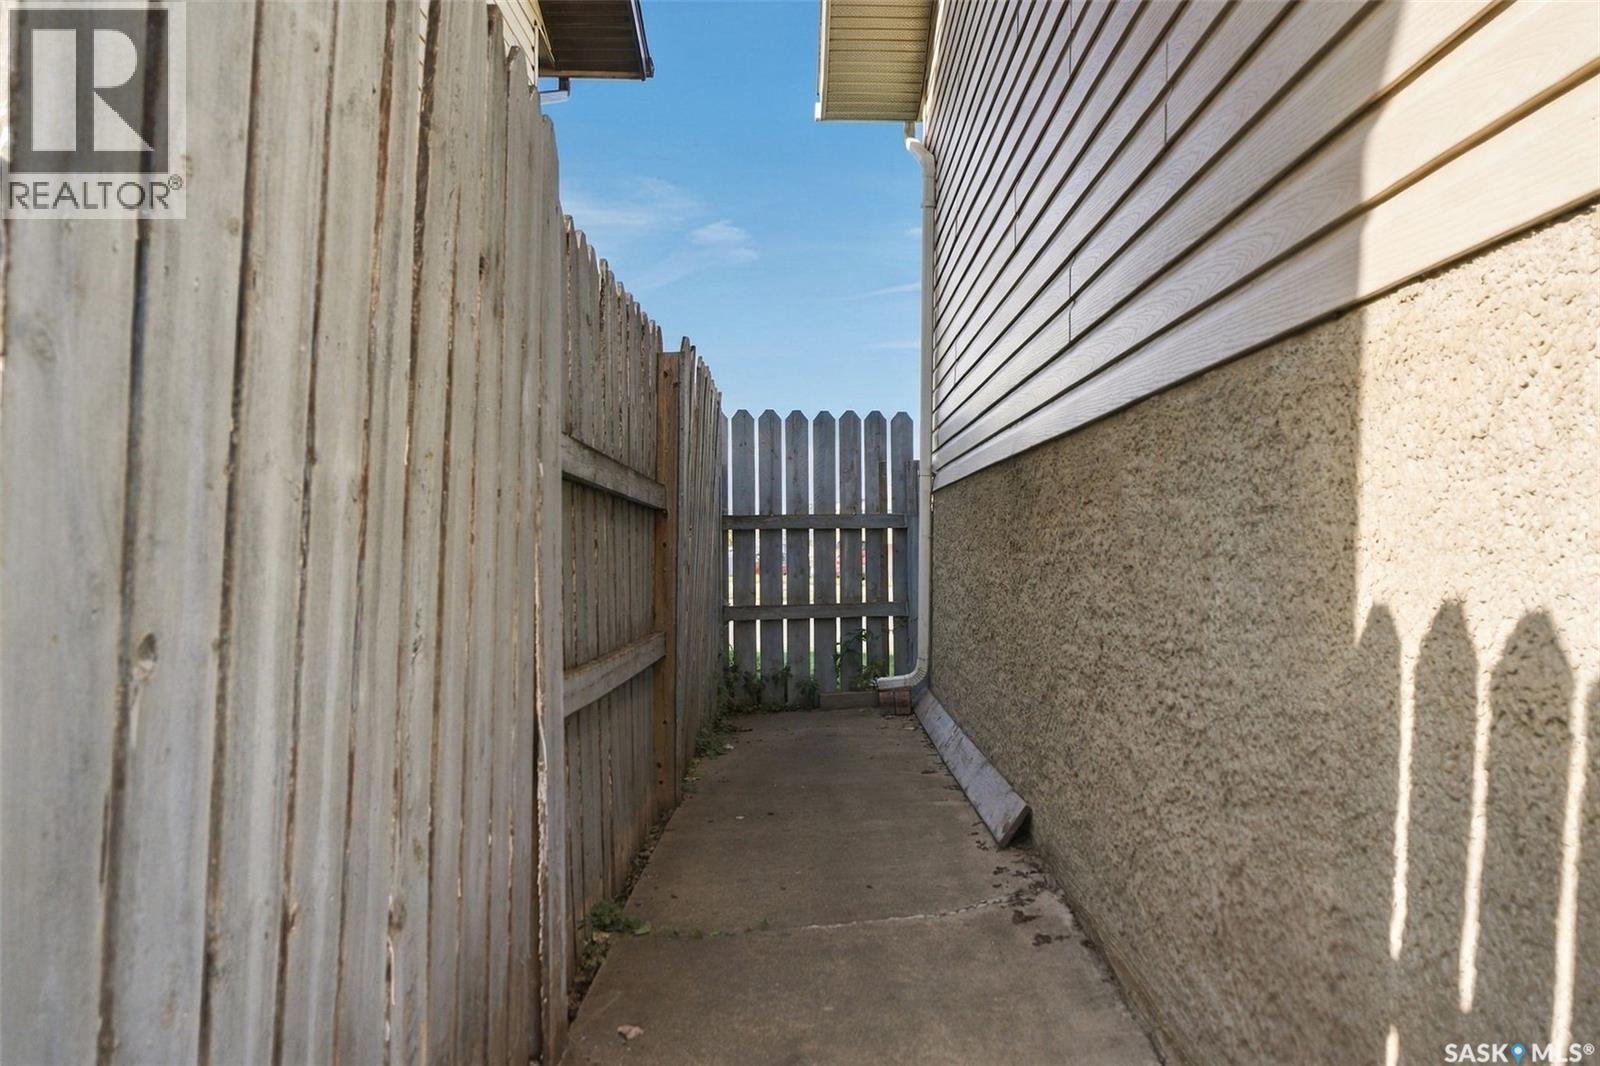
| Fence Type | Fence |
| Landscape Features | Lawn |
| Size Irregular | 6481.00 |
| Size Total | 6481 Sqft |
| Size Total Text | 6481 Sqft |
Rooms
| Level | Type | Length | Width | Dimensions |
|---|---|---|---|---|
| Basement | Family Room | 14 ft ,8 in | 10 ft ,10 in | 14 ft ,8 in x 10 ft ,10 in |
| Basement | Laundry Room | 13 ft ,7 in | 8 ft ,8 in | 13 ft ,7 in x 8 ft ,8 in |
| Basement | 3pc Bathroom | x x x | ||
| Basement | Bedroom | 7 ft ,9 in | 11 ft ,9 in | 7 ft ,9 in x 11 ft ,9 in |
| Basement | Bedroom | 9 ft ,5 in | 13 ft ,8 in | 9 ft ,5 in x 13 ft ,8 in |
| Main Level | Kitchen | 9 ft ,2 in | 9 ft ,2 in x Measurements not available | |
| Main Level | Living Room | 15 ft ,3 in | 13 ft ,10 in | 15 ft ,3 in x 13 ft ,10 in |
| Main Level | Dining Room | 6 ft ,6 in | 9 ft ,1 in | 6 ft ,6 in x 9 ft ,1 in |
| Main Level | 4pc Bathroom | x x x | ||
| Main Level | Bedroom | 12 ft ,2 in | 9 ft ,1 in | 12 ft ,2 in x 9 ft ,1 in |
| Main Level | Bedroom | 14 ft ,3 in | 10 ft ,2 in | 14 ft ,3 in x 10 ft ,2 in |
https://www.realtor.ca/real-estate/30328725/3343-fairlight-drive-saskatoon-fairhaven
Interested?
Contact us for more information

The trademarks REALTOR®, REALTORS®, and the REALTOR® logo are controlled by The Canadian Real Estate Association (CREA) and identify real estate professionals who are members of CREA. The trademarks MLS®, Multiple Listing Service® and the associated logos are owned by The Canadian Real Estate Association (CREA) and identify the quality of services provided by real estate professionals who are members of CREA. The trademark DDF® is owned by The Canadian Real Estate Association (CREA) and identifies CREA's Data Distribution Facility (DDF®)
September 25 2026 05:36:33
Saskatoon Region Association of REALTORS® Inc.
Coldwell Banker Signature