

702 101st Avenue Tisdale, Saskatchewan S0E 1T0

$185,000
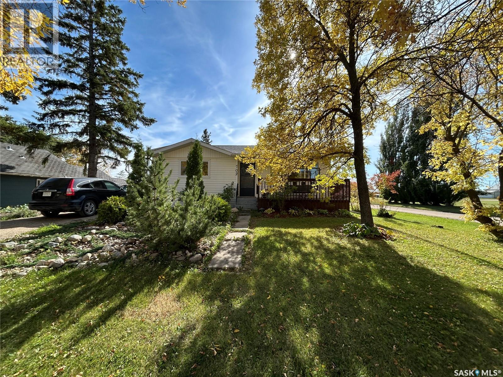
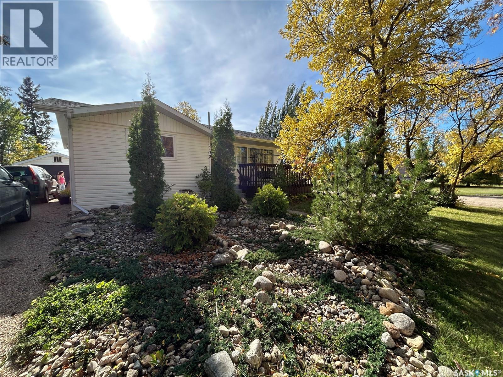
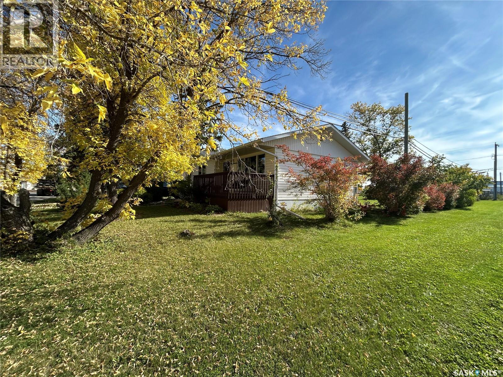
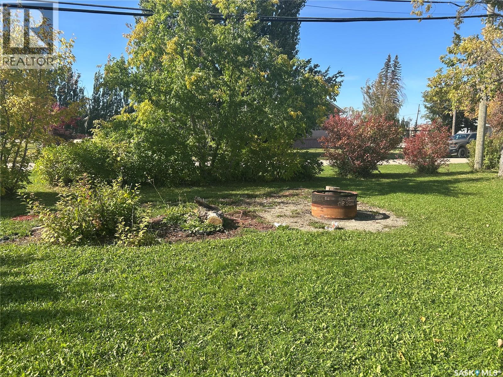
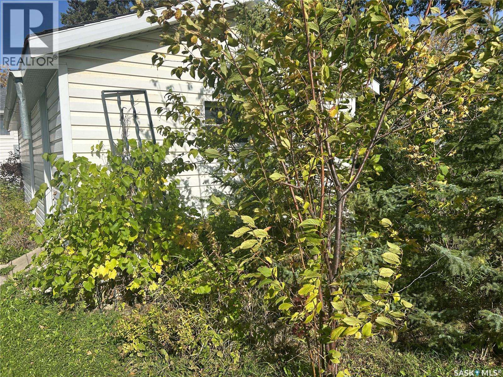
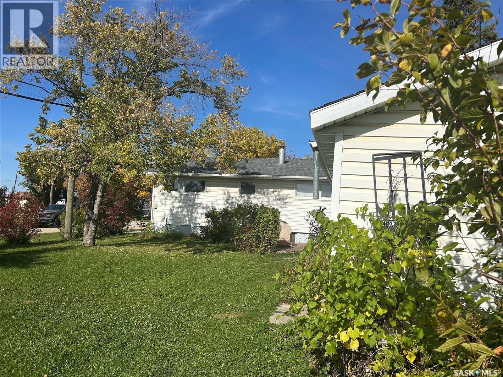
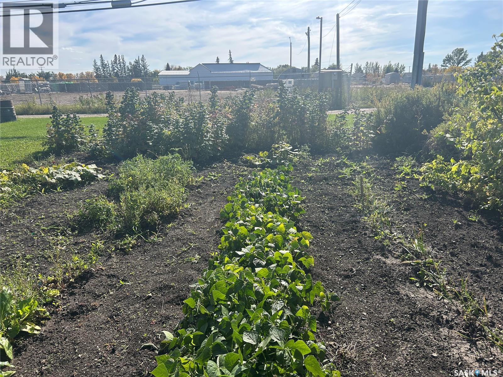
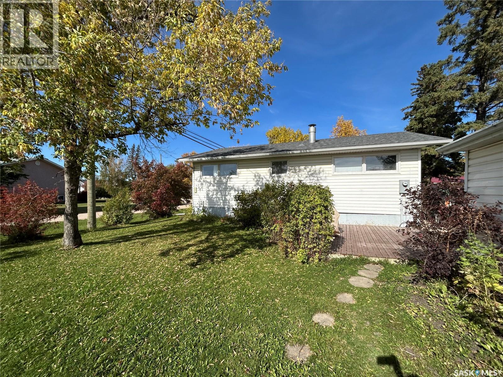
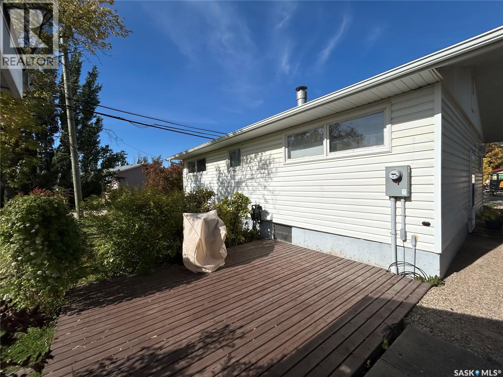
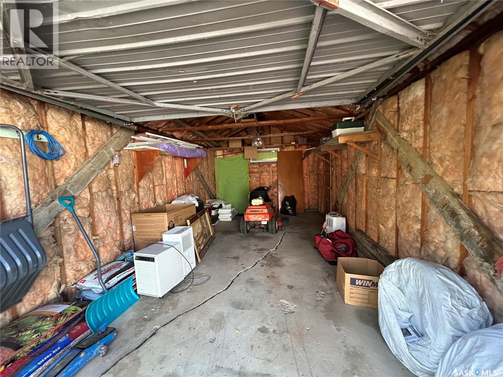
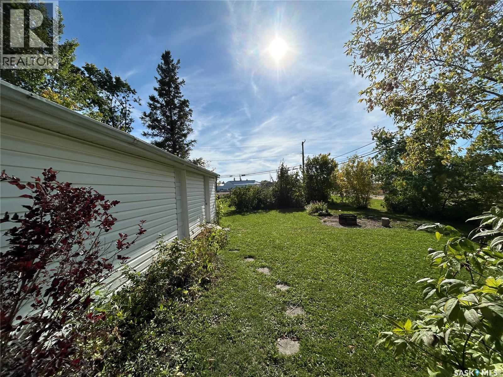
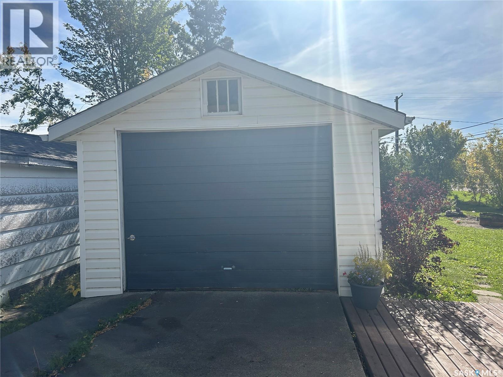
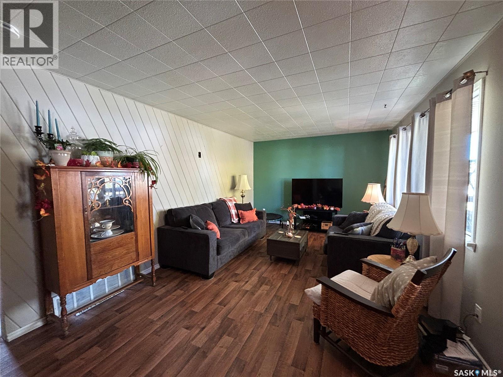
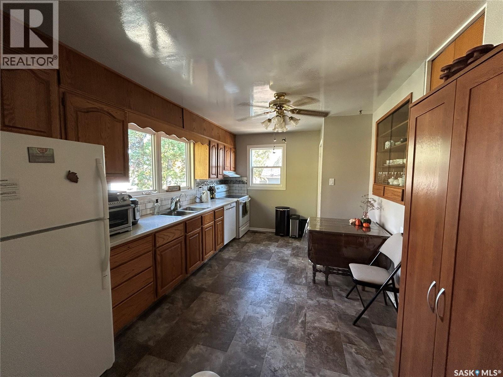
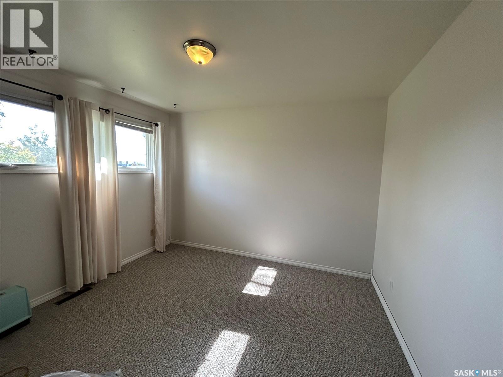
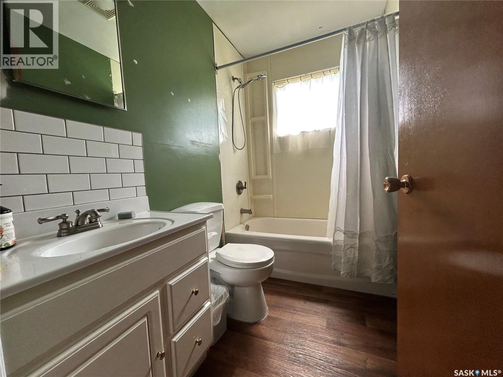
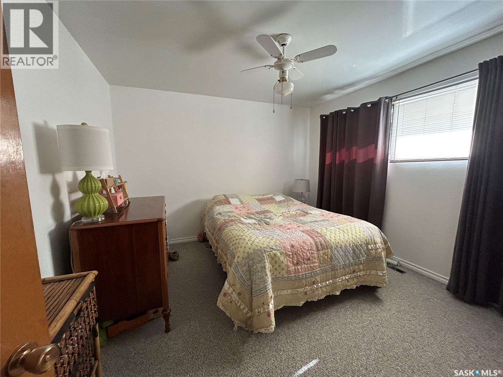
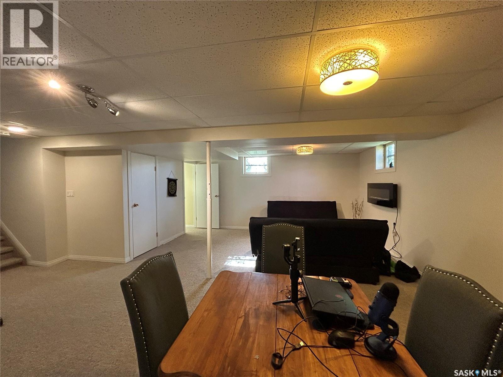
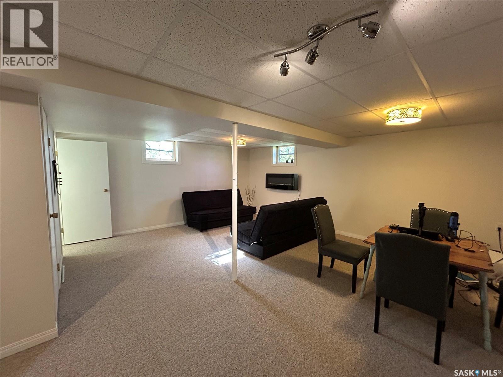
Welcome to 702 101st Avenue in Tisdale! Ideally located just a few blocks from the elementary school, senior centre, downtown amenities, and the edge of town, this property offers convenience in a quiet, established neighbourhood. Situated on a large mature lot, you’ll appreciate the beautiful outdoor space featuring a garden area, apple and cherry trees, and plenty of room to enjoy. A detached single-car garage provides additional storage and parking. Inside, this well-maintained home offers 3 bedrooms, with 2 on the main floor and 1 in the fully finished basement. The spacious lower level also features a large recreation room, providing plenty of space for family gatherings, hobbies, or entertaining. With 1 bathroom and a functional layout, this property is an excellent opportunity for first-time buyers, growing families, or those looking to downsize while still enjoying ample outdoor space. As per the Seller’s direction, all offers will be presented on 10/02/2026 4:00PM. (id:51699)
Property Details
| MLS® Number | SK049293 |
| Property Type | Single Family |
| Features | Treed, Rectangular, Sump Pump |
| Structure | Deck |
Building
| Bathroom Total | 1 |
| Bedrooms Total | 3 |
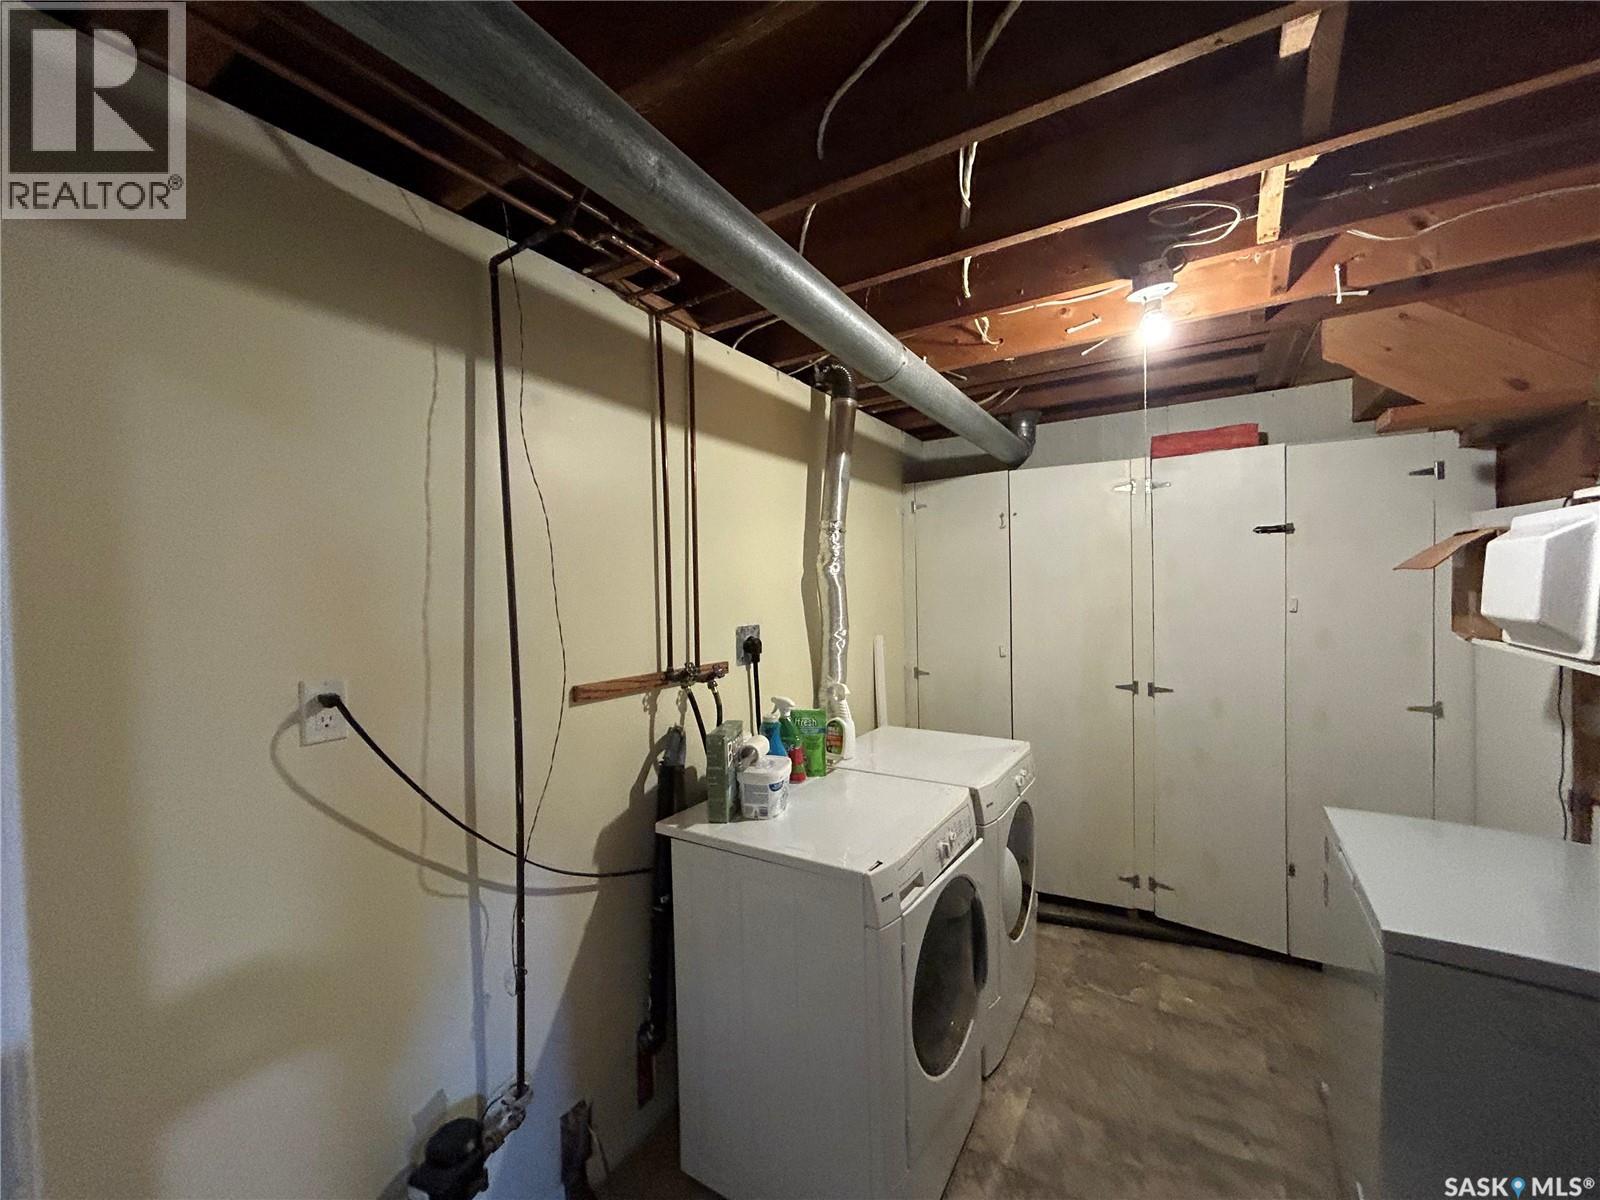
| Appliances | Washer, Refrigerator, Dishwasher, Dryer, Window Coverings, Stove |
| Architectural Style | Bungalow |
| Basement Development | Finished |
| Basement Type | Full (finished) |
| Constructed Date | 1964 |
| Construction Style Attachment | Detached |
| Heating Fuel | Natural Gas |
| Heating Type | Forced Air |
| Stories Total | 1 |
| Size Interior | 848 Sqft |
| Type | House |
Parking
| Detached Garage | |
| Gravel | |
| Parking Space(s) | 3 |
Land
| Acreage | No |
| Landscape Features | Lawn |
| Size Frontage | 15 Ft ,2 In |
| Size Irregular | 0.22 |
| Size Total | 0.22 Ac |
| Size Total Text | 0.22 Ac |
Rooms
| Level | Type | Length | Width | Dimensions |
|---|---|---|---|---|
| Basement | Other | 21'8 x 16'1 | ||
| Basement | Laundry Room | 11'3 x 7'5 | ||
| Basement | Bedroom | 8'10 x 8'02 | ||
| Main Level | Kitchen/dining Room | 15'3 x 10'2 | ||
| Main Level | Bedroom | 11'3 x 11'9 | ||
| Main Level | Bedroom | 11'3 x 10'10 | ||
| Main Level | 4pc Bathroom | 7'11 x 4'11 | ||
| Main Level | Living Room | 17'6 x 11'6 |
https://www.realtor.ca/real-estate/30328581/702-101st-avenue-tisdale
Interested?
Contact us for more information

The trademarks REALTOR®, REALTORS®, and the REALTOR® logo are controlled by The Canadian Real Estate Association (CREA) and identify real estate professionals who are members of CREA. The trademarks MLS®, Multiple Listing Service® and the associated logos are owned by The Canadian Real Estate Association (CREA) and identify the quality of services provided by real estate professionals who are members of CREA. The trademark DDF® is owned by The Canadian Real Estate Association (CREA) and identifies CREA's Data Distribution Facility (DDF®)
September 25 2026 05:21:32
Saskatoon Region Association of REALTORS® Inc.
Royal LePage Renaud Realty