

16 Lipton Place Regina, Saskatchewan S4R 3T6

$419,900
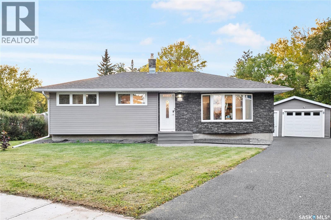
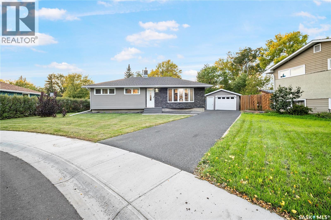
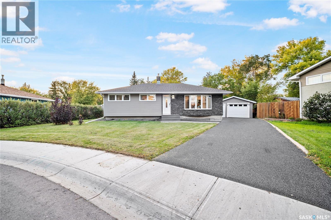
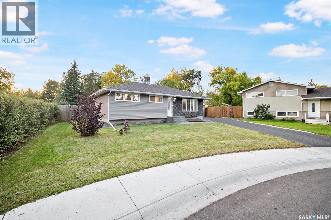
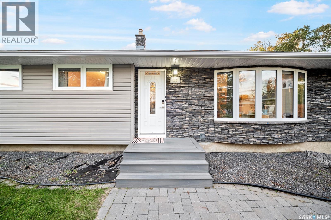
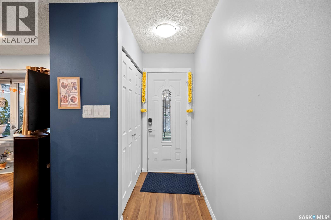
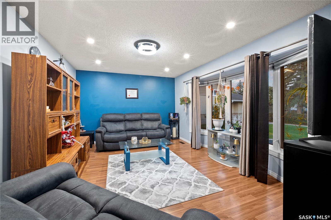
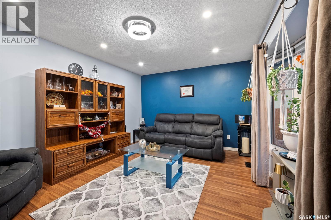
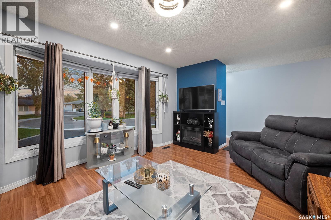
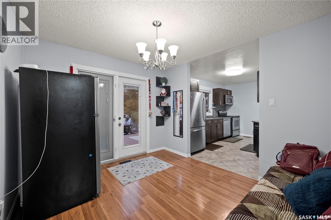
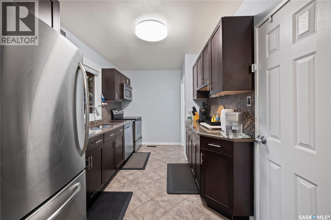
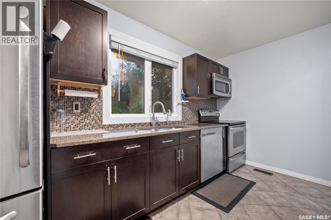
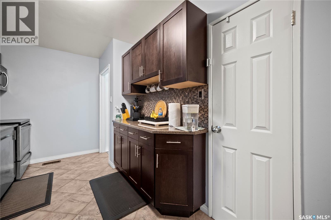
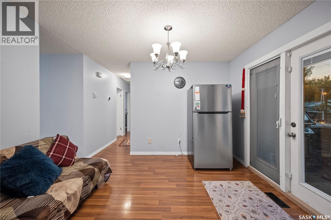
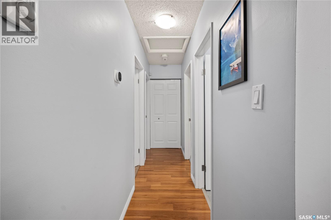
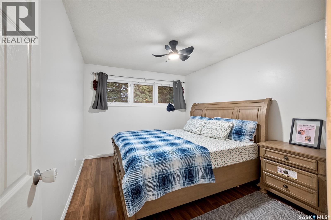
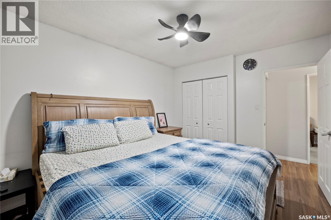
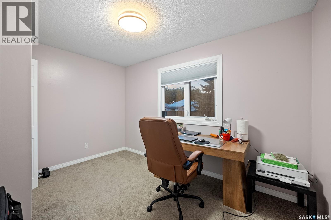
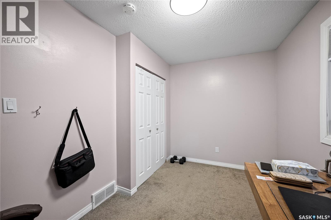
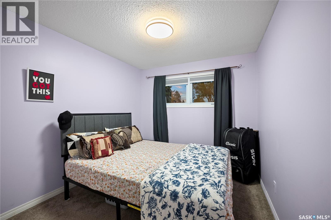
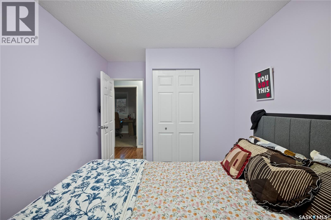
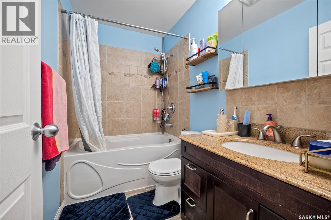
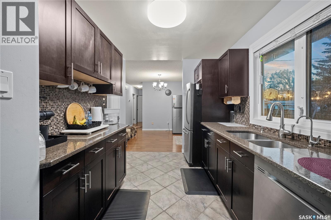
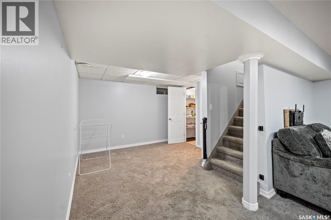
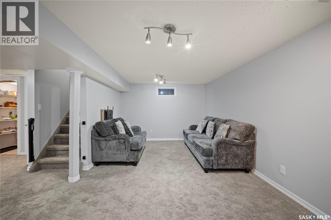
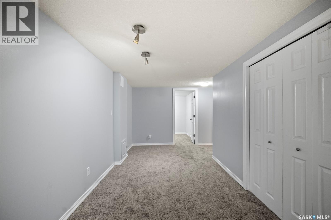
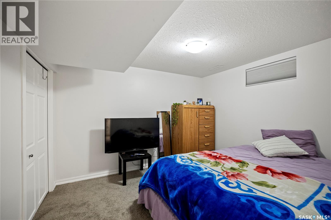
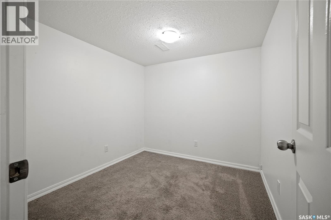
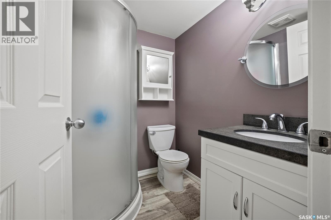
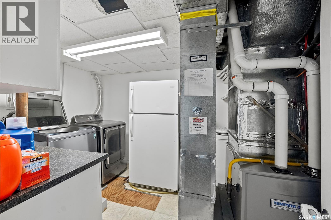
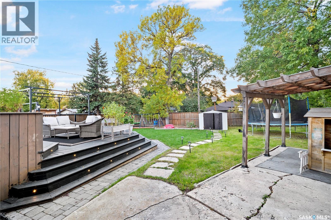
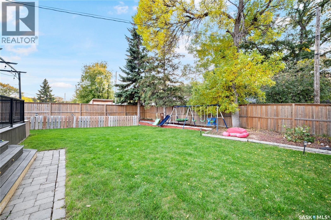
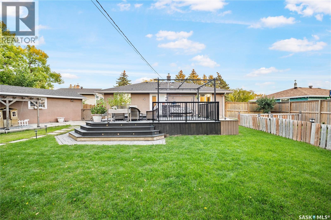
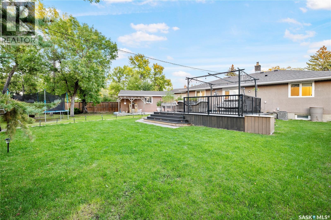
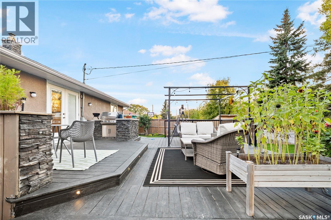
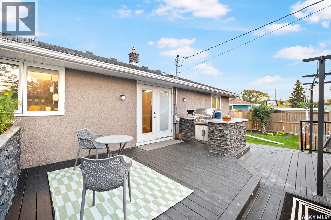
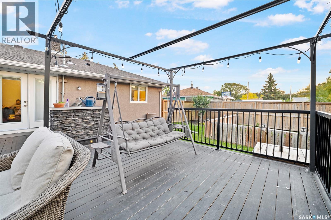
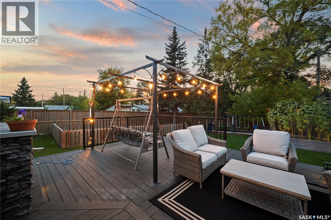
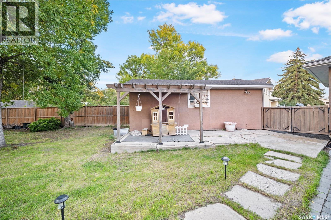
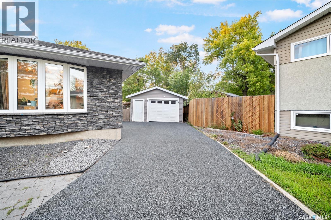
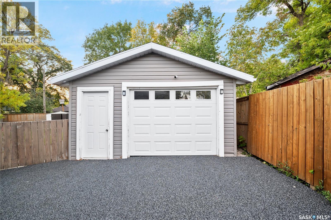
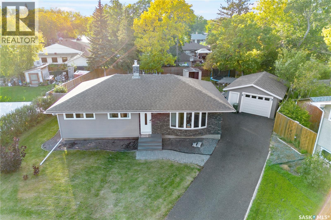
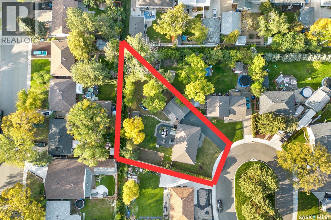
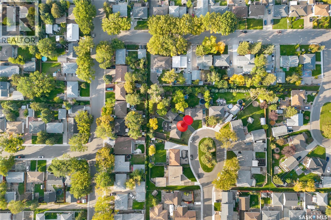
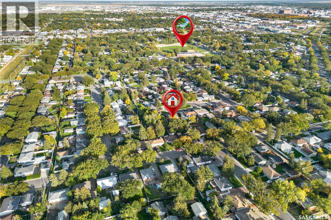
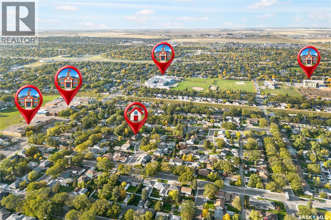
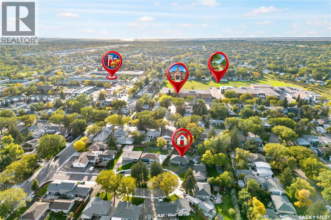
Welcome to 16 Lipton Place, a spacious detached bungalow situated on an impressive 10,957 sq. ft. lot in the desirable Coronation Park neighbourhood! Offering 4 bedrooms and 2 bathrooms, this home combines comfortable living, exceptional outdoor space, and flexibility for future use. The main floor features a spacious living room, a functional kitchen, a dedicated dining area, a primary bedroom, two additional bedrooms, and a 4-piece bathroom. The fully finished basement, complete with a separate entrance for added flexibility and future use, offers a generous recreation room, a versatile nook that could easily be converted into a home office, a den, an additional bedroom, a 3-piece bathroom, and a laundry area. Step outside to discover the massive, fully fenced backyard, offering plenty of privacy and possibilities for outdoor enjoyment, gardening, entertaining, or simply relaxing on the deck. The property also features mature trees, a garden area, play structures, a shed, and a partially insulated single detached garage. Additional highlights include central air conditioning, a built-in dishwasher, fridge, stove, microwave, microwave hood fan, freezer, washer, dryer, garage door opener and controls, and window treatments. Conveniently located near schools, parks, shopping, restaurants, public transit, and other everyday amenities, this property offers both space and convenience. Don't miss out on this one—book your showing today! As per the Seller’s direction, all offers will be presented on 09/28/2026 6:00PM. (id:51699)
Open House
This property has open houses!
12:00 pm
Ends at:1:30 pm
2:00 pm
Ends at:4:00 pm
Property Details
| MLS® Number | SK049505 |
| Property Type | Single Family |
| Neigbourhood | Coronation Park |
| Features | Treed |
| Structure | Deck |
Building
| Bathroom Total | 2 |
| Bedrooms Total | 4 |
| Appliances | Washer, Refrigerator, Dishwasher, Dryer, Microwave, Freezer, Window Coverings, Garage Door Opener Remote(s), Play Structure, Storage Shed, Stove |
| Architectural Style | Bungalow |
| Basement Development | Finished |
| Basement Type | Full (finished) |
| Constructed Date | 1960 |
| Construction Style Attachment | Detached |
| Cooling Type | Central Air Conditioning |
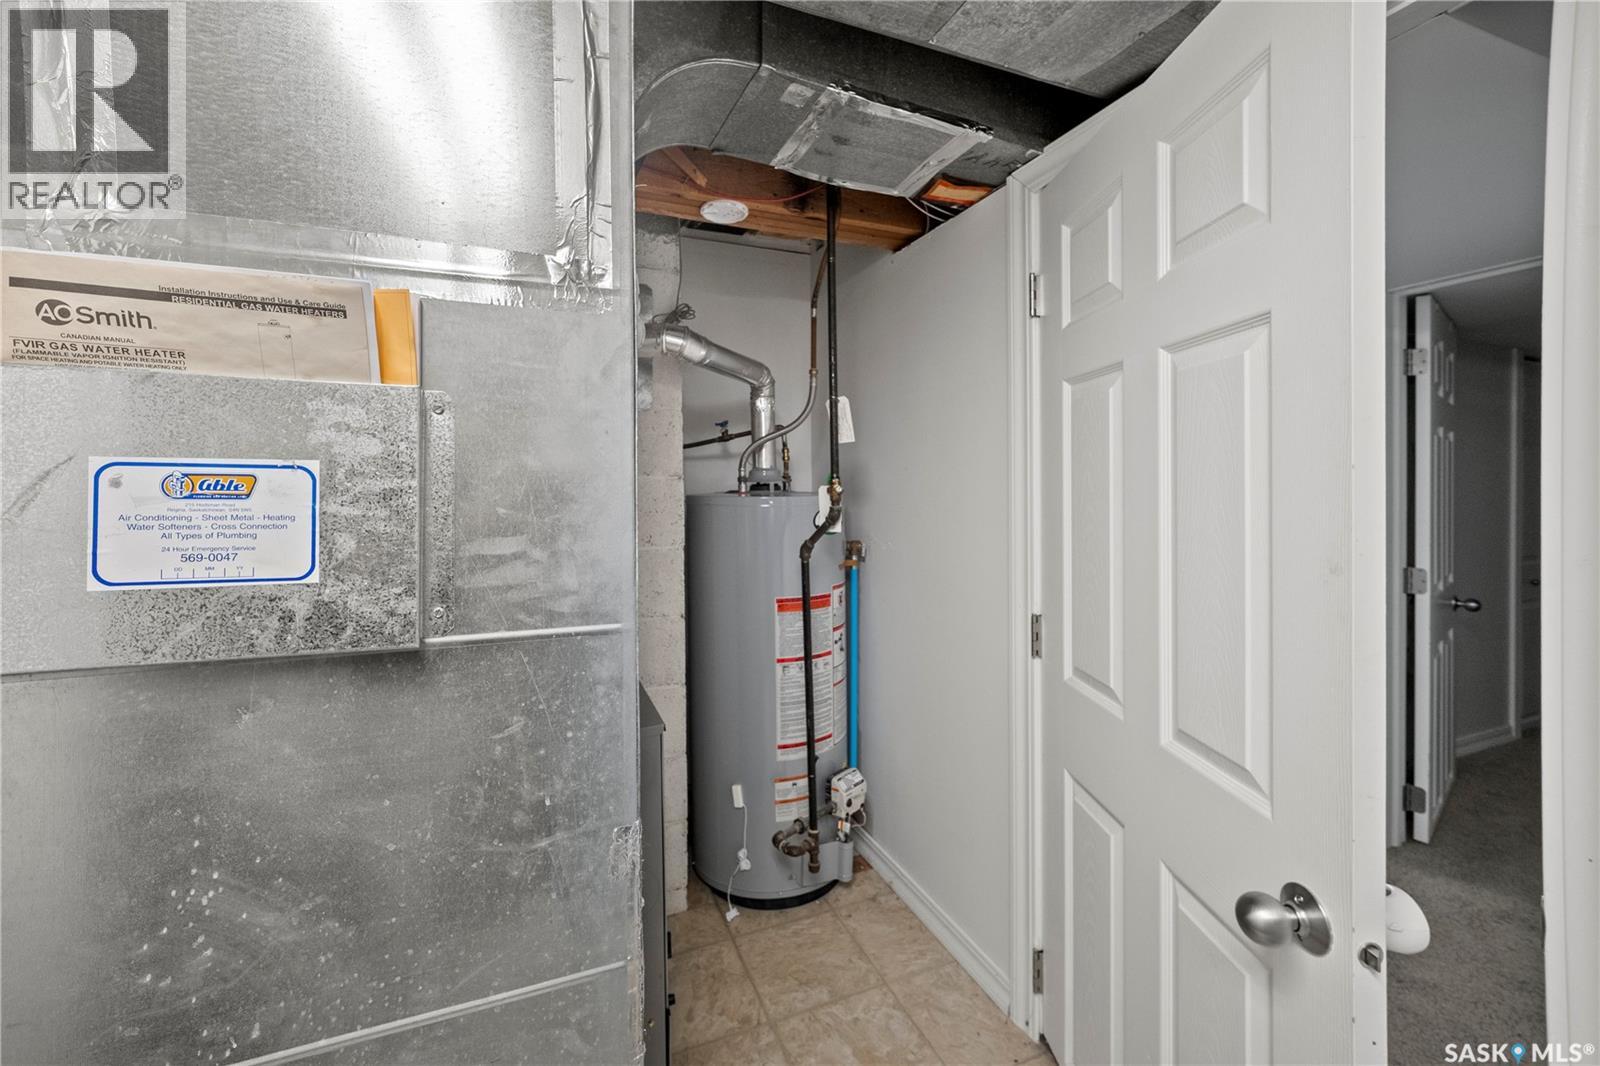
| Heating Fuel | Natural Gas |
| Heating Type | Forced Air |
| Stories Total | 1 |
| Size Interior | 1037 Sqft |
| Type | House |
Parking
| Detached Garage | |
| Parking Pad | |
| Parking Space(s) | 3 |
Land
| Acreage | No |
| Fence Type | Fence |
| Landscape Features | Lawn, Garden Area |
| Size Irregular | 10957.00 |
| Size Total | 10957 Sqft |
| Size Total Text | 10957 Sqft |
Rooms
| Level | Type | Length | Width | Dimensions |
|---|---|---|---|---|
| Basement | Other | 15 ft ,10 in | 10 ft ,10 in | 15 ft ,10 in x 10 ft ,10 in |
| Basement | Dining Nook | 10 ft ,6 in | 7 ft ,1 in | 10 ft ,6 in x 7 ft ,1 in |
| Basement | Den | 8 ft ,3 in | 9 ft | 8 ft ,3 in x 9 ft |
| Basement | Bedroom | 10 ft ,7 in | 9 ft | 10 ft ,7 in x 9 ft |
| Basement | 3pc Bathroom | Measurements not available | ||
| Basement | Laundry Room | Measurements not available | ||
| Main Level | Foyer | Measurements not available | ||
| Main Level | Living Room | 11 ft ,6 in | 15 ft ,10 in | 11 ft ,6 in x 15 ft ,10 in |
| Main Level | Kitchen | 7 ft ,11 in | 13 ft ,1 in | 7 ft ,11 in x 13 ft ,1 in |
| Main Level | Dining Room | 8 ft ,6 in | 7 ft | 8 ft ,6 in x 7 ft |
| Main Level | Primary Bedroom | 9 ft ,10 in | 12 ft ,2 in | 9 ft ,10 in x 12 ft ,2 in |
| Main Level | Bedroom | 9 ft | 10 ft | 9 ft x 10 ft |
| Main Level | Bedroom | 12 ft | 8 ft | 12 ft x 8 ft |
| Main Level | 4pc Bathroom | Measurements not available |
https://www.realtor.ca/real-estate/30328196/16-lipton-place-regina-coronation-park
Interested?
Contact us for more information

The trademarks REALTOR®, REALTORS®, and the REALTOR® logo are controlled by The Canadian Real Estate Association (CREA) and identify real estate professionals who are members of CREA. The trademarks MLS®, Multiple Listing Service® and the associated logos are owned by The Canadian Real Estate Association (CREA) and identify the quality of services provided by real estate professionals who are members of CREA. The trademark DDF® is owned by The Canadian Real Estate Association (CREA) and identifies CREA's Data Distribution Facility (DDF®)
September 25 2026 06:20:16
Saskatoon Region Association of REALTORS® Inc.
Royal LePage Next Level