

600 Mullin Avenue E Regina, Saskatchewan S4N 1C9

$329,900
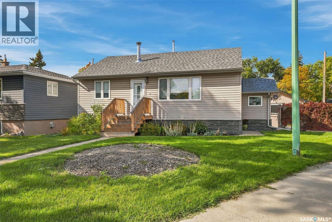
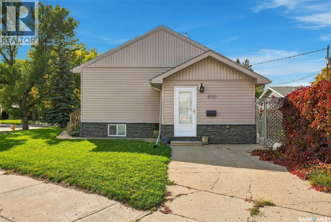
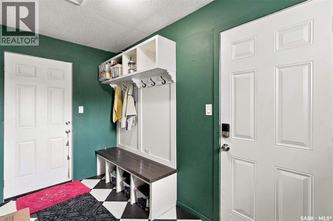
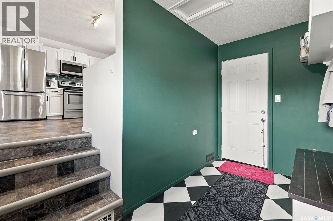
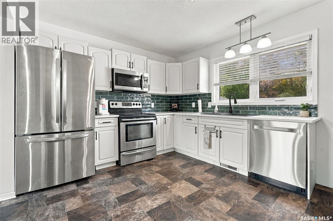
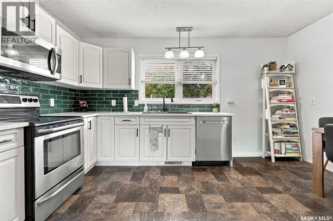
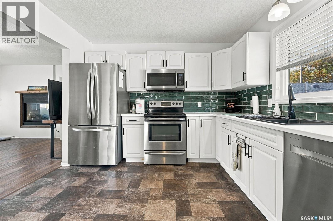
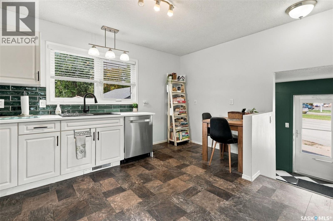
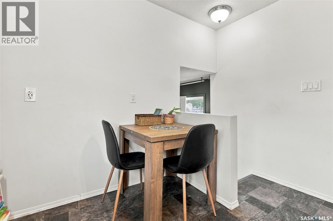
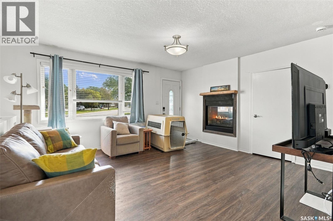
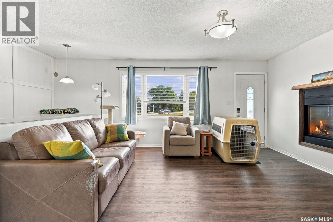
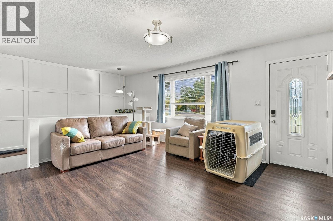
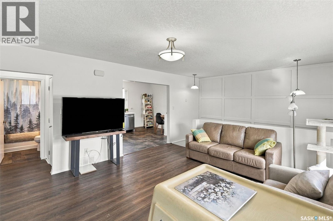
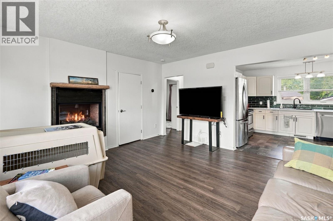
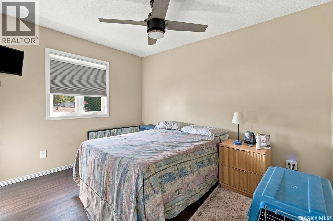
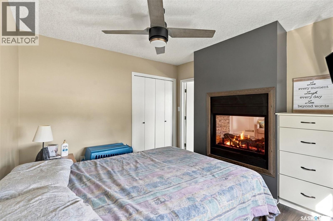
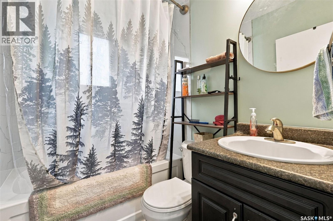
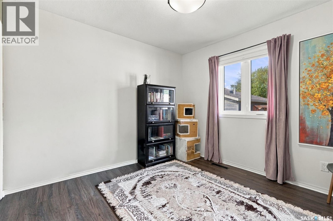
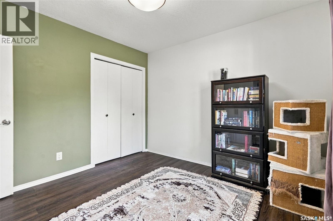
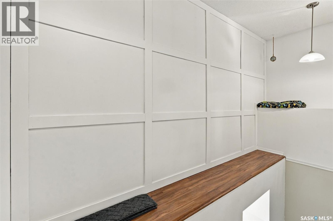
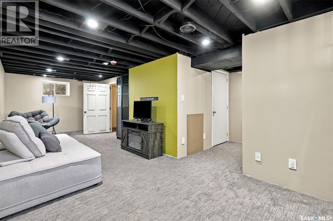
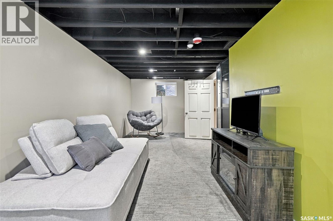
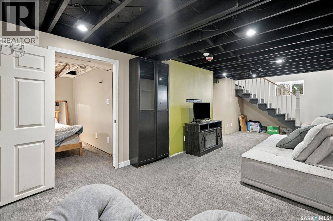
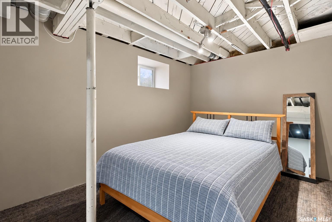
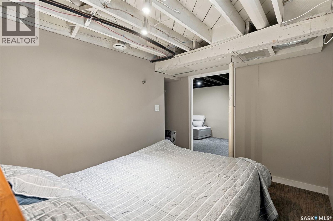
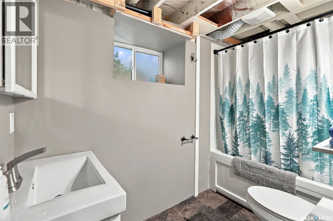
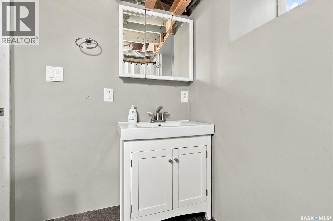
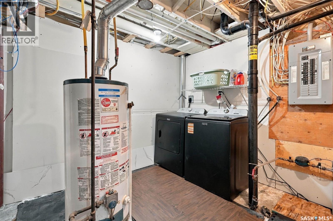
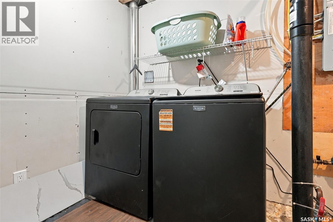
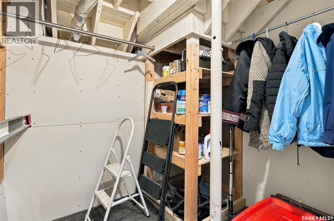
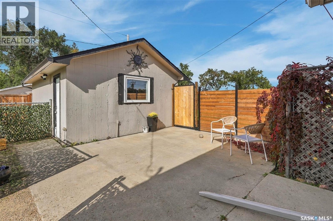
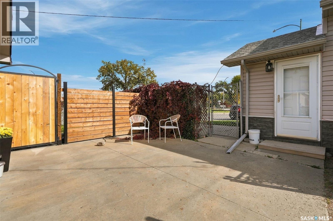
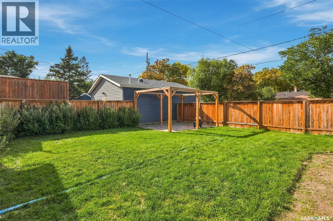
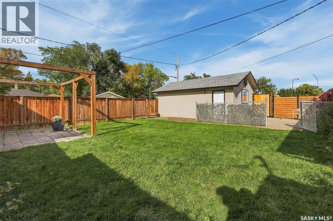
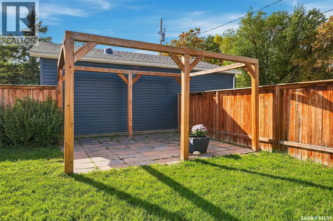
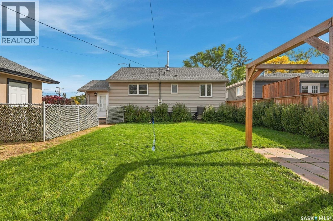
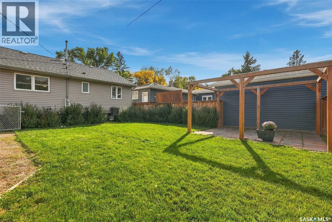
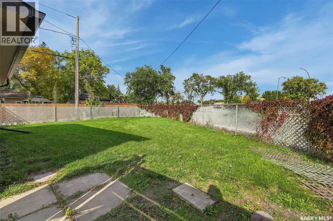
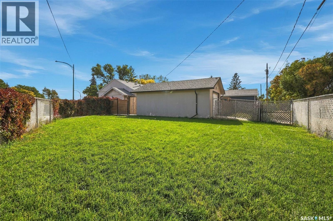
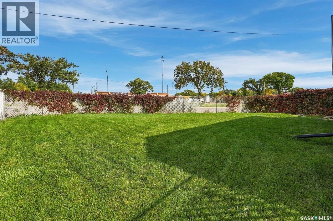
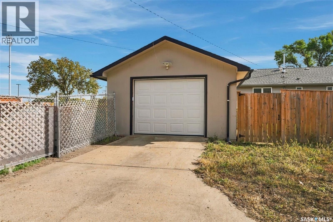
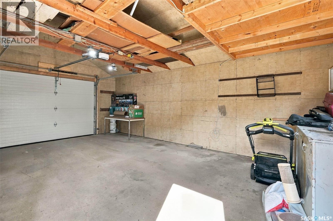
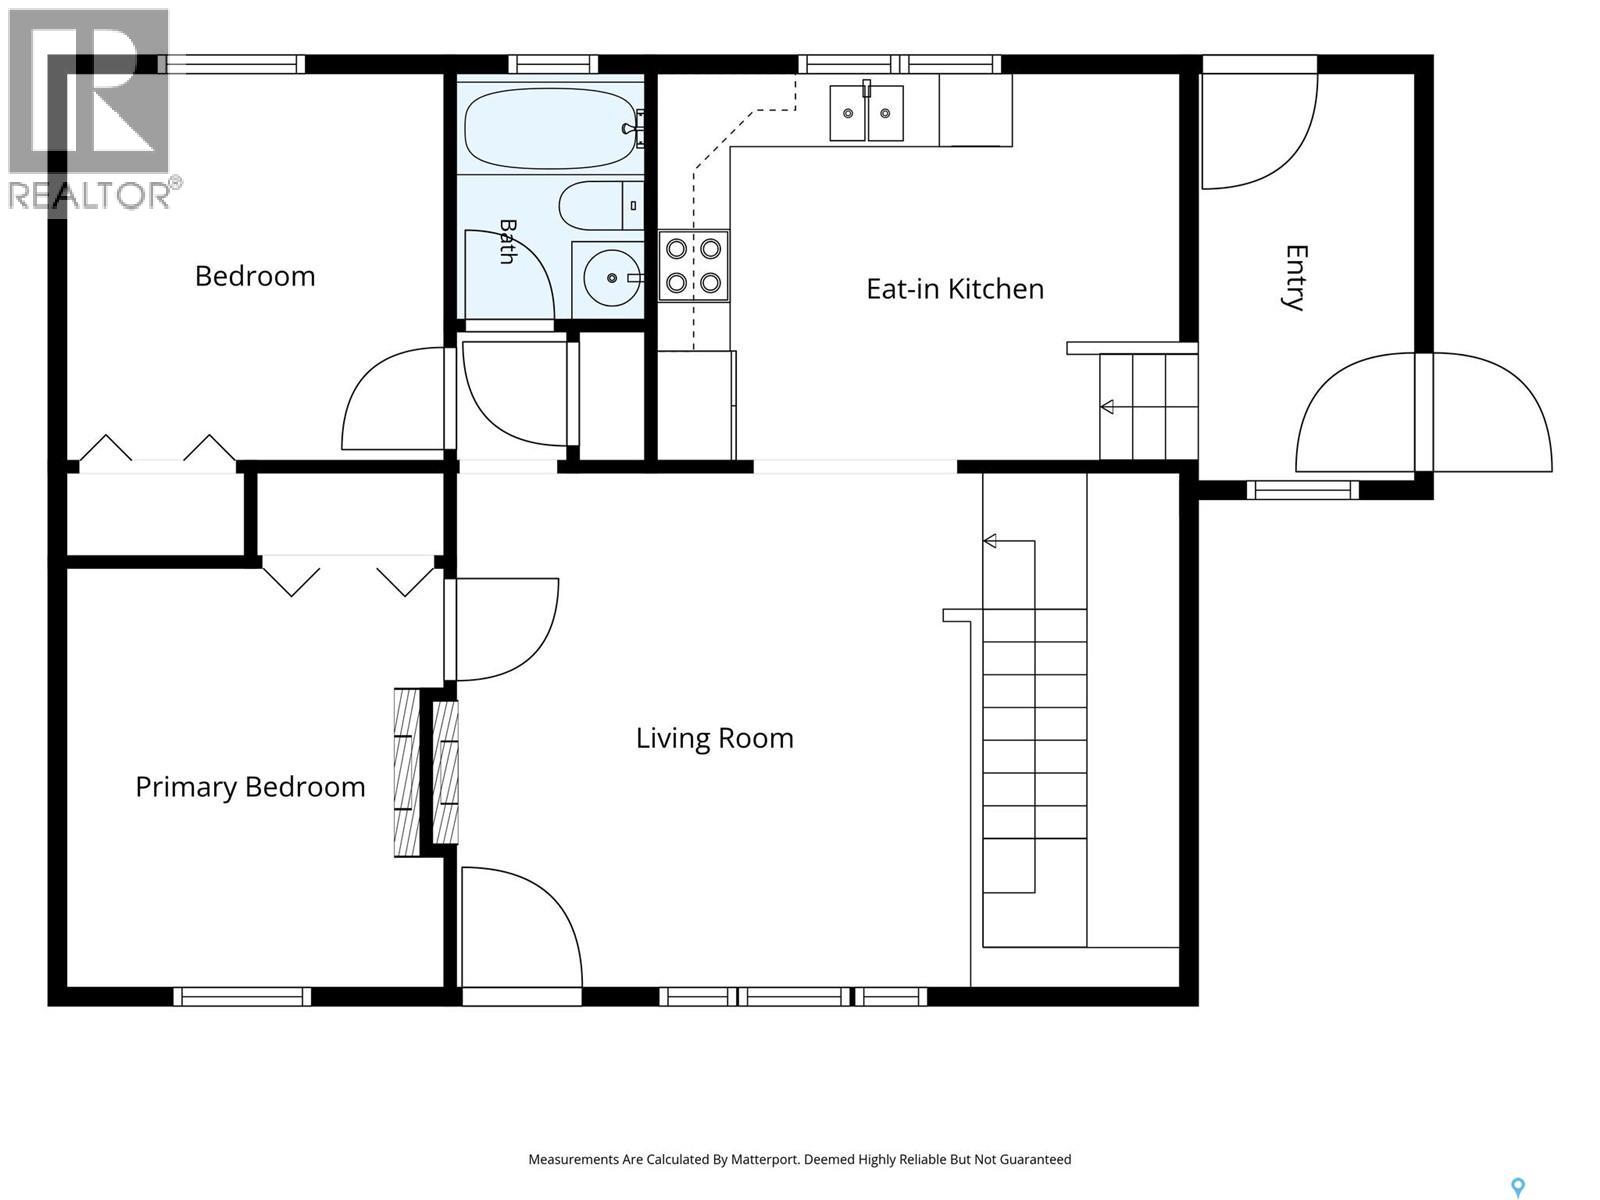
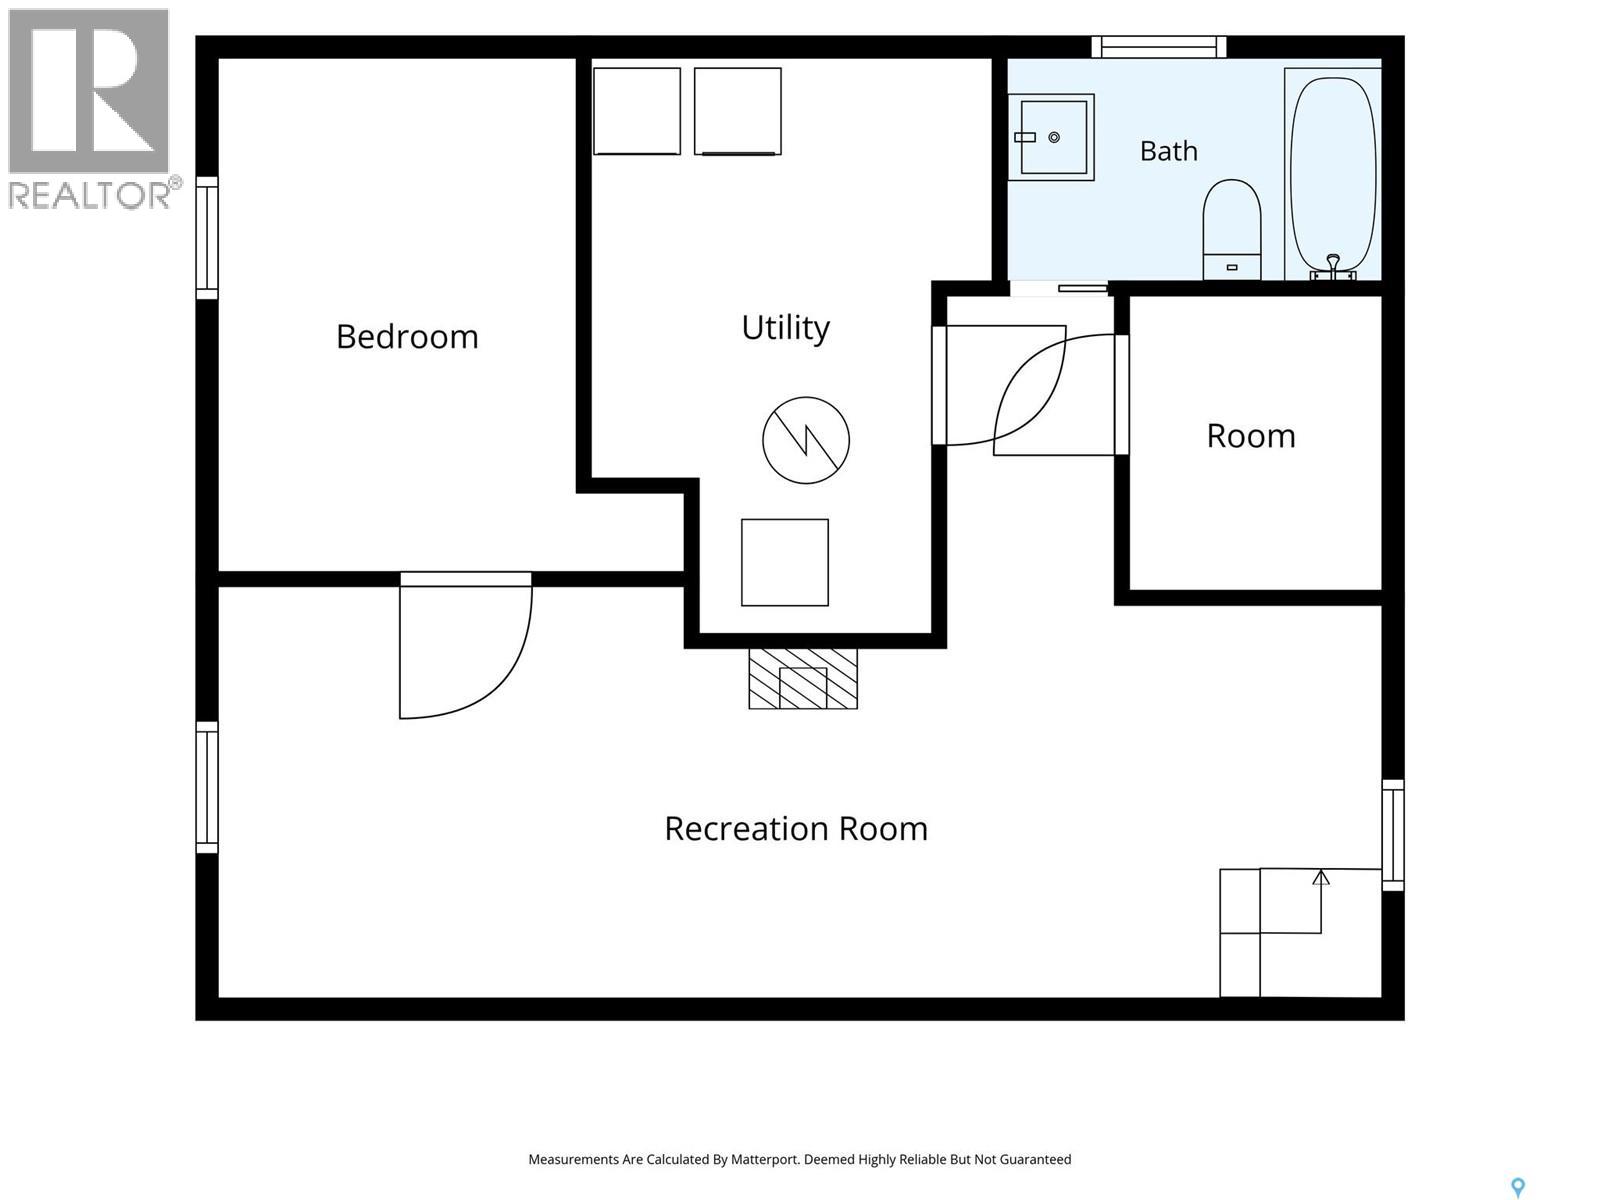
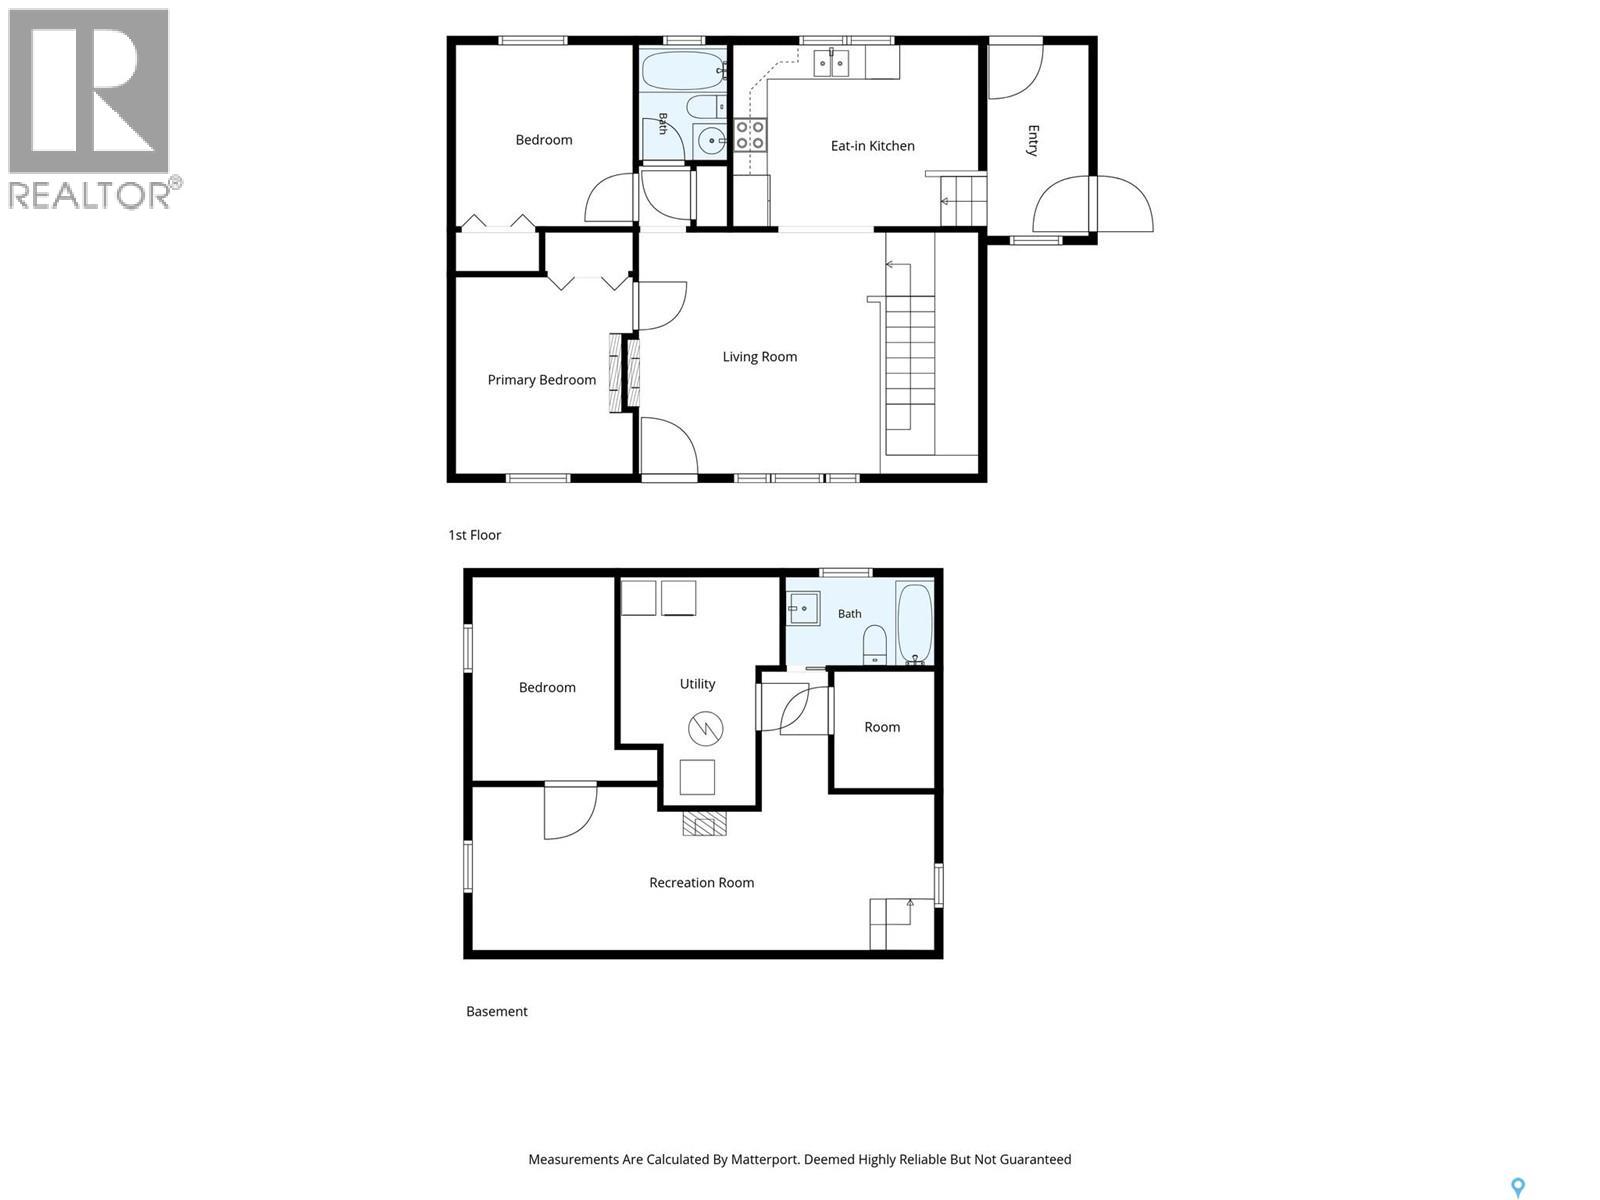
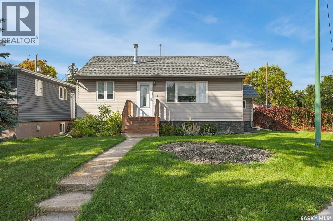
Welcome to this SOLID extensively upgraded three-bedroom, two-bathroom bungalow in sought-after Arnhem Place. Ideally located close to amenities, with convenient access to Ring Road and Arcola Avenue, this inviting home offers an oversized single garage and a spacious backyard. The side entrance opens to a generous foyer and mudroom with excellent storage and direct access to the yard. The updated kitchen features quartz countertops, stainless steel appliances, refreshed cabinetry, a tile backsplash, and a comfortable dining area. In the living room, a striking two-sided gas fireplace shared with the primary bedroom creates a warm focal point for everyday living and entertaining. The main floor also includes a second bedroom and a four-piece bathroom. Downstairs, the fully developed basement adds a family room, third bedroom, four-piece bathroom, laundry area, and ample storage. The fully fenced backyard offers two distinct outdoor spaces: an expansive lawn and a patio with a pergola, providing plenty of room to relax, entertain, and enjoy the outdoors. Ask your realtor for the list of upgrades of this great home and book your showing today! As per the Seller’s direction, all offers will be presented on 09/30/2026 1:00PM. (id:51699)
Property Details
| MLS® Number | SK049525 |
| Property Type | Single Family |
| Neigbourhood | Arnhem Place |
| Features | Treed, Corner Site, Irregular Lot Size, Sump Pump |
| Structure | Patio(s) |
Building
| Bathroom Total | 2 |
| Bedrooms Total | 3 |
| Appliances | Washer, Refrigerator, Dishwasher, Dryer, Microwave, Window Coverings, Garage Door Opener Remote(s) |
| Architectural Style | Bungalow |
| Basement Development | Finished |
| Basement Type | Full (finished) |
| Constructed Date | 1954 |
| Construction Style Attachment | Detached |
| Cooling Type | Central Air Conditioning |
| Fireplace Fuel | Gas |
| Fireplace Present | Yes |
| Fireplace Type | Conventional |
| Heating Fuel | Natural Gas |
| Heating Type | Forced Air |
| Stories Total | 1 |
| Size Interior | 863 Sqft |
| Type | House |
Parking
| Detached Garage | |
| Parking Pad | |
| R V | |
| Parking Space(s) | 2 |
Land
| Acreage | No |
| Fence Type | Fence |
| Landscape Features | Lawn |
| Size Irregular | 6515.00 |
| Size Total | 6515 Sqft |
| Size Total Text | 6515 Sqft |
Rooms
| Level | Type | Length | Width | Dimensions |
|---|---|---|---|---|
| Basement | Family Room | 9 ft | 24 ft ,2 in | 9 ft x 24 ft ,2 in |
| Basement | Bedroom | 8 ft ,2 in | 11 ft ,9 in | 8 ft ,2 in x 11 ft ,9 in |
| Basement | 4pc Bathroom | Measurements not available | ||
| Basement | Laundry Room | Measurements not available | ||
| Main Level | Mud Room | 11 ft | 5 ft ,10 in | 11 ft x 5 ft ,10 in |
| Main Level | Kitchen/dining Room | 10 ft ,5 in | 14 ft ,1 in | 10 ft ,5 in x 14 ft ,1 in |
| Main Level | Living Room | 13 ft ,11 in | 14 ft ,2 in | 13 ft ,11 in x 14 ft ,2 in |
| Main Level | Primary Bedroom | 11 ft ,4 in | 10 ft ,2 in | 11 ft ,4 in x 10 ft ,2 in |
| Main Level | Bedroom | 10 ft ,5 in | 10 ft ,2 in | 10 ft ,5 in x 10 ft ,2 in |
| Main Level | 4pc Bathroom | Measurements not available |
https://www.realtor.ca/real-estate/30327803/600-mullin-avenue-e-regina-arnhem-place
Interested?
Contact us for more information

The trademarks REALTOR®, REALTORS®, and the REALTOR® logo are controlled by The Canadian Real Estate Association (CREA) and identify real estate professionals who are members of CREA. The trademarks MLS®, Multiple Listing Service® and the associated logos are owned by The Canadian Real Estate Association (CREA) and identify the quality of services provided by real estate professionals who are members of CREA. The trademark DDF® is owned by The Canadian Real Estate Association (CREA) and identifies CREA's Data Distribution Facility (DDF®)
September 25 2026 03:51:24
Saskatoon Region Association of REALTORS® Inc.
RE/MAX Crown Real Estate