

156 Mccaul Crescent Regina, Saskatchewan S4R 3X1

$329,900
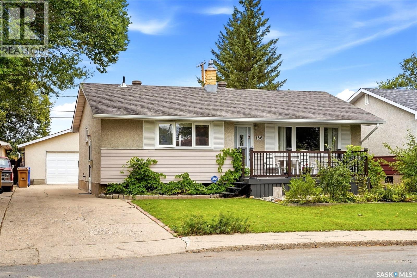
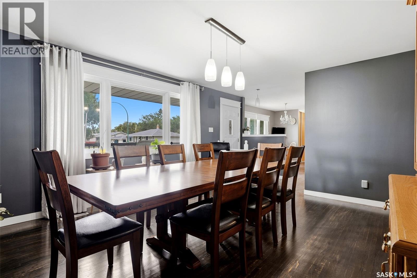
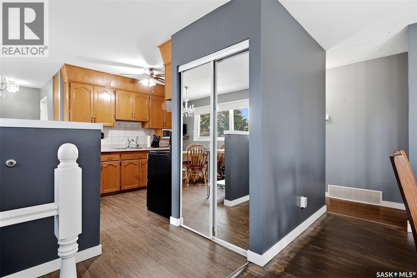
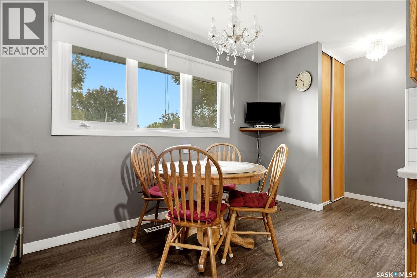
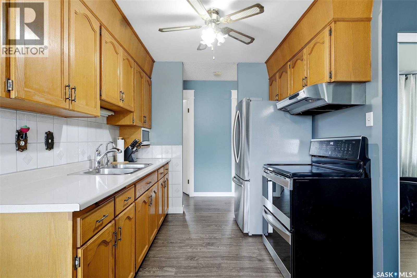
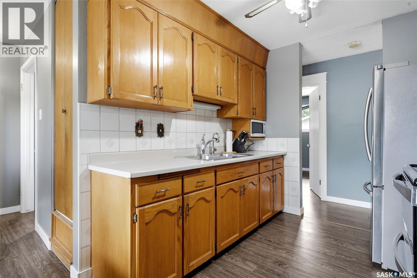
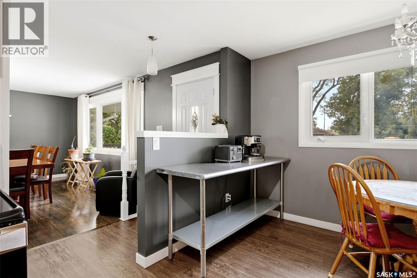
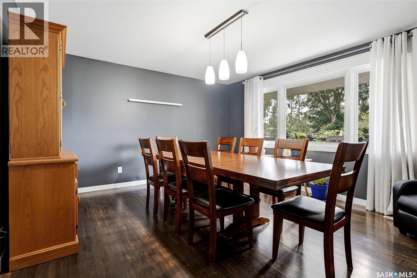
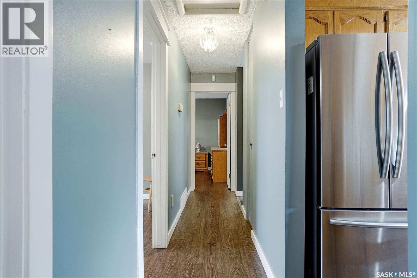
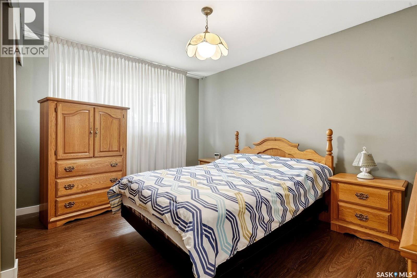
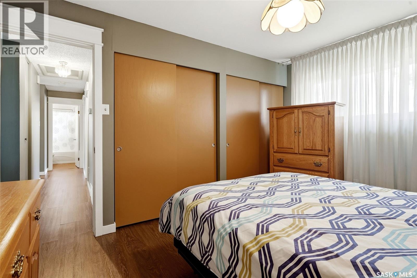
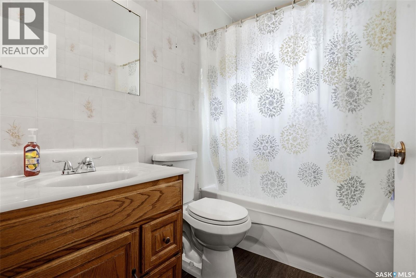
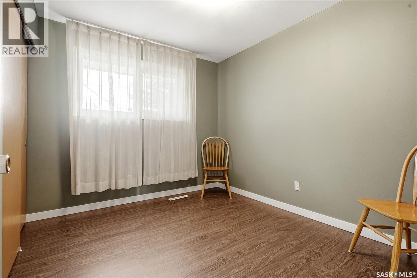
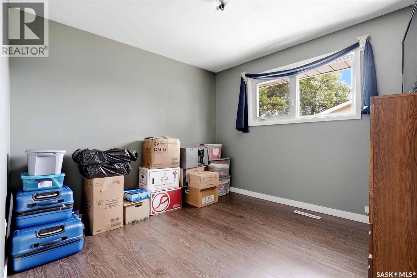
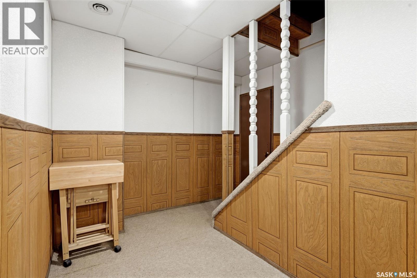
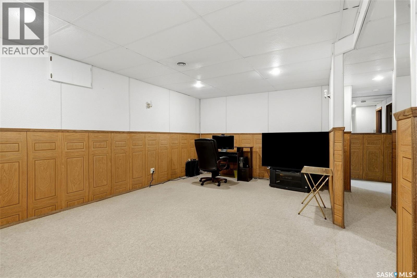
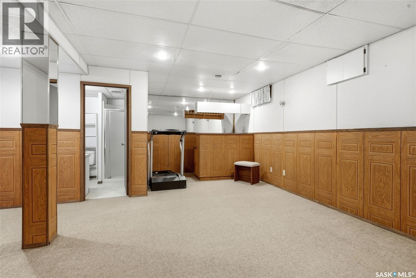
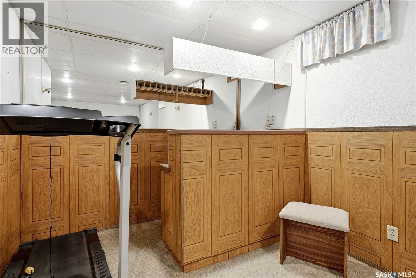
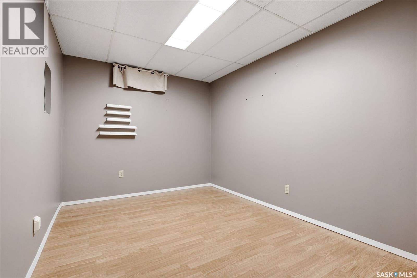
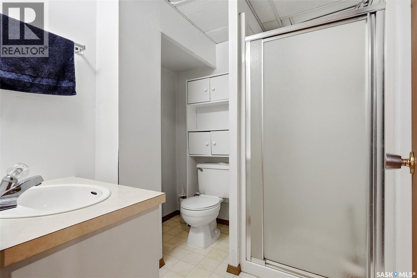
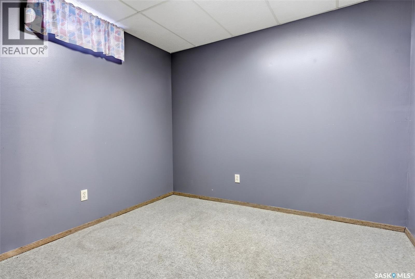
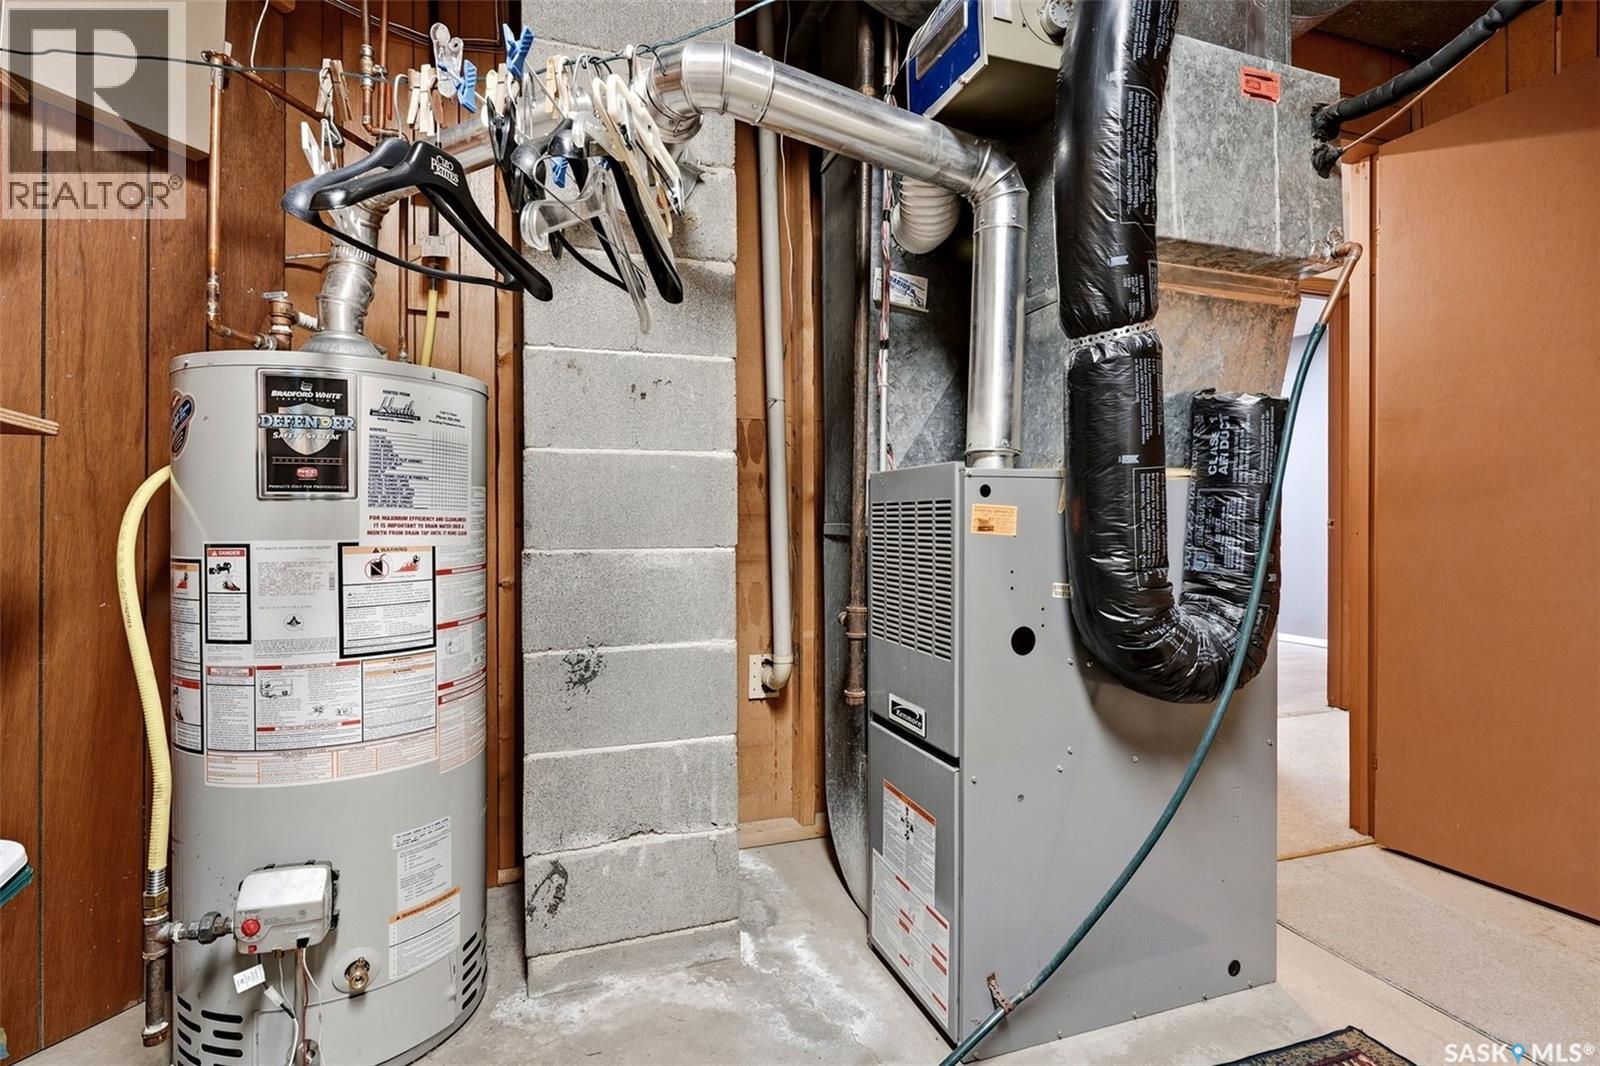
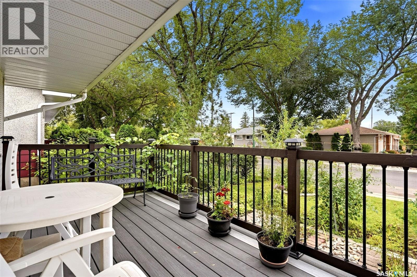
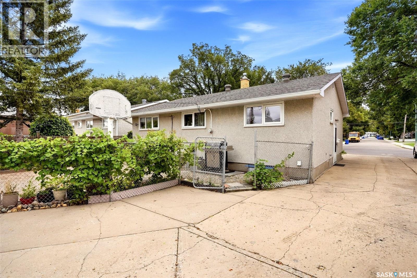
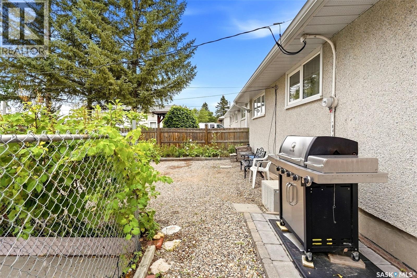
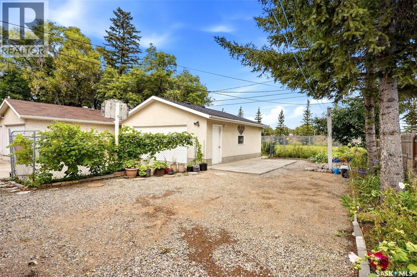
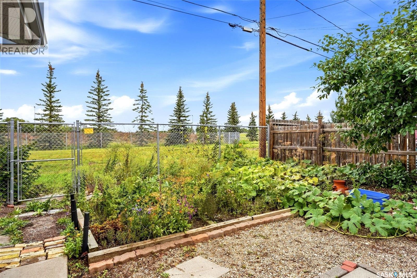
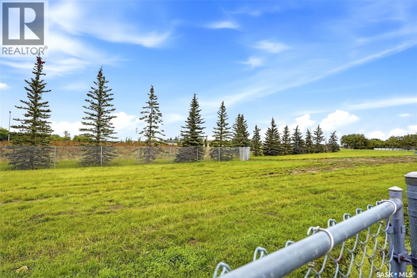
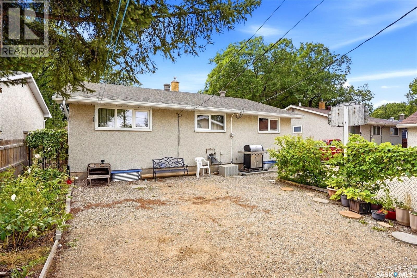
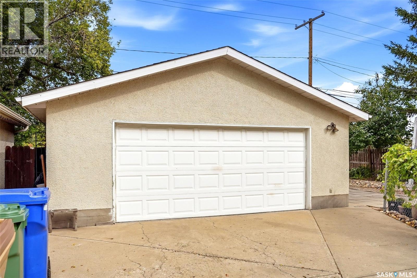
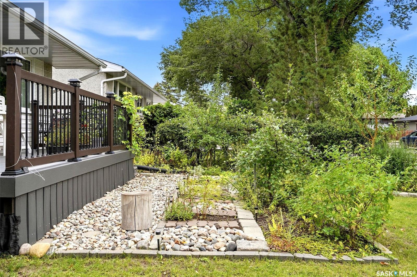
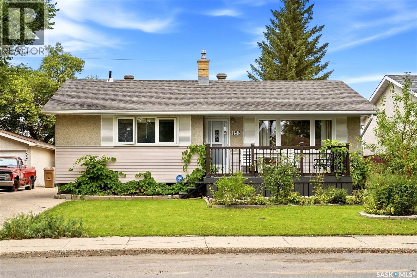
Welcome to 156 McCaul Crescent, lovingly owned and maintained by the current owners for 45 years, and now ready for a new family to call it home. This 1080 sq. ft. bungalow has seen many updates over the years and offers great curb appeal with a maintenance-free front deck added in 2019 and a newer front door. Step inside through the generous front entry to find refinished hardwood in the living room, which the owners currently use as a dining room. Adjacent is a functional kitchen with updated appliances and cabinet fronts, with plenty of room for everyday dining. Updated windows and sunny south exposure flood the main living areas with tons of natural light. This level also offers three bedrooms with vinyl plank flooring added in 2022, and an updated 4-piece bathroom. The basement includes a large family room, a 3-piece bathroom, a den, an additional bedroom, and a combined storage, mechanical, and laundry room. Outside, enjoy a coffee on the sunny front deck surrounded by established perennials and grapevines. The fenced backyard includes a 24x24 garage, with the added bonus of no back neighbours. Other notable upgrades include shingles on the house in 2025, garage shingles in 2021 and the sewer line in 2012. Conveniently located near schools, parks, quick Ring Road access and all North End amenities, this well-cared-for home is ready for its next owner and truly a pleasure to show. As per the Seller’s direction, all offers will be presented on 09/28/2026 12:10AM. (id:51699)
Property Details
| MLS® Number | SK049376 |
| Property Type | Single Family |
| Neigbourhood | Coronation Park |
| Features | Treed |
| Structure | Deck, Patio(s) |
Building
| Bathroom Total | 2 |
| Bedrooms Total | 4 |
| Appliances | Washer, Refrigerator, Dryer, Alarm System, Freezer, Window Coverings, Garage Door Opener Remote(s), Hood Fan, Stove |
| Architectural Style | Bungalow |
| Basement Development | Finished |
| Basement Type | Full (finished) |
| Constructed Date | 1963 |
| Construction Style Attachment | Detached |
| Cooling Type | Central Air Conditioning |
| Fire Protection | Alarm System |
| Heating Fuel | Natural Gas |
| Heating Type | Forced Air |
| Stories Total | 1 |
| Size Interior | 1080 Sqft |
| Type | House |
Parking
| Detached Garage | |
| Parking Space(s) | 5 |
Land
| Acreage | Yes |
| Fence Type | Fence |
| Landscape Features | Lawn, Garden Area |
| Size Irregular | 5995.00 |
| Size Total | 5995 Ac |
| Size Total Text | 5995 Ac |
Rooms
| Level | Type | Length | Width | Dimensions |
|---|---|---|---|---|
| Basement | Family Room | 11 ft ,7 in | 24 ft ,8 in | 11 ft ,7 in x 24 ft ,8 in |
| Basement | Laundry Room | 11 ft ,8 in | 11 ft | 11 ft ,8 in x 11 ft |
| Basement | Bedroom | 12 ft ,6 in | 8 ft ,10 in | 12 ft ,6 in x 8 ft ,10 in |
| Basement | Den | 9 ft ,1 in | 9 ft ,8 in | 9 ft ,1 in x 9 ft ,8 in |
| Basement | 3pc Bathroom | 5 ft ,1 in | 6 ft ,7 in | 5 ft ,1 in x 6 ft ,7 in |
| Main Level | Dining Room | 6 ft ,7 in | 12 ft ,5 in | 6 ft ,7 in x 12 ft ,5 in |
| Main Level | Kitchen | 7..11 x 7..10 | ||
| Main Level | Living Room | 13 ft ,4 in | 14 ft ,10 in | 13 ft ,4 in x 14 ft ,10 in |
| Main Level | Bedroom | 10 ft ,2 in | 8 ft ,11 in | 10 ft ,2 in x 8 ft ,11 in |
| Main Level | Primary Bedroom | 13 ft ,6 in | 10 ft ,1 in | 13 ft ,6 in x 10 ft ,1 in |
| Main Level | Bedroom | 8 ft ,11 in | 10 ft ,2 in | 8 ft ,11 in x 10 ft ,2 in |
| Main Level | 4pc Bathroom | 74 ft | 4 ft ,11 in | 74 ft x 4 ft ,11 in |
https://www.realtor.ca/real-estate/30327566/156-mccaul-crescent-regina-coronation-park
Interested?
Contact us for more information

The trademarks REALTOR®, REALTORS®, and the REALTOR® logo are controlled by The Canadian Real Estate Association (CREA) and identify real estate professionals who are members of CREA. The trademarks MLS®, Multiple Listing Service® and the associated logos are owned by The Canadian Real Estate Association (CREA) and identify the quality of services provided by real estate professionals who are members of CREA. The trademark DDF® is owned by The Canadian Real Estate Association (CREA) and identifies CREA's Data Distribution Facility (DDF®)
September 25 2026 04:36:46
Saskatoon Region Association of REALTORS® Inc.
Coldwell Banker Local Realty