

212 5th Street E Wynyard, Saskatchewan S0A 4T0

$164,000
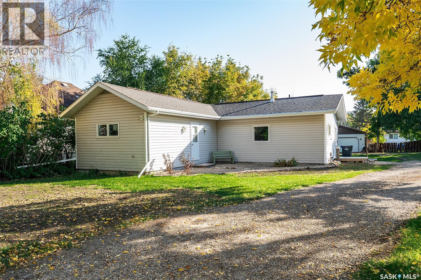
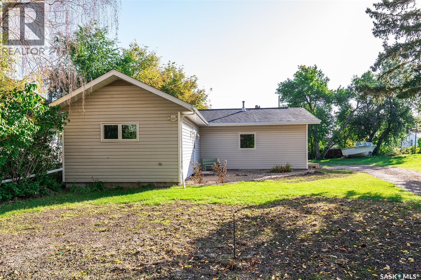
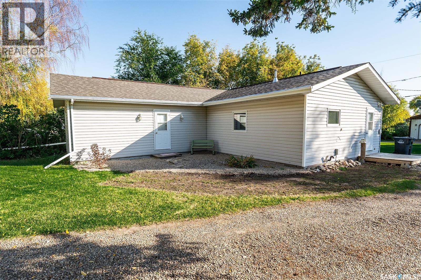
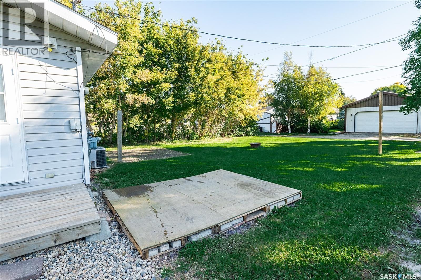
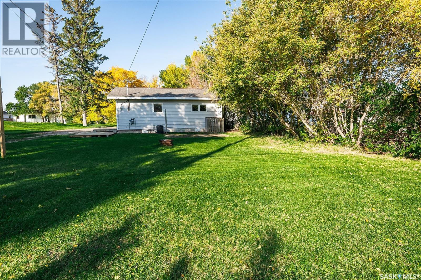
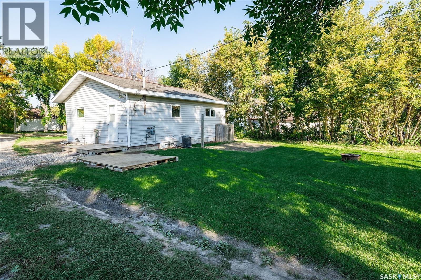
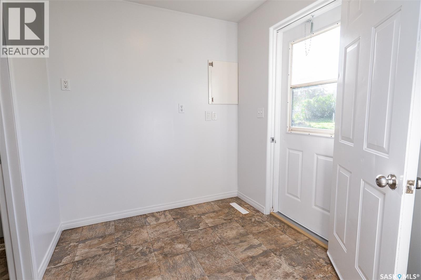
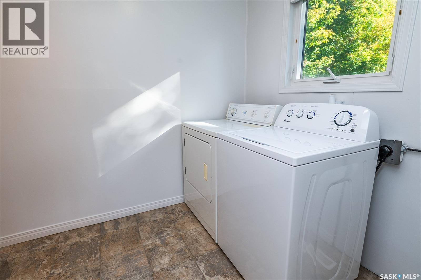
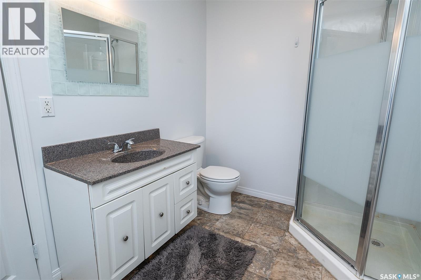
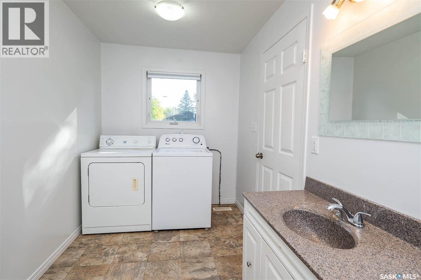
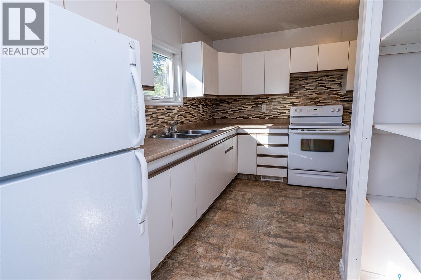
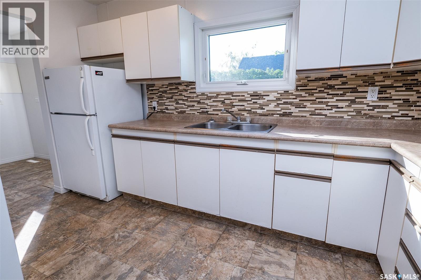
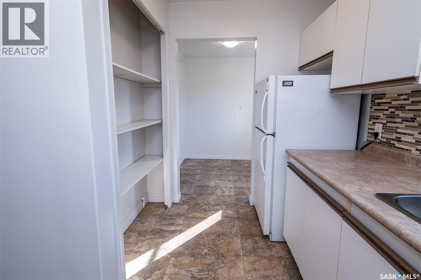
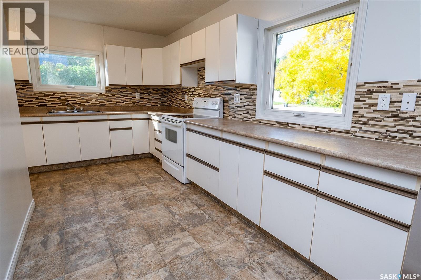
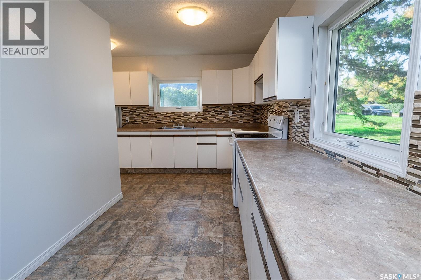
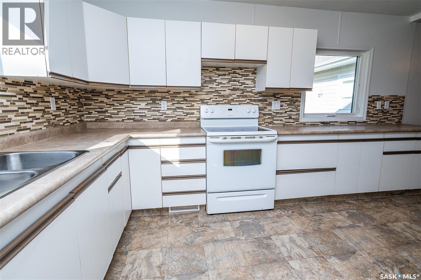
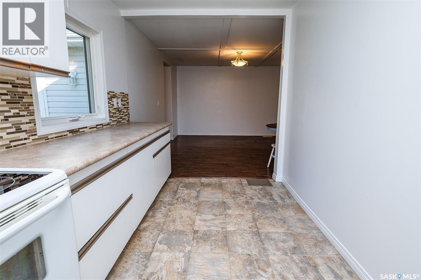
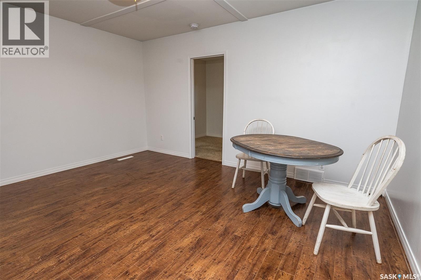
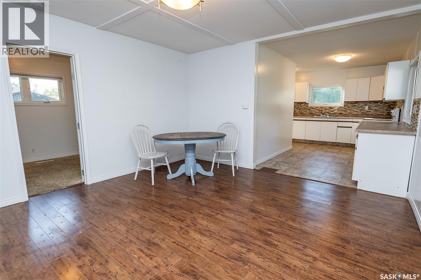
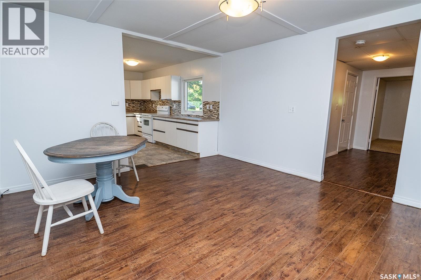
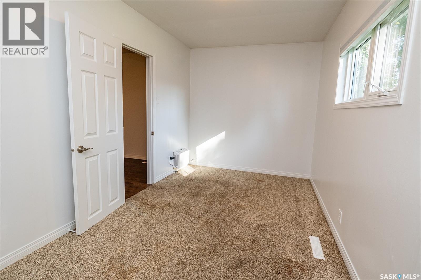
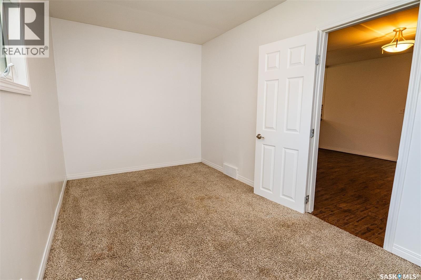
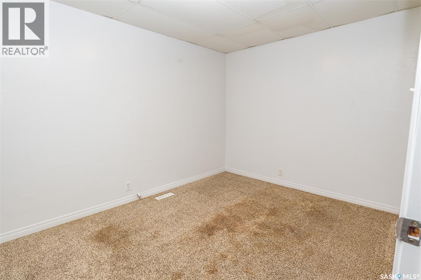
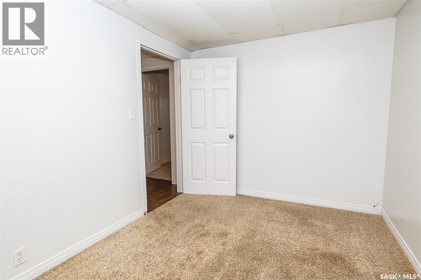
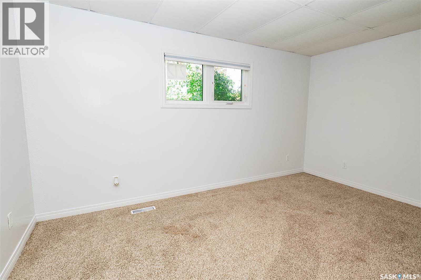
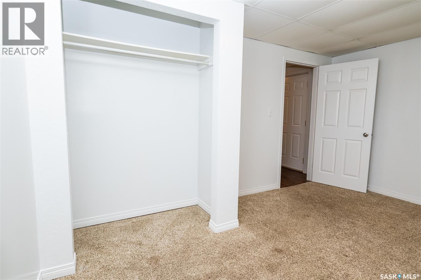
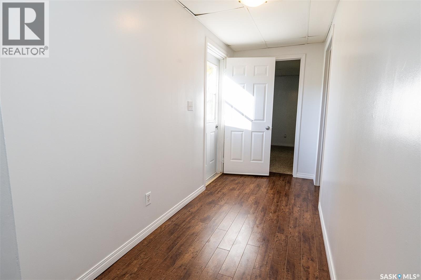
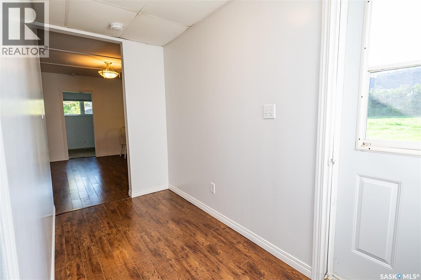
Welcome to this bright and inviting 1,016 sq. ft. home in Wynyard! Freshly painted throughout, with shingles replaced just a month ago and fresh landscaping, this property offers a welcoming feel from the moment you arrive. Step inside to a spacious entryway/mudroom, providing plenty of room for coats, boots, and everyday essentials. The convenient 3-piece bathroom features a shower and laundry area. The kitchen offers an abundance of counter and cabinet space, along with an additional storage closet, making it both functional and inviting. The home features two bedrooms plus a versatile den that could be used as an additional sleeping area, home office, or hobby room (den does not have a window). Outside, you'll appreciate the generous parking space and refreshed landscaping. Whether you're a first-time buyer, looking to downsize, or searching for an investment property, this home is worth a look! Sellers are Realtors (id:51699)
Property Details
| MLS® Number | SK049524 |
| Property Type | Single Family |
| Structure | Patio(s) |
Building
| Bathroom Total | 1 |
| Bedrooms Total | 2 |
| Appliances | Washer, Refrigerator, Dryer, Window Coverings, Stove |
| Architectural Style | Bungalow |
| Basement Development | Unfinished |
| Basement Type | Crawl Space, Cellar (unfinished) |
| Constructed Date | 1960 |
| Construction Style Attachment | Detached |
| Cooling Type | Central Air Conditioning |
| Heating Fuel | Natural Gas |
| Heating Type | Forced Air |
| Stories Total | 1 |
| Size Interior | 1016 Sqft |
| Type | House |
Parking
| None | |
| Gravel | |
| Parking Space(s) | 3 |
Land
| Acreage | No |
| Landscape Features | Lawn |
Rooms
| Level | Type | Length | Width | Dimensions |
|---|---|---|---|---|
| Main Level | Enclosed Porch | 6 ft ,10 in | 7 ft ,5 in | 6 ft ,10 in x 7 ft ,5 in |
| Main Level | Kitchen | 5 ft ,11 in | 13 ft ,5 in | 5 ft ,11 in x 13 ft ,5 in |
| Main Level | Kitchen | 7 ft ,6 in | 8 ft ,5 in | 7 ft ,6 in x 8 ft ,5 in |
| Main Level | Laundry Room | 12 ft | 6 ft ,6 in | 12 ft x 6 ft ,6 in |
| Main Level | Living Room | 12 ft ,10 in | 14 ft ,4 in | 12 ft ,10 in x 14 ft ,4 in |
| Main Level | Bedroom | 15 ft | 7 ft ,10 in | 15 ft x 7 ft ,10 in |
| Main Level | Bedroom | 13 ft ,9 in | 10 ft ,4 in | 13 ft ,9 in x 10 ft ,4 in |
| Main Level | Den | 11 ft ,11 in | 8 ft ,6 in | 11 ft ,11 in x 8 ft ,6 in |
| Main Level | Other | 12 ft | 4 ft ,11 in | 12 ft x 4 ft ,11 in |
https://www.realtor.ca/real-estate/30327562/212-5th-street-e-wynyard
Interested?
Contact us for more information

The trademarks REALTOR®, REALTORS®, and the REALTOR® logo are controlled by The Canadian Real Estate Association (CREA) and identify real estate professionals who are members of CREA. The trademarks MLS®, Multiple Listing Service® and the associated logos are owned by The Canadian Real Estate Association (CREA) and identify the quality of services provided by real estate professionals who are members of CREA. The trademark DDF® is owned by The Canadian Real Estate Association (CREA) and identifies CREA's Data Distribution Facility (DDF®)
September 25 2026 03:20:41
Saskatoon Region Association of REALTORS® Inc.
Exp Realty