

518 Palmer Crescent Warman, Saskatchewan S0K 4S1

$539,900
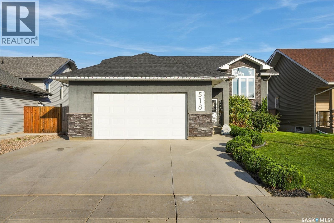
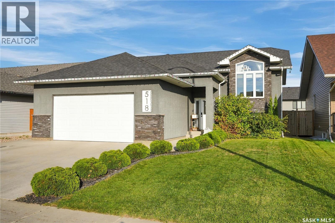
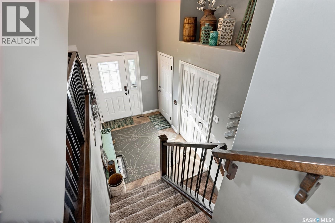
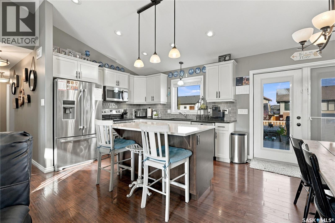
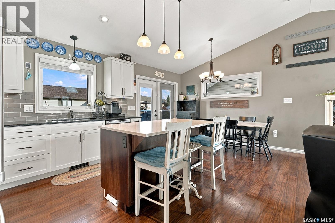
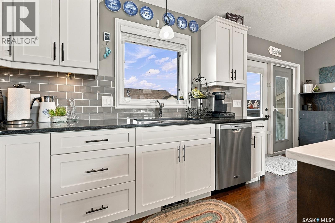
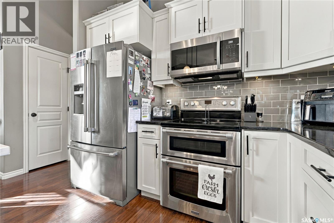
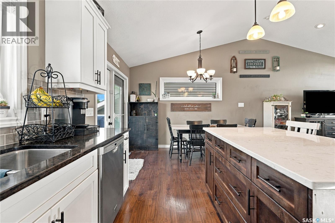
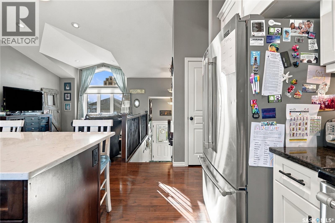
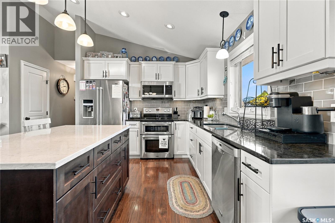
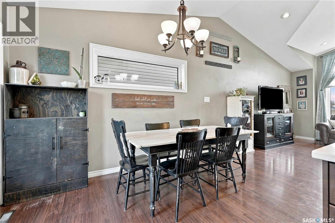
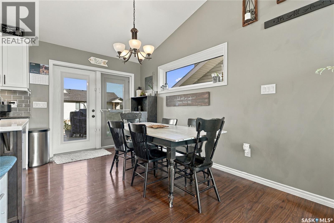
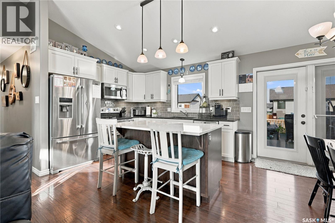
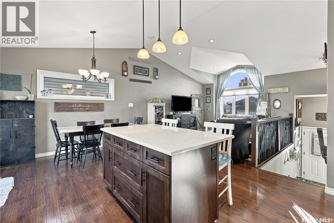
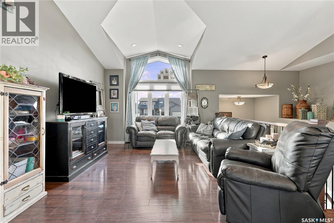
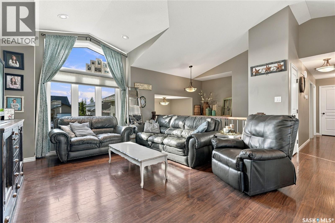
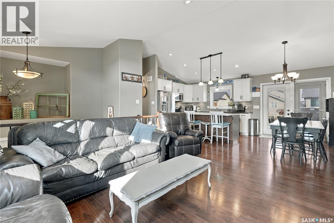
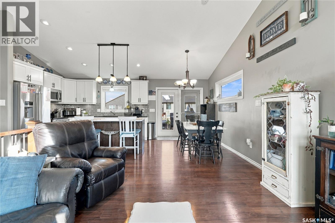
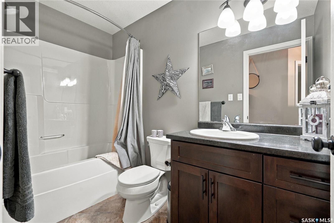
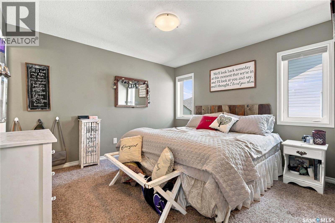
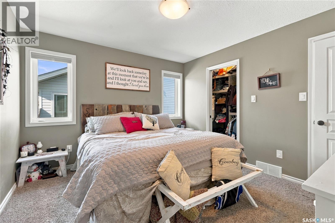
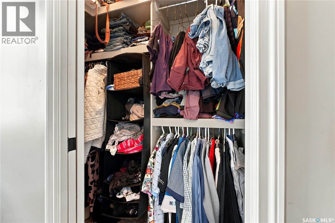
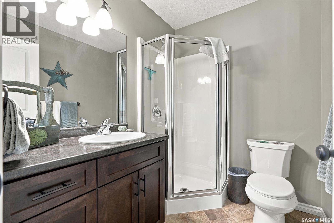
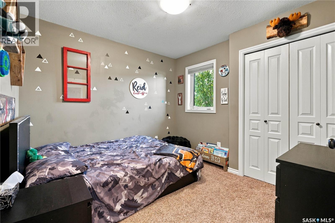
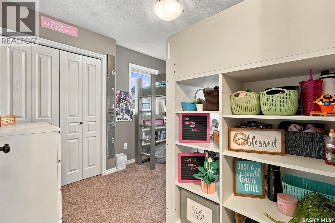
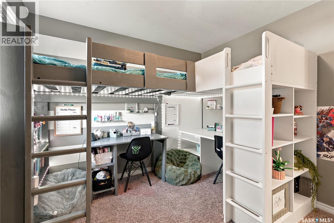
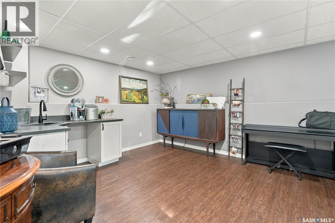
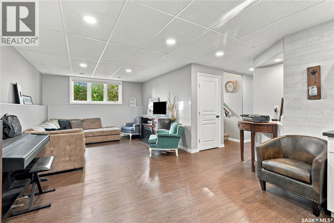
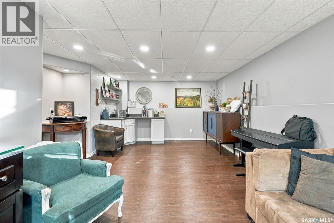
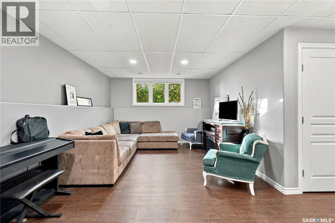
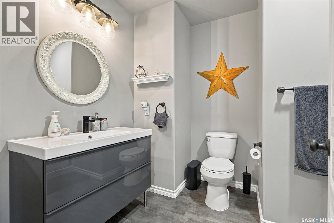
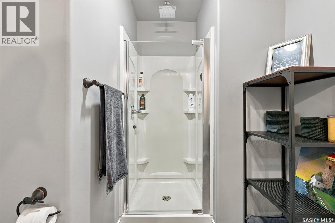
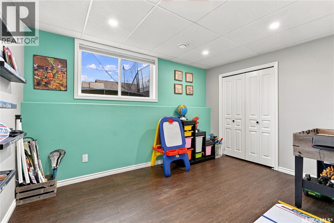
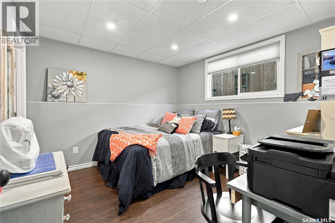
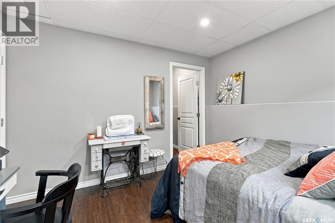
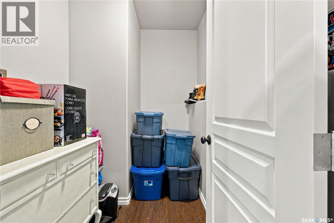
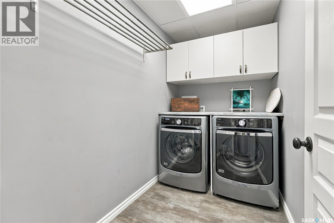
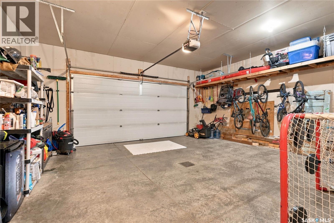
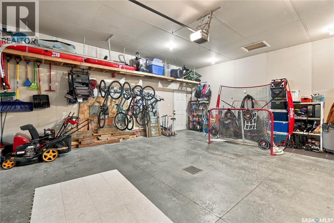
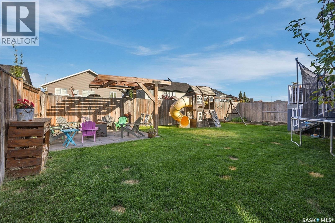
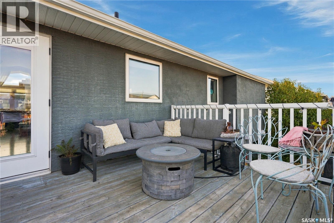
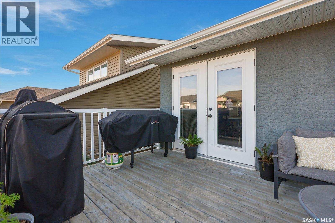
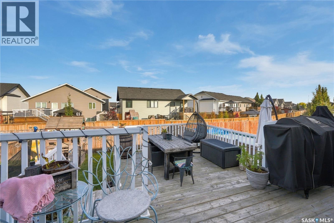
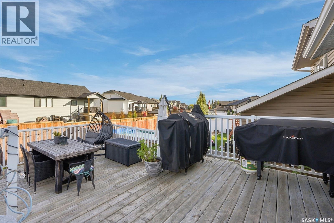
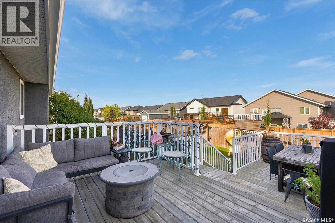
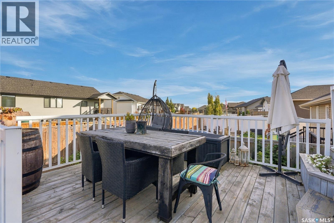
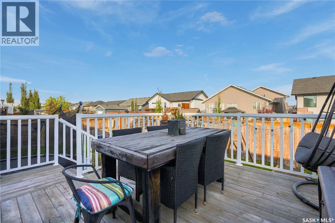
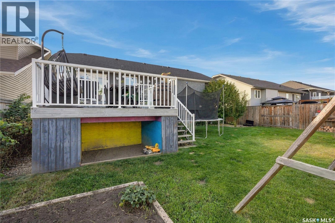
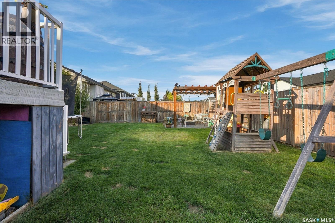
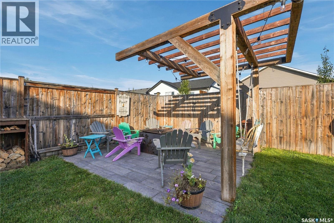
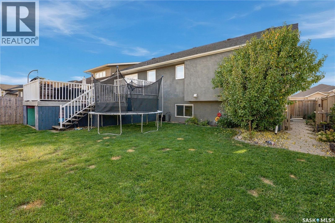
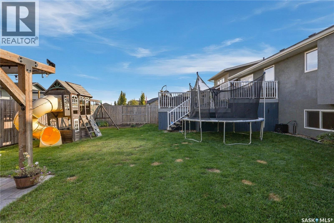
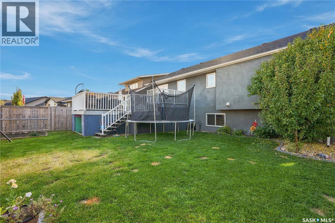
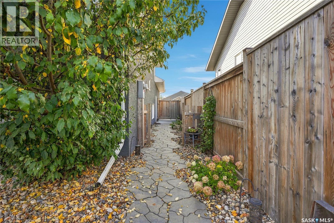
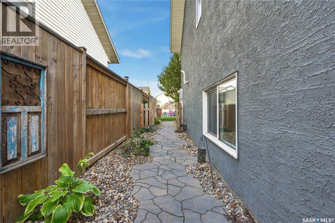
Welcome to this exceptional 1,154 sq. ft. bi-level, where thoughtful design, impressive functionality, and meticulous care come together beautifully. Offering 5 bedrooms and 3 bathrooms, this home has been designed with both everyday living and entertaining in mind. The spacious open-concept main floor provides an inviting atmosphere with plenty of room for family and larger gatherings. The generous primary bedroom features a 3-piece ensuite and walk-in closet. Along with two bedrooms, downstairs has the dedicated laundry area which adds convenience and organization. Also downstairs, the spacious family room with wet bar creates the perfect space for relaxing or entertaining, with valuable additional storage tucked beneath the stairs. The insulated 24’ x 24’ garage offers ample room for vehicles, storage, hobbies, and more. Outside, the backyard is truly where this property shines. The beautifully designed outdoor space offers something for everyone, including a two-tiered deck, storage beneath the upper deck, a dedicated play area, garden space, raspberry bushes, and a charming play structure. The fire pit patio and pergola create a wonderful setting for summer evenings, entertaining, or simply enjoying your own private outdoor retreat. A particularly unique feature is the beautifully finished north-side walkway, complete with pavers, gravel, carefully selected plants, and solar lighting. It’s these thoughtful touches throughout the property that make this home truly special. This is a property you won’t fully appreciate until you see it in person. Beautifully cared for, thoughtfully designed, and filled with features that make everyday living enjoyable — this home is ready to welcome its next family. Book your private showing with your REALTOR® today! (id:51699)
Open House
This property has open houses!
3:00 pm
Ends at:4:30 pm
Don't miss this exceptional 1154 sq. ft. bi-level where thoughtful design and functionality come together beautifully. With 5 bedrooms and 3 bathrooms this home features a spacious open-concept layout
Property Details
| MLS® Number | SK049529 |
| Property Type | Single Family |
| Features | Treed, Rectangular, Sump Pump |
| Structure | Deck, Patio(s) |
Building
| Bathroom Total | 3 |
| Bedrooms Total | 5 |
| Appliances | Washer, Refrigerator, Dishwasher, Dryer, Microwave, Garburator, Window Coverings, Garage Door Opener Remote(s), Play Structure, Stove |
| Architectural Style | Bi-level |
| Basement Development | Finished |
| Basement Type | Full (finished) |
| Constructed Date | 2015 |
| Construction Style Attachment | Detached |
| Cooling Type | Central Air Conditioning, Air Exchanger |
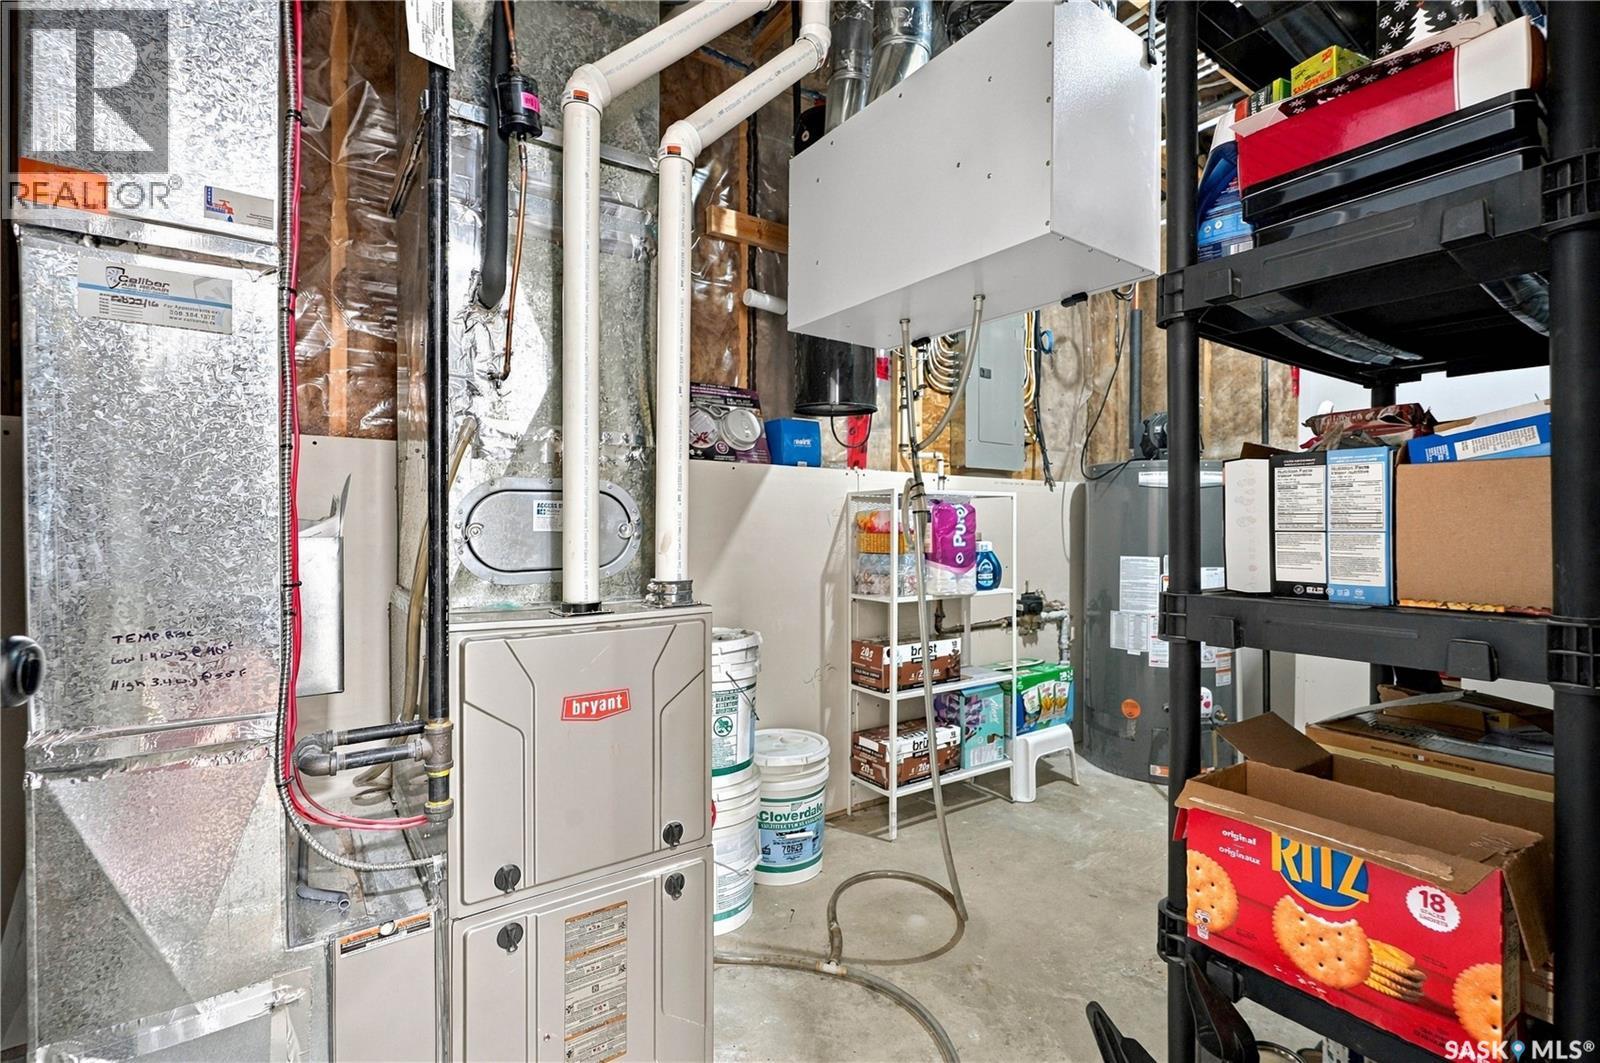
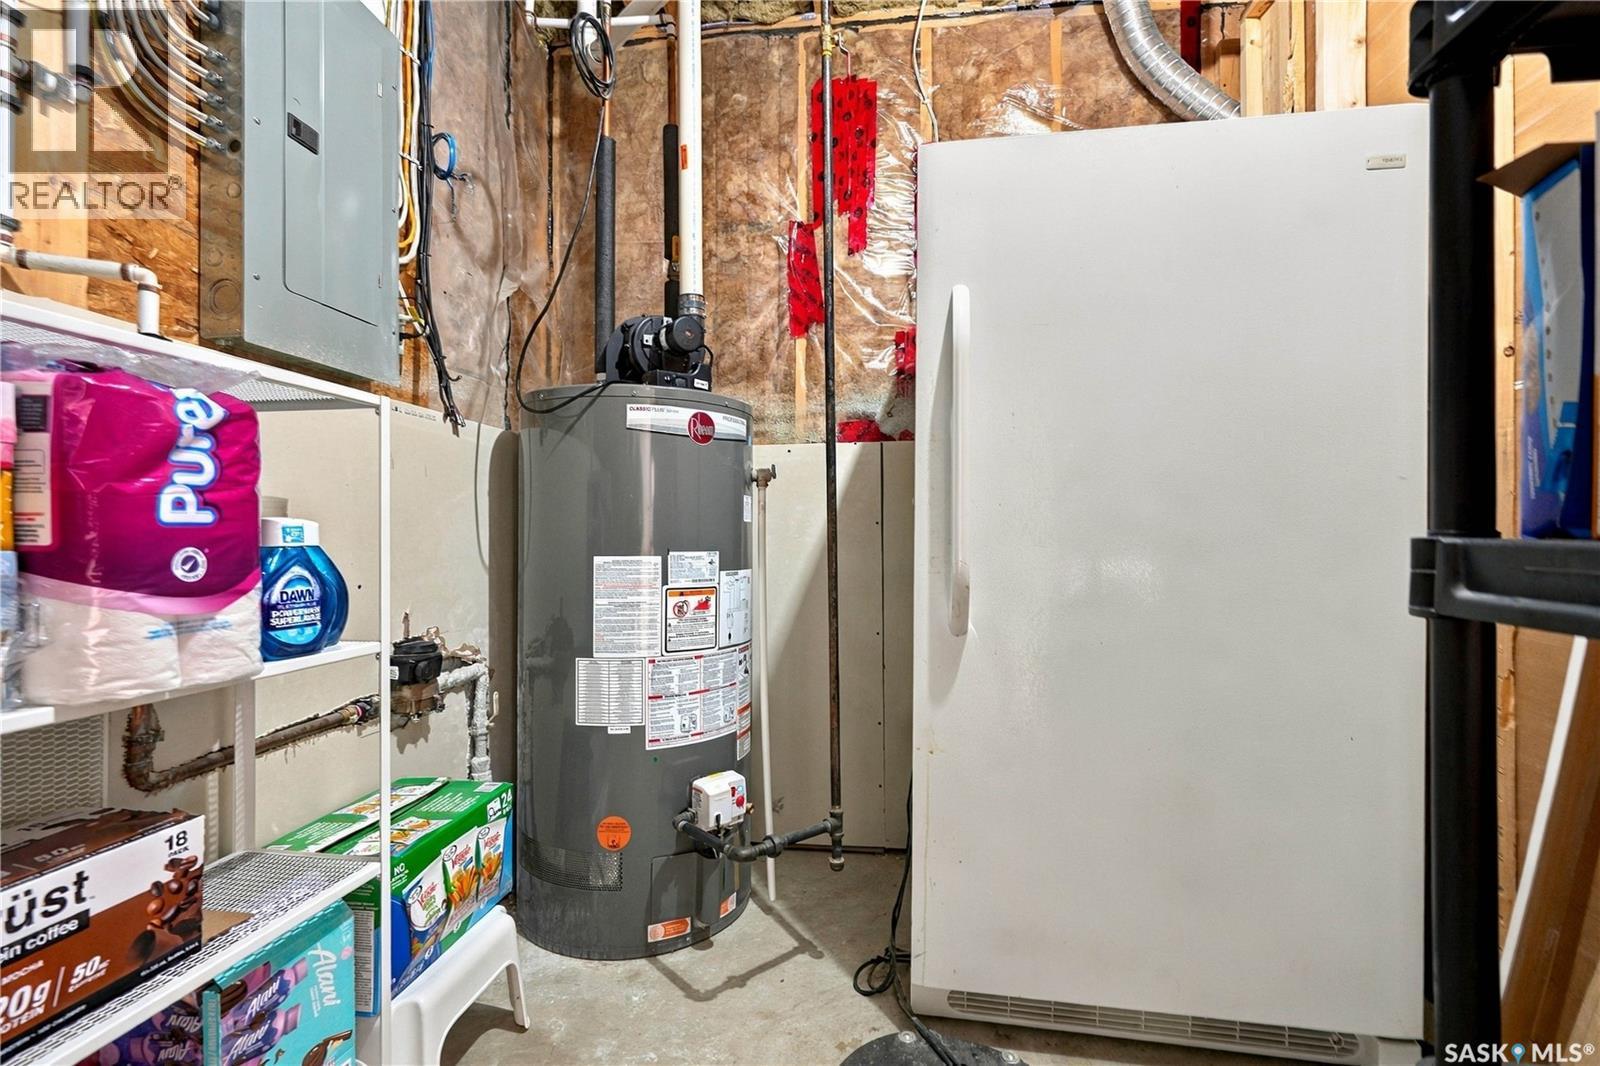
| Heating Fuel | Natural Gas |
| Heating Type | Forced Air |
| Size Interior | 1154 Sqft |
| Type | House |
Parking
| Attached Garage | |
| Parking Space(s) | 4 |
Land
| Acreage | No |
| Fence Type | Fence |
| Landscape Features | Lawn, Underground Sprinkler, Garden Area |
| Size Frontage | 52 Ft ,6 In |
| Size Irregular | 52.6x115 |
| Size Total Text | 52.6x115 |
Rooms
| Level | Type | Length | Width | Dimensions |
|---|---|---|---|---|
| Basement | Family Room | 23 ft ,11 in | 15 ft ,1 in | 23 ft ,11 in x 15 ft ,1 in |
| Basement | 3pc Bathroom | Measurements not available | ||
| Basement | Bedroom | 10 ft ,9 in | 10 ft ,4 in | 10 ft ,9 in x 10 ft ,4 in |
| Basement | Bedroom | 9 ft ,1 in | 12 ft ,9 in | 9 ft ,1 in x 12 ft ,9 in |
| Basement | Laundry Room | 8 ft ,8 in | 5 ft ,2 in | 8 ft ,8 in x 5 ft ,2 in |
| Main Level | Kitchen | 9 ft ,10 in | 11 ft | 9 ft ,10 in x 11 ft |
| Main Level | Dining Room | 10 ft ,2 in | 8 ft ,4 in | 10 ft ,2 in x 8 ft ,4 in |
| Main Level | Living Room | 14 ft ,10 in | 12 ft | 14 ft ,10 in x 12 ft |
| Main Level | 4pc Bathroom | Measurements not available | ||
| Main Level | Primary Bedroom | 11 ft ,4 in | 12 ft | 11 ft ,4 in x 12 ft |
| Main Level | 3pc Ensuite Bath | Measurements not available | ||
| Main Level | Bedroom | 9 ft ,10 in | 10 ft ,6 in | 9 ft ,10 in x 10 ft ,6 in |
| Main Level | Bedroom | 9 ft ,10 in | 10 ft ,6 in | 9 ft ,10 in x 10 ft ,6 in |
https://www.realtor.ca/real-estate/30329894/518-palmer-crescent-warman
Interested?
Contact us for more information

The trademarks REALTOR®, REALTORS®, and the REALTOR® logo are controlled by The Canadian Real Estate Association (CREA) and identify real estate professionals who are members of CREA. The trademarks MLS®, Multiple Listing Service® and the associated logos are owned by The Canadian Real Estate Association (CREA) and identify the quality of services provided by real estate professionals who are members of CREA. The trademark DDF® is owned by The Canadian Real Estate Association (CREA) and identifies CREA's Data Distribution Facility (DDF®)
September 27 2026 04:19:54
Saskatoon Region Association of REALTORS® Inc.
Realty Executives Saskatoon