

107 1022 Hampton Circle Saskatoon, Saskatchewan S7R 0K3

$202,900Maintenance,
$254.01 Monthly
Maintenance,
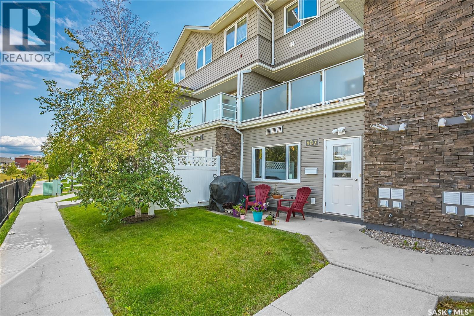
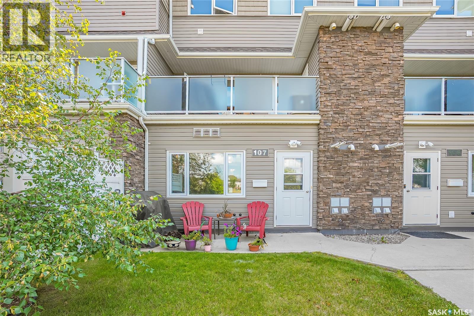
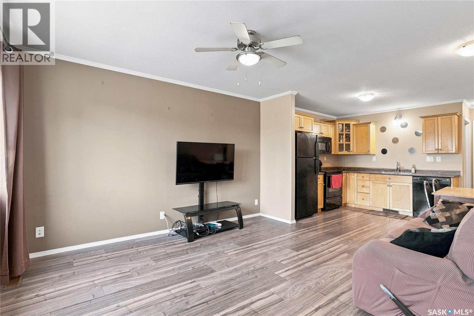
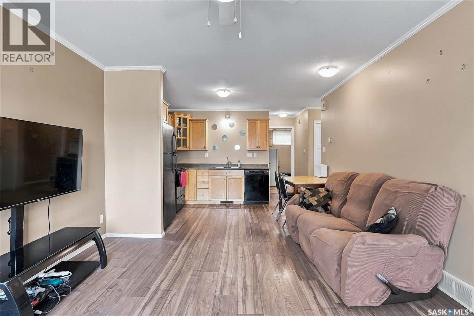
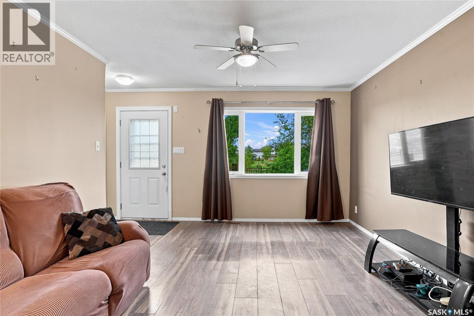
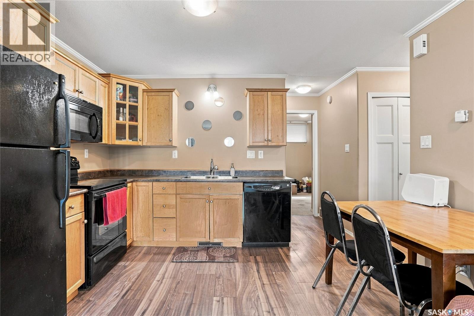
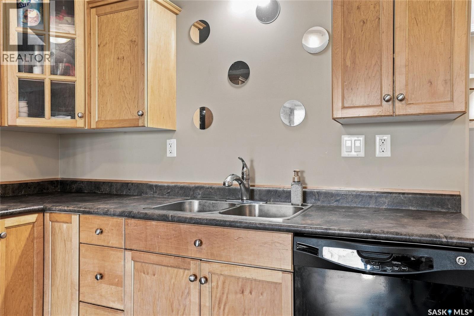
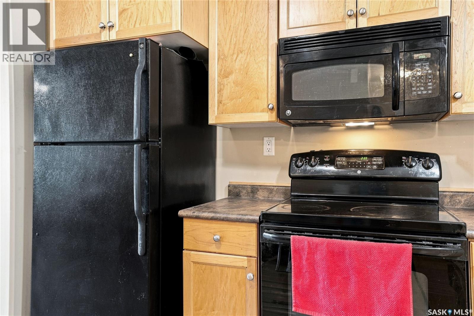
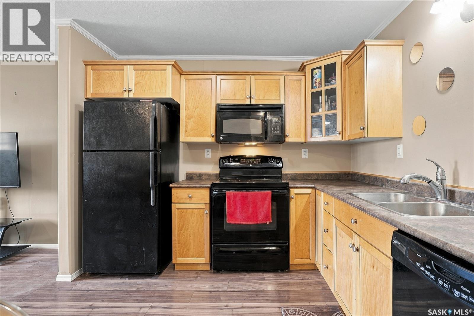
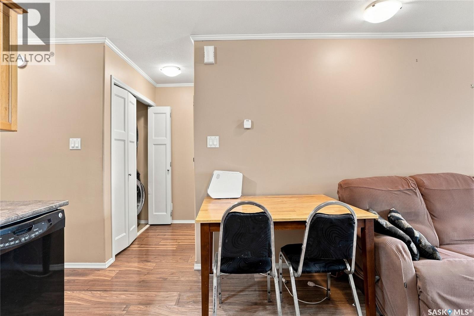
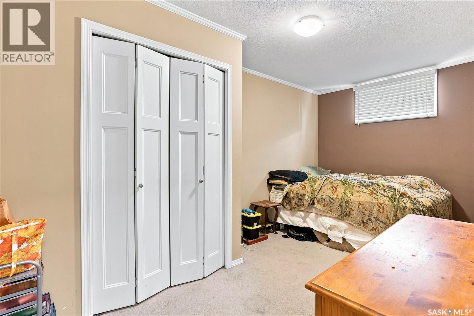
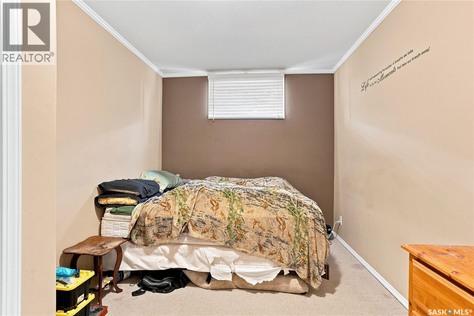
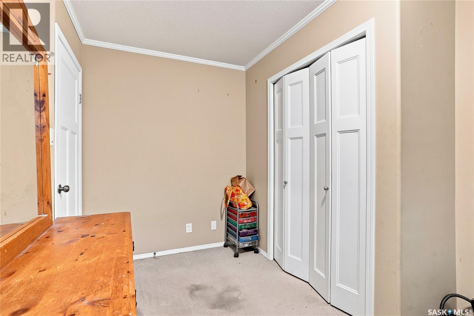
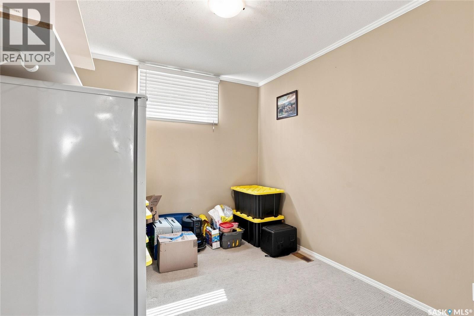
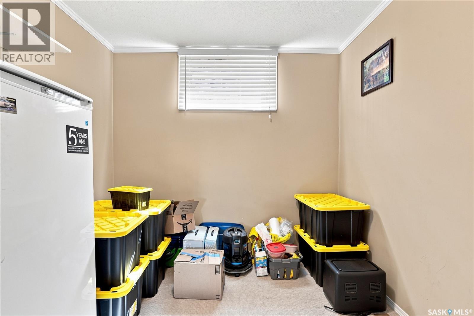
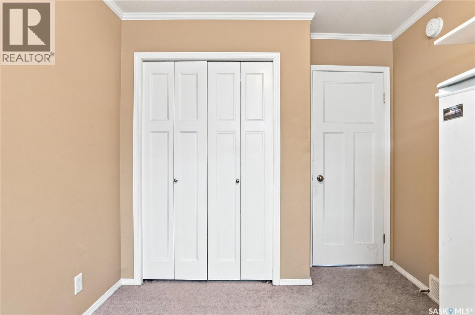
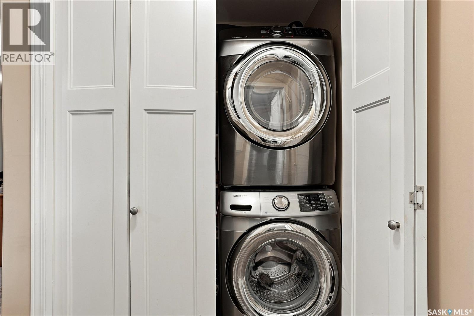
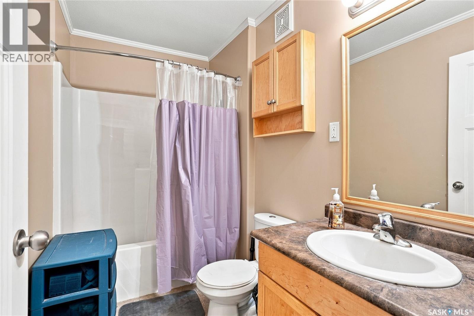
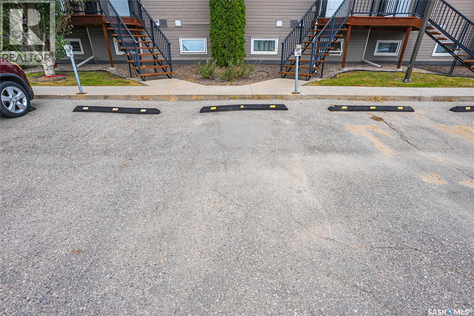
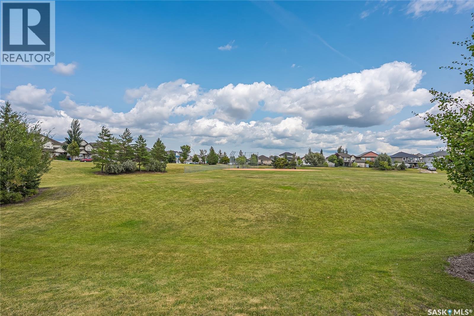
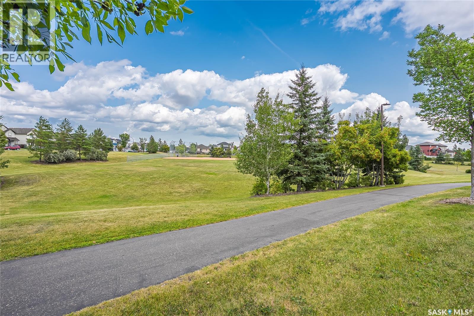
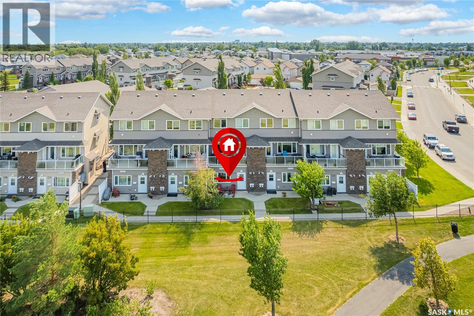
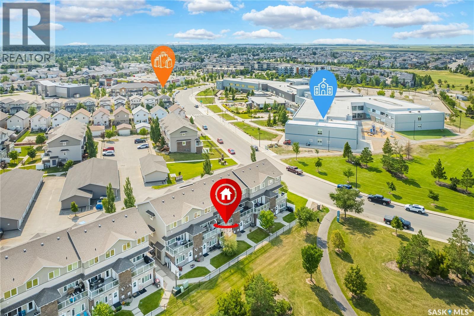
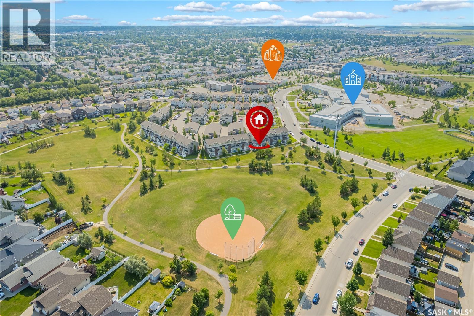
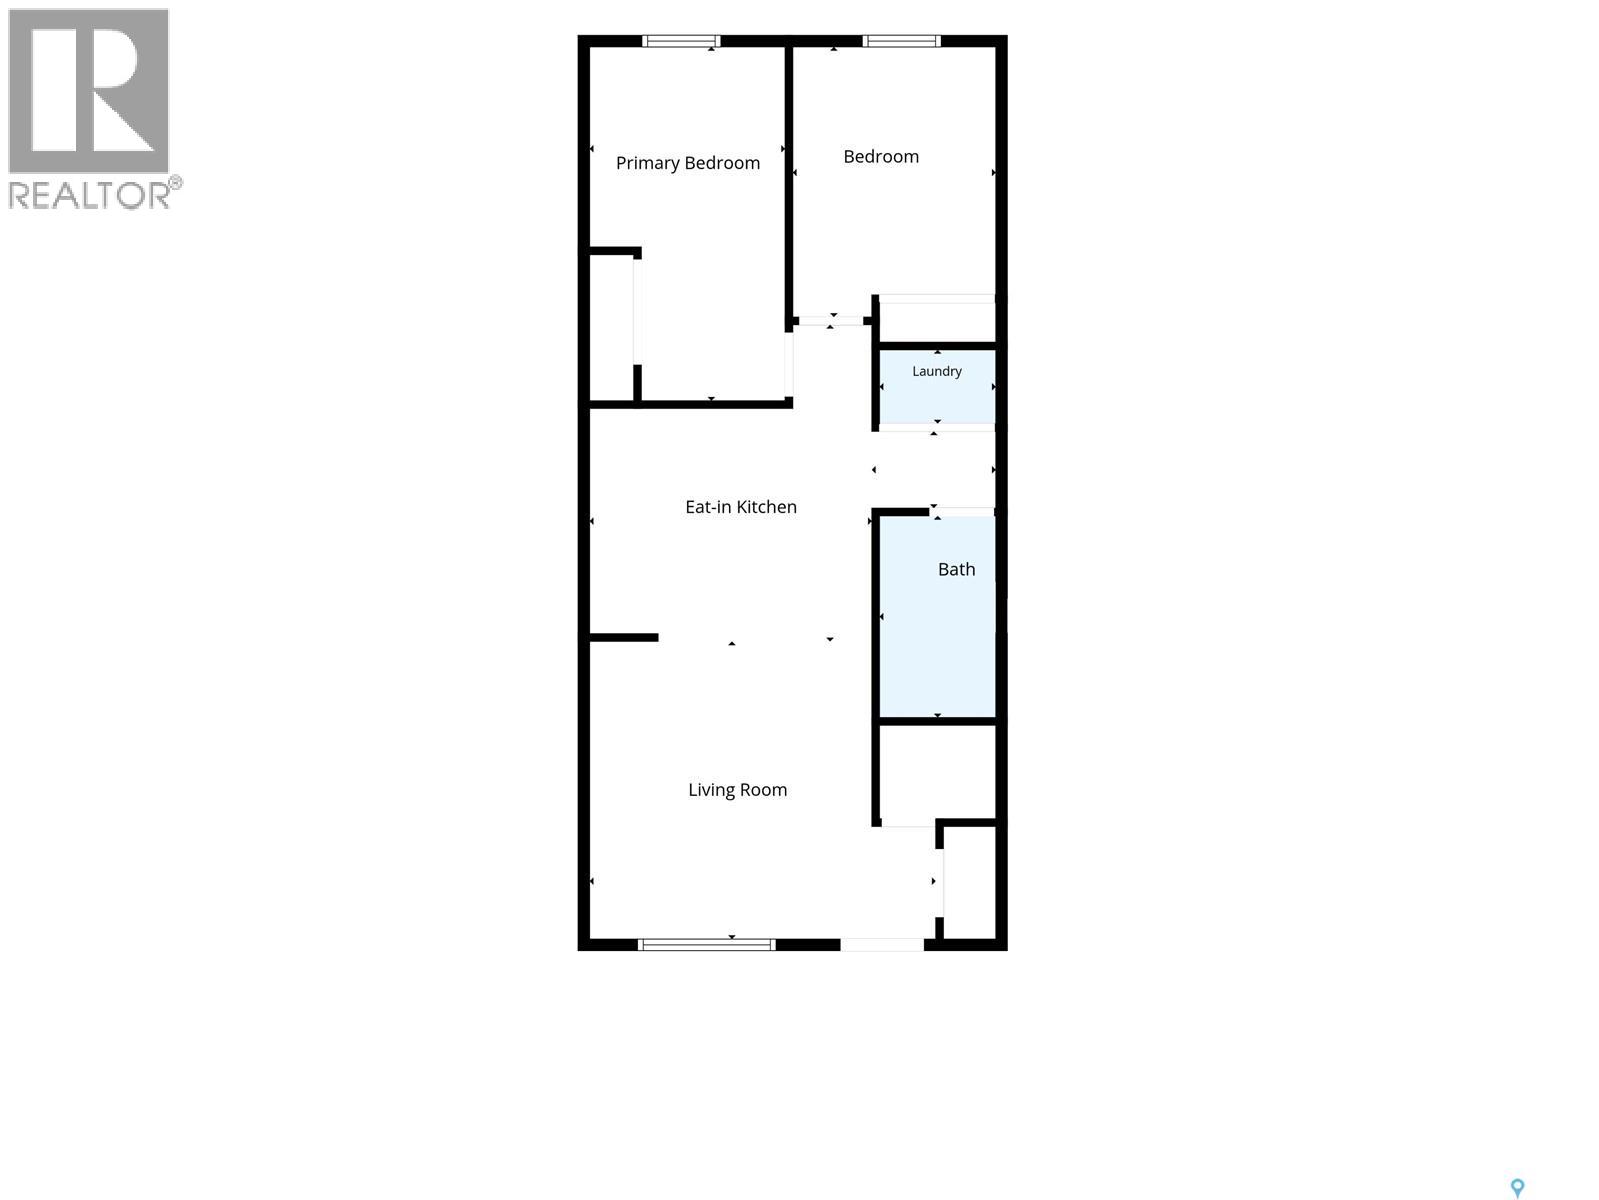
$254.01 MonthlyTurns out you don’t need a giant 3 story house, 13 bathrooms and a weekend dedicated to yard work to live pretty darn well. 1022 Hampton Circle #107 is a smart little ground-floor condo in Hampton Village offering 760 square feet, 2 bedrooms, a 4-piece bathroom with an open-concept layout that uses its space surprisingly well. The living room and kitchen are finished with stylish laminate flooring, while the maple cabinets in the kitchen come fully equipped with a fridge, stove, dishwasher and microwave hood fan. Both bedrooms are comfortably sized with carpet underfoot, and there’s in-suite stacking laundry because hauling your socks to a laundromat builds character nobody asked for. Being on the ground floor has its perks, too. Step outside to your front patio overlooking Draggins Car Club Park, an excellent spot for morning coffee, evening downtime or quietly judging other people’s dog-walking techniques. You also get an electrified surface parking stall (#107), and pets are allowed with condo approval too! Then there’s the location. Parks, schools, a drug store, restaurants, shopping and everyday amenities are all close by, with quick access to Circle Drive when you need to get across Saskatoon. No lawn to mow. No driveway to shovel. No pretending you enjoy cleaning 3,500 square feet of house. Whether you’re buying your first place, downsizing, or looking for an investment property, this is an affordable, move-in-ready option with a whole lot of convenience packed into 760 square feet. Welcome to an easier pace of life. Call your favourite Realtor today for a private showing! (id:51699)
Property Details
| MLS® Number | SK049571 |
| Property Type | Single Family |
| Neigbourhood | Hampton Village |
| Community Features | Pets Allowed With Restrictions |
| Features | Treed |
| Structure | Patio(s) |
Building
| Bathroom Total | 1 |
| Bedrooms Total | 2 |
| Appliances | Washer, Refrigerator, Dishwasher, Dryer, Microwave, Window Coverings, Stove |
| Basement Development | Not Applicable |
| Basement Type | Crawl Space (not Applicable) |
| Constructed Date | 2012 |
| Construction Style Attachment | Attached |
| Heating Fuel | Natural Gas |
| Heating Type | Forced Air |
| Size Interior | 760 Sqft |
| Type | Row / Townhouse |
Parking
| Surfaced | 1 |
| Other | |
| Parking Space(s) | 1 |
Land
| Acreage | No |
| Fence Type | Partially Fenced |
| Landscape Features | Lawn |
Rooms
| Level | Type | Length | Width | Dimensions |
|---|---|---|---|---|
| Main Level | Living Room | 12 ft ,10 in | 12 ft ,1 in | 12 ft ,10 in x 12 ft ,1 in |
| Main Level | Kitchen/dining Room | 9 ft ,9 in | 12 ft ,1 in | 9 ft ,9 in x 12 ft ,1 in |
| Main Level | 4pc Bathroom | Measurements not available | ||
| Main Level | Bedroom | 10 ft ,7 in | 8 ft ,9 in | 10 ft ,7 in x 8 ft ,9 in |
| Main Level | Primary Bedroom | 15 ft ,4 in | 8 ft ,6 in | 15 ft ,4 in x 8 ft ,6 in |
https://www.realtor.ca/real-estate/30331750/107-1022-hampton-circle-saskatoon-hampton-village
Interested?
Contact us for more information

The trademarks REALTOR®, REALTORS®, and the REALTOR® logo are controlled by The Canadian Real Estate Association (CREA) and identify real estate professionals who are members of CREA. The trademarks MLS®, Multiple Listing Service® and the associated logos are owned by The Canadian Real Estate Association (CREA) and identify the quality of services provided by real estate professionals who are members of CREA. The trademark DDF® is owned by The Canadian Real Estate Association (CREA) and identifies CREA's Data Distribution Facility (DDF®)
September 26 2026 02:50:12
Saskatoon Region Association of REALTORS® Inc.
Boyes Group Realty Inc.