

412 4th Street E Warman, Saskatchewan S0K 4S0

$534,900
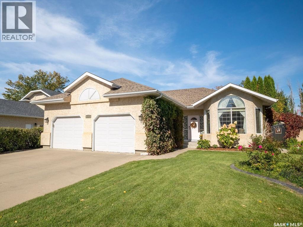
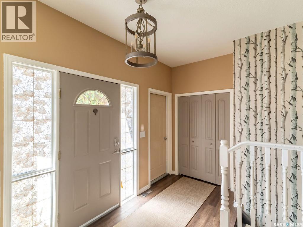
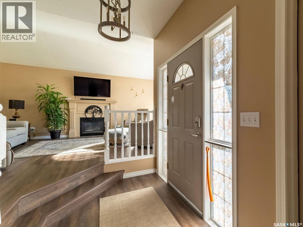
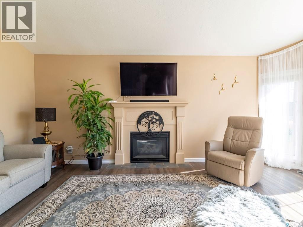
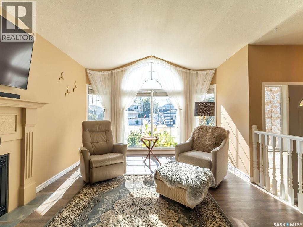
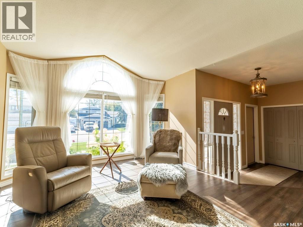
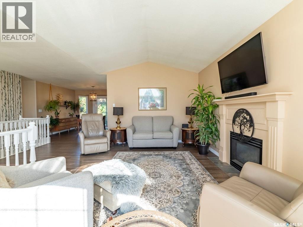
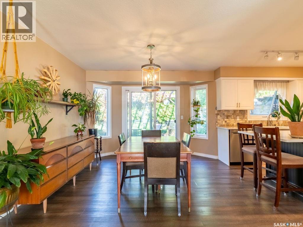
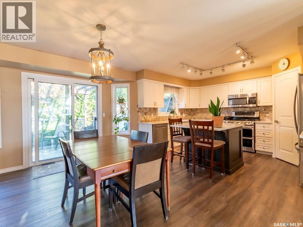
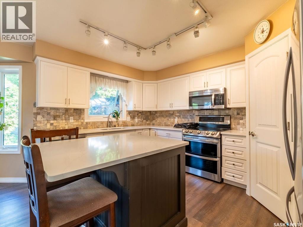
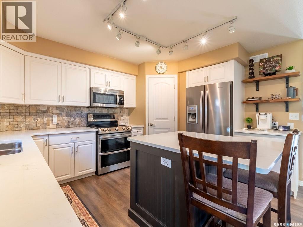
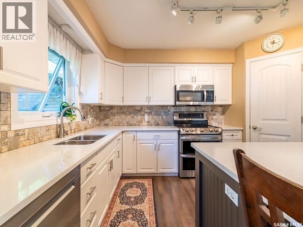
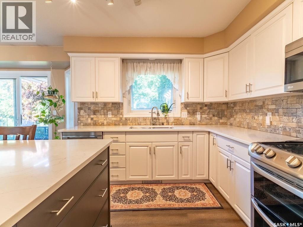
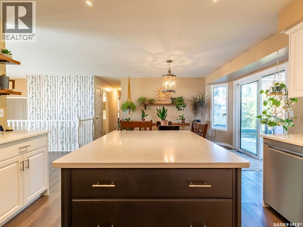
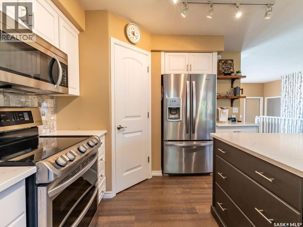
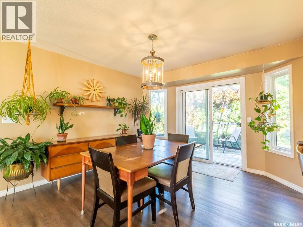
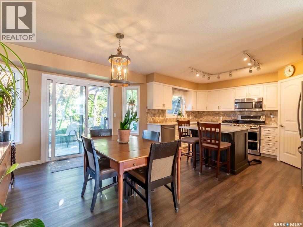
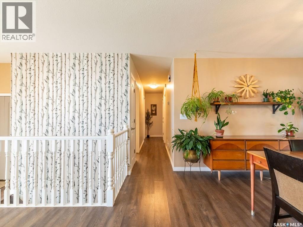
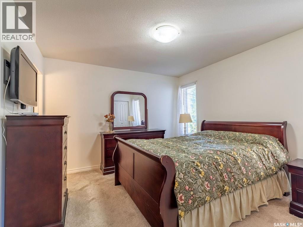
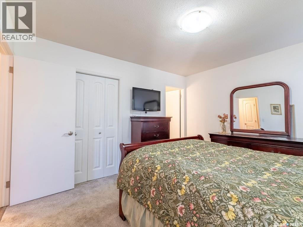
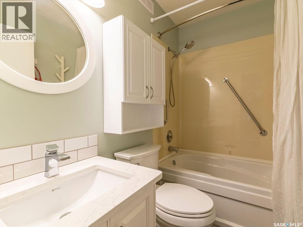
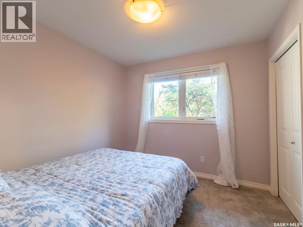
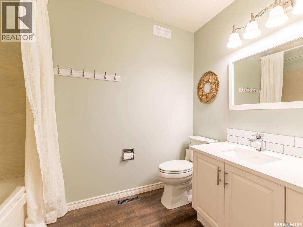
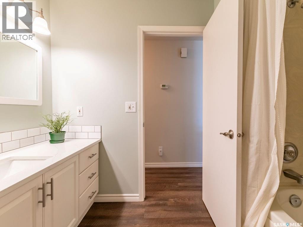
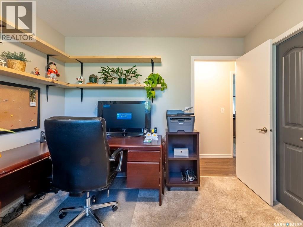
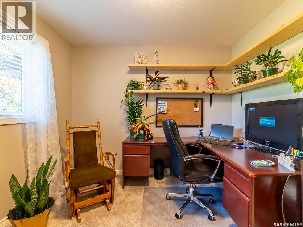
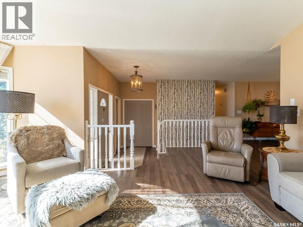
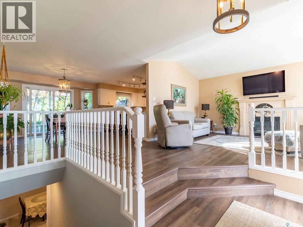
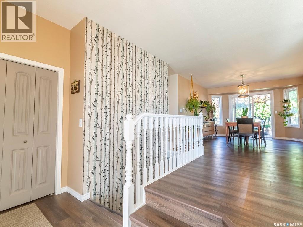
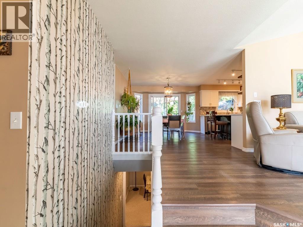
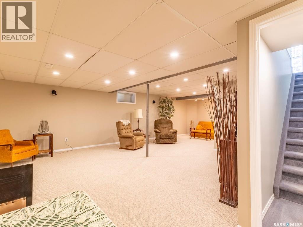
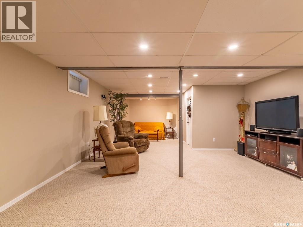
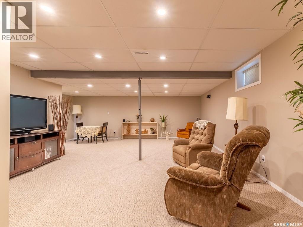
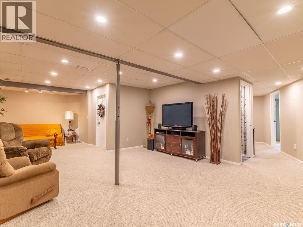
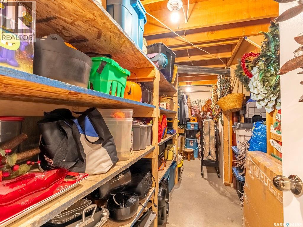
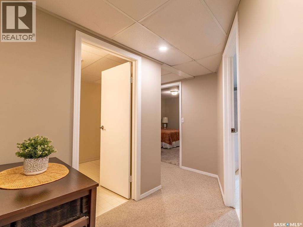
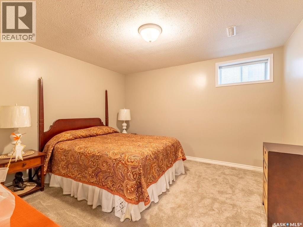
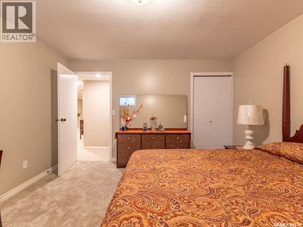
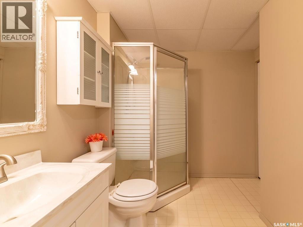
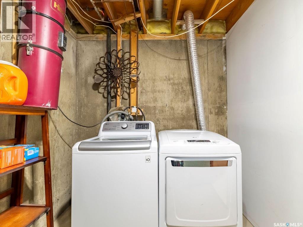
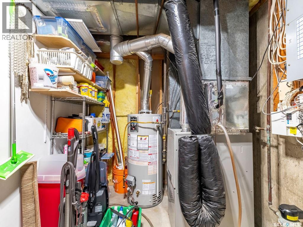
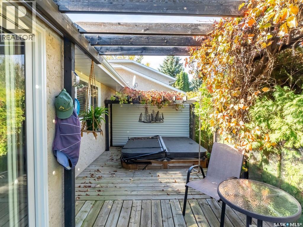
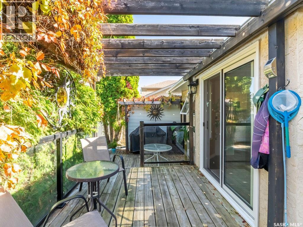
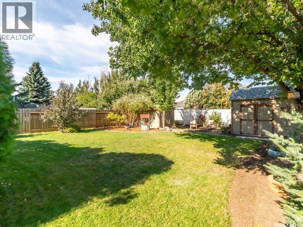
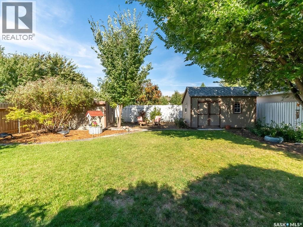
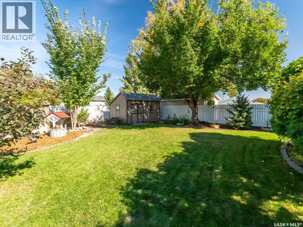
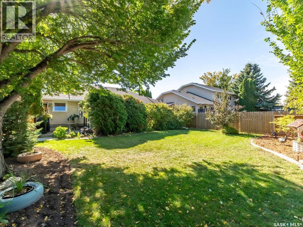
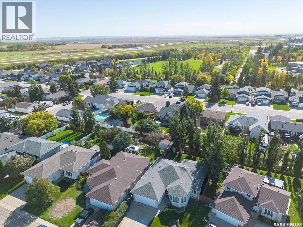
Welcome to this beautifully maintained bungalow in one of Warman’s most desirable established neighbourhoods. Built by reputable local builder Rocy Homes, this inviting family home offers an excellent location close to schools, walking trails, and convenient access in and out of town. The main level offers 1,306 sqft of comfortable living space with 3 bedrooms & 2 full bathrooms. The functional layout features vaulted ceilings and an abundance of natural light, creating a bright/clean atmosphere (South facing front). The fully developed basement provides even more space for the growing family, featuring a spacious bedroom, 3-piece bathroom, versatile den that could easily serve as a 5th bedroom and a large open family room. Step outside into the beautiful backyard, where mature trees, shrubs, and landscaping provide exceptional privacy. The outdoor space is an entertainer’s dream with a two-tier deck, garden area, two sheds (one valued approx $9,000) and a private saltwater hot tub. The hot tub is easy to maintain and has two new pumps. The yard is also equipped with UG sprinklers, while the shrubs feature bubbler irrigation. Room to accommodate a future detached garage. The oversized 24' x 26' double attached garage offers plenty of room for vehicles, storage and toys, with direct entry into the home and a natural gas heater (2 yrs old). Recent upgrades include most windows, vinyl plank flooring and carpet upstairs (2023), quartz countertops, fresh paint, updated fixtures & bathroom vanities. The central air conditioning and kitchen appliances have also been replaced within the past decade. Gorgeous street appeal and beautiful established yard! This one has been exceptionally well cared for and truly feels like home. See in person to appreciate the value. Contact your REALTOR® today for a private viewing. (id:51699)
Property Details
| MLS® Number | SK049503 |
| Property Type | Single Family |
| Features | Treed, Rectangular, Double Width Or More Driveway |
| Structure | Deck |
Building
| Bathroom Total | 3 |
| Bedrooms Total | 4 |
| Appliances | Washer, Refrigerator, Dishwasher, Dryer, Microwave, Window Coverings, Garage Door Opener Remote(s), Hood Fan, Storage Shed, Stove |
| Architectural Style | Bungalow |
| Basement Development | Finished |
| Basement Type | Full (finished) |
| Constructed Date | 1994 |
| Construction Style Attachment | Detached |
| Cooling Type | Central Air Conditioning |
| Fireplace Fuel | Gas |
| Fireplace Present | Yes |
| Fireplace Type | Conventional |
| Heating Fuel | Natural Gas |
| Heating Type | Forced Air |
| Stories Total | 1 |
| Size Interior | 1306 Sqft |
| Type | House |
Parking
| Attached Garage | |
| Heated Garage | |
| Parking Space(s) | 4 |
Land
| Acreage | No |
| Fence Type | Fence |
| Landscape Features | Lawn, Underground Sprinkler, Garden Area |
| Size Frontage | 56 Ft |
| Size Irregular | 56x143 |
| Size Total Text | 56x143 |
Rooms
| Level | Type | Length | Width | Dimensions |
|---|---|---|---|---|
| Basement | Family Room | 19 ft ,6 in | 16 ft ,9 in | 19 ft ,6 in x 16 ft ,9 in |
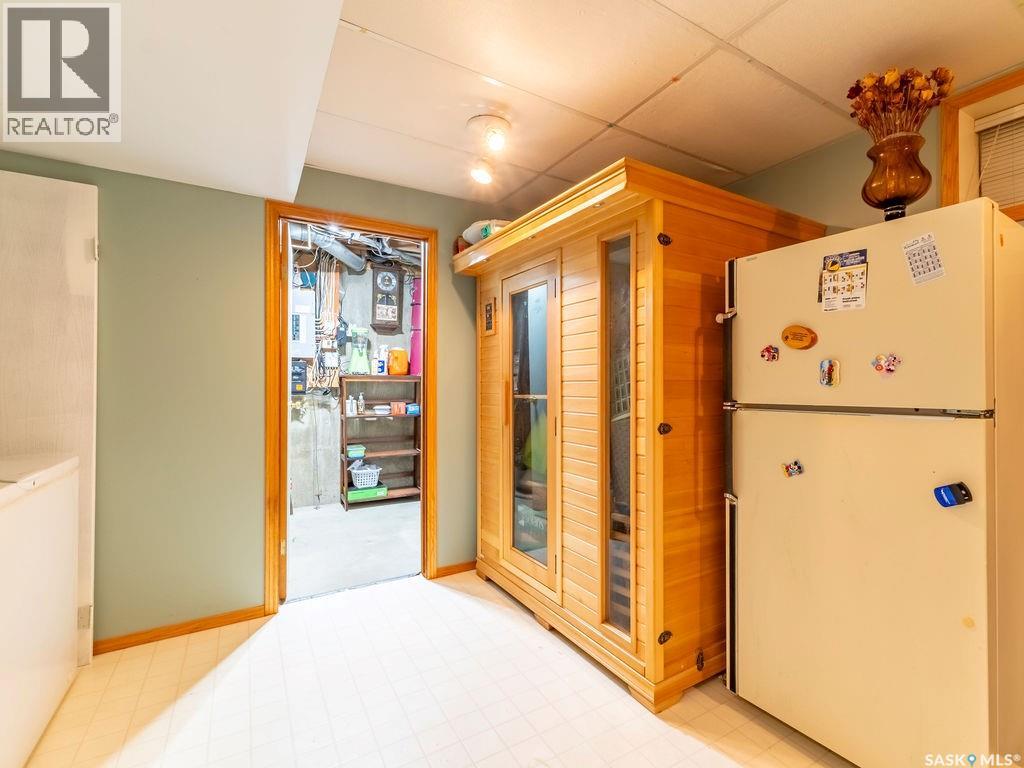
| Basement | Laundry Room | Measurements not available | ||
| Basement | Den | 8 ft ,8 in | 14 ft ,4 in | 8 ft ,8 in x 14 ft ,4 in |
| Basement | Bedroom | 12 ft ,4 in | 12 ft | 12 ft ,4 in x 12 ft |
| Basement | Living Room | 12 ft | 10 ft ,9 in | 12 ft x 10 ft ,9 in |
| Basement | 3pc Bathroom | Measurements not available | ||
| Main Level | Foyer | 5 ft ,2 in | 10 ft ,8 in | 5 ft ,2 in x 10 ft ,8 in |
| Main Level | Living Room | 11 ft ,6 in | 18 ft ,2 in | 11 ft ,6 in x 18 ft ,2 in |
| Main Level | Kitchen | 13 ft | 11 ft | 13 ft x 11 ft |
| Main Level | Dining Room | 15 ft ,4 in | 10 ft | 15 ft ,4 in x 10 ft |
| Main Level | 4pc Bathroom | Measurements not available | ||
| Main Level | Bedroom | 9 ft ,10 in | 10 ft ,4 in | 9 ft ,10 in x 10 ft ,4 in |
| Main Level | Bedroom | 9 ft ,3 in | 9 ft ,10 in | 9 ft ,3 in x 9 ft ,10 in |
| Main Level | Primary Bedroom | 11 ft ,2 in | 12 ft ,2 in | 11 ft ,2 in x 12 ft ,2 in |
| Main Level | 4pc Bathroom | Measurements not available |
https://www.realtor.ca/real-estate/30333257/412-4th-street-e-warman
Interested?
Contact us for more information

The trademarks REALTOR®, REALTORS®, and the REALTOR® logo are controlled by The Canadian Real Estate Association (CREA) and identify real estate professionals who are members of CREA. The trademarks MLS®, Multiple Listing Service® and the associated logos are owned by The Canadian Real Estate Association (CREA) and identify the quality of services provided by real estate professionals who are members of CREA. The trademark DDF® is owned by The Canadian Real Estate Association (CREA) and identifies CREA's Data Distribution Facility (DDF®)
September 27 2026 07:19:58
Saskatoon Region Association of REALTORS® Inc.
RE/MAX North Country