

141 Railway Avenue Norquay, Saskatchewan S0A 2V0

$154,900
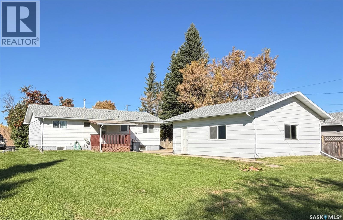
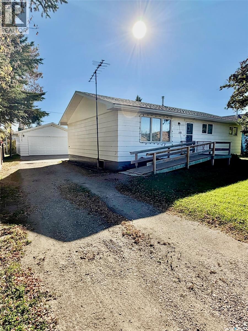
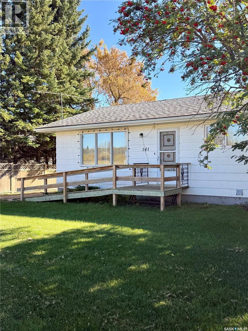
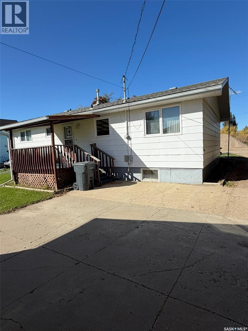
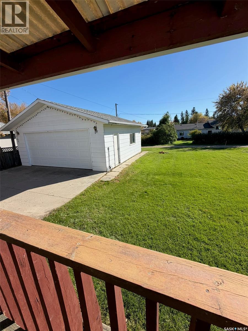
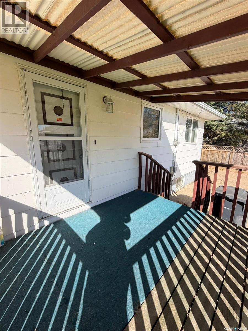
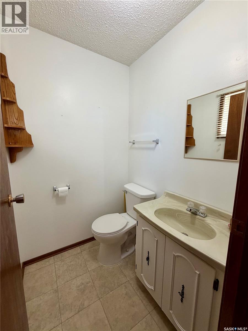
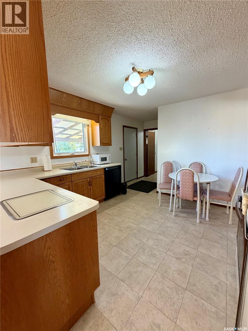
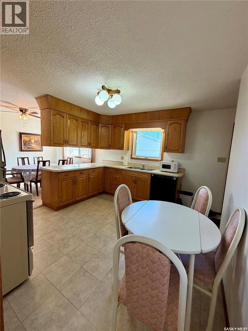
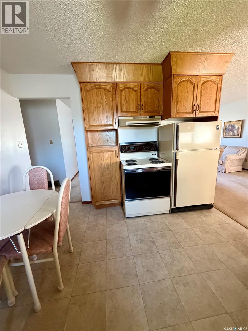
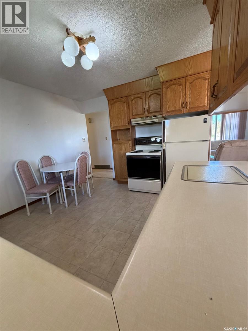
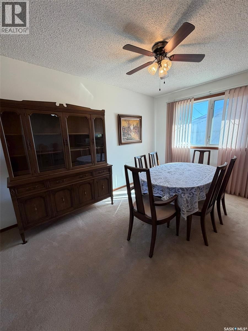
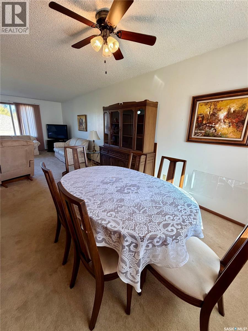
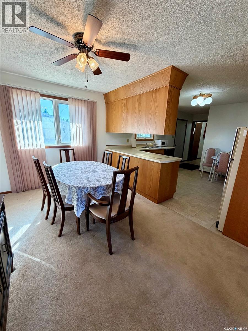
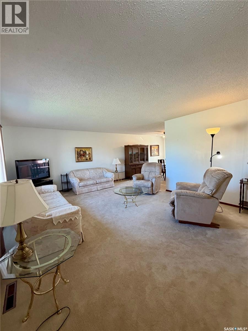
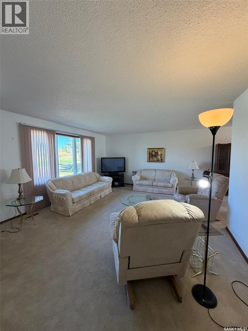
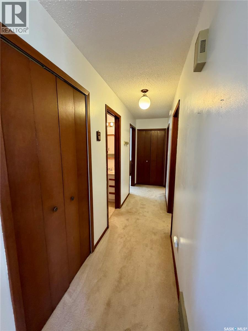
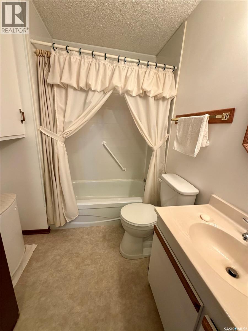
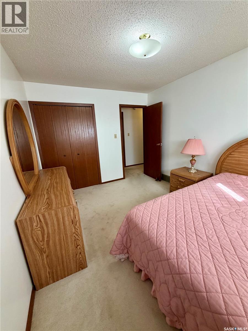
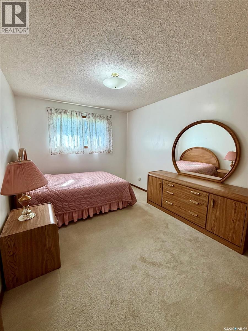
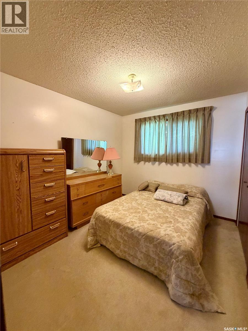
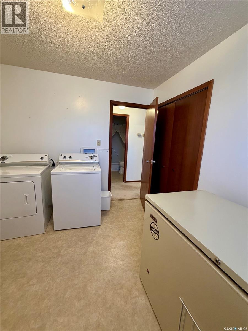
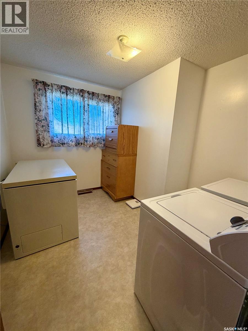
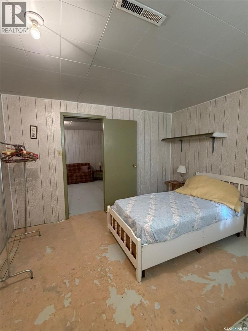
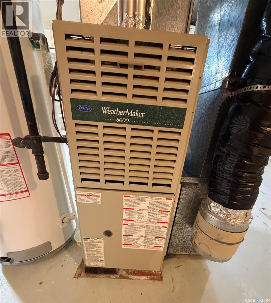
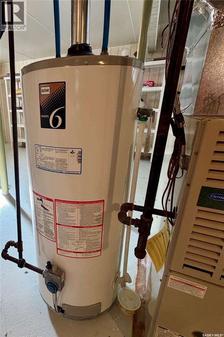
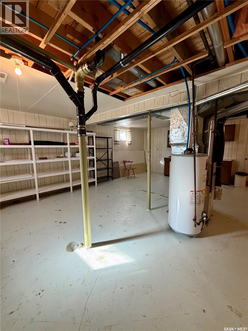
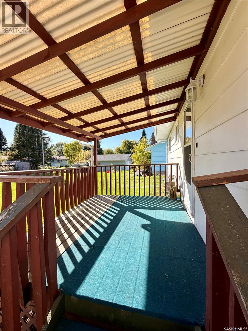
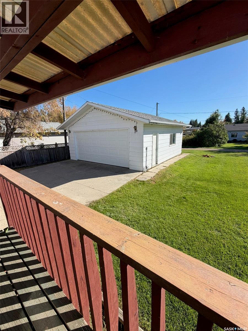
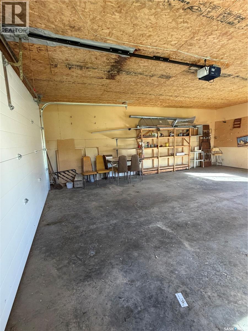
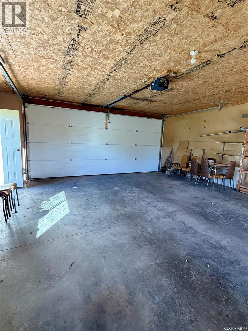
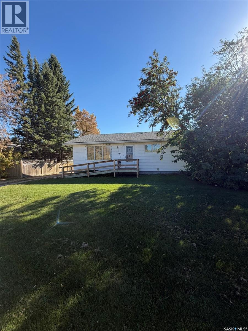
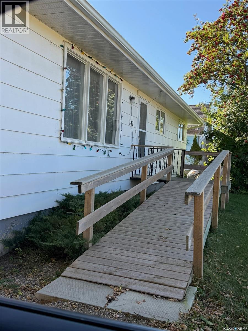
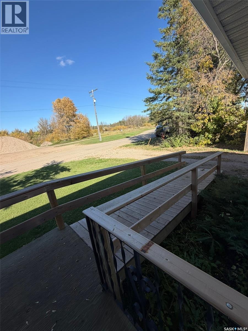
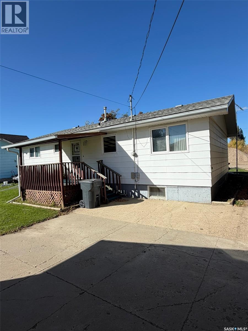
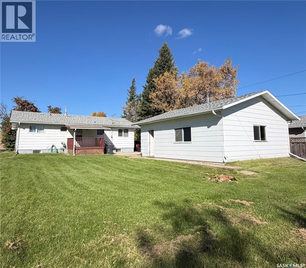
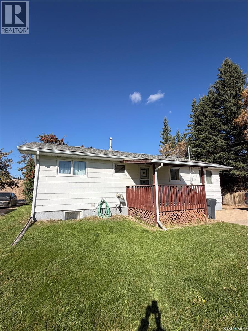
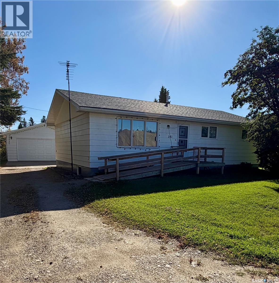
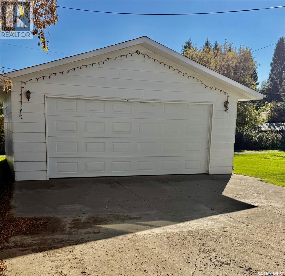
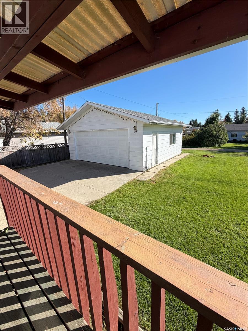
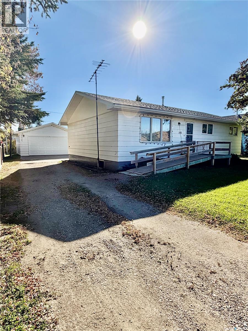
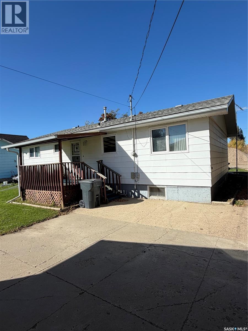
Whether you are just starting out, looking for room to grow, or ready to retire, this well-maintained 1,176 sq. ft. home offers a flexible layout with plenty of possibilities. Built in 1977, the home currently offers comfortable main-floor living with 1.5 bathrooms and convenient main-floor laundry. Need another bedroom? The washer and dryer could easily be moved back downstairs, allowing the laundry room to be converted back into a third main-floor bedroom. The basement is ready for further development, with some rooms already framed and the potential to add 2 to 3 additional bedrooms, a recreation room, laundry area and more. There is also cold storage and plenty of space to customize the lower level to suit your needs. Outside, you will appreciate the detached insulated two-car garage with a concrete apron. A wheelchair-accessible ramp provides easy access to the home and can be removed if not required, with the existing steps remaining in place. Six major appliances are included, including the built-in dishwasher, along with the furnishings viewed with the property. Shingles, the wheel chair ramp, the house was painted 2018. The new cabinets, flooring, living room window 1989, 1990 the second bath added, 1997 the furnace, 2006 the water heater, 2013 some work done to the main bathroom, 200 amp service which feeds the garage which is insulated. All the main floor windows have been updated overtime.From first-time home ownership to family living or retirement, this property offers versatility, accessibility and room to make it your own. Move in and enjoy the home as it is today while having plenty of potential for tomorrow. (id:51699)
Property Details
| MLS® Number | SK049739 |
| Property Type | Single Family |
| Features | Treed |
| Structure | Deck |
Building
| Bathroom Total | 2 |
| Bedrooms Total | 3 |
| Appliances | Washer, Refrigerator, Dishwasher, Dryer, Microwave, Freezer, Window Coverings, Garage Door Opener Remote(s), Hood Fan, Stove |
| Architectural Style | Bungalow |
| Basement Development | Unfinished |
| Basement Type | Full (unfinished) |
| Constructed Date | 1977 |
| Construction Style Attachment | Detached |
| Heating Fuel | Natural Gas |
| Heating Type | Forced Air |
| Stories Total | 1 |
| Size Interior | 1176 Sqft |
| Type | House |
Parking
| Parking Space(s) | 4 |
Land
| Acreage | No |
| Landscape Features | Lawn |
| Size Frontage | 60 Ft |
| Size Irregular | 60x125 |
| Size Total Text | 60x125 |
Rooms
| Level | Type | Length | Width | Dimensions |
|---|---|---|---|---|
| Basement | Bedroom | 12 ft ,4 in | 11 ft ,8 in | 12 ft ,4 in x 11 ft ,8 in |
| Basement | Office | 12 ft ,5 in | 8 ft ,1 in | 12 ft ,5 in x 8 ft ,1 in |
| Basement | Other | 18 ft | 13 ft ,2 in | 18 ft x 13 ft ,2 in |
| Main Level | Kitchen | 11 ft ,6 in | 12 ft ,6 in | 11 ft ,6 in x 12 ft ,6 in |
| Main Level | Dining Room | 8 ft ,11 in | 12 ft ,6 in | 8 ft ,11 in x 12 ft ,6 in |
| Main Level | Living Room | 19 ft ,7 in | 14 ft ,5 in | 19 ft ,7 in x 14 ft ,5 in |
| Main Level | 4pc Bathroom | 6 ft ,5 in | 7 ft ,6 in | 6 ft ,5 in x 7 ft ,6 in |
| Main Level | Bedroom | 12 ft ,7 in | 9 ft ,7 in | 12 ft ,7 in x 9 ft ,7 in |
| Main Level | Bedroom | 9 ft ,2 in | 10 ft ,4 in | 9 ft ,2 in x 10 ft ,4 in |
| Main Level | Laundry Room | 9 ft ,2 in | 10 ft ,4 in | 9 ft ,2 in x 10 ft ,4 in |
| Main Level | 2pc Bathroom | 4 ft ,6 in | 4 ft ,11 in | 4 ft ,6 in x 4 ft ,11 in |
https://www.realtor.ca/real-estate/30335978/141-railway-avenue-norquay
Interested?
Contact us for more information

The trademarks REALTOR®, REALTORS®, and the REALTOR® logo are controlled by The Canadian Real Estate Association (CREA) and identify real estate professionals who are members of CREA. The trademarks MLS®, Multiple Listing Service® and the associated logos are owned by The Canadian Real Estate Association (CREA) and identify the quality of services provided by real estate professionals who are members of CREA. The trademark DDF® is owned by The Canadian Real Estate Association (CREA) and identifies CREA's Data Distribution Facility (DDF®)
September 28 2026 06:20:17
Saskatoon Region Association of REALTORS® Inc.
Royal LePage Renaud Realty