

242 Lendrum Street Melfort, Saskatchewan S0E 1A0

$299,000
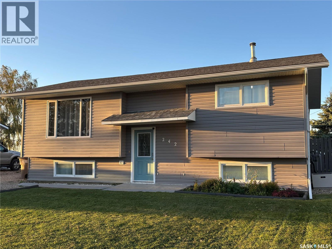
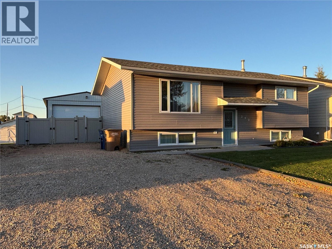
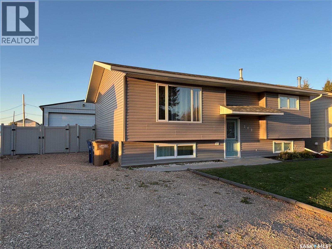
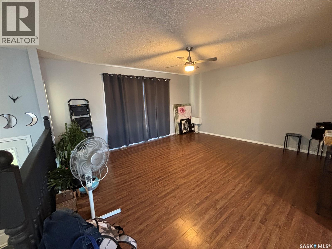
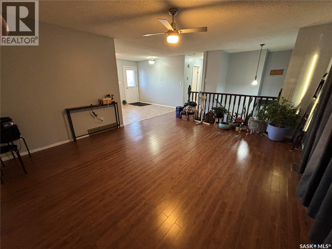
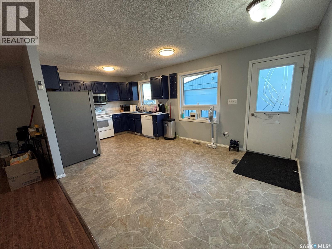
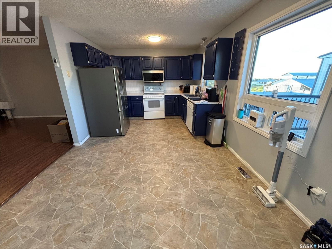
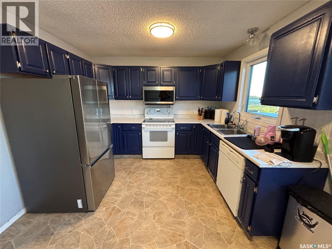
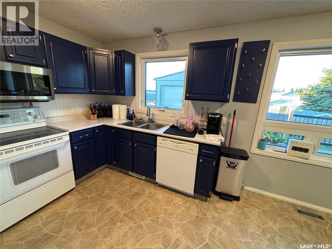
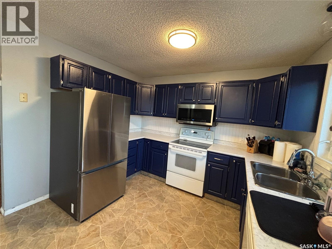
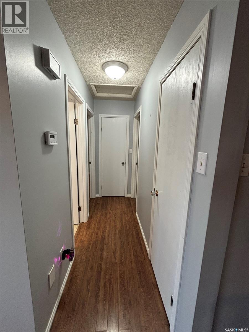
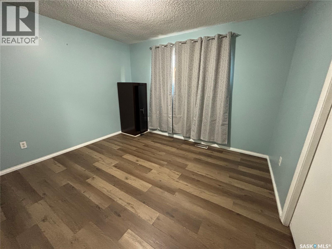
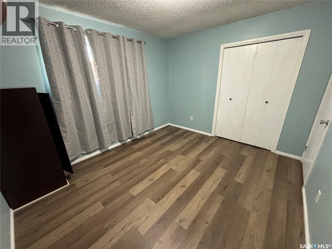
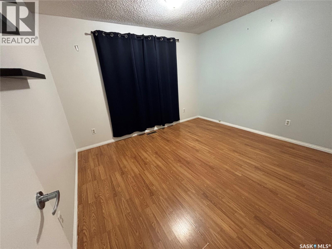
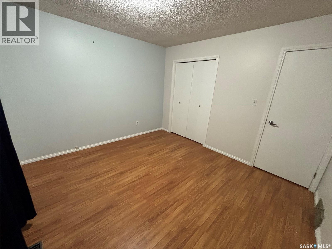
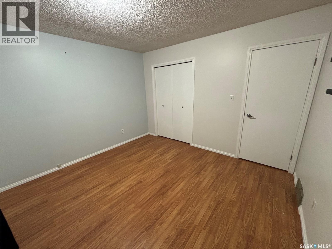
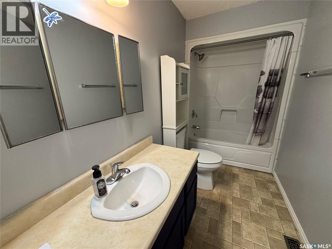
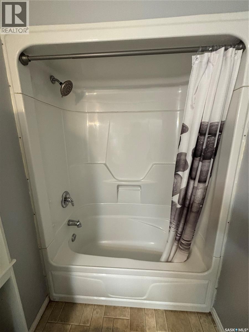
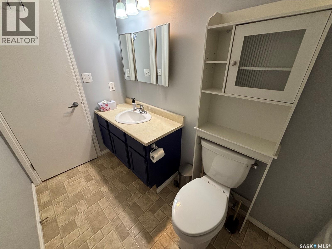
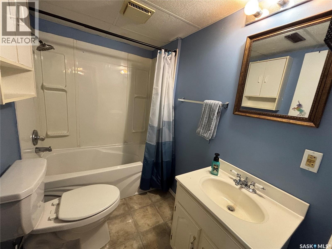
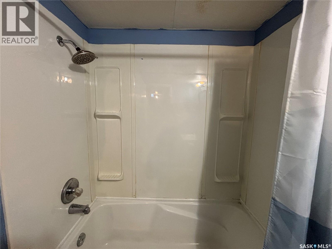
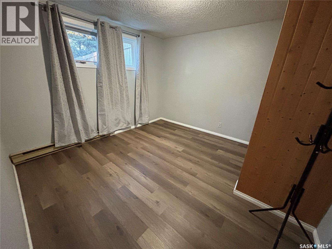
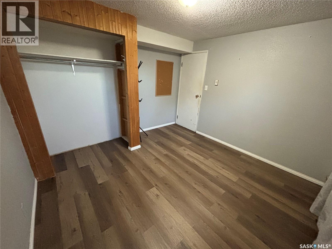
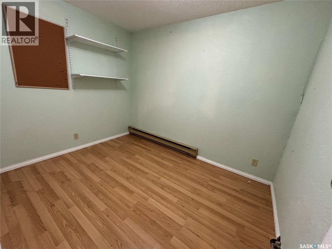
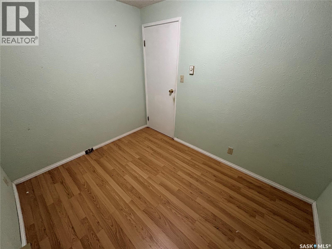
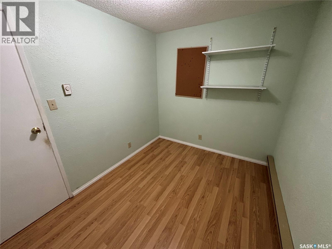
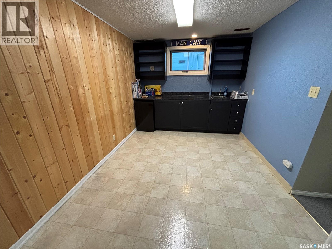
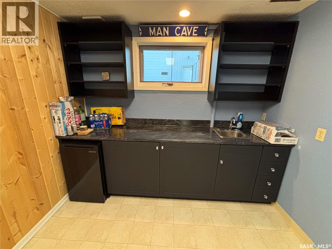
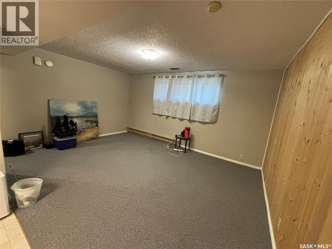
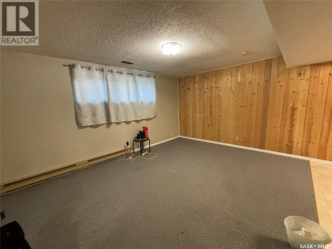
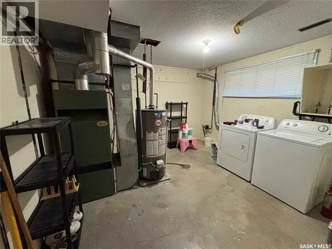
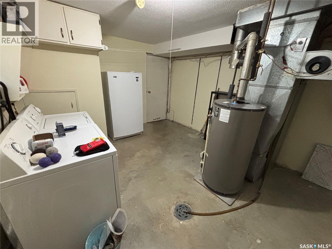
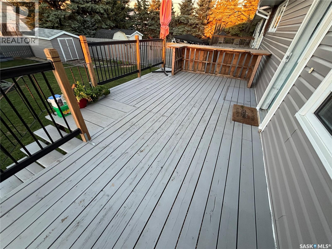
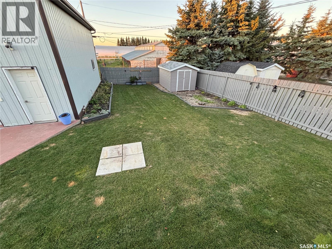
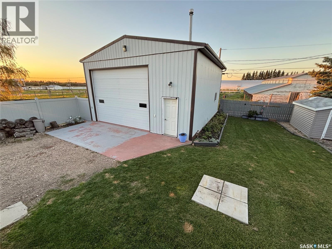
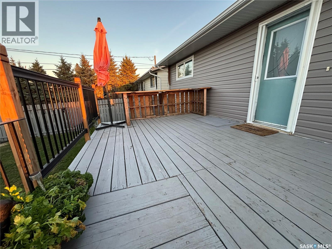
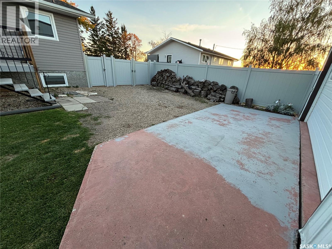
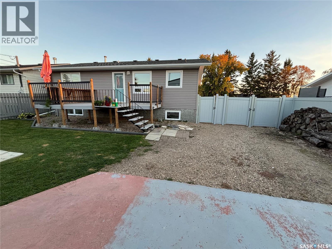
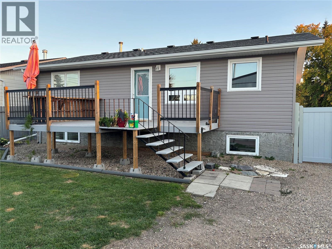
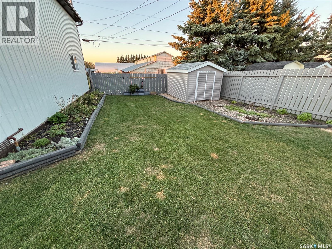
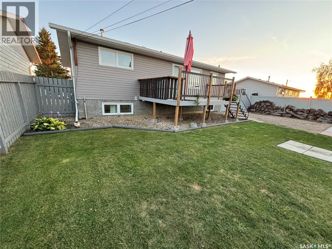
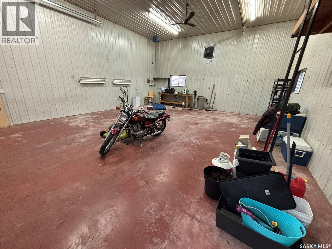
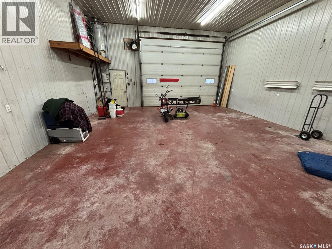
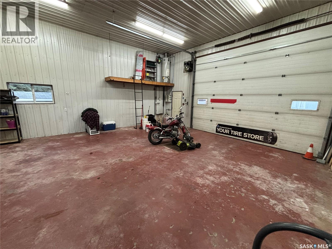
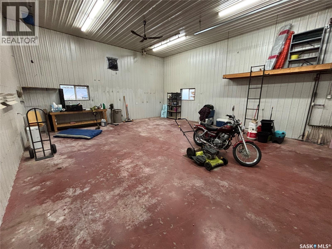
Welcome to 242 Lendrum St. in Melfort Sk. This 980 sq ft bi-level built in 1984 has total of 3 bedrooms and 2 baths. The main floor has 2 bedrooms ,full bath ,spacious kitchen/dining area and living room.Fully finished basement with a bedroom ,den, full bath , family room and a great room with its own wet bar perfect for entertaining.Featuring a 26 x 30 shop , 220 plug, 12 x 16 overhead door and in-floor heat. Fully fenced yard and central air !! Recent upgrades include vinyl siding in 2021.Vinyl fence,shingles,toilets,kitchen window and back door window pane in 2022. Microwave 2023.Wet bar Reno , kitchen counter replacement and freezer 2024. Deck upgrades and fridge 2025.Washer and dryer in 2026 . This property has so much to offer book your viewing today. Delayed presentation of offer until October 6,2026 @ 5 pm. Vacant ready for quick possession. As per the Seller’s direction, all offers will be presented on 10/06/2026 5:00AM. (id:51699)
Property Details
| MLS® Number | SK049693 |
| Property Type | Single Family |
| Features | Treed, Rectangular |
| Structure | Deck |
Building
| Bathroom Total | 2 |
| Bedrooms Total | 3 |
| Appliances | Washer, Refrigerator, Dishwasher, Dryer, Microwave, Freezer, Window Coverings, Stove |
| Architectural Style | Bi-level |
| Basement Development | Finished |
| Basement Type | Full (finished) |
| Constructed Date | 1984 |
| Construction Style Attachment | Detached |
| Cooling Type | Central Air Conditioning |
| Heating Fuel | Electric, Natural Gas |
| Heating Type | Baseboard Heaters, Forced Air |
| Size Interior | 980 Sqft |
| Type | House |
Parking
| Detached Garage | |
| Gravel | |
| Heated Garage | |
| Parking Space(s) | 8 |
Land
| Acreage | No |
| Fence Type | Fence |
| Landscape Features | Lawn, Garden Area |
| Size Frontage | 60 Ft |
| Size Irregular | 7200.00 |
| Size Total | 7200 Sqft |
| Size Total Text | 7200 Sqft |
Rooms
| Level | Type | Length | Width | Dimensions |
|---|---|---|---|---|
| Basement | 4pc Bathroom | 7-6 x 5-2 | ||
| Basement | Bedroom | 11-2 x 11-2 | ||
| Basement | Den | 9-10 x 7-16 | ||
| Basement | Family Room | 15-6 x 11-10 | ||
| Basement | Other | 9 ft | Measurements not available x 9 ft | |
| Basement | Laundry Room | 12 ft | Measurements not available x 12 ft | |
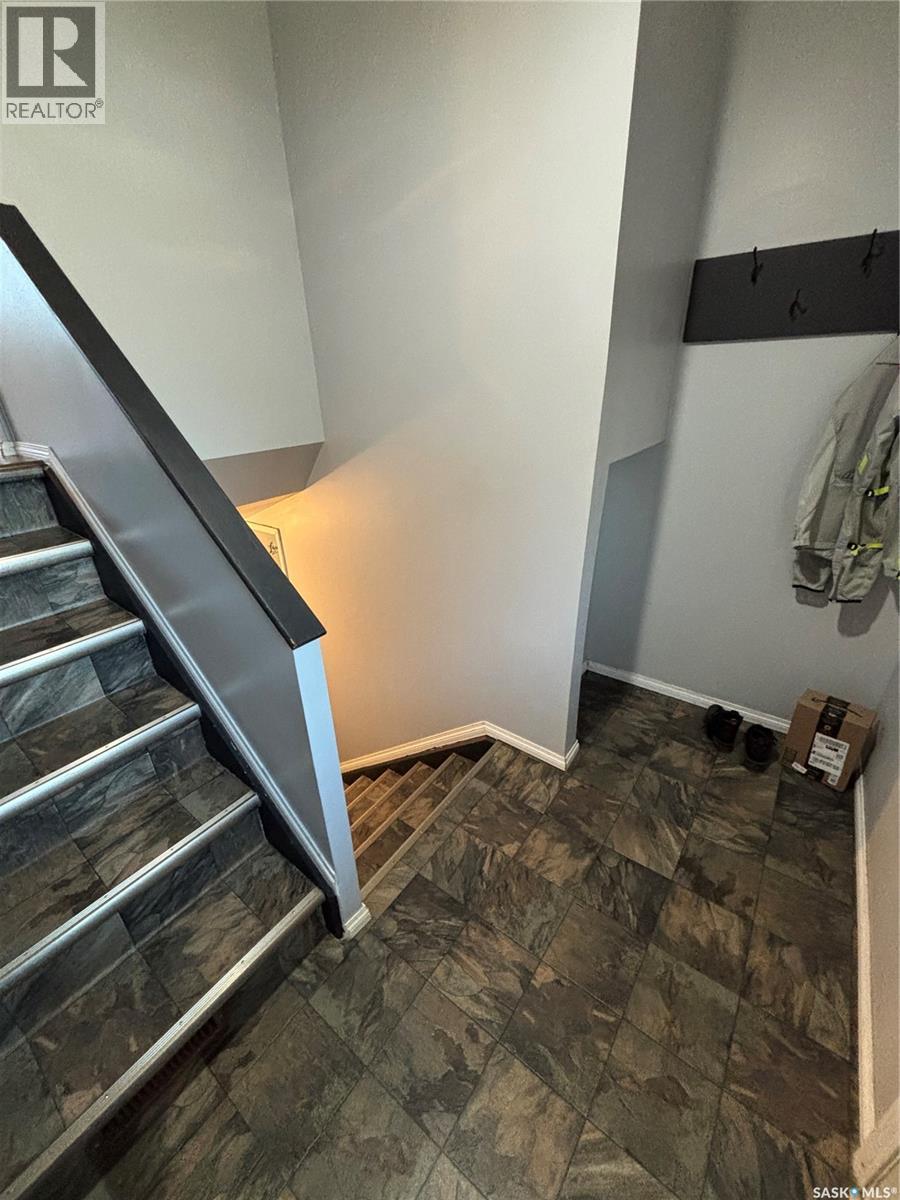
| Main Level | Foyer | 8 ft | 4 ft | 8 ft x 4 ft |
| Main Level | Kitchen | 10 ft | 8 ft | 10 ft x 8 ft |
| Main Level | Dining Room | 11-2 x 8-10 | ||
| Main Level | Living Room | 15-8 x 13-10 | ||
| Main Level | 4pc Bathroom | 10-6 x 4-10 | ||
| Main Level | Bedroom | 11-10 x 10-8 | ||
| Main Level | Bedroom | 11-10 x 10-4 |
https://www.realtor.ca/real-estate/30335230/242-lendrum-street-melfort
Interested?
Contact us for more information

The trademarks REALTOR®, REALTORS®, and the REALTOR® logo are controlled by The Canadian Real Estate Association (CREA) and identify real estate professionals who are members of CREA. The trademarks MLS®, Multiple Listing Service® and the associated logos are owned by The Canadian Real Estate Association (CREA) and identify the quality of services provided by real estate professionals who are members of CREA. The trademark DDF® is owned by The Canadian Real Estate Association (CREA) and identifies CREA's Data Distribution Facility (DDF®)
September 28 2026 05:36:19
Saskatoon Region Association of REALTORS® Inc.
RE/MAX Blue Chip Realty - Melfort