

702 2nd Street Hanley, Saskatchewan S0G 2E0

$279,900
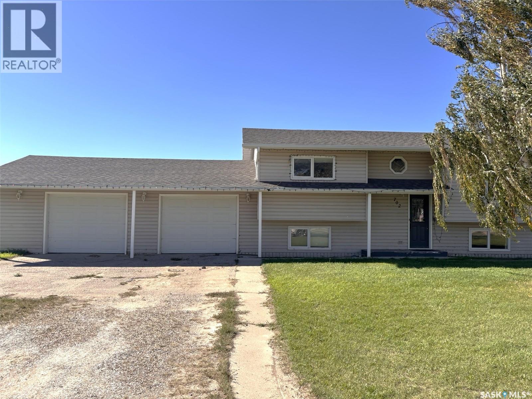
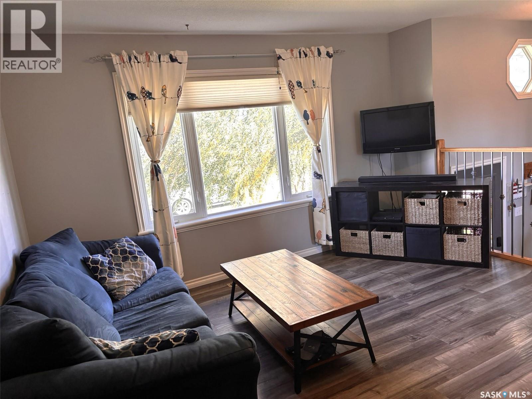
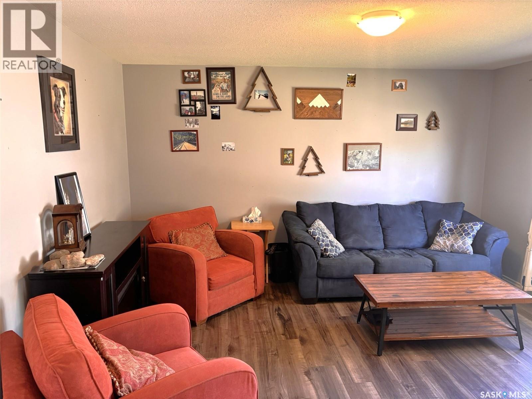
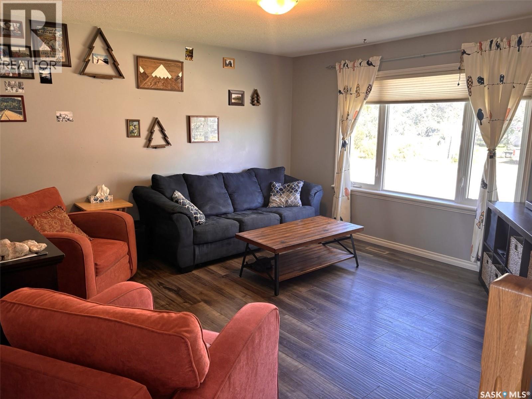
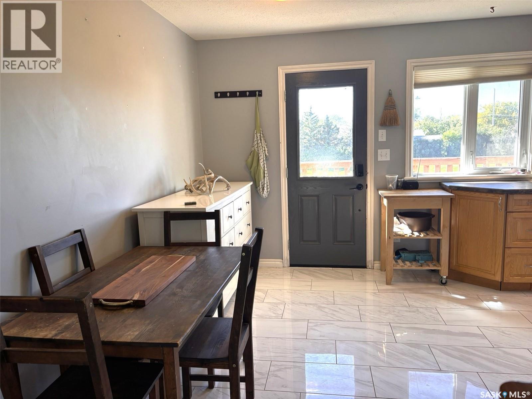
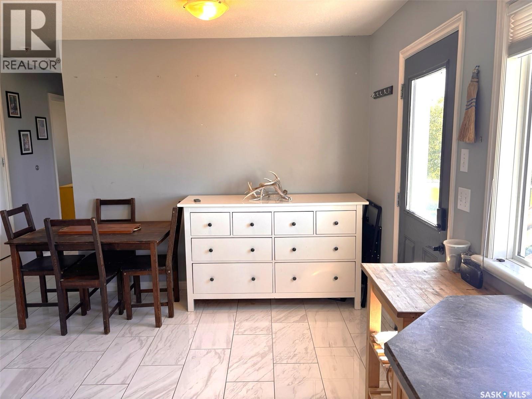
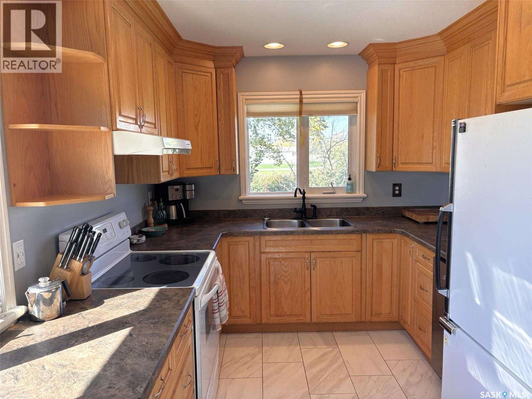
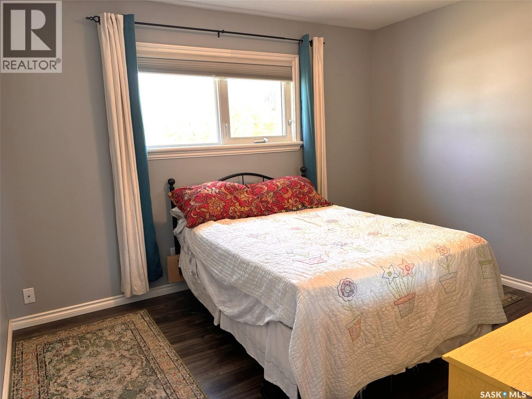
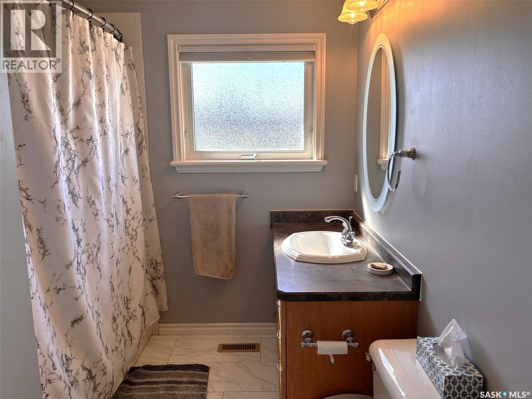
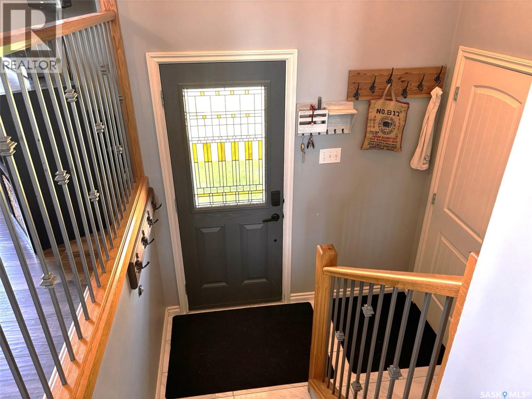
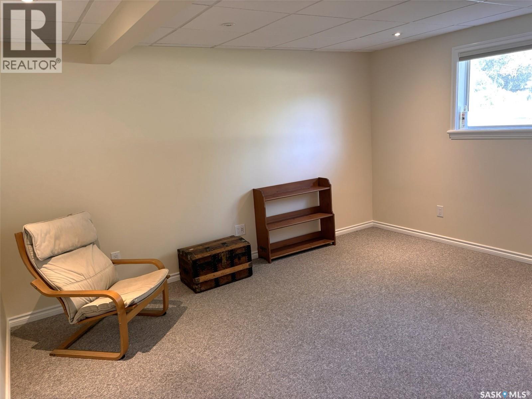
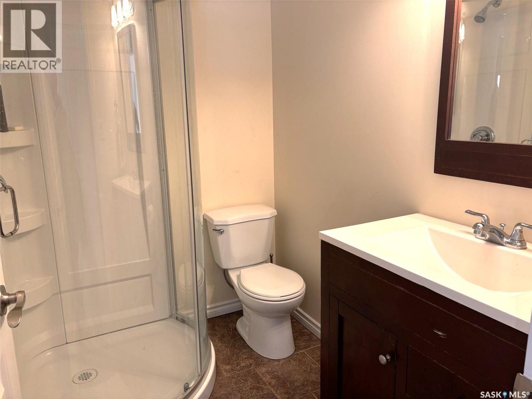
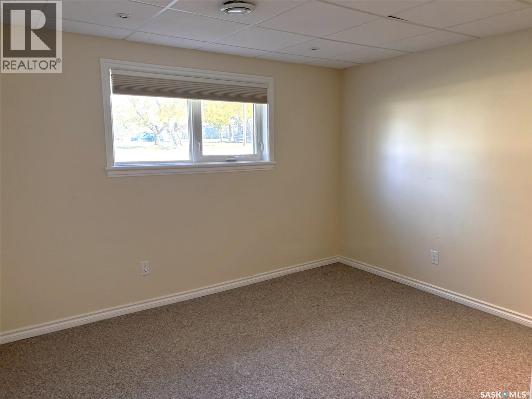
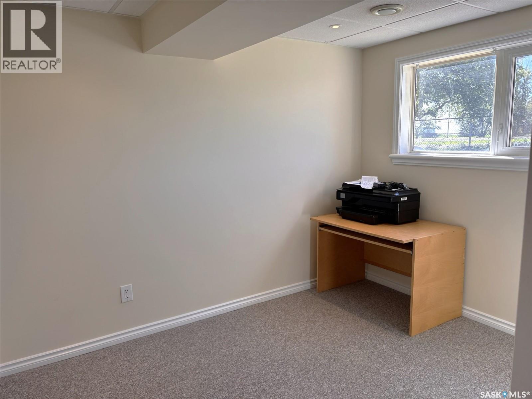
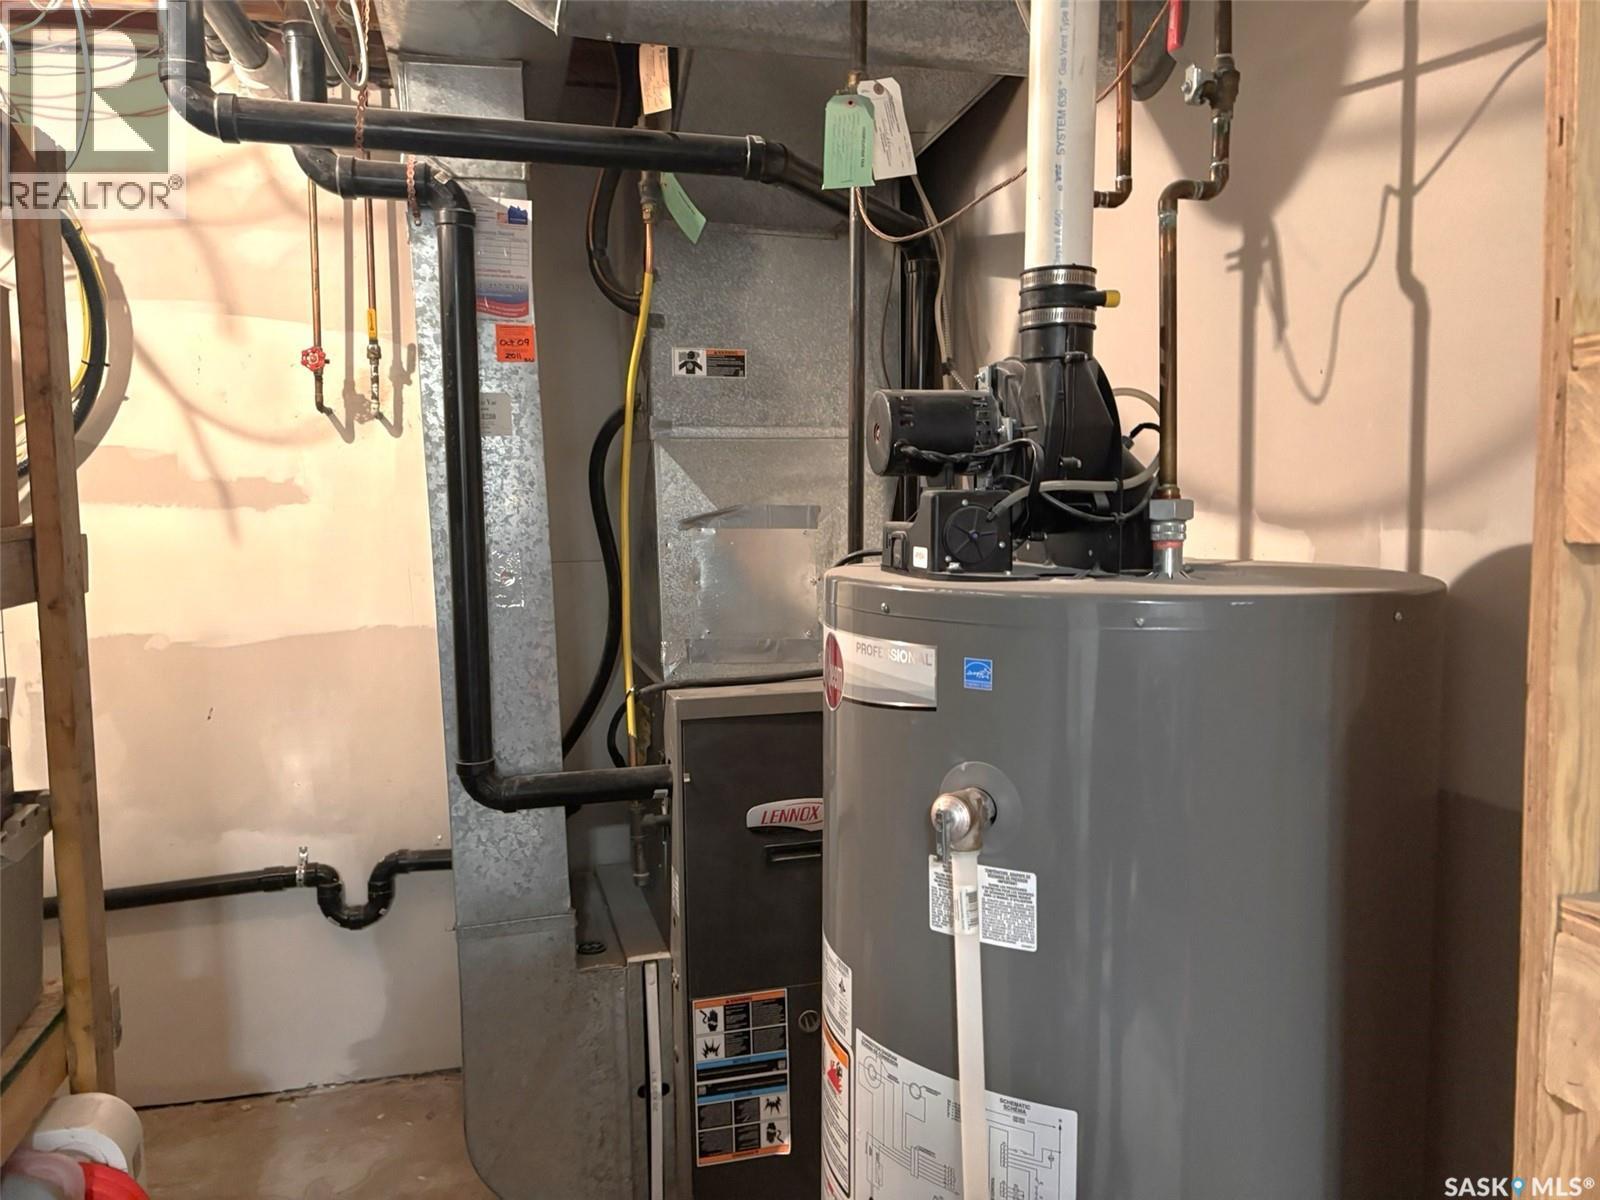
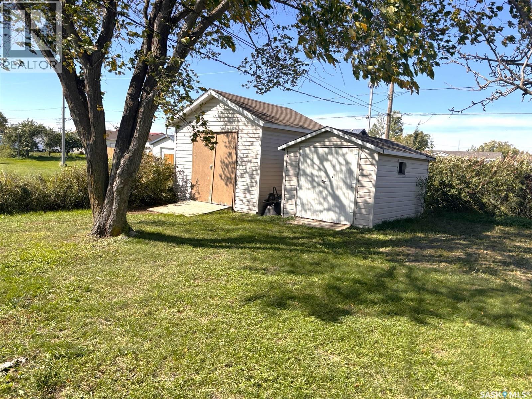
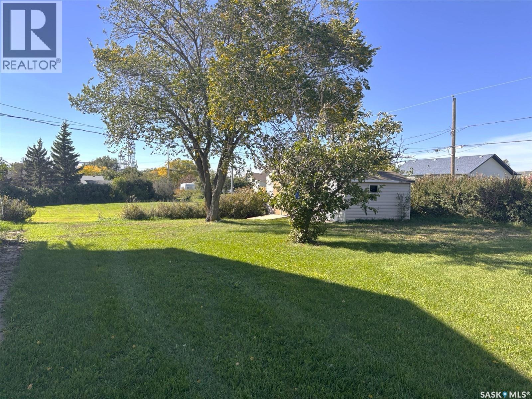
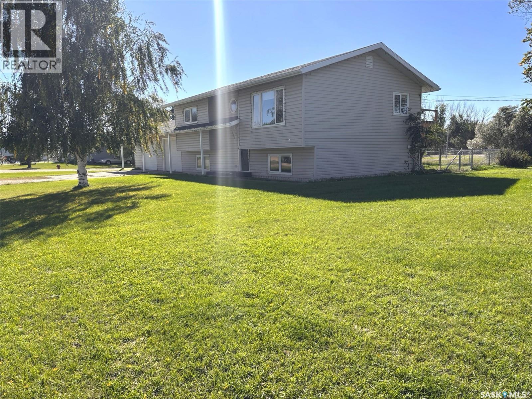
Great Opportunity in Hanley, SK! Welcome to this great opportunity to own a home in the community of Hanley, Saskatchewan, just a 35-minute drive from Saskatoon via divided highway. This well-appointed home features four bedrooms and two bathrooms, with two bedrooms and a bathroom on the main floor, plus two additional bedrooms and a 3-piece bathroom on the lower level. Situated on a generous 75' x 139' lot, there is plenty of room to enjoy the outdoors. The home also features central air conditioning, a high-efficiency furnace, and a high-efficiency water heater. Additional updates include newer shingles and newer windows, offering added peace of mind. Don't miss your opportunity to make this Hanley home your own. Call today to arrange your personal viewing! (id:51699)
Property Details
| MLS® Number | SK049719 |
| Property Type | Single Family |
| Features | Treed, Rectangular |
Building
| Bathroom Total | 2 |
| Bedrooms Total | 4 |
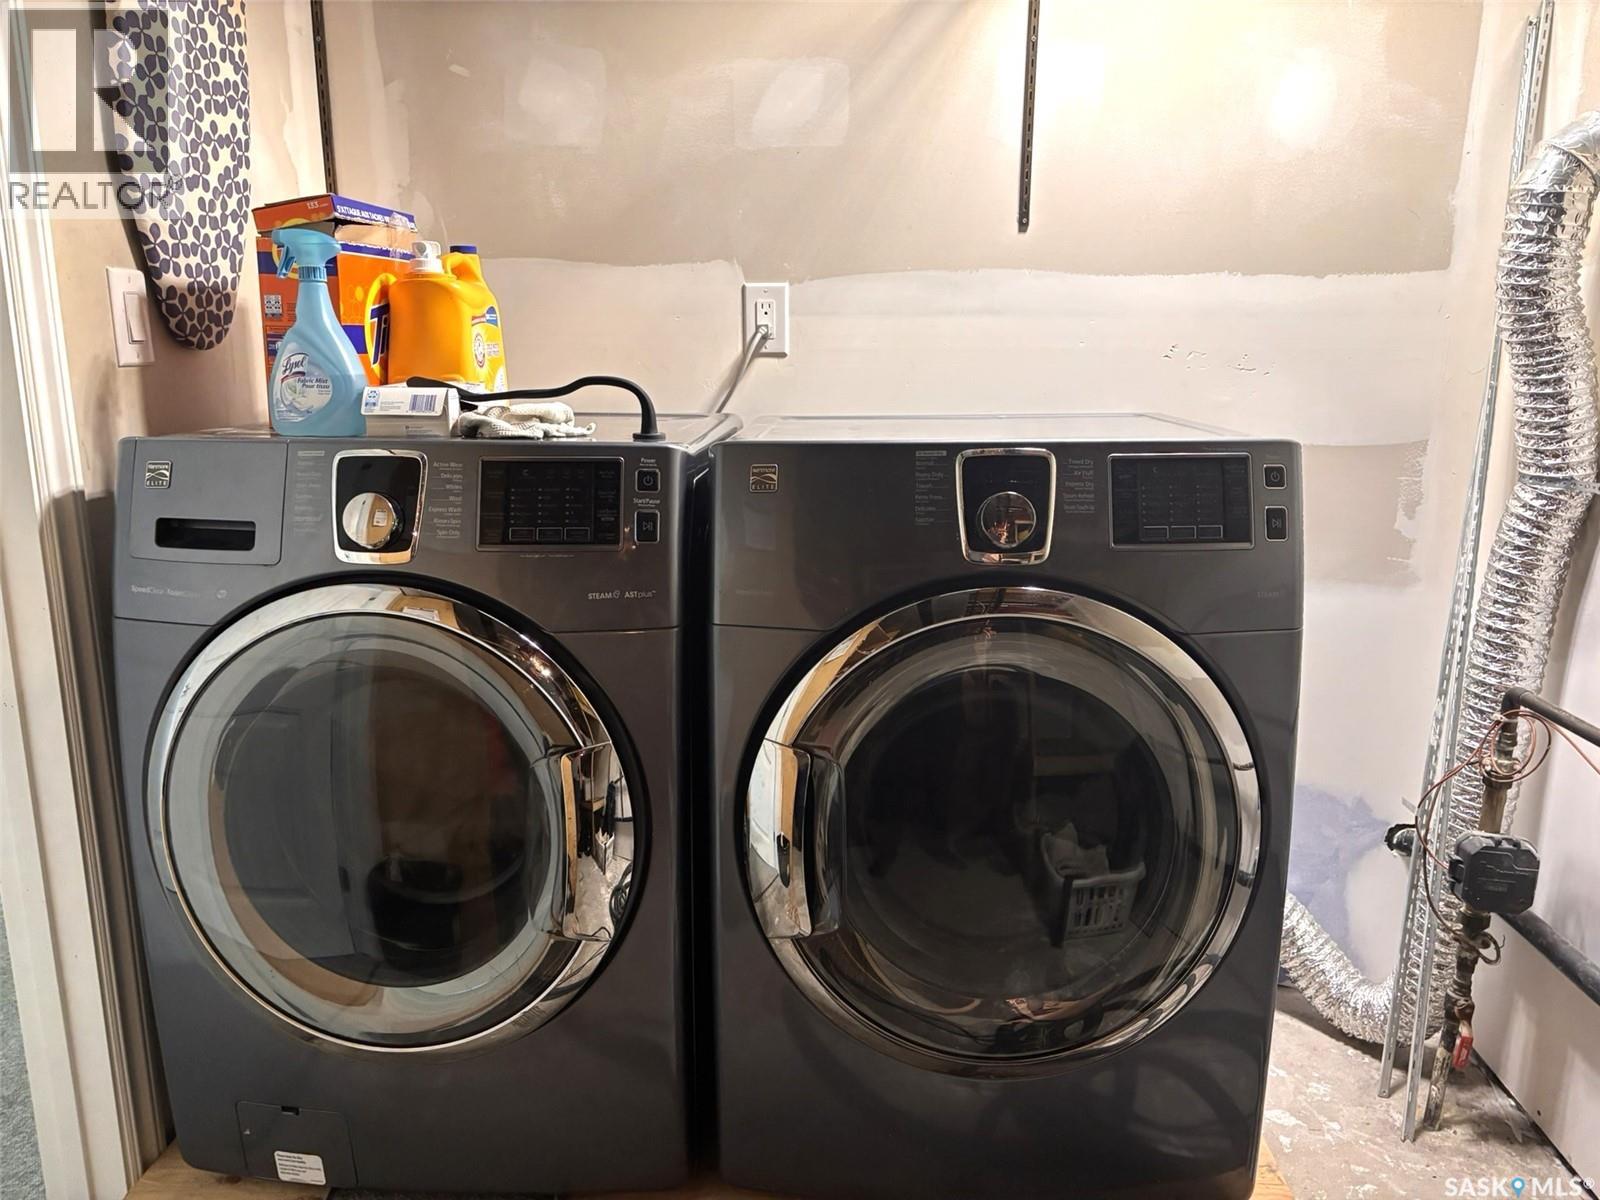
| Appliances | Washer, Refrigerator, Dishwasher, Dryer, Window Coverings, Garage Door Opener Remote(s), Storage Shed, Stove |
| Architectural Style | Bi-level |
| Basement Development | Finished |
| Basement Type | Full (finished) |
| Constructed Date | 1978 |
| Construction Style Attachment | Detached |
| Cooling Type | Central Air Conditioning |
| Heating Fuel | Natural Gas |
| Heating Type | Forced Air |
| Size Interior | 846 Sqft |
| Type | House |
Parking
| Attached Garage | |
| Gravel | |
| Parking Space(s) | 4 |
Land
| Acreage | No |
| Fence Type | Partially Fenced |
| Landscape Features | Lawn |
| Size Frontage | 75 Ft |
| Size Irregular | 10500.00 |
| Size Total | 10500 Sqft |
| Size Total Text | 10500 Sqft |
Rooms
| Level | Type | Length | Width | Dimensions |
|---|---|---|---|---|
| Basement | Family Room | 13 ft | Measurements not available x 13 ft | |
| Basement | Bedroom | 11'8 x 10'3 | ||
| Basement | Bedroom | 10'2 x 8'3 | ||
| Basement | 3pc Bathroom | Measurements not available | ||
| Basement | Laundry Room | 7 ft | 7 ft x Measurements not available | |
| Main Level | Living Room | 12'9 x 13'11 | ||
| Main Level | Dining Room | 9 ft | 7 ft | 9 ft x 7 ft |
| Main Level | Kitchen | 9 ft | 9 ft x Measurements not available | |
| Main Level | Primary Bedroom | 11'11 x 10'5 | ||
| Main Level | 4pc Bathroom | Measurements not available | ||
| Main Level | Bedroom | 12'7 x 8'8 |
https://www.realtor.ca/real-estate/30335228/702-2nd-street-hanley
Interested?
Contact us for more information

The trademarks REALTOR®, REALTORS®, and the REALTOR® logo are controlled by The Canadian Real Estate Association (CREA) and identify real estate professionals who are members of CREA. The trademarks MLS®, Multiple Listing Service® and the associated logos are owned by The Canadian Real Estate Association (CREA) and identify the quality of services provided by real estate professionals who are members of CREA. The trademark DDF® is owned by The Canadian Real Estate Association (CREA) and identifies CREA's Data Distribution Facility (DDF®)
September 28 2026 04:36:16
Saskatoon Region Association of REALTORS® Inc.
RE/MAX Saskatoon