

433-435 25th Street E Prince Albert, Saskatchewan S6V 1T3

$309,900
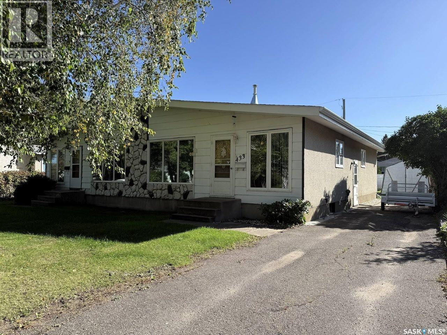
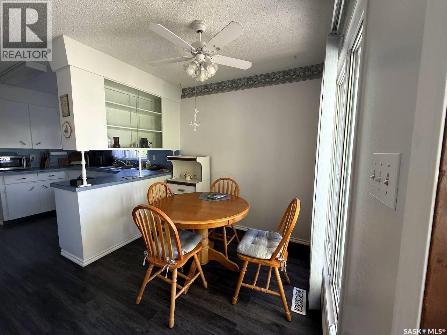
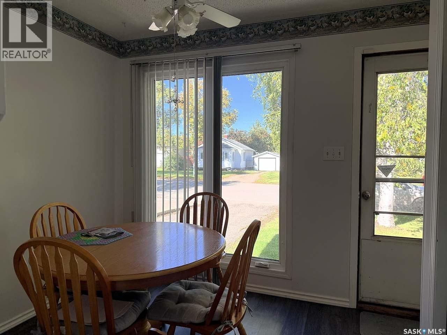
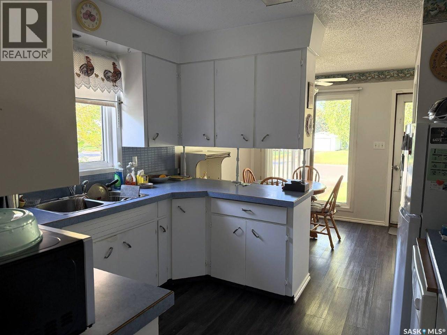
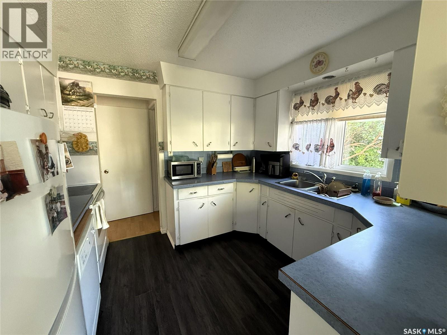
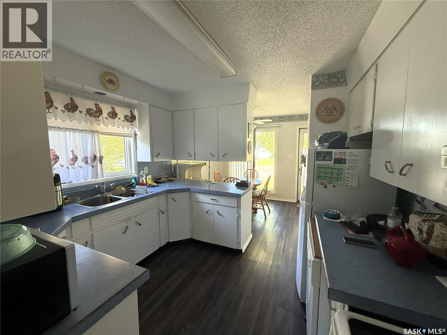
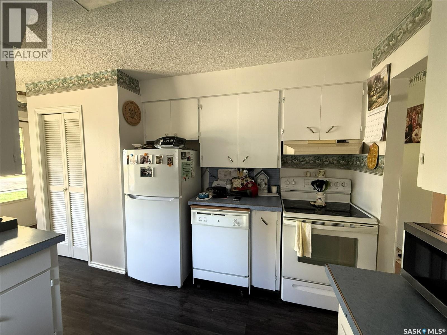
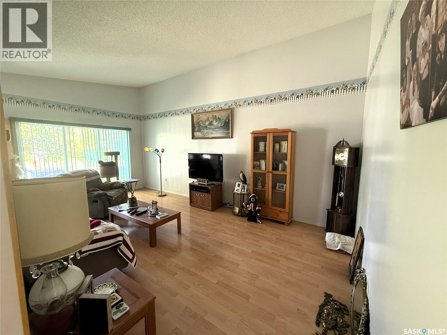
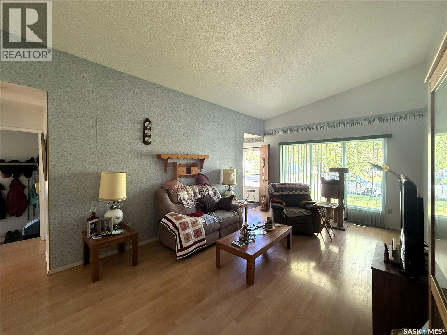
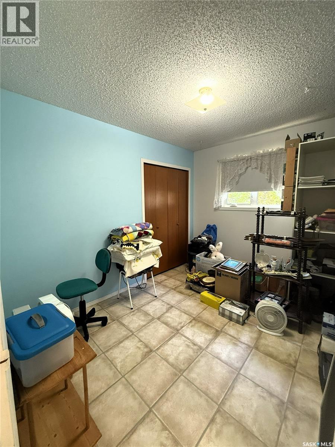
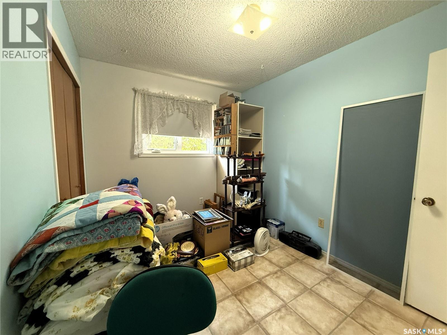
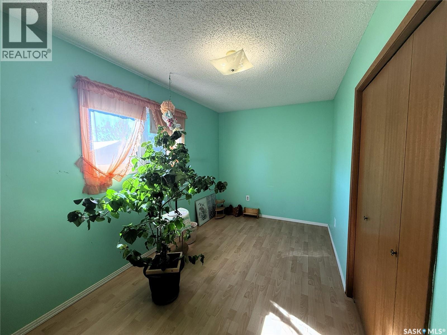
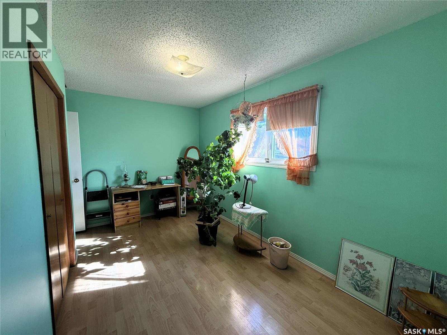
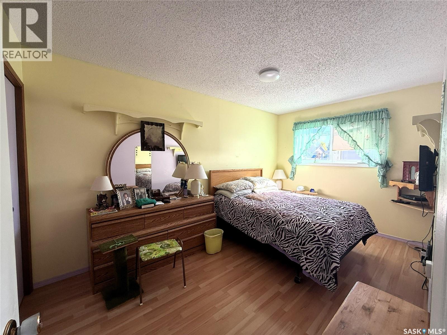
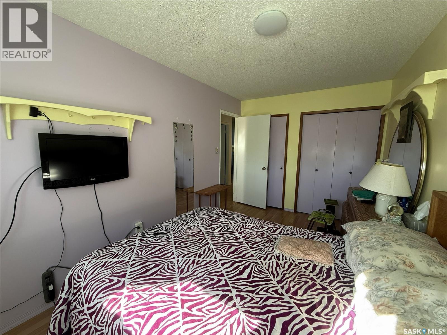
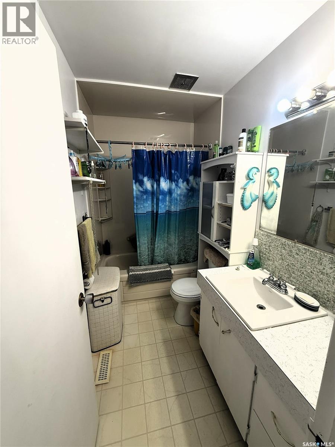
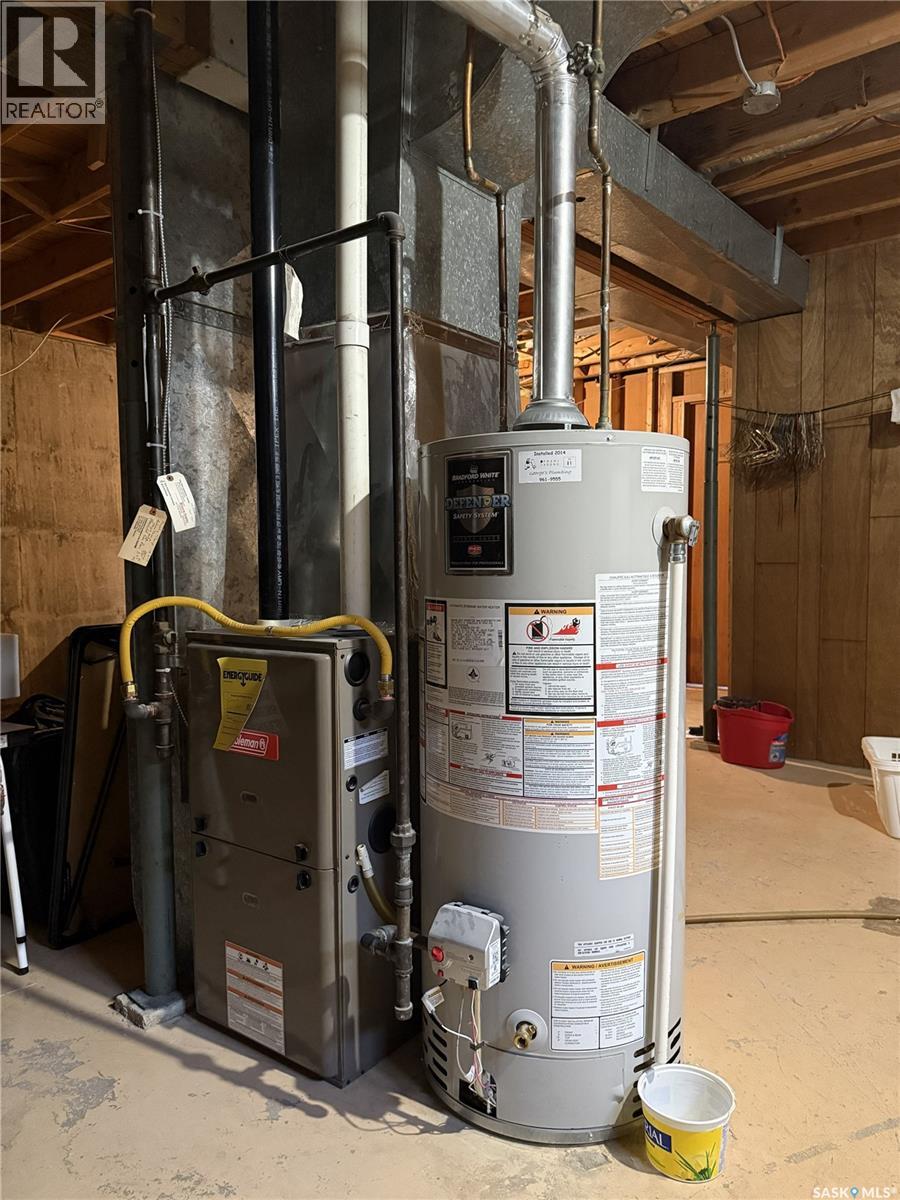
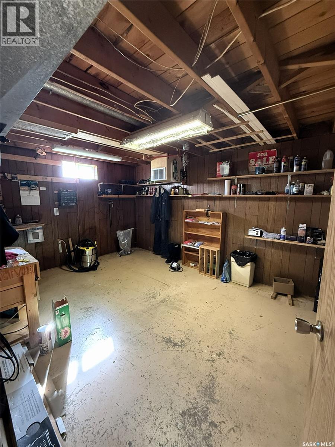
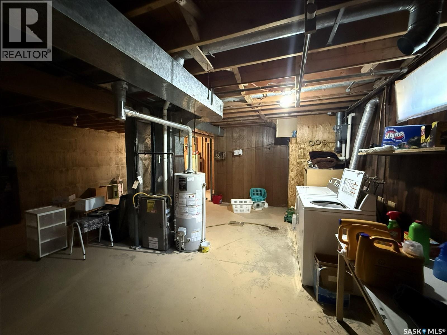
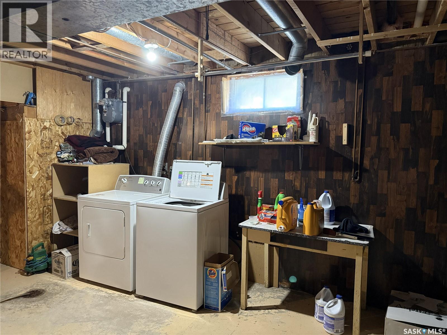
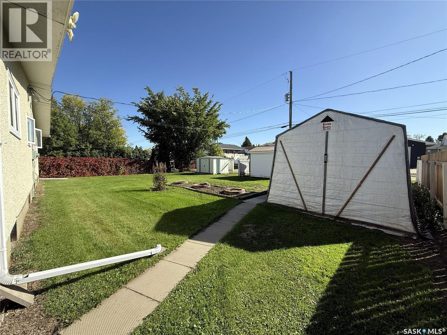
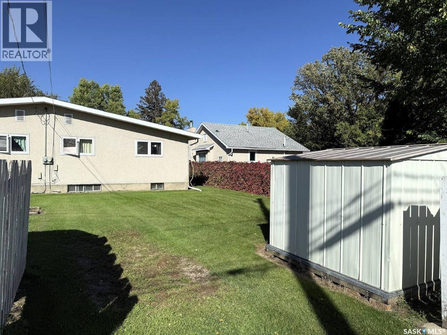
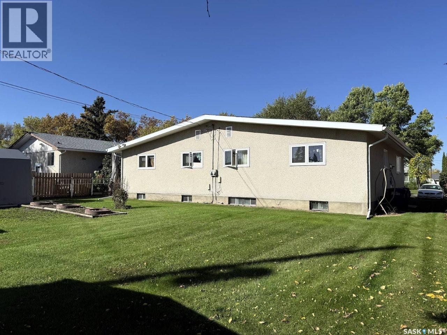
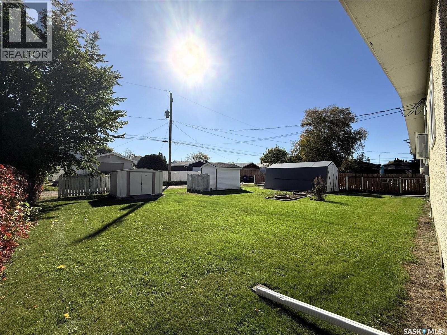
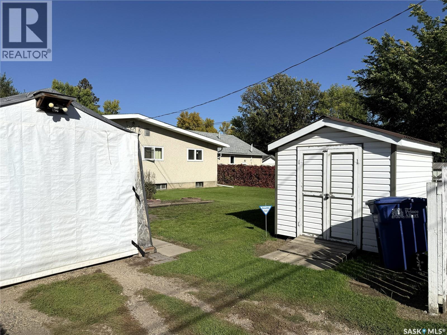
A great opportunity for investors or buyers looking to offset their mortgage with rental income! This East Hill duplex features 3 bedrooms and 1 bathroom on each side, with functional layouts offering plenty of living space for families or tenants. Vaulted ceilings in the living rooms give each unit an open and spacious feel. Notable upgrades include shingles approximately 10 years ago, a furnace in unit 433 approximately 6 years ago, and a new furnace and water heater in unit 435 last year. Each unit has its own separate power meter, and the property also features a nice-sized backyard. Whether you're looking to add to your investment portfolio, live in one unit while renting out the other, or need a multi-generational living option, this duplex is worth a look! (id:51699)
Property Details
| MLS® Number | SK049678 |
| Property Type | Single Family |
| Neigbourhood | East Hill |
| Features | Treed, Lane, Rectangular |
Building
| Bathroom Total | 2 |
| Bedrooms Total | 6 |
| Appliances | Washer, Refrigerator, Dryer, Alarm System, Hood Fan, Storage Shed, Stove |
| Architectural Style | Bungalow |
| Constructed Date | 1972 |
| Construction Style Attachment | Attached |
| Fire Protection | Alarm System |
| Heating Fuel | Natural Gas |
| Heating Type | Forced Air |
| Stories Total | 1 |
| Size Interior | 1056 Sqft |
| Type | Duplex |
Parking
| None | |
| Parking Space(s) | 4 |
Land
| Acreage | No |
| Fence Type | Partially Fenced |
| Landscape Features | Lawn |
| Size Frontage | 70 Ft ,2 In |
| Size Irregular | 0.19 |
| Size Total | 0.19 Ac |
| Size Total Text | 0.19 Ac |
Rooms
| Level | Type | Length | Width | Dimensions |
|---|---|---|---|---|
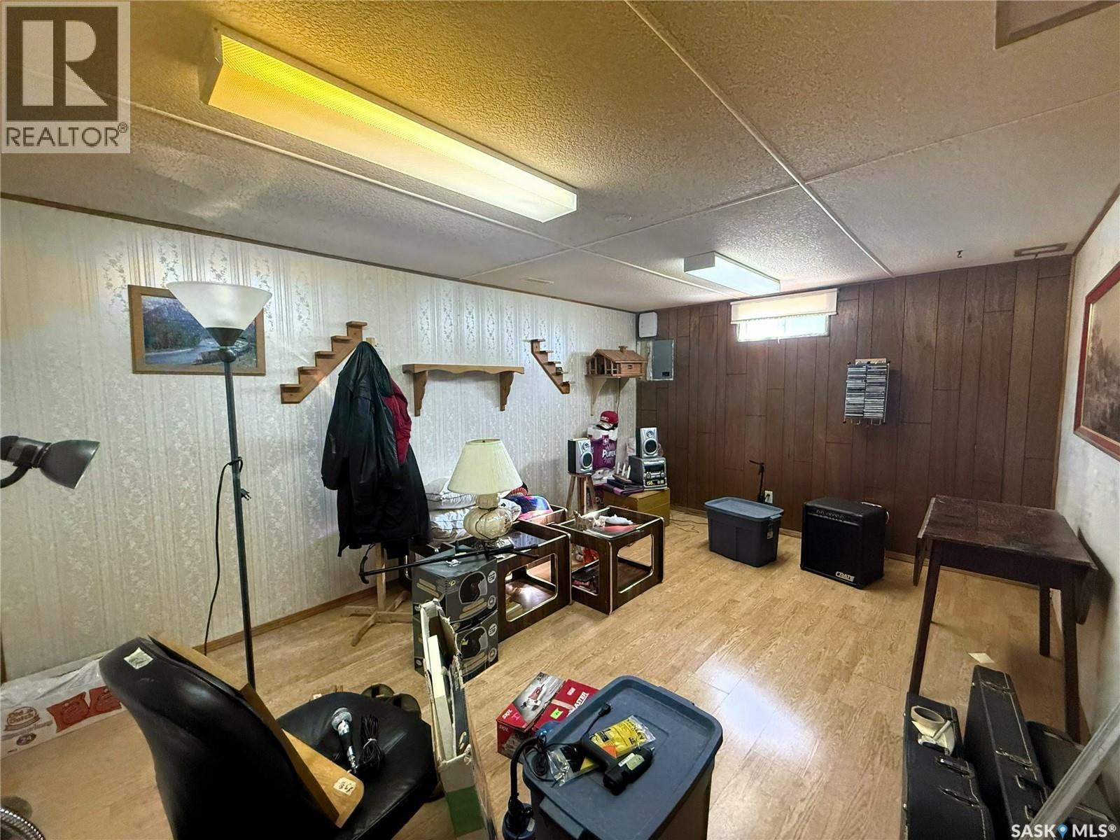
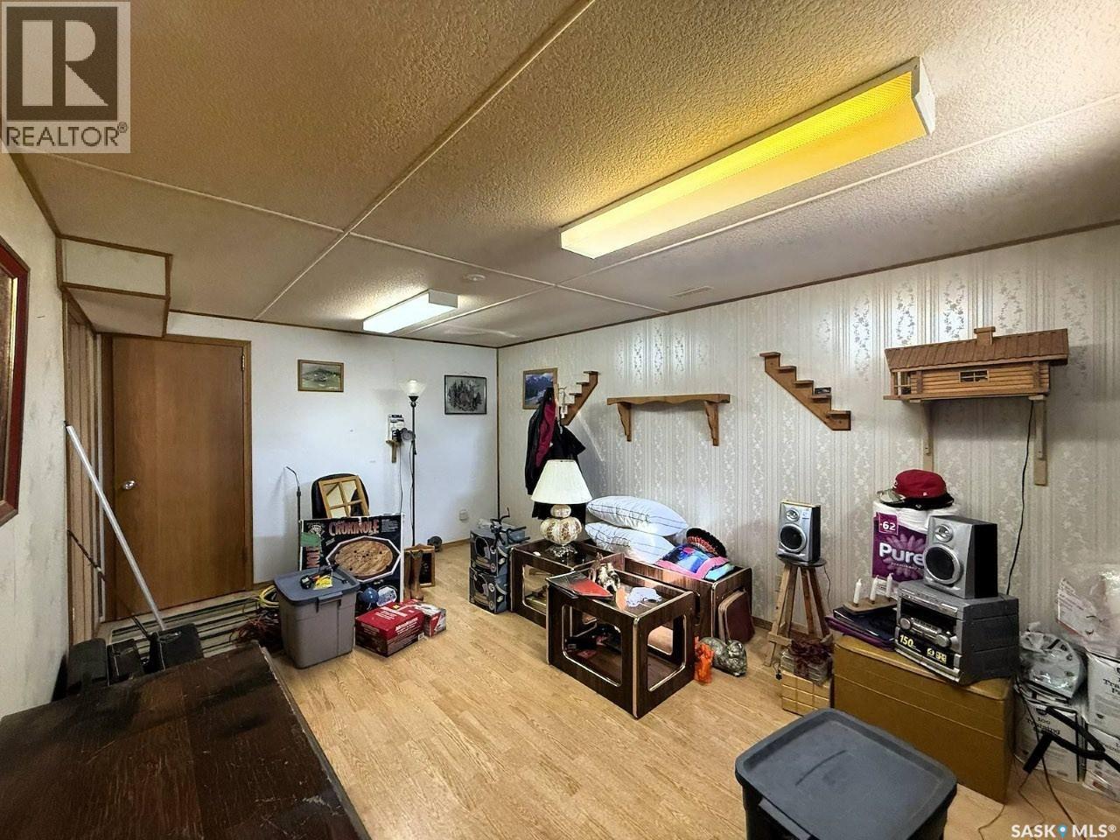
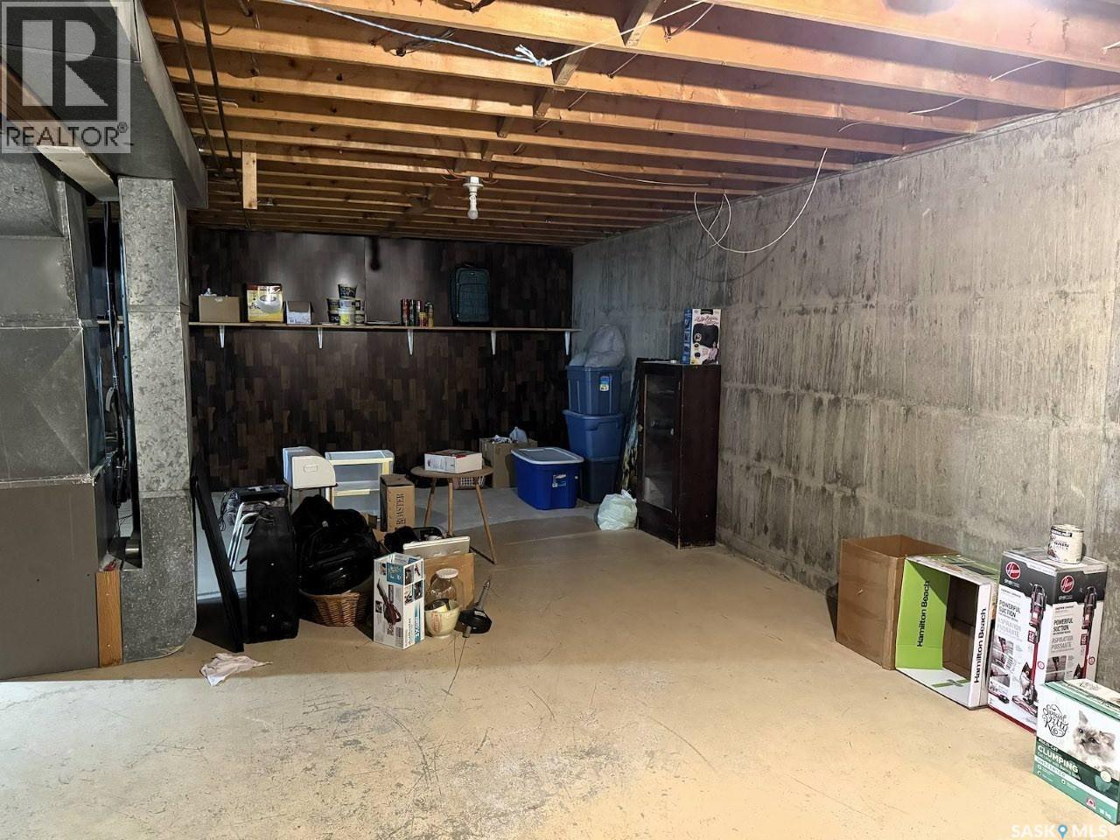
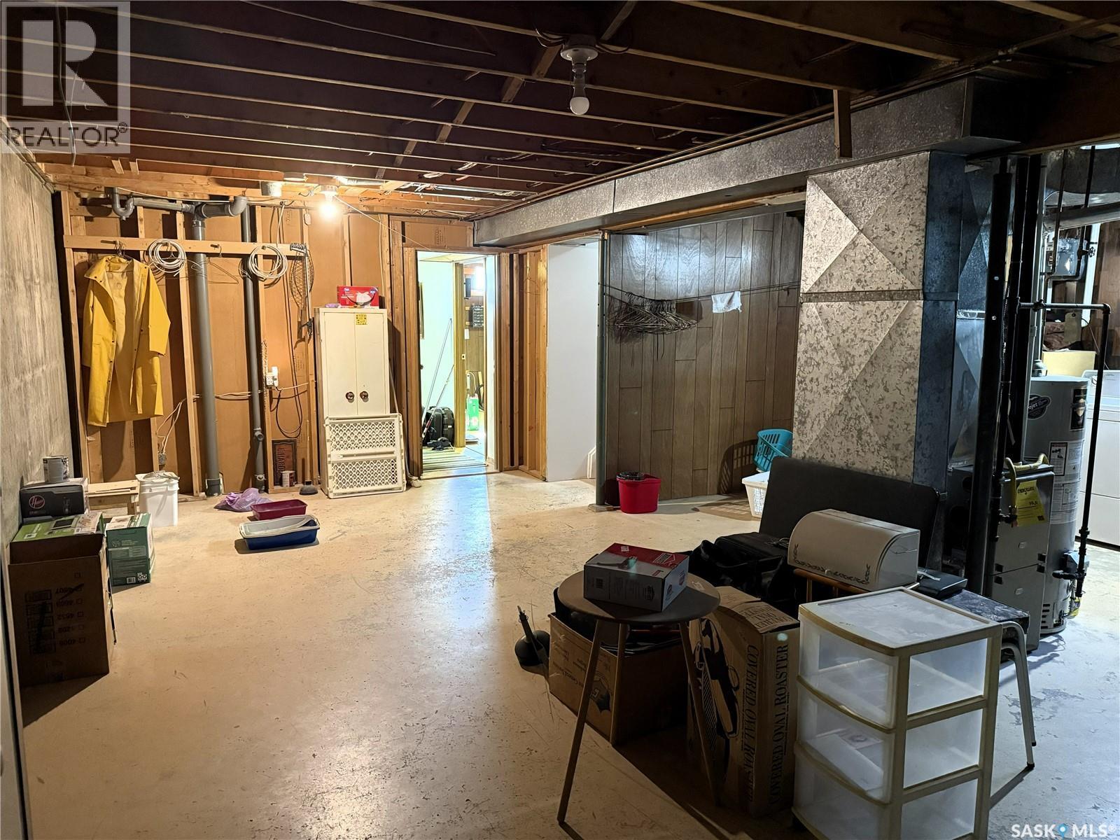
| Basement | Den | 15'10" x 10'10" | ||
| Basement | Other | 15'10" x 11'1" | ||
| Basement | Other | 25'7" x 22'8" | ||
| Basement | Other | 41'4" x 22'8" | ||
| Main Level | Kitchen/dining Room | 17'7" x 8'3" | ||
| Main Level | Living Room | 20'11" x 12'4" | ||
| Main Level | Bedroom | 10'7" x 8'1" | ||
| Main Level | Bedroom | 14'1" x 7'9" | ||
| Main Level | Bedroom | 14'3" x 8'6" | ||
| Main Level | 4pc Bathroom | 8'8" x 4'10' | ||
| Main Level | Kitchen/dining Room | 17'7" x 8'3" | ||
| Main Level | Living Room | 20'11" x 12'4" | ||
| Main Level | Bedroom | 10'7" x 8'1" | ||
| Main Level | Bedroom | 14'3" x 8'6" | ||
| Main Level | Bedroom | 14'1" x 7'9" | ||
| Main Level | 4pc Bathroom | 8'8" x 4'10" |
https://www.realtor.ca/real-estate/30334646/433-435-25th-street-e-prince-albert-east-hill
Interested?
Contact us for more information

The trademarks REALTOR®, REALTORS®, and the REALTOR® logo are controlled by The Canadian Real Estate Association (CREA) and identify real estate professionals who are members of CREA. The trademarks MLS®, Multiple Listing Service® and the associated logos are owned by The Canadian Real Estate Association (CREA) and identify the quality of services provided by real estate professionals who are members of CREA. The trademark DDF® is owned by The Canadian Real Estate Association (CREA) and identifies CREA's Data Distribution Facility (DDF®)
September 28 2026 04:36:17
Saskatoon Region Association of REALTORS® Inc.
Exp Realty