

401 Service Road E Shellbrook, Saskatchewan S0J 2E0

$339,900
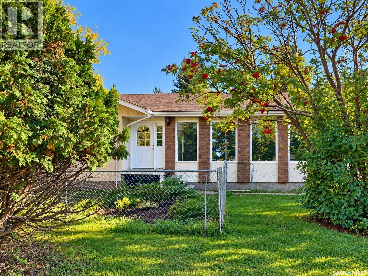
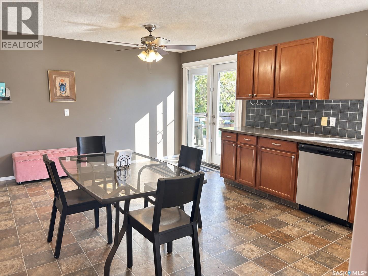
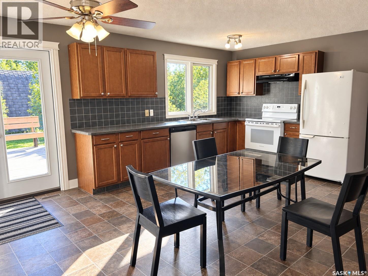
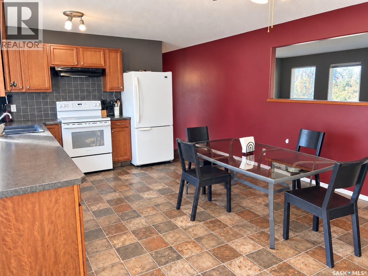
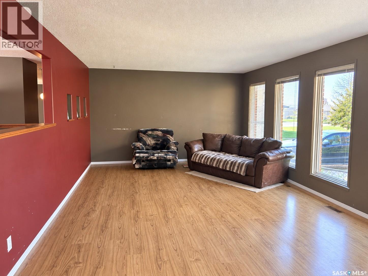
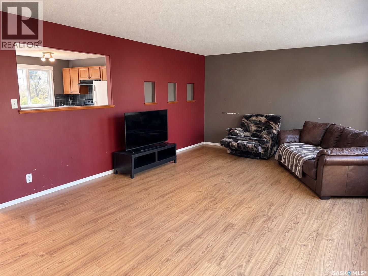
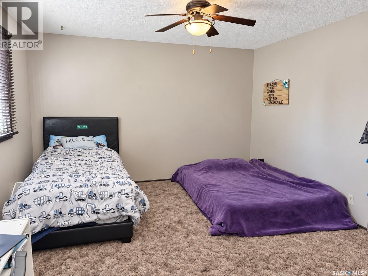
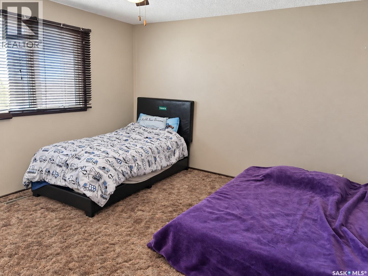
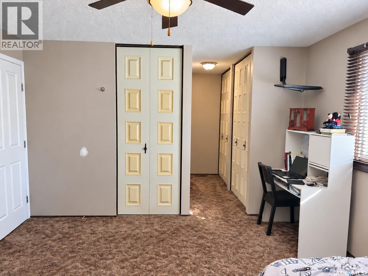
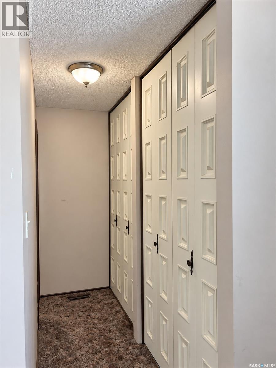
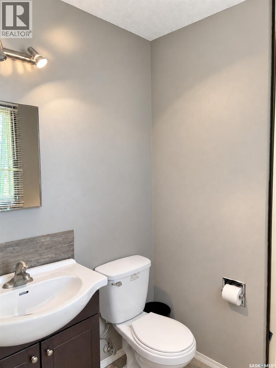
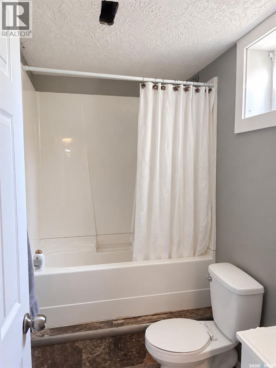
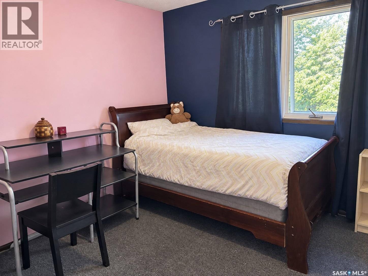
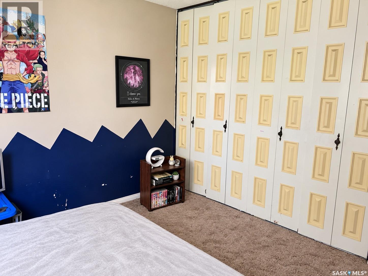
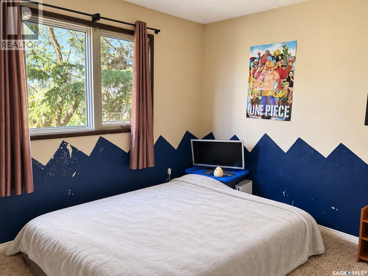
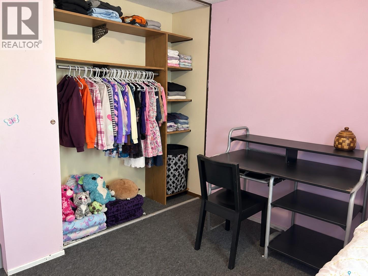
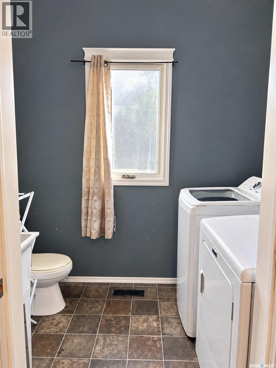
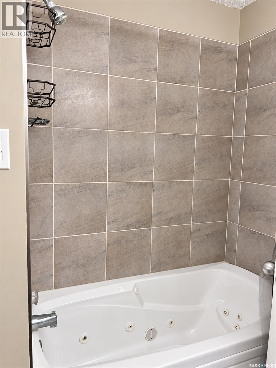
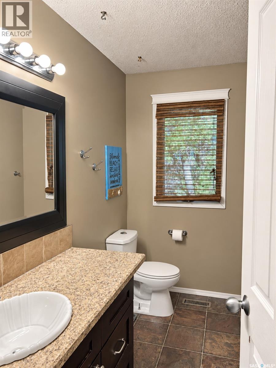
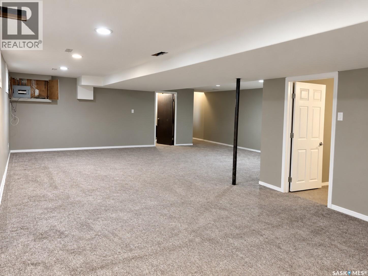
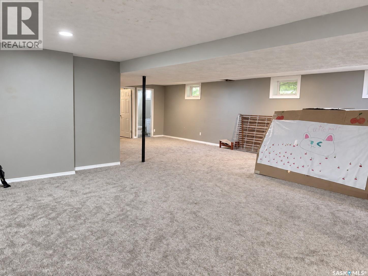
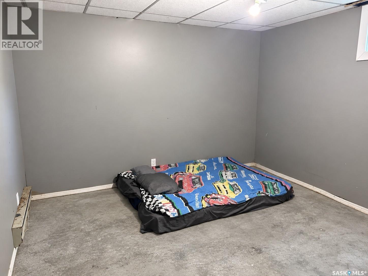
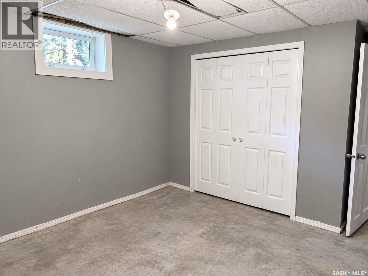
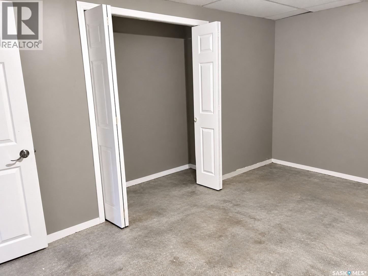
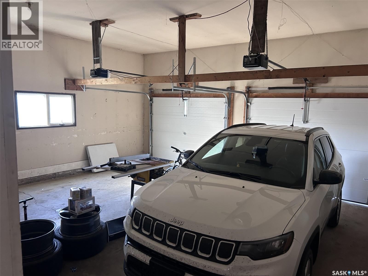
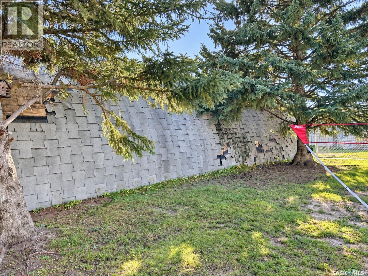
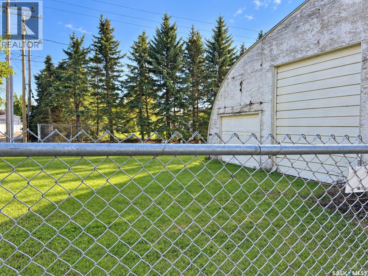
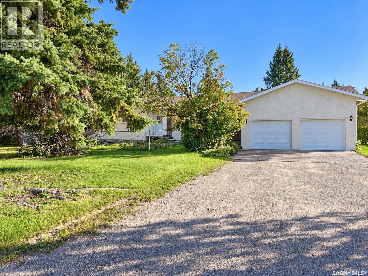
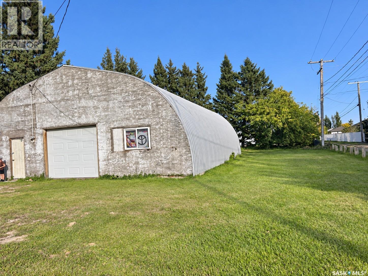
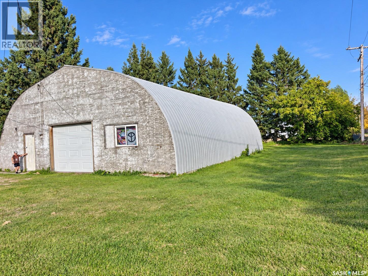
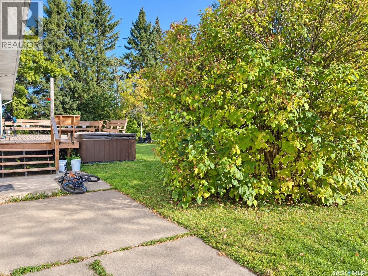
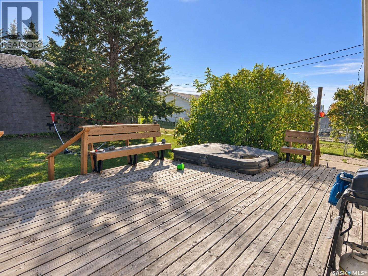
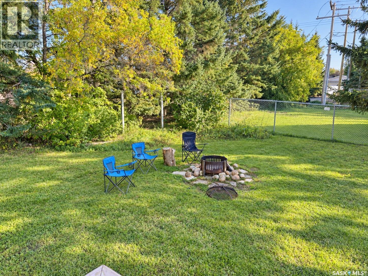
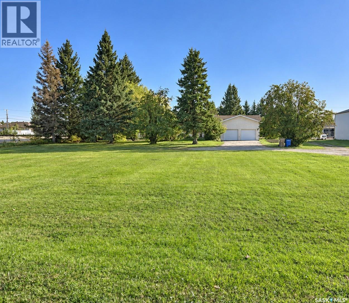
Welcome to 401 Service Road East! Set on a 1.02-acre lot measuring approximately 139 by 373 feet, this property offers convenient highway access and plenty of space for work and recreation. Outside, you’ll find a 40-by-50-foot workshop, a spacious double garage, RV parking, a large south-facing back deck, and a stucco exterior. This 1,792 sq. ft. home offers five bedrooms and four bathrooms: two full baths and two half baths. Natural light fills the open-concept main living area, where the kitchen features maple cabinetry and a sit-at island beside a generous dining space. The main floor also includes laundry, a dedicated office, and three spacious bedrooms, including the primary bedroom with a large two-piece ensuite. Downstairs, the open-concept basement offers flexible space for family activities, hobbies, or entertaining. Book your showing to see all this property has to offer! (id:51699)
Property Details
| MLS® Number | SK049694 |
| Property Type | Single Family |
| Features | Treed, Lane, Rectangular |
| Structure | Deck, Patio(s) |
Building
| Bathroom Total | 4 |
| Bedrooms Total | 4 |
| Appliances | Washer, Refrigerator, Dishwasher, Dryer, Garage Door Opener Remote(s), Hood Fan, Stove |
| Architectural Style | Bungalow |
| Basement Development | Finished |
| Basement Type | Full (finished) |
| Constructed Date | 1978 |
| Construction Style Attachment | Detached |
| Heating Fuel | Natural Gas |
| Heating Type | Forced Air |
| Stories Total | 1 |
| Size Interior | 1792 Sqft |
| Type | House |
Parking
| Attached Garage | |
| R V | |
| Gravel | |
| Parking Space(s) | 8 |
Land
| Acreage | Yes |
| Fence Type | Partially Fenced |
| Landscape Features | Lawn, Garden Area |
| Size Frontage | 139 Ft |
| Size Irregular | 51847.00 |
| Size Total | 51847 Sqft |
| Size Total Text | 51847 Sqft |
Rooms
| Level | Type | Length | Width | Dimensions |
|---|---|---|---|---|
| Basement | Family Room | 14 ft ,6 in | 32 ft | 14 ft ,6 in x 32 ft |
| Basement | Bedroom | 11 ft ,6 in | 14 ft ,6 in | 11 ft ,6 in x 14 ft ,6 in |
| Basement | Storage | 10 ft | 14 ft ,6 in | 10 ft x 14 ft ,6 in |
| Basement | Storage | 10 ft | 11 ft | 10 ft x 11 ft |
| Basement | 4pc Bathroom | 5 ft | 8 ft | 5 ft x 8 ft |
| Basement | Other | 10 ft | 10 ft | 10 ft x 10 ft |
| Main Level | Kitchen | 12 ft | 12 ft | 12 ft x 12 ft |
| Main Level | Dining Room | 6 ft ,8 in | 12 ft | 6 ft ,8 in x 12 ft |
| Main Level | Living Room | 14 ft ,6 in | 23 ft ,6 in | 14 ft ,6 in x 23 ft ,6 in |
| Main Level | Bedroom | 10 ft ,6 in | 11 ft | 10 ft ,6 in x 11 ft |
| Main Level | Bedroom | 9 ft ,6 in | 10 ft ,9 in | 9 ft ,6 in x 10 ft ,9 in |
| Main Level | Bedroom | 12 ft | 14 ft | 12 ft x 14 ft |
| Main Level | 4pc Bathroom | 7 ft ,2 in | 8 ft | 7 ft ,2 in x 8 ft |
| Main Level | 2pc Bathroom | 5 ft | 6 ft | 5 ft x 6 ft |
| Main Level | Laundry Room | 6 ft | 8 ft | 6 ft x 8 ft |
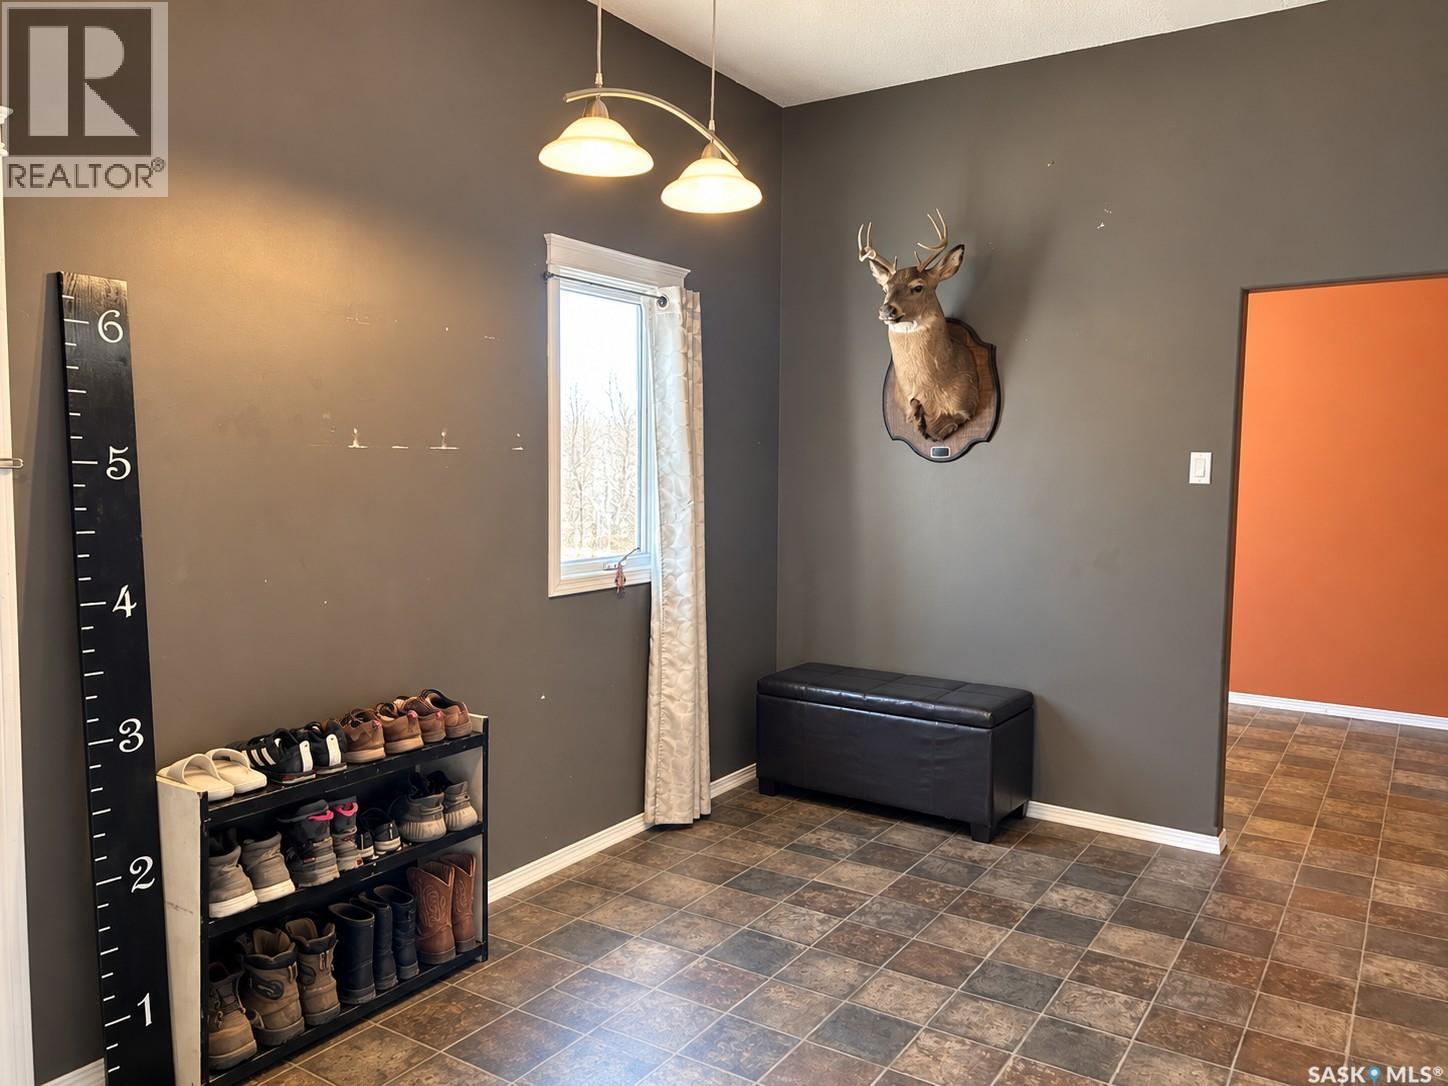
| Main Level | Enclosed Porch | 9 ft | 14 ft | 9 ft x 14 ft |
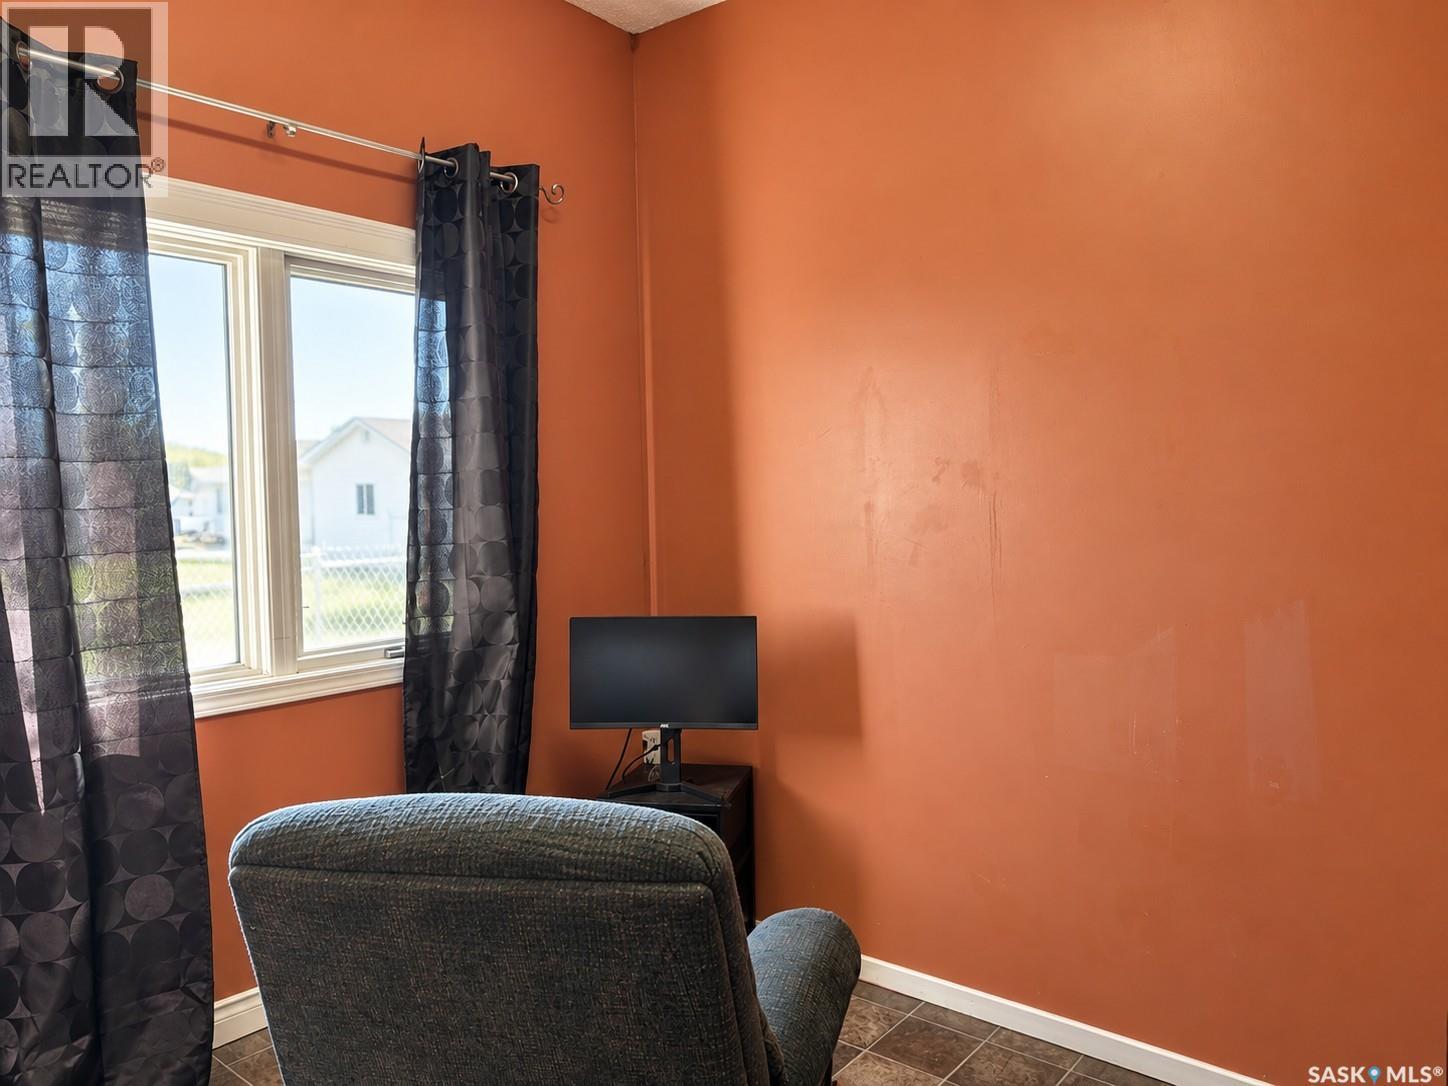
| Main Level | Office | 8 ft | 9 ft | 8 ft x 9 ft |
https://www.realtor.ca/real-estate/30333716/401-service-road-e-shellbrook
Interested?
Contact us for more information

The trademarks REALTOR®, REALTORS®, and the REALTOR® logo are controlled by The Canadian Real Estate Association (CREA) and identify real estate professionals who are members of CREA. The trademarks MLS®, Multiple Listing Service® and the associated logos are owned by The Canadian Real Estate Association (CREA) and identify the quality of services provided by real estate professionals who are members of CREA. The trademark DDF® is owned by The Canadian Real Estate Association (CREA) and identifies CREA's Data Distribution Facility (DDF®)
September 28 2026 05:36:18
Saskatoon Region Association of REALTORS® Inc.
Coldwell Banker Signature