

620 Ells Crescent Saskatoon, Saskatchewan S7L 6K8

$579,900
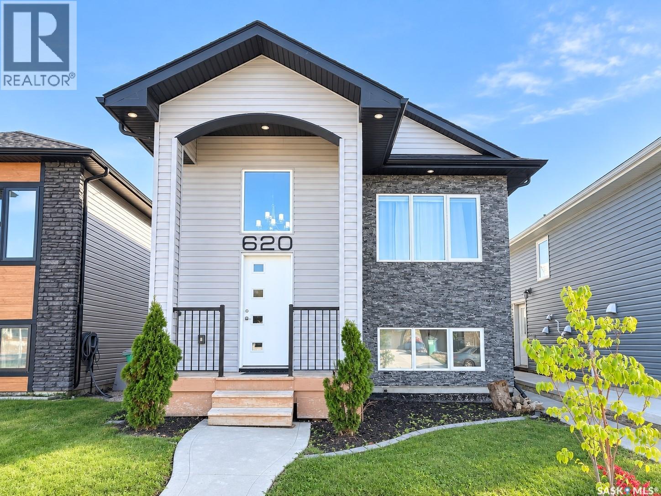
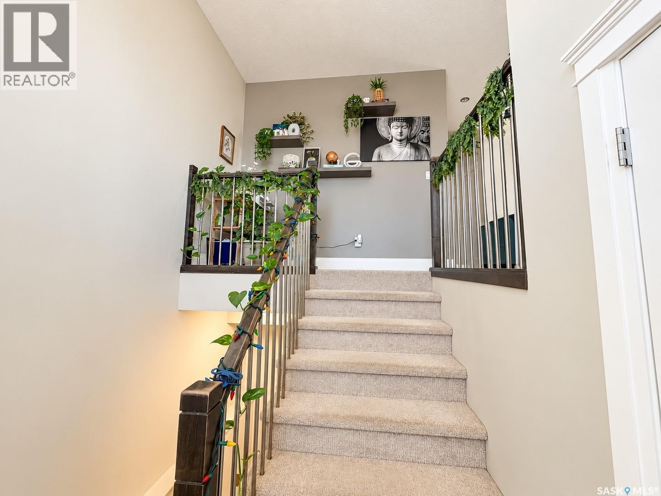
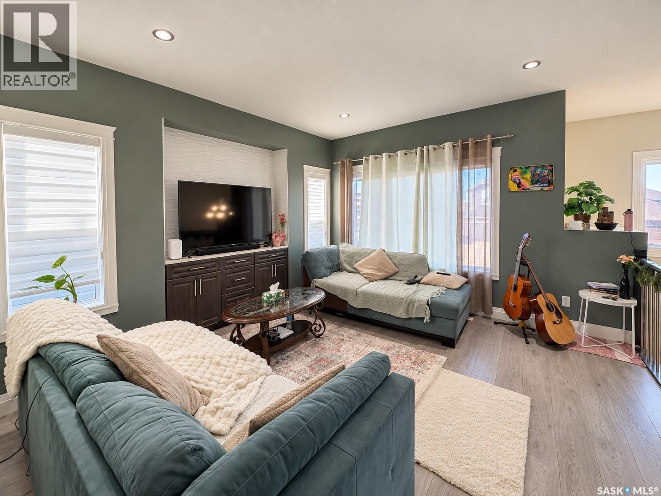
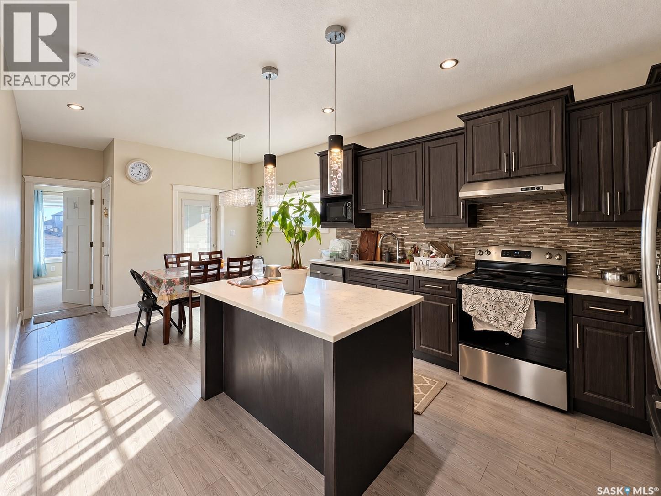
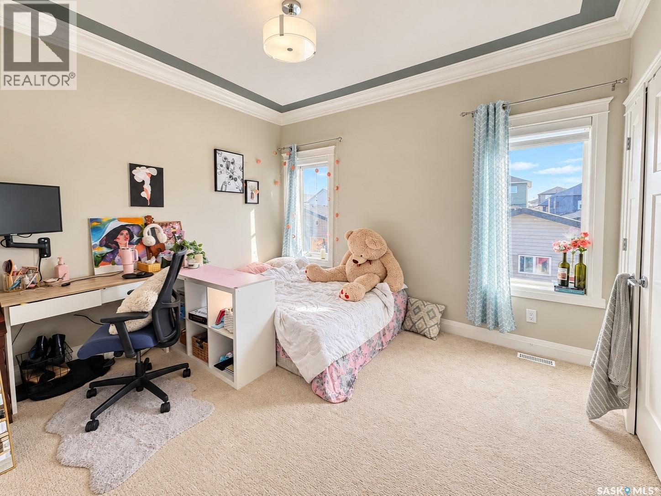
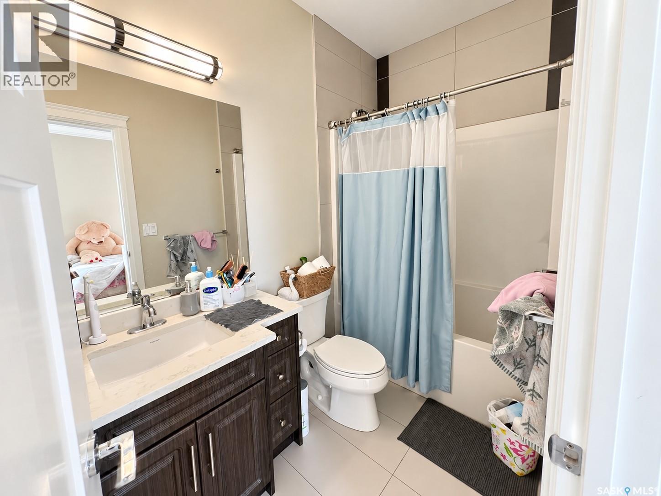
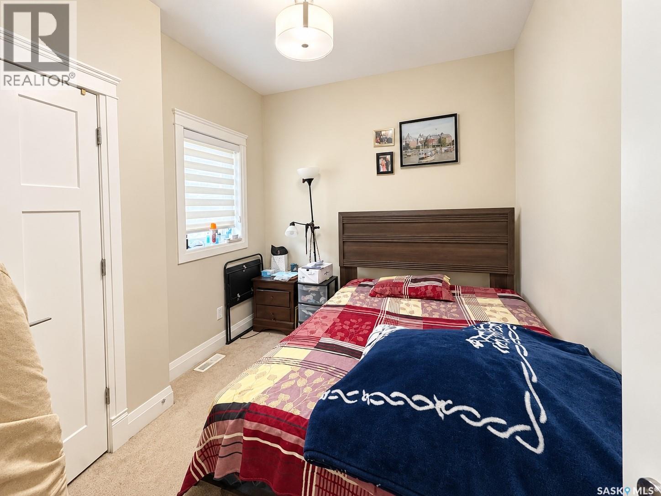
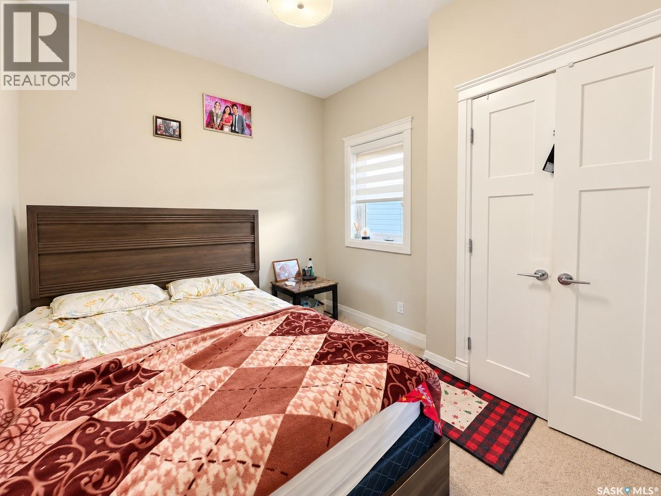
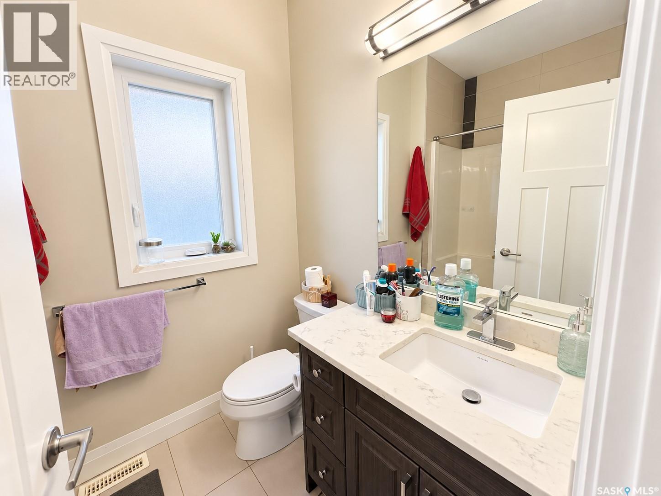
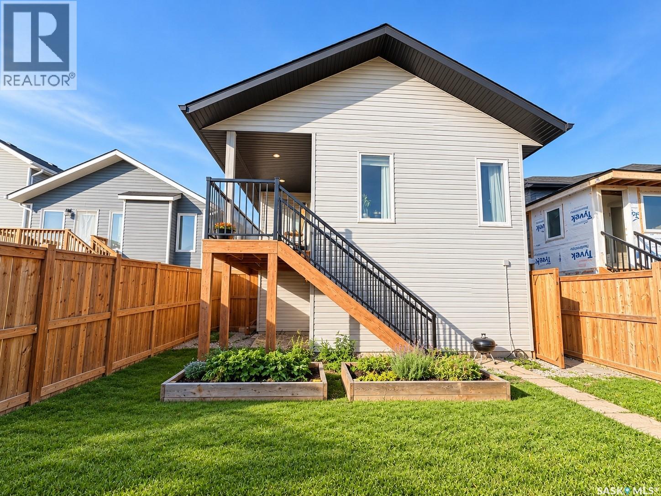
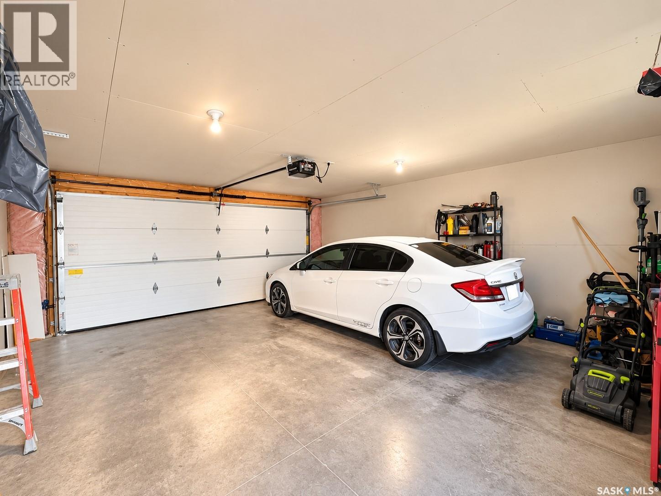
Welcome to this beautiful bi-level home offering over 1,200 SQFT of living space. As you walk inside, you’re greeted by a spacious foyer that leads upstairs into a bright living room. Make your way down the hall into the kitchen and dining area, with direct access out to the spacious covered deck. At the back of the home, you’ll find the primary bedroom complete with its own private ensuite, along with two additional good-sized bedrooms and another full bathroom. Downstairs, the owner’s side offers a bonus room that could make a great home office, studio, or your own mini home gym. The home also features a separate entrance leading to a legal two-bedroom basement suite, offering great additional living space or rental potential. Outside, the home is complete with a fully insulated double detached garage. Located in the heart of Kensington close to parks and amenities, this home is one you don't want to miss. Call your favourite Realtor® to book a private showing today! (id:51699)
Property Details
| MLS® Number | SK049692 |
| Property Type | Single Family |
| Neigbourhood | Kensington |
| Features | Treed, Lane, Rectangular, Sump Pump |
| Structure | Deck |
Building
| Bathroom Total | 3 |
| Bedrooms Total | 5 |
| Appliances | Washer, Refrigerator, Dishwasher, Dryer, Microwave, Hood Fan, Stove |
| Architectural Style | Bi-level |
| Basement Development | Finished |
| Basement Type | Full (finished) |
| Constructed Date | 2017 |
| Construction Style Attachment | Detached |
| Cooling Type | Central Air Conditioning |
| Heating Fuel | Electric, Natural Gas |
| Heating Type | Baseboard Heaters, Forced Air |
| Size Interior | 1212 Sqft |
| Type | House |
Parking
| Detached Garage | |
| Parking Space(s) | 2 |
Land
| Acreage | No |
| Fence Type | Fence |
| Landscape Features | Lawn |
| Size Frontage | 30 Ft |
| Size Irregular | 3935.00 |
| Size Total | 3935 Sqft |
| Size Total Text | 3935 Sqft |
Rooms
| Level | Type | Length | Width | Dimensions |
|---|---|---|---|---|
| Basement | Bonus Room | 11'2" x 13'9" | ||
| Basement | Kitchen | 9'1" x 12'7" | ||
| Basement | Living Room | 11'5" x 13'8" | ||
| Basement | Laundry Room | X x X | ||
| Basement | Bedroom | 9' x 13'3" | ||
| Basement | Bedroom | 8'4" x 13'8" | ||
| Basement | 4pc Bathroom | X x X | ||
| Main Level | Living Room | 11'6" x 13'8" | ||
| Main Level | Kitchen/dining Room | 11'6" x 19'5" | ||
| Main Level | Primary Bedroom | 11'5" x 12'7" | ||
| Main Level | 4pc Ensuite Bath | X x X | ||
| Main Level | Bedroom | 8'9" x 10'3" | ||
| Main Level | 4pc Bathroom | X x X | ||
| Main Level | Bedroom | 9' x 10'3" |
https://www.realtor.ca/real-estate/30333618/620-ells-crescent-saskatoon-kensington
Interested?
Contact us for more information

The trademarks REALTOR®, REALTORS®, and the REALTOR® logo are controlled by The Canadian Real Estate Association (CREA) and identify real estate professionals who are members of CREA. The trademarks MLS®, Multiple Listing Service® and the associated logos are owned by The Canadian Real Estate Association (CREA) and identify the quality of services provided by real estate professionals who are members of CREA. The trademark DDF® is owned by The Canadian Real Estate Association (CREA) and identifies CREA's Data Distribution Facility (DDF®)
September 28 2026 02:49:48
Saskatoon Region Association of REALTORS® Inc.
Exp Realty