

67 Laird Crescent Regina, Saskatchewan S4R 4N7

$315,000
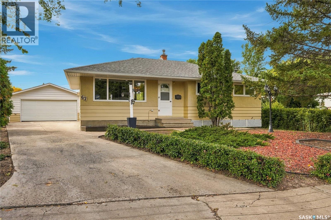
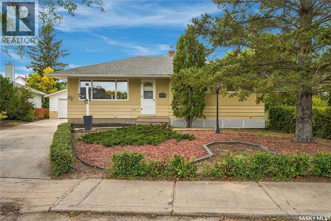
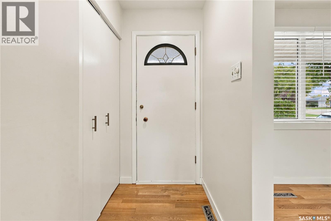
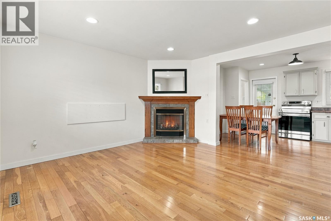
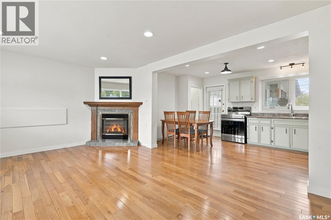
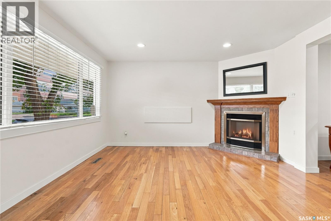
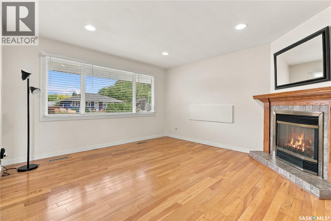
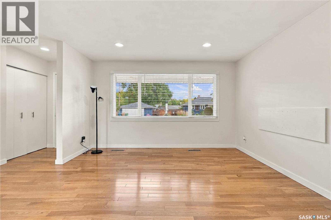
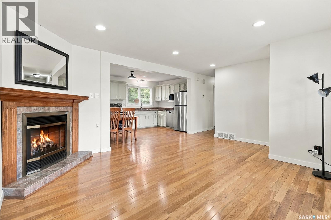
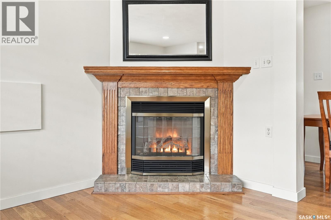
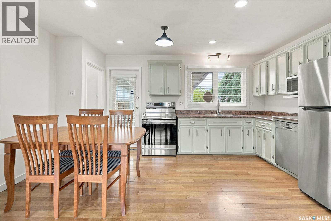
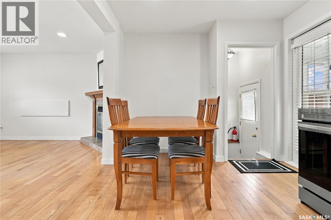
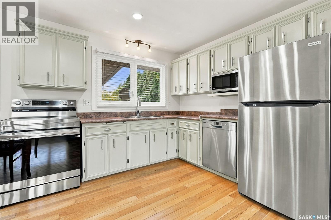
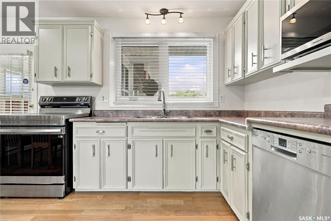
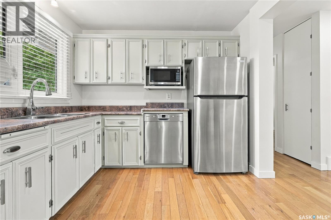
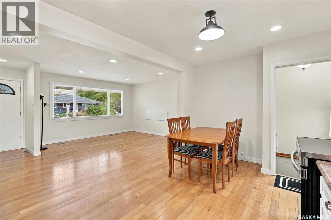
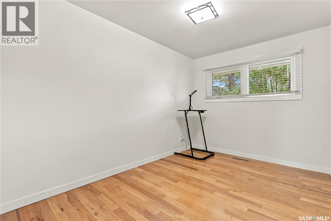
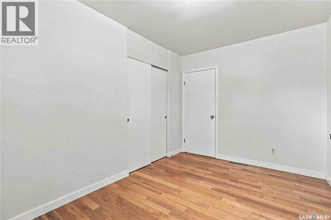
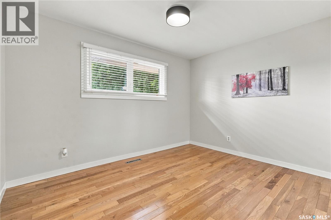
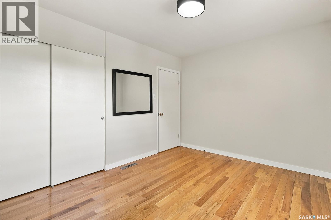
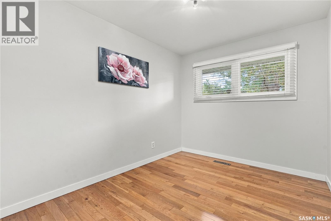
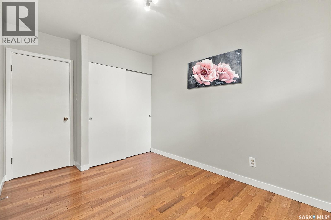
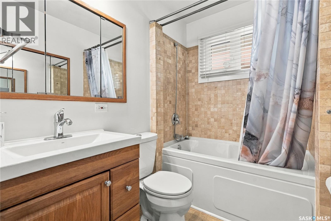
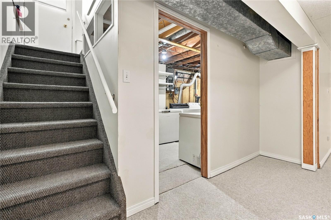
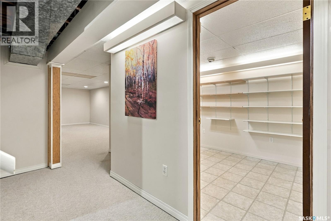
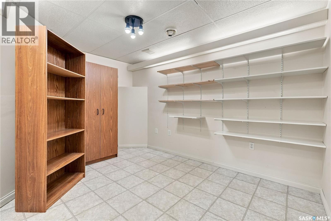
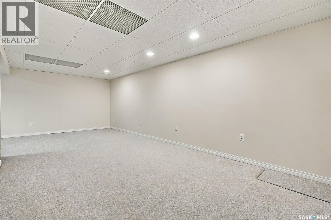
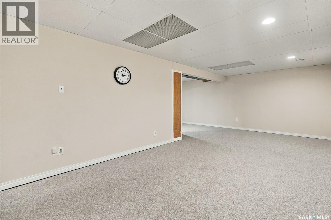
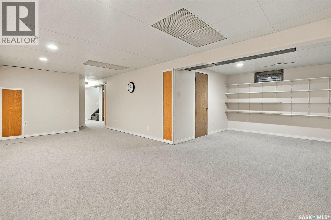
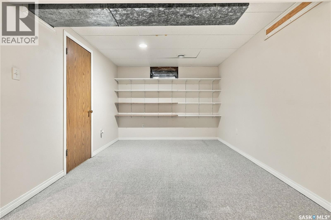
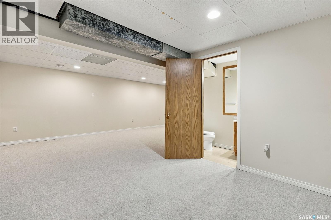
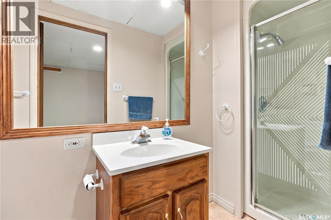
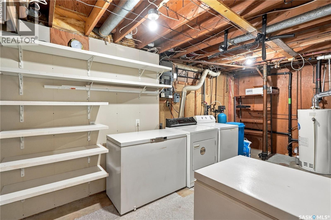
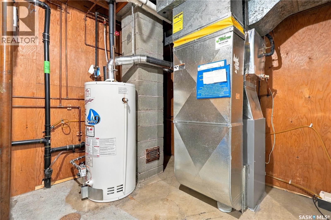
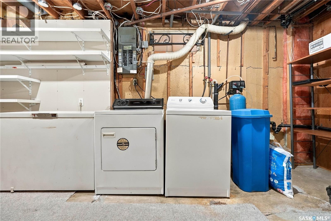
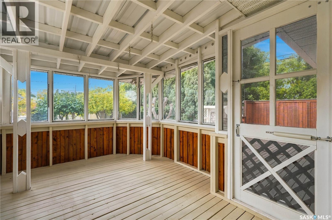
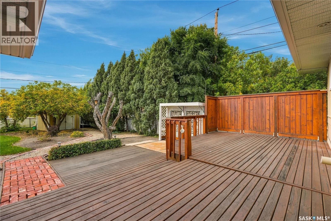
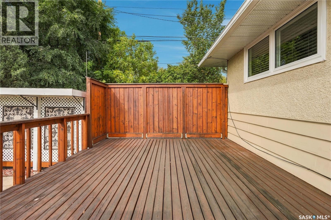
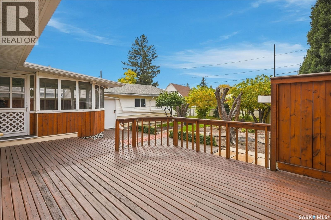
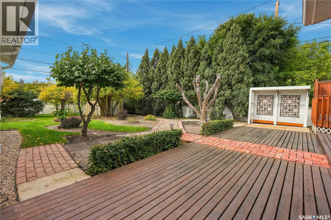
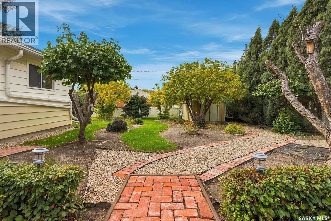
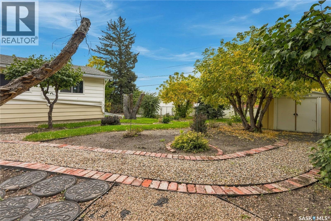
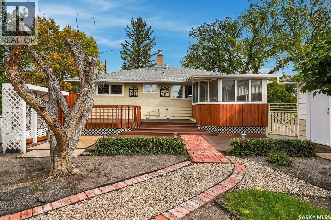
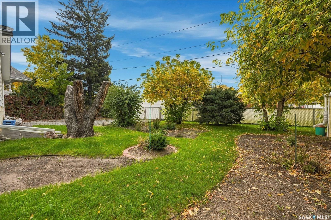
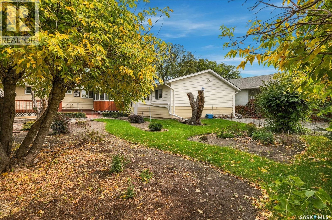
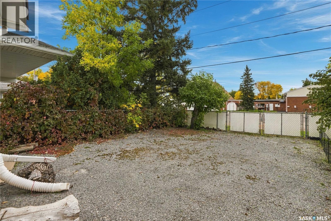
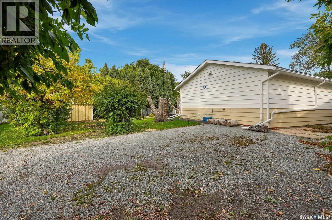
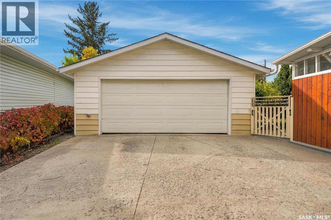
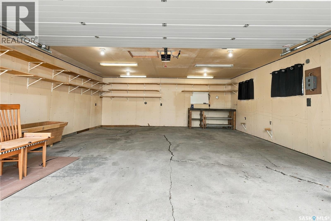
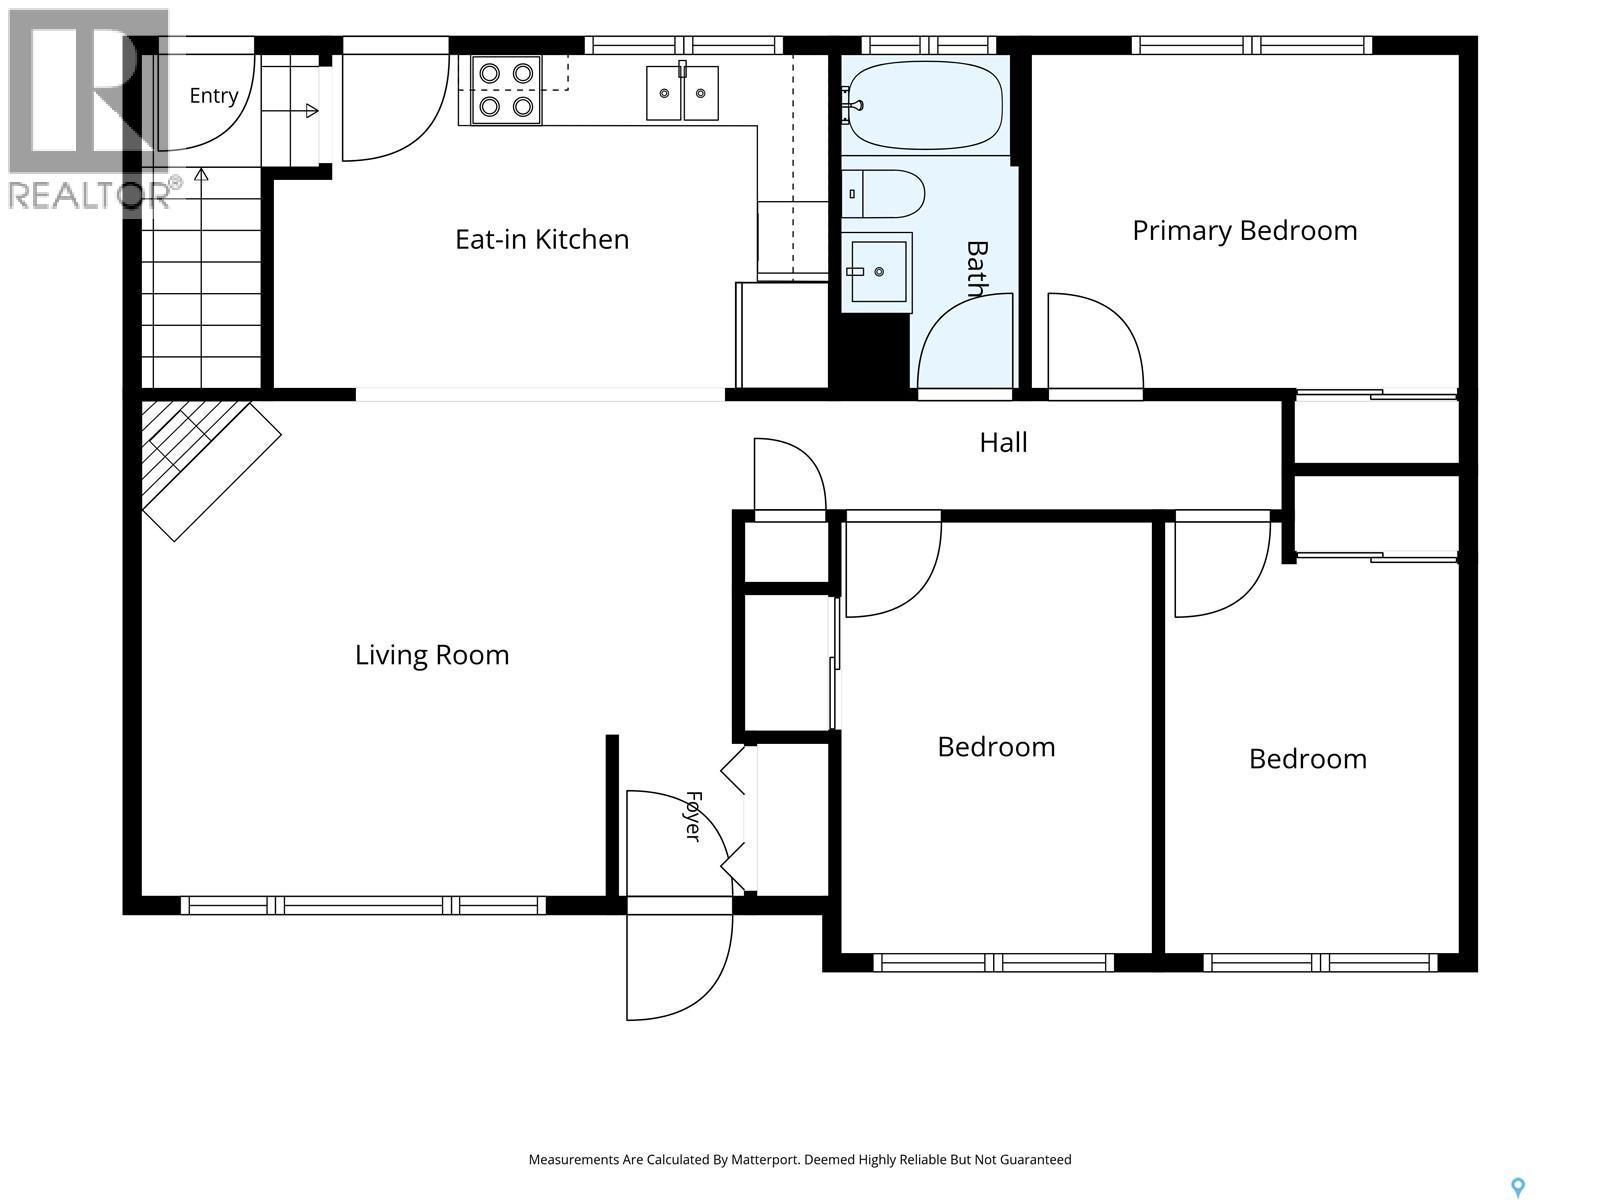
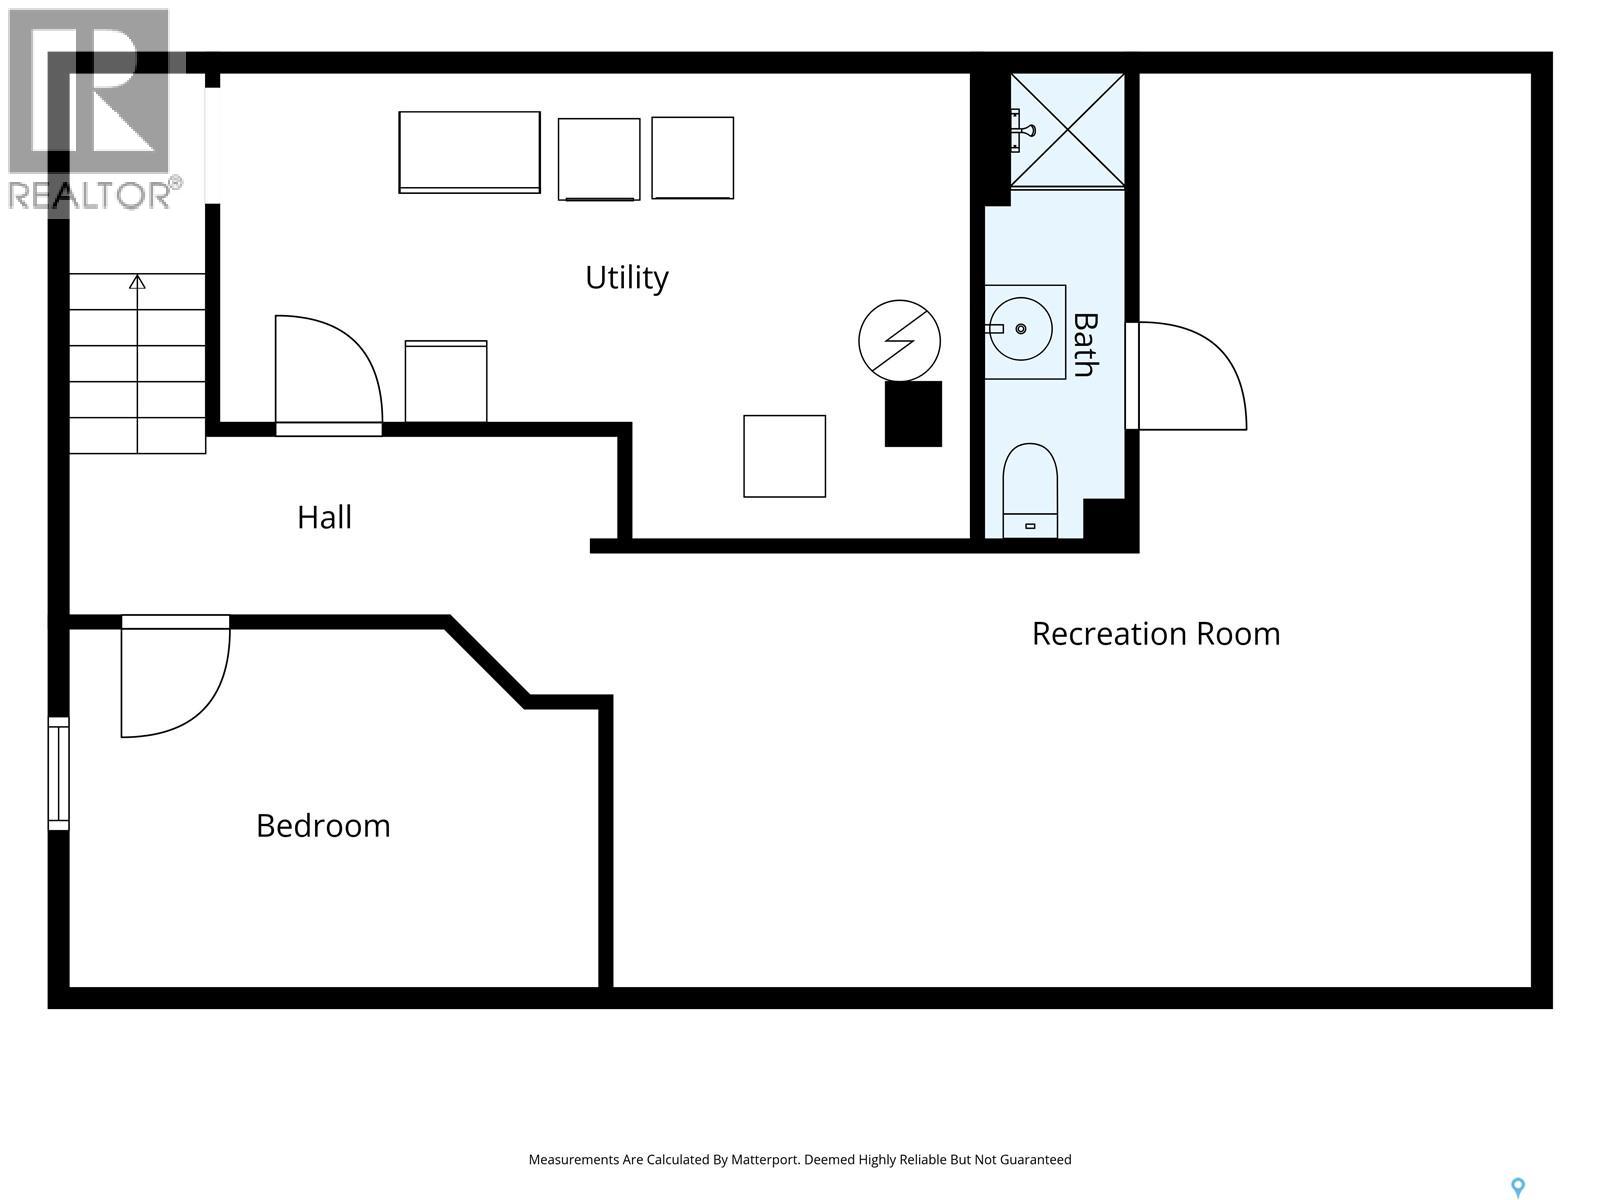
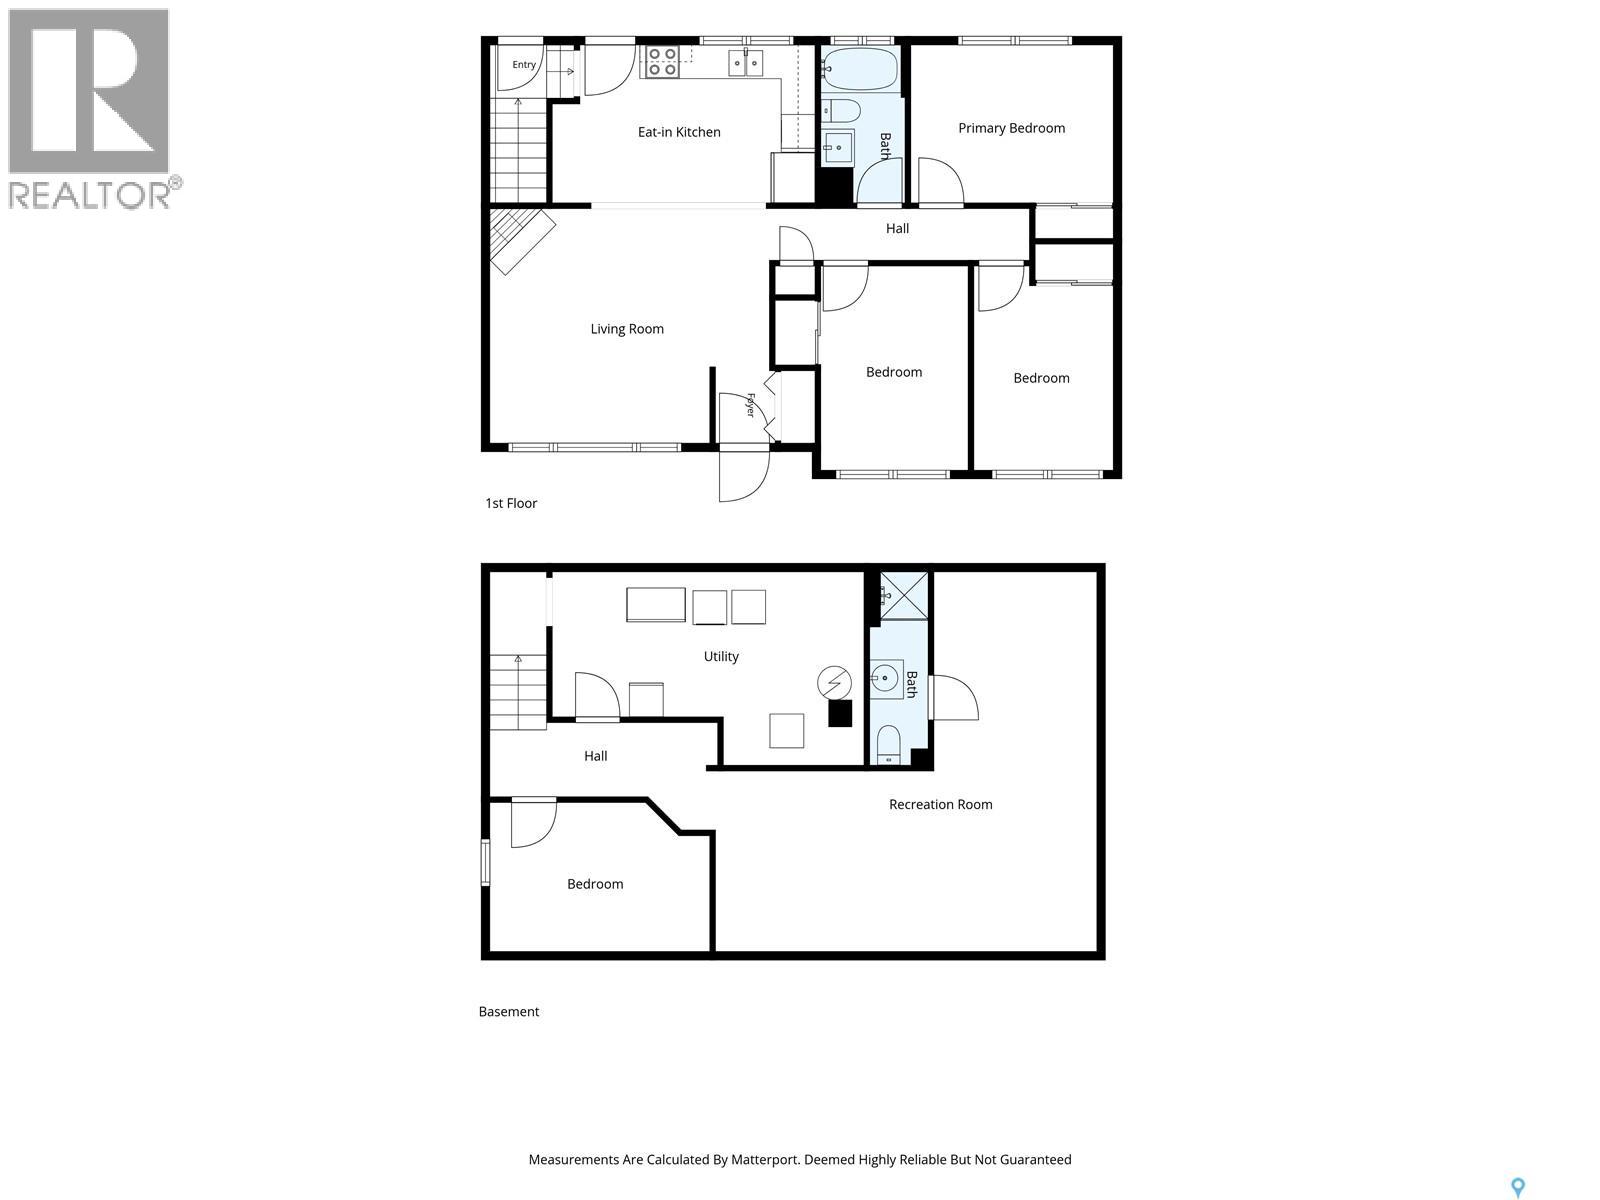
Welcome to this beautifully maintained 936 sq ft bungalow in Regina’s Regent Park neighbourhood. Offering 3 bedrooms, 2 bathrooms and a double detached garage, this home combines thoughtful updates with a warm, inviting feel. The main floor welcomes you with freshly painted white walls, updated trim, newer windows and stunning hardwood flooring. The spacious living room is located just off the front entrance and features a natural gas fireplace, while the open-concept layout flows seamlessly into the eat-in kitchen. The kitchen offers painted cabinetry with updated hardware, stainless steel appliances and a patio door leading directly to the covered deck. Down the hall are three nicely sized bedrooms and a 4-piece bathroom complete with a deep tub and tiled surround. The developed basement provides plenty of additional living space, featuring a large recreation room that opens into a games area or kids’ play space, plus a 3-piece bathroom. A separate den with built-in shelving offers flexibility for a home office, hobby room or additional storage. The utility room houses the laundry and provides ample storage space. Outside, the beautifully landscaped yard is the perfect summer retreat, with a covered deck flowing into an additional uncovered deck area, plenty of room to relax and entertain, and convenient access to the double detached garage. A lovingly maintained home with a great layout and inviting outdoor space—move-in ready and ready to enjoy! (id:51699)
Property Details
| MLS® Number | SK049732 |
| Property Type | Single Family |
| Neigbourhood | Regent Park |
| Features | Treed, Irregular Lot Size |
| Structure | Deck |
Building
| Bathroom Total | 2 |
| Bedrooms Total | 3 |
| Appliances | Washer, Refrigerator, Dishwasher, Dryer, Microwave, Window Coverings, Garage Door Opener Remote(s), Stove |
| Architectural Style | Bungalow |
| Basement Development | Finished |
| Basement Type | Full (finished) |
| Constructed Date | 1962 |
| Construction Style Attachment | Detached |
| Cooling Type | Central Air Conditioning |
| Fireplace Fuel | Gas |
| Fireplace Present | Yes |
| Fireplace Type | Conventional |
| Heating Fuel | Natural Gas |
| Heating Type | Forced Air |
| Stories Total | 1 |
| Size Interior | 936 Sqft |
| Type | House |
Parking
| Detached Garage | |
| Parking Space(s) | 2 |
Land
| Acreage | No |
| Fence Type | Fence |
| Landscape Features | Lawn |
| Size Irregular | 7931.00 |
| Size Total | 7931 Sqft |
| Size Total Text | 7931 Sqft |
Rooms
| Level | Type | Length | Width | Dimensions |
|---|---|---|---|---|
| Basement | Family Room | 22 ft ,7 in | 10 ft ,5 in | 22 ft ,7 in x 10 ft ,5 in |
| Basement | 3pc Bathroom | Measurements not available | ||
| Basement | Den | 12 ft ,2 in | 8 ft ,7 in | 12 ft ,2 in x 8 ft ,7 in |
| Basement | Laundry Room | Measurements not available | ||
| Basement | Games Room | 11 ft | 9 ft ,9 in | 11 ft x 9 ft ,9 in |
| Main Level | Living Room | 14 ft | 14 ft ,2 in | 14 ft x 14 ft ,2 in |
| Main Level | Kitchen | 13 ft ,8 in | 9 ft ,2 in | 13 ft ,8 in x 9 ft ,2 in |
| Main Level | 4pc Bathroom | 4 ft ,11 in | 9 ft ,4 in | 4 ft ,11 in x 9 ft ,4 in |
| Main Level | Primary Bedroom | 11 ft ,10 in | 9 ft ,5 in | 11 ft ,10 in x 9 ft ,5 in |
| Main Level | Bedroom | 8 ft ,5 in | 12 ft | 8 ft ,5 in x 12 ft |
| Main Level | Bedroom | 10 ft ,9 in | 8 ft ,5 in | 10 ft ,9 in x 8 ft ,5 in |
https://www.realtor.ca/real-estate/30335571/67-laird-crescent-regina-regent-park
Interested?
Contact us for more information

The trademarks REALTOR®, REALTORS®, and the REALTOR® logo are controlled by The Canadian Real Estate Association (CREA) and identify real estate professionals who are members of CREA. The trademarks MLS®, Multiple Listing Service® and the associated logos are owned by The Canadian Real Estate Association (CREA) and identify the quality of services provided by real estate professionals who are members of CREA. The trademark DDF® is owned by The Canadian Real Estate Association (CREA) and identifies CREA's Data Distribution Facility (DDF®)
September 28 2026 05:20:29
Saskatoon Region Association of REALTORS® Inc.
RE/MAX Crown Real Estate