

3458 Eagle Crescent Prince Albert, Saskatchewan S6V 7W9

$339,900
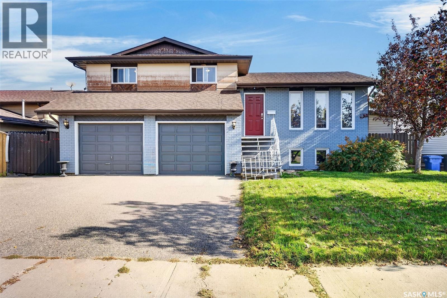
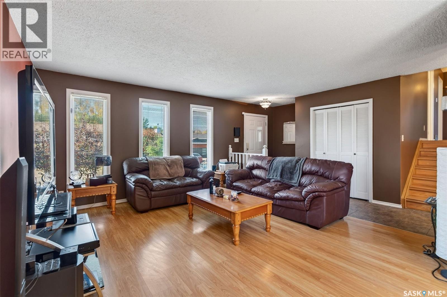
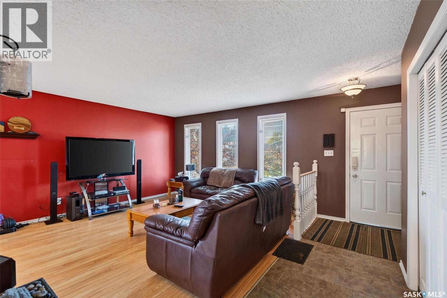
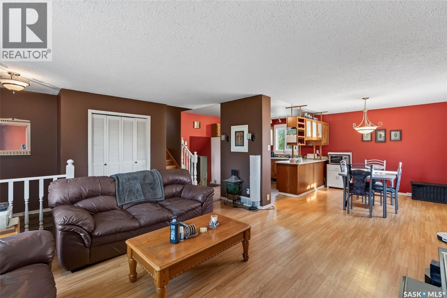
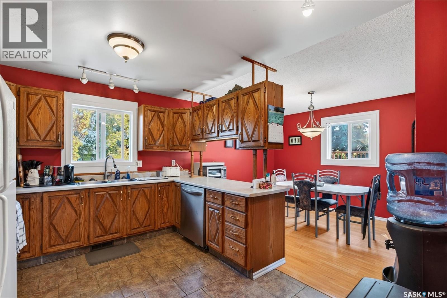
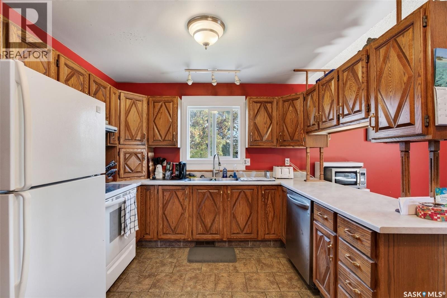
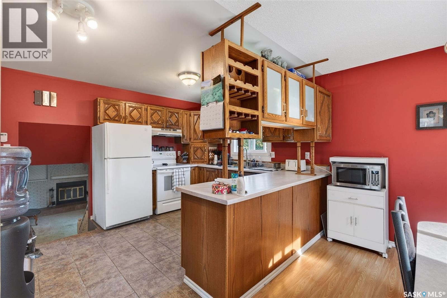
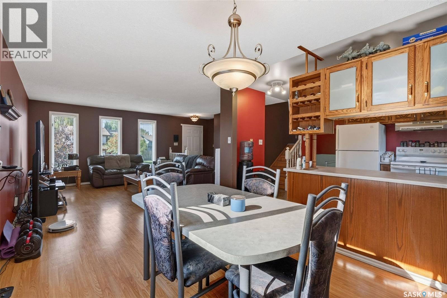
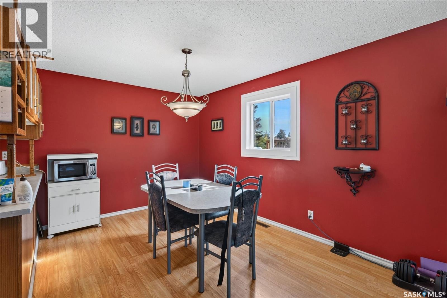
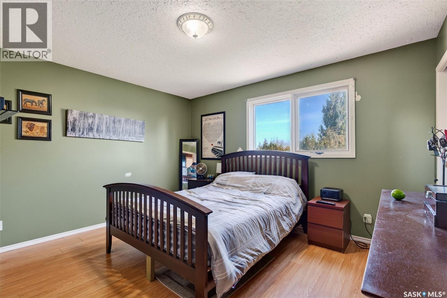
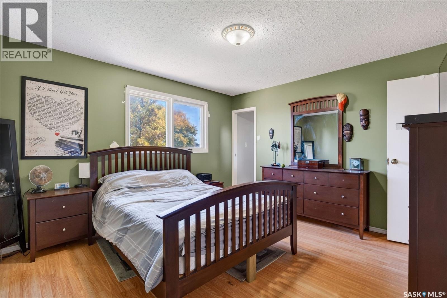
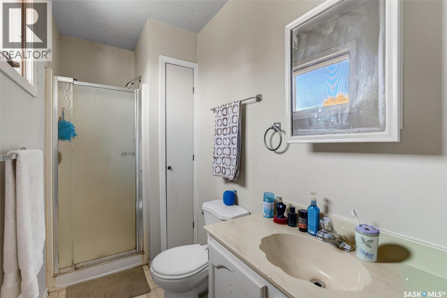
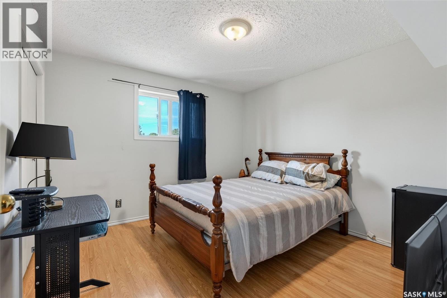
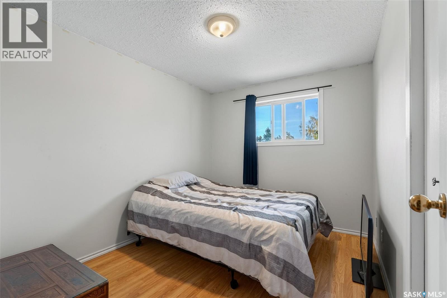
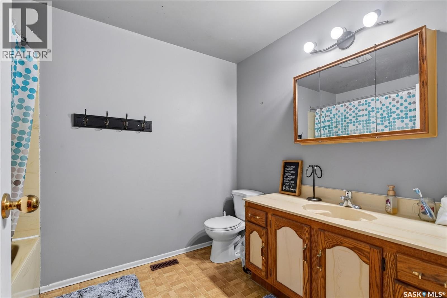
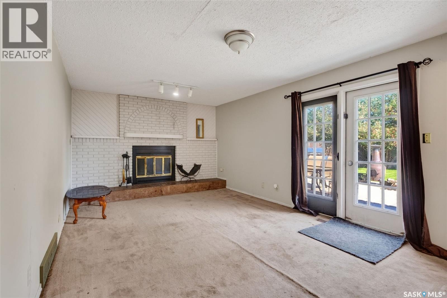
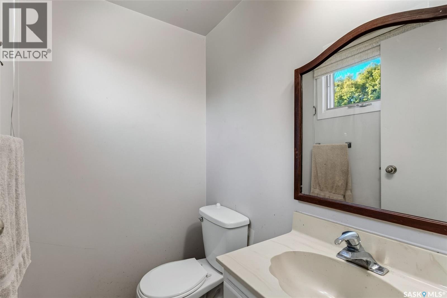
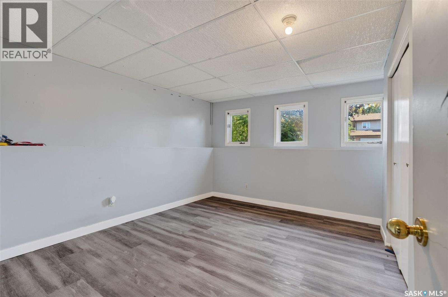
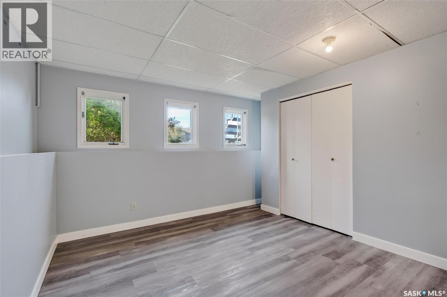
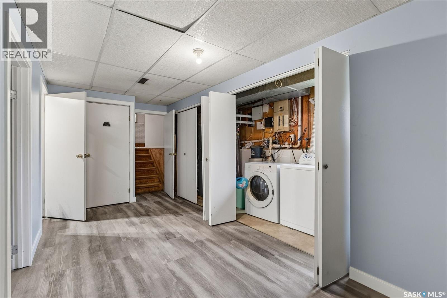
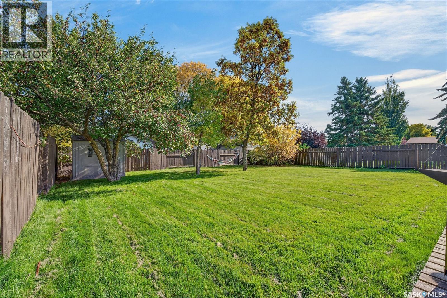
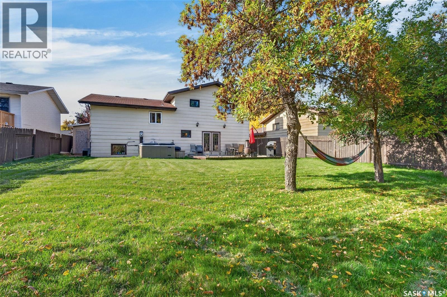
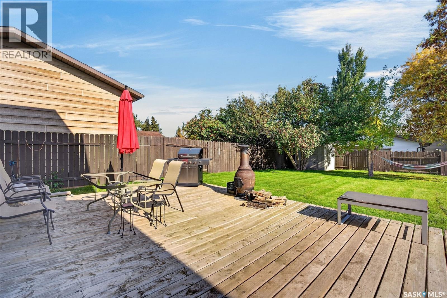
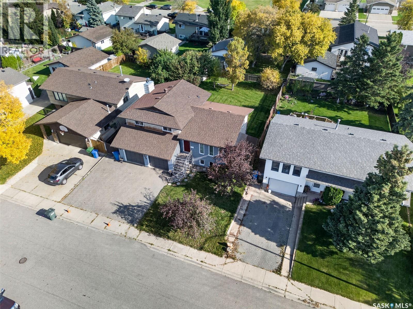
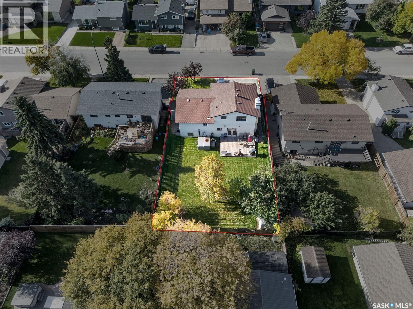
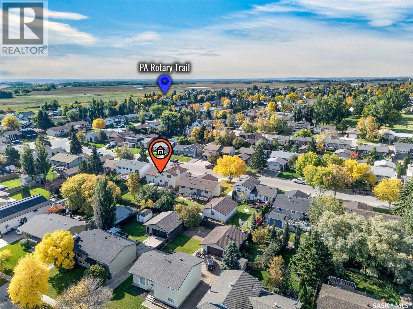
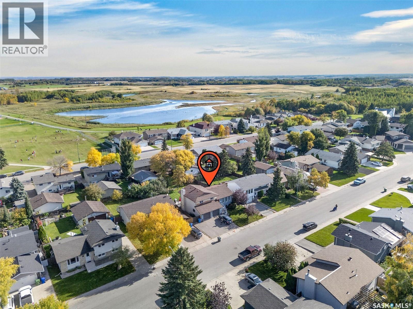
Nestled in the highly desirable and family-friendly neighbourhood of Crescent Acres, this 1,544-square-foot four-level split offers an exceptional combination of space, function, and opportunity. The generous floor plan features four bedrooms and three bathrooms, providing plenty of room for a growing family, dedicated home offices, or guest accommodation across its distinct living levels. Perfectly situated near two great schools and scenic Rotary trail, the home sits in one of the community's most sought-after locations. While the house requires some tender loving care, its strong structural foundation and classic layout make it an ideal canvas for customized updates. Whether you are a handy homeowner looking to personalize your dream space or an investor seeking a project with impressive equity potential, this Crescent Acres property is ready for its next chapter. As per the Seller’s direction, all offers will be presented on 10/02/2026 3:00PM. (id:51699)
Property Details
| MLS® Number | SK049720 |
| Property Type | Single Family |
| Neigbourhood | Crescent Acres |
| Features | Treed, Rectangular, Double Width Or More Driveway |
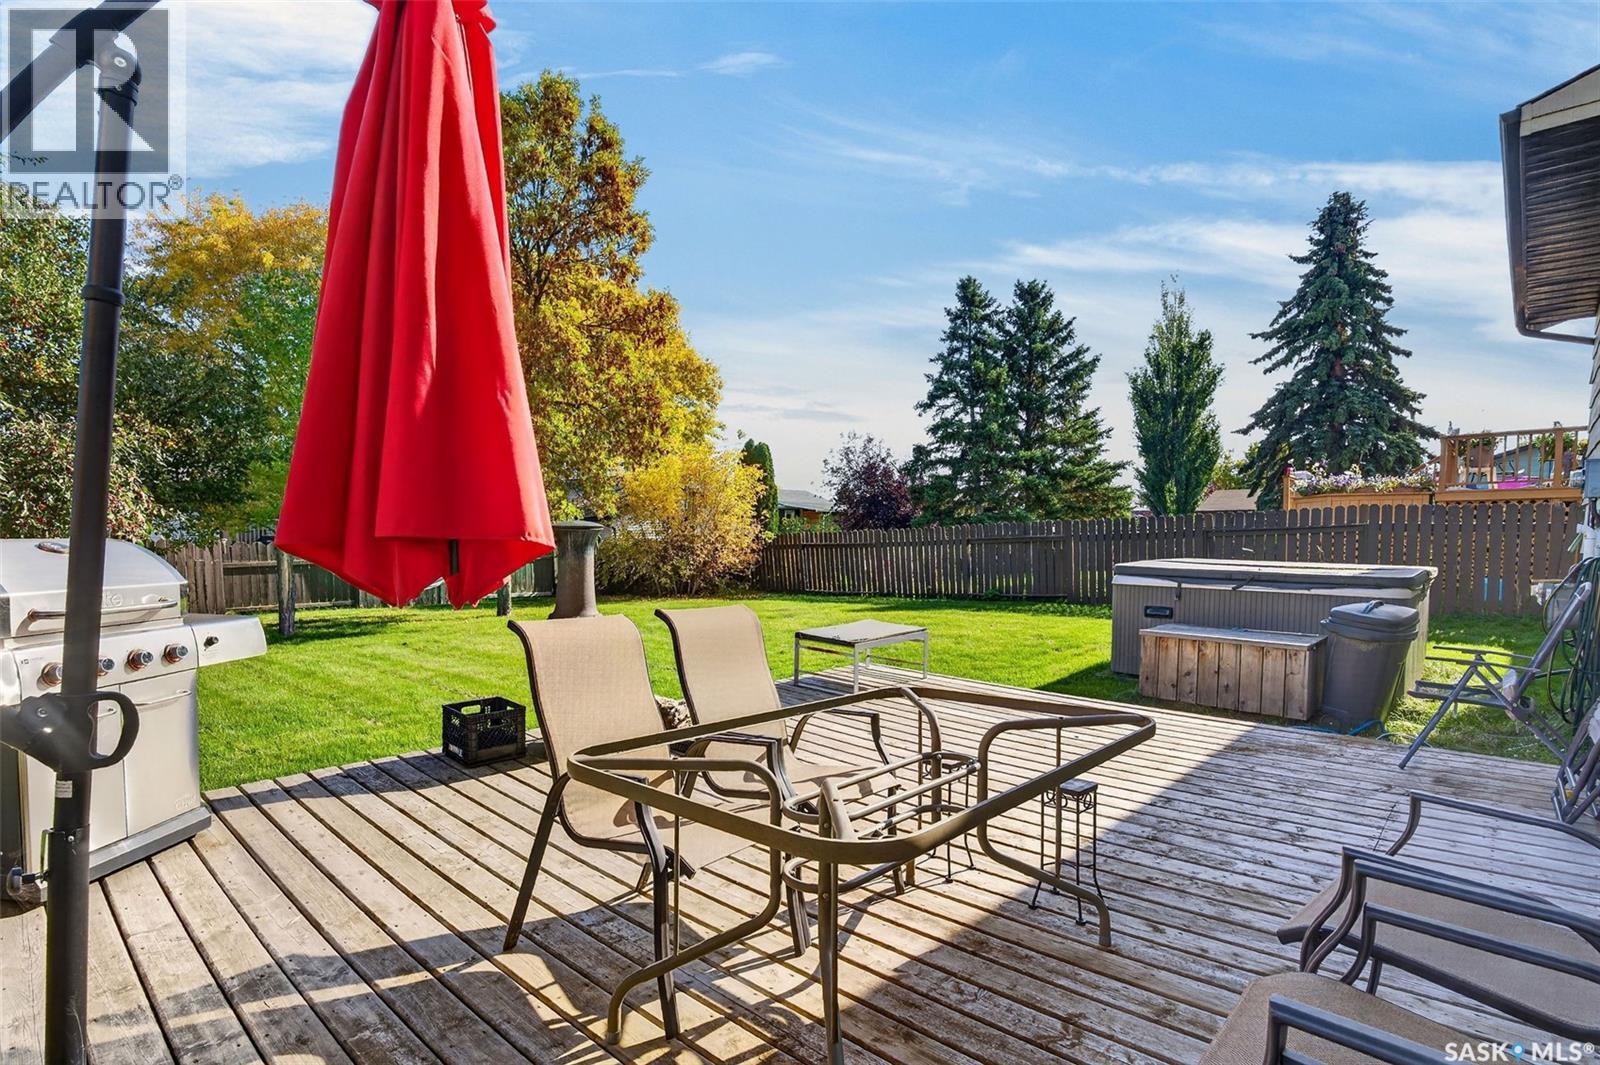
| Structure | Patio(s) |
Building
| Bathroom Total | 3 |
| Bedrooms Total | 4 |
| Appliances | Washer, Refrigerator, Dishwasher, Dryer, Garage Door Opener Remote(s), Hood Fan, Stove |
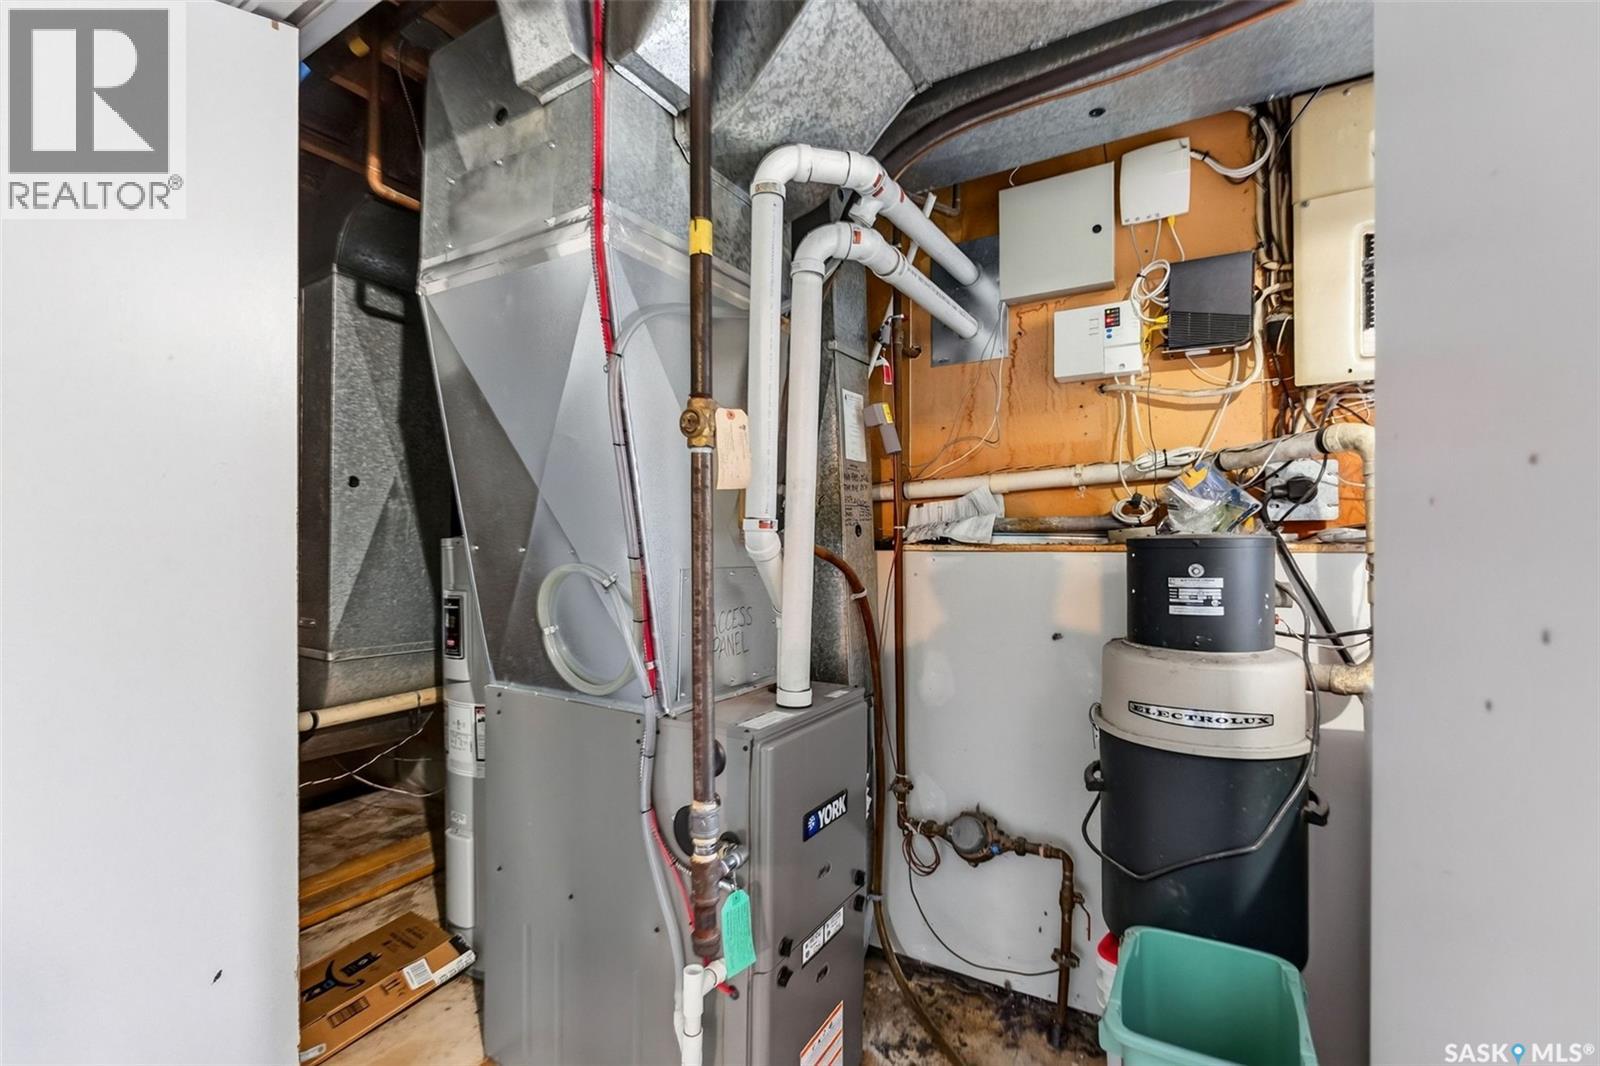
| Architectural Style | Raised Bungalow |
| Basement Development | Finished |
| Basement Type | Full (finished) |
| Constructed Date | 1984 |
| Construction Style Attachment | Detached |
| Fireplace Fuel | Wood |
| Fireplace Present | Yes |
| Fireplace Type | Conventional |
| Heating Fuel | Natural Gas |
| Heating Type | Forced Air |
| Stories Total | 1 |
| Size Interior | 1544 Sqft |
| Type | House |
Parking
| Attached Garage | |
| Parking Space(s) | 4 |
Land
| Acreage | No |
| Landscape Features | Lawn |
| Size Frontage | 60 Ft |
| Size Irregular | 0.16 |
| Size Total | 0.16 Ac |
| Size Total Text | 0.16 Ac |
Rooms
| Level | Type | Length | Width | Dimensions |
|---|---|---|---|---|
| Second Level | Bedroom | 12 ft | 13 ft | 12 ft x 13 ft |
| Second Level | Bedroom | 11 ft | 11 ft | 11 ft x 11 ft |
| Second Level | Bedroom | 9 ft | 11 ft | 9 ft x 11 ft |
| Second Level | 4pc Bathroom | 7'5 x 9'5 | ||
| Second Level | 3pc Bathroom | 9 ft | Measurements not available x 9 ft | |
| Third Level | Family Room | 12 ft | 19 ft | 12 ft x 19 ft |
| Third Level | 2pc Bathroom | 4 ft | 4 ft x Measurements not available | |
| Basement | Bedroom | 10 ft | 13 ft | 10 ft x 13 ft |
| Basement | Playroom | 7'10 x 17'6 | ||
| Basement | Storage | 13 ft | Measurements not available x 13 ft | |
| Basement | Other | 4 ft | 4 ft x Measurements not available | |
| Main Level | Living Room | 14 ft | 15 ft | 14 ft x 15 ft |
| Main Level | Dining Room | 10 ft | 12 ft | 10 ft x 12 ft |
| Main Level | Kitchen | 10 ft | 12 ft | 10 ft x 12 ft |
https://www.realtor.ca/real-estate/30335044/3458-eagle-crescent-prince-albert-crescent-acres
Interested?
Contact us for more information

The trademarks REALTOR®, REALTORS®, and the REALTOR® logo are controlled by The Canadian Real Estate Association (CREA) and identify real estate professionals who are members of CREA. The trademarks MLS®, Multiple Listing Service® and the associated logos are owned by The Canadian Real Estate Association (CREA) and identify the quality of services provided by real estate professionals who are members of CREA. The trademark DDF® is owned by The Canadian Real Estate Association (CREA) and identifies CREA's Data Distribution Facility (DDF®)
September 28 2026 04:21:10
Saskatoon Region Association of REALTORS® Inc.
Royal LePage Icon Realty