

310 4th Street Dundurn, Saskatchewan S0K 1K0

$379,900
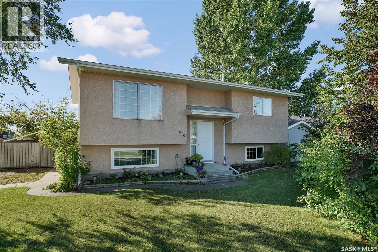
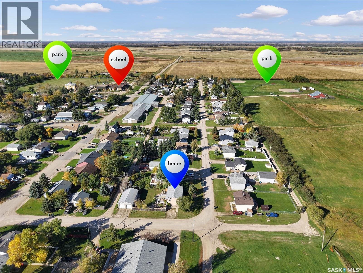
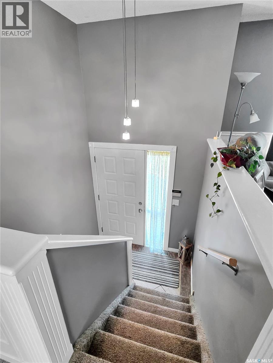
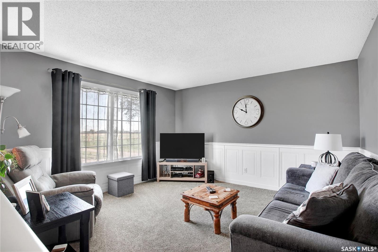
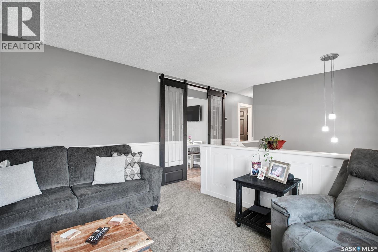
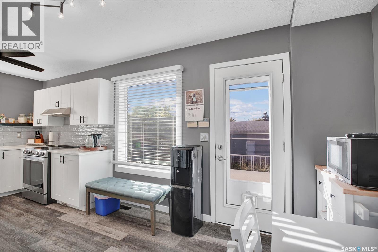
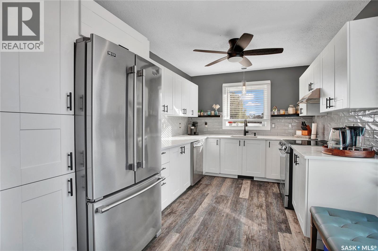
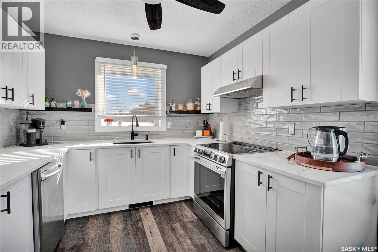
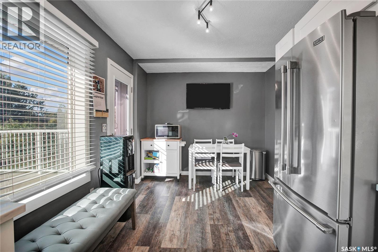
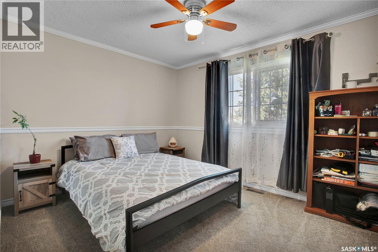
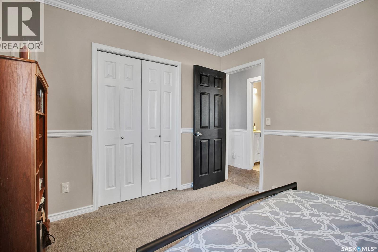
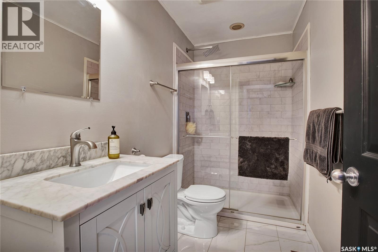
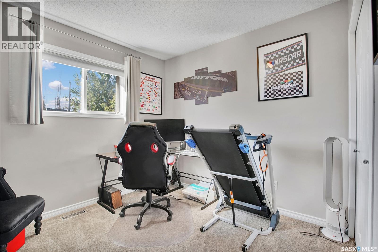
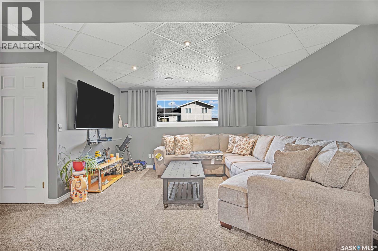
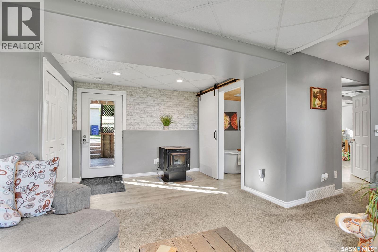
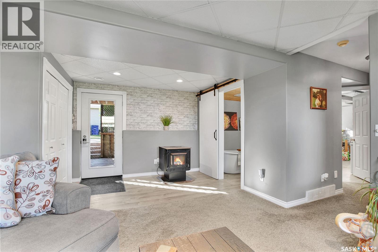
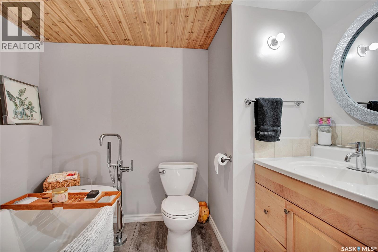
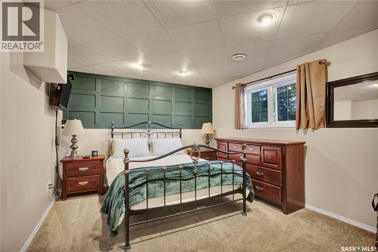
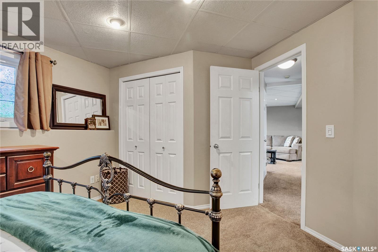
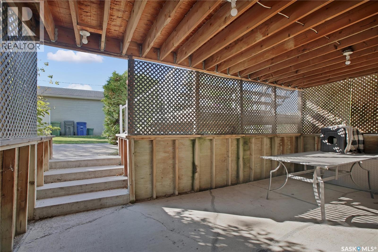
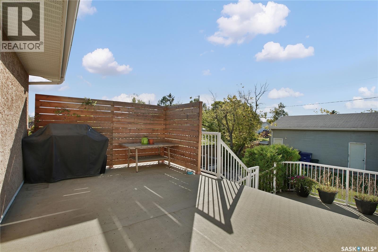
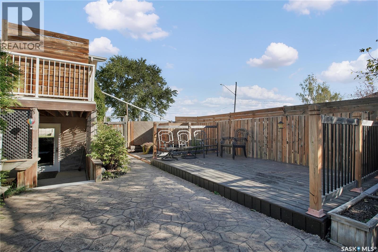
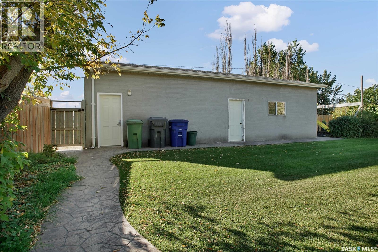
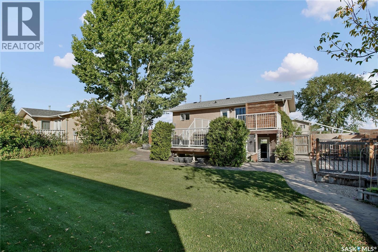
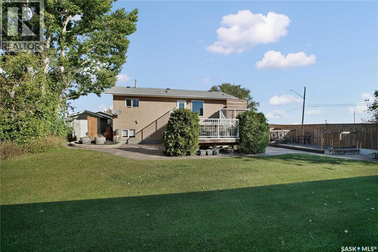
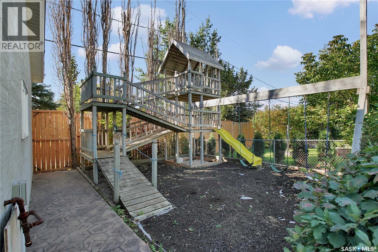
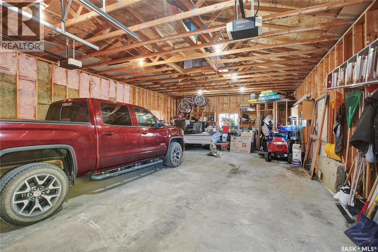
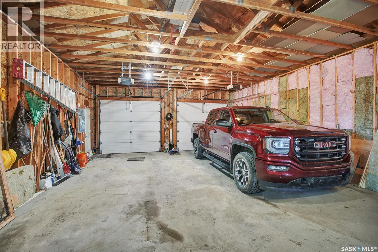
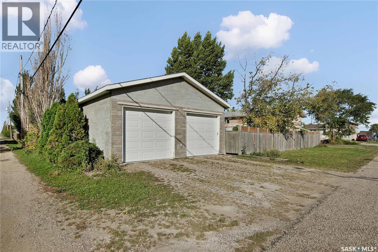
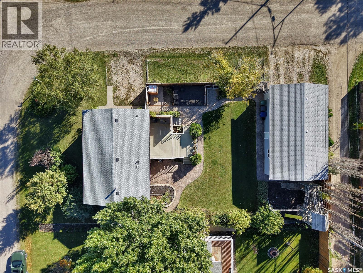
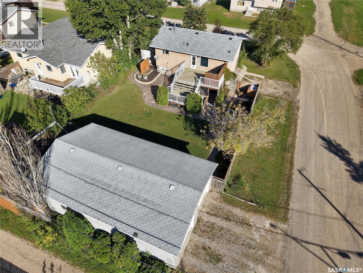
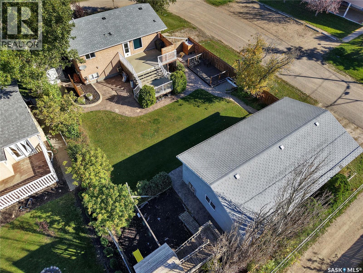
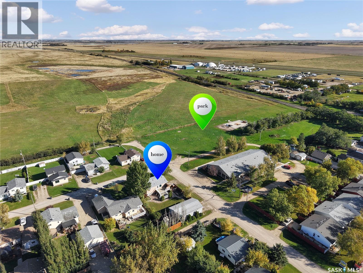
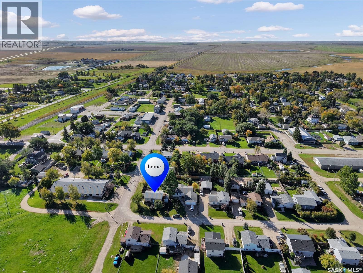
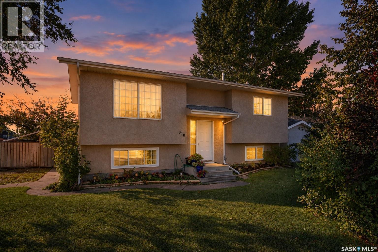
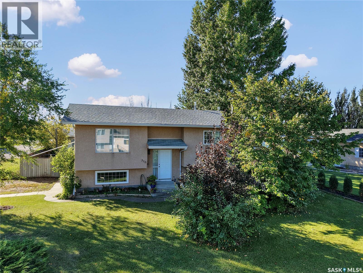
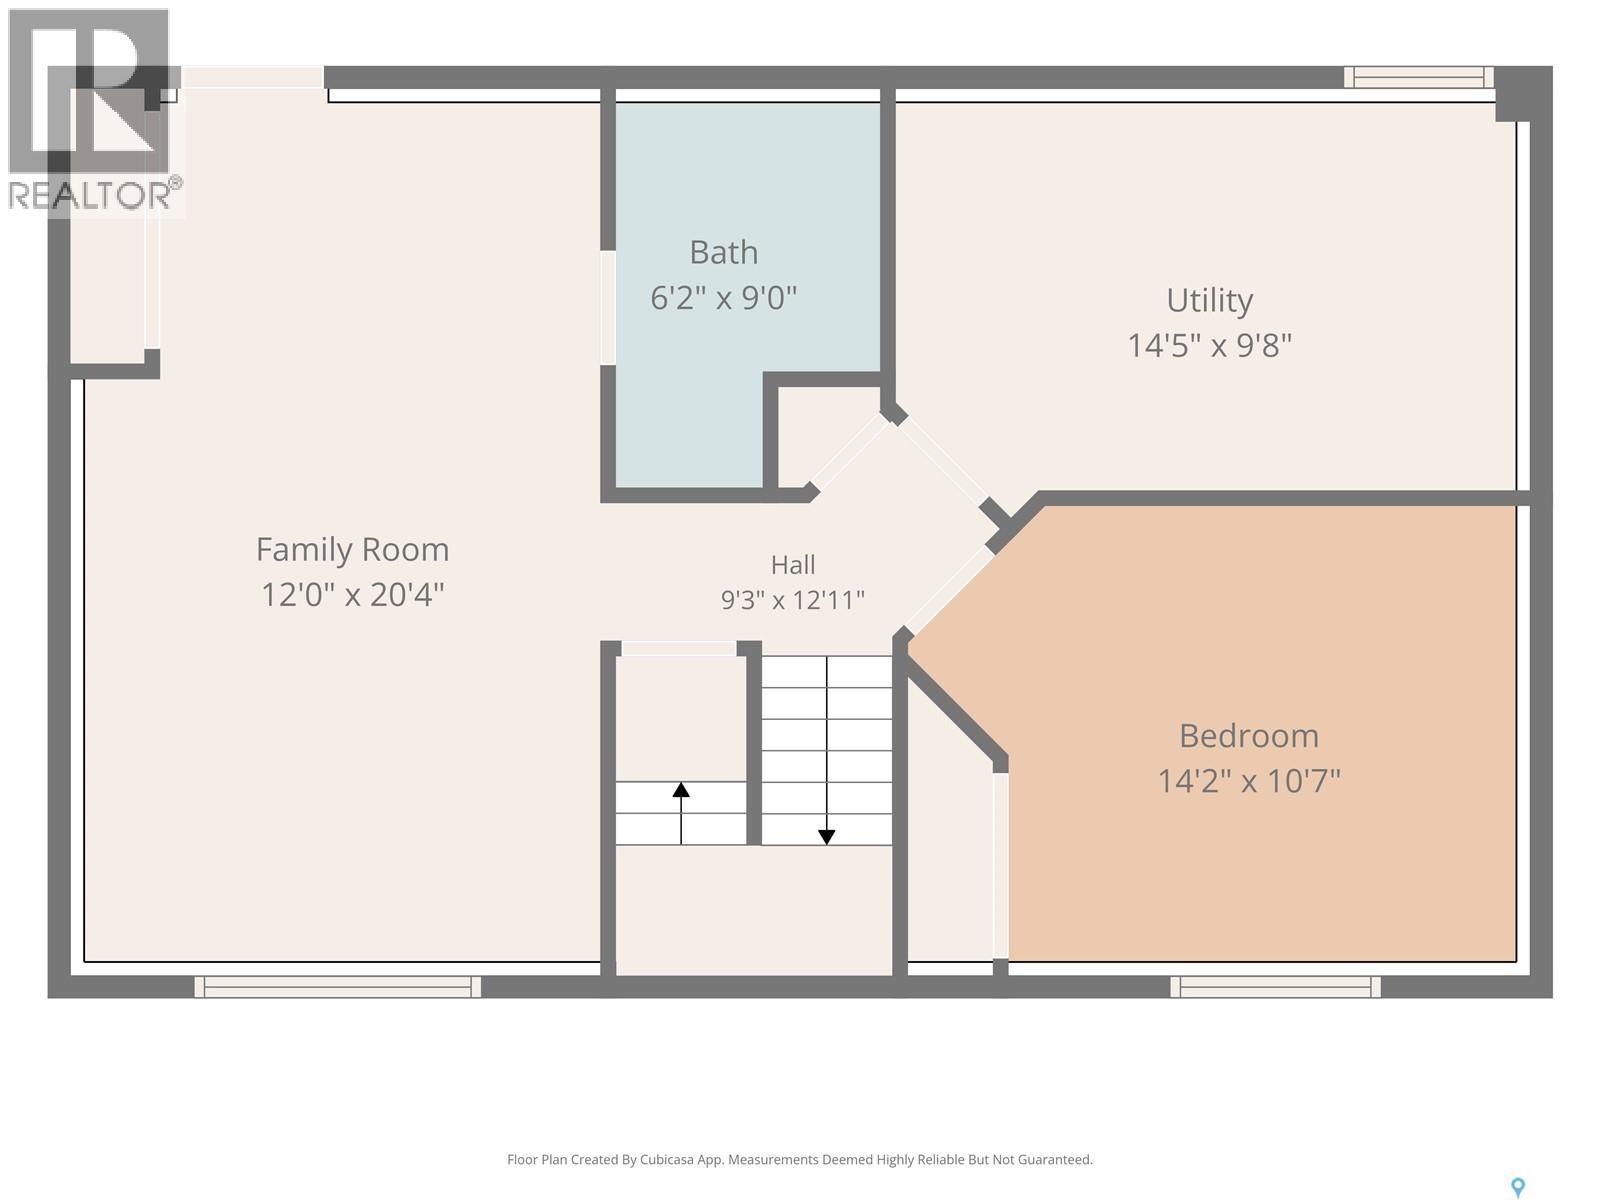
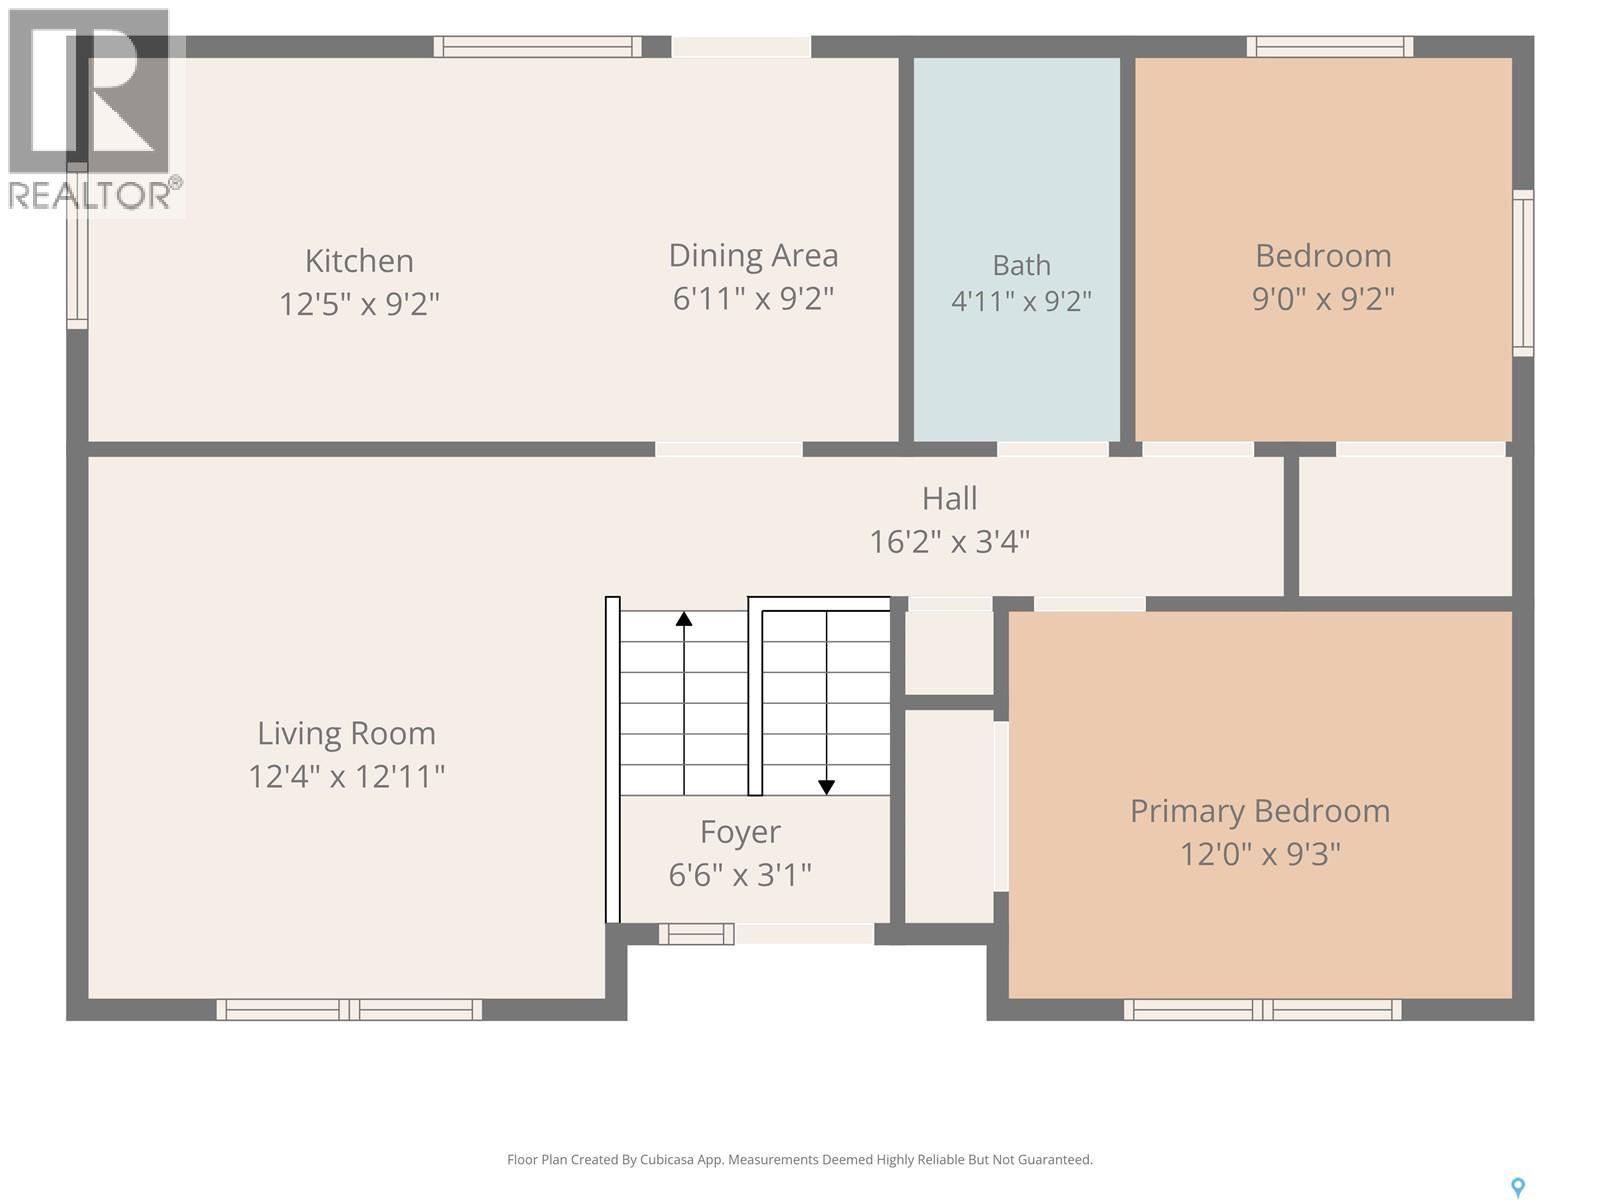
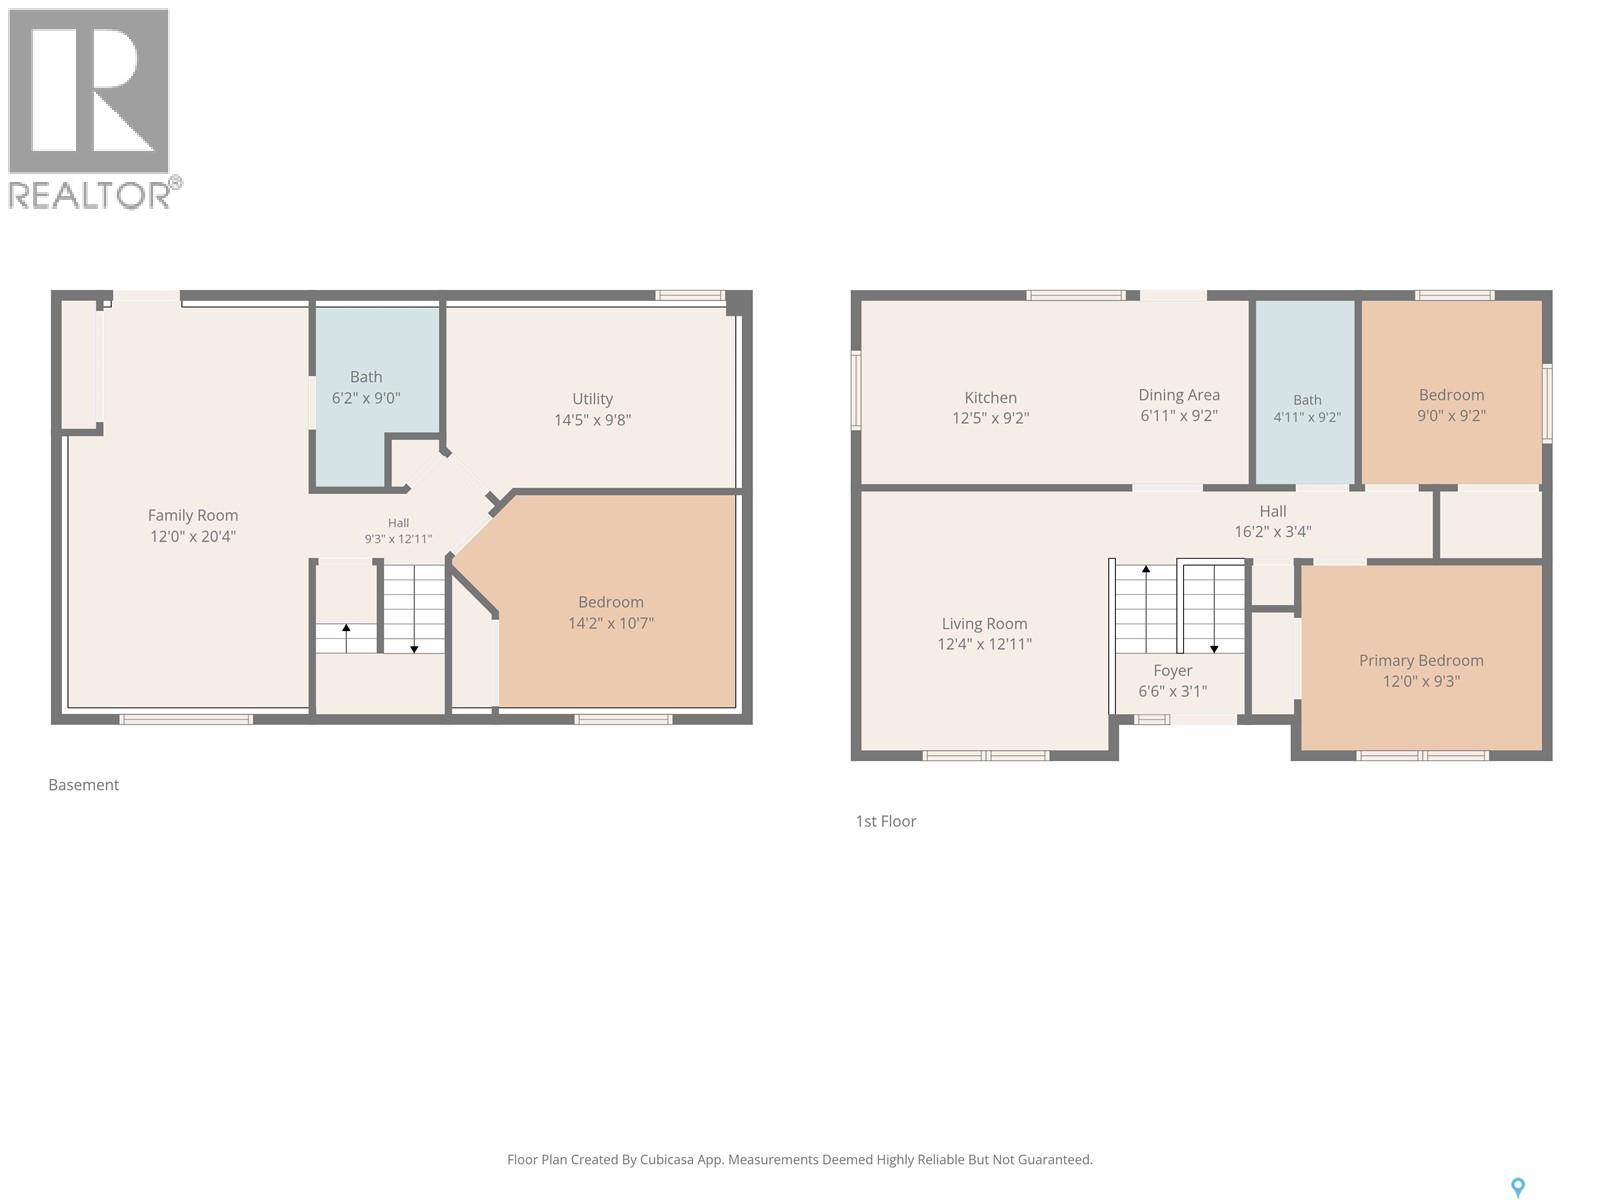
Welcome home to this beautifully updated 848 sq. ft. bi-level, located on the edge of Dundurn where you can enjoy a peaceful, private feel while still being conveniently in town. This charming and meticulously cared for home features beautiful wainscoting, a gorgeous updated kitchen with quartz countertops & a stylish backsplash, and an updated 3-piece bathroom on the main floor. The main level offers two bedrooms, while the lower level features an additional bedroom, a beautiful bathroom complete with a freestanding tub, and a spacious family room with a walkout leading directly to the backyard. Outside, you'll find a fantastic yard designed for both relaxing and entertaining, with a large deck and patio area, plenty of grassy space, and a large playhouse for the kids. The 24' x 40' detached garage provides an incredible amount of space for vehicles, toys, hobbies, storage, or whatever your needs may be. The property also features underground sprinklers and air conditioning for added comfort and convenience. With its beautiful updates, functional layout, generous outdoor space, oversized detached garage, and private location on the edge of town, this home offers a wonderful opportunity for anyone looking for a place to call their own in Dundurn. (id:51699)
Property Details
| MLS® Number | SK049823 |
| Property Type | Single Family |
| Features | Treed, Corner Site, Lane, Rectangular |
| Structure | Deck, Patio(s) |
Building
| Bathroom Total | 2 |
| Bedrooms Total | 3 |
| Appliances | Washer, Refrigerator, Dishwasher, Dryer, Freezer, Window Coverings, Garage Door Opener Remote(s), Play Structure, Storage Shed, Stove |
| Architectural Style | Bi-level |
| Basement Development | Finished |
| Basement Type | Full (finished) |
| Constructed Date | 1996 |
| Construction Style Attachment | Detached |
| Cooling Type | Central Air Conditioning |
| Heating Fuel | Natural Gas |
| Heating Type | Forced Air |
| Size Interior | 848 Sqft |
| Type | House |
Parking
| Detached Garage | |
| Gravel | |
| Parking Space(s) | 7 |
Land
| Acreage | No |
| Fence Type | Fence |
| Landscape Features | Lawn, Underground Sprinkler |
| Size Frontage | 67 Ft |
| Size Irregular | 8777.00 |
| Size Total | 8777 Sqft |
| Size Total Text | 8777 Sqft |
Rooms
| Level | Type | Length | Width | Dimensions |
|---|---|---|---|---|
| Basement | Family Room | 13 ft ,8 in | 13 ft | 13 ft ,8 in x 13 ft |
| Basement | Bedroom | 12 ft | 10 ft ,7 in | 12 ft x 10 ft ,7 in |
| Basement | 3pc Bathroom | Measurements not available | ||
| Basement | Foyer | 6 ft | 10 ft ,4 in | 6 ft x 10 ft ,4 in |
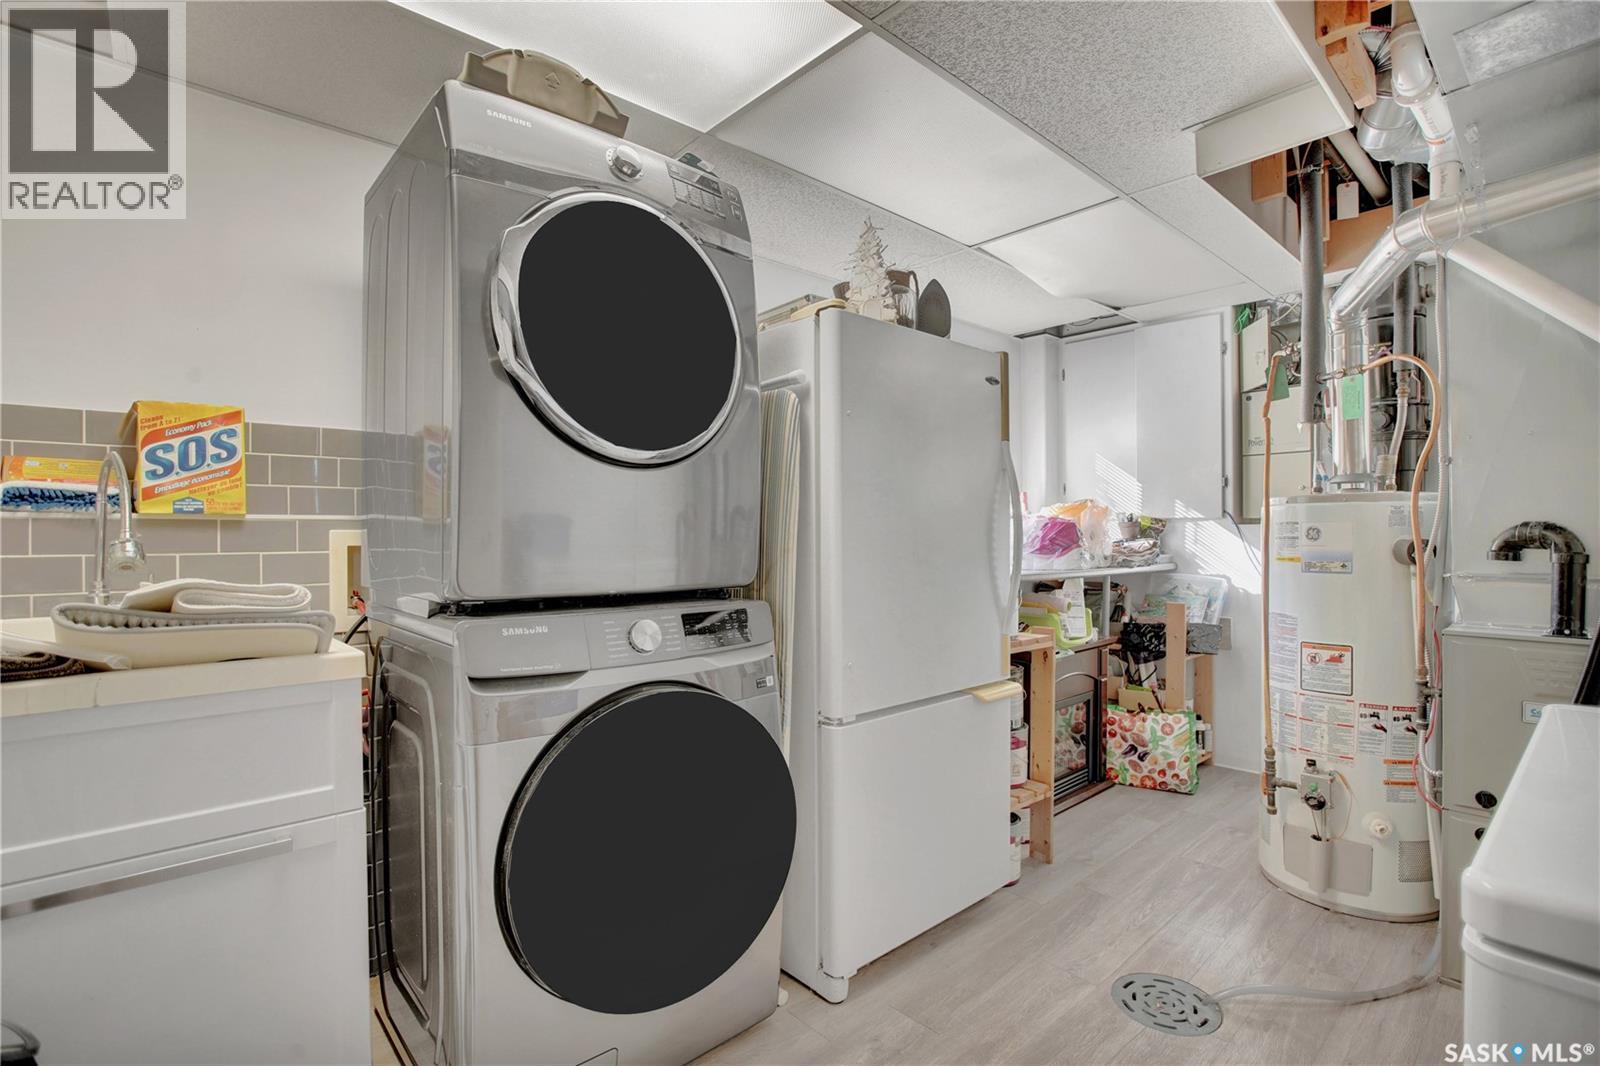
| Basement | Laundry Room | Measurements not available | ||
| Main Level | Living Room | 13 ft | 13 ft ,3 in | 13 ft x 13 ft ,3 in |
| Main Level | Kitchen | 9 ft | 13 ft | 9 ft x 13 ft |
| Main Level | Dining Room | 9 ft | 6 ft ,5 in | 9 ft x 6 ft ,5 in |
| Main Level | Bedroom | 12 ft ,4 in | 10 ft | 12 ft ,4 in x 10 ft |
| Main Level | Bedroom | 9 ft ,5 in | 9 ft ,2 in | 9 ft ,5 in x 9 ft ,2 in |
| Main Level | 3pc Bathroom | Measurements not available |
https://www.realtor.ca/real-estate/30340500/310-4th-street-dundurn
Interested?
Contact us for more information

The trademarks REALTOR®, REALTORS®, and the REALTOR® logo are controlled by The Canadian Real Estate Association (CREA) and identify real estate professionals who are members of CREA. The trademarks MLS®, Multiple Listing Service® and the associated logos are owned by The Canadian Real Estate Association (CREA) and identify the quality of services provided by real estate professionals who are members of CREA. The trademark DDF® is owned by The Canadian Real Estate Association (CREA) and identifies CREA's Data Distribution Facility (DDF®)
September 29 2026 05:20:11
Saskatoon Region Association of REALTORS® Inc.
Century 21 Fusion