

3027 Norman Place Frontier, Saskatchewan S0N 0W0

$109,000
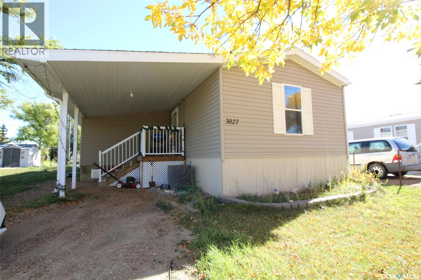
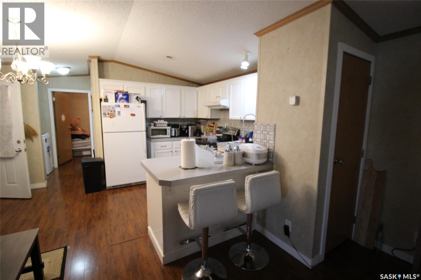
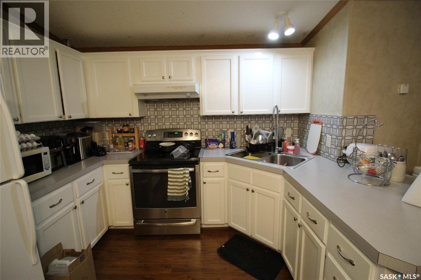
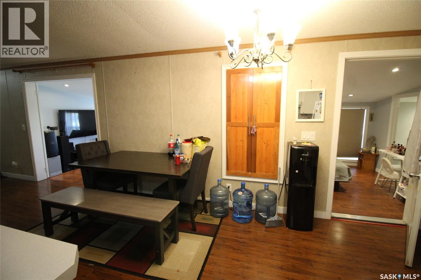
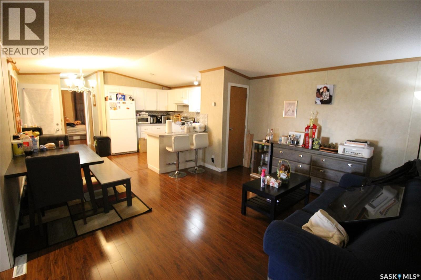
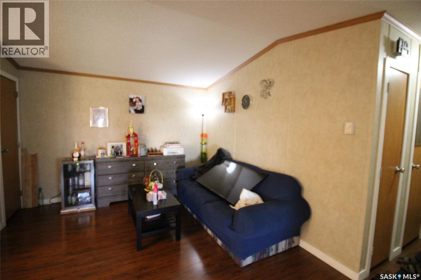
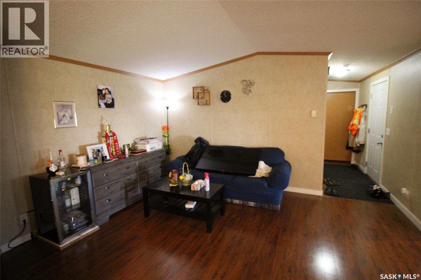
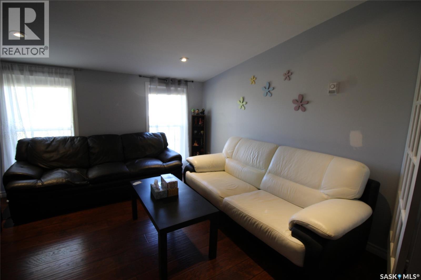
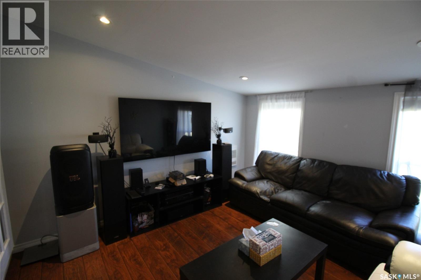
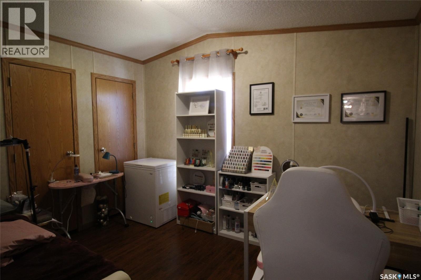
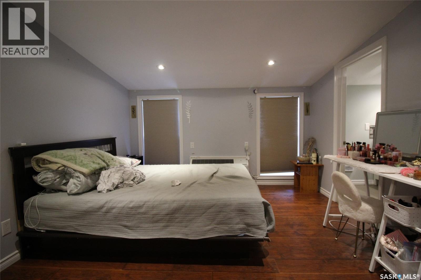
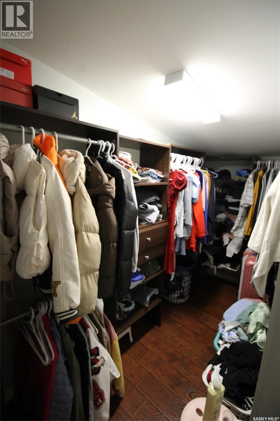
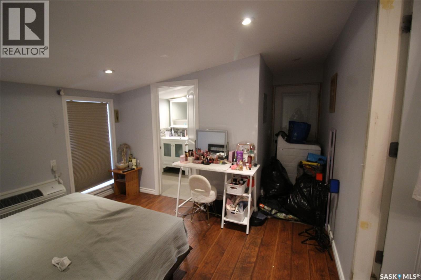
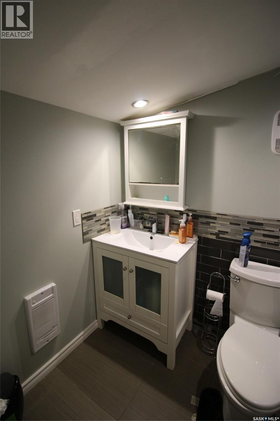
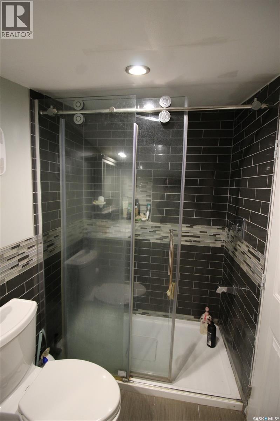
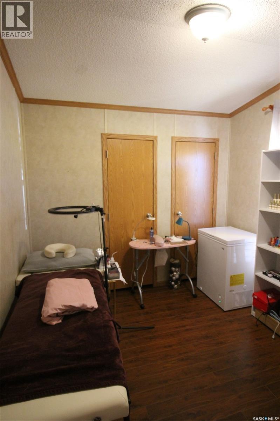
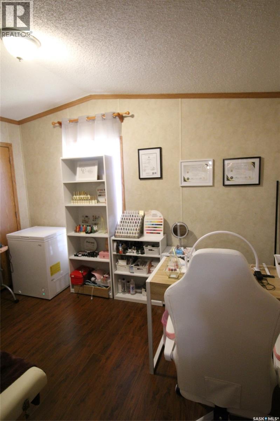
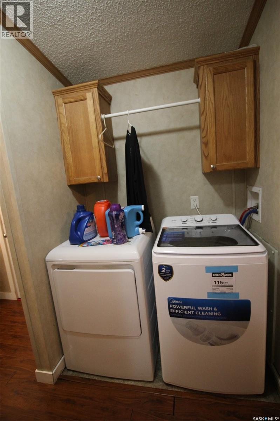
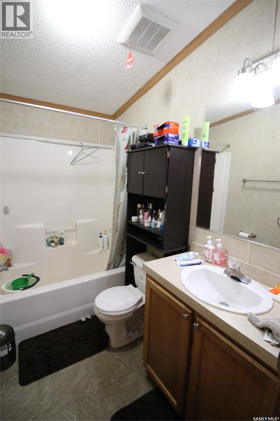
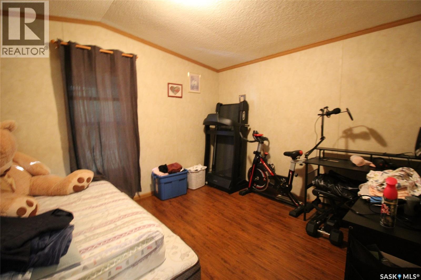
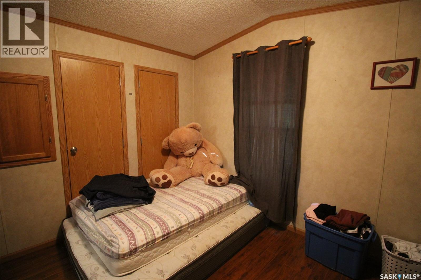
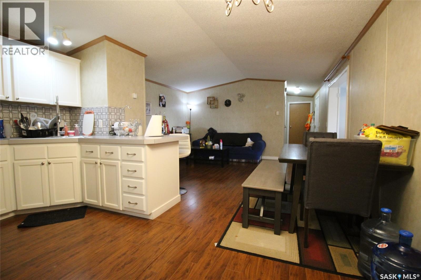
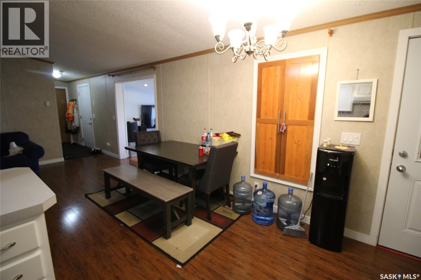
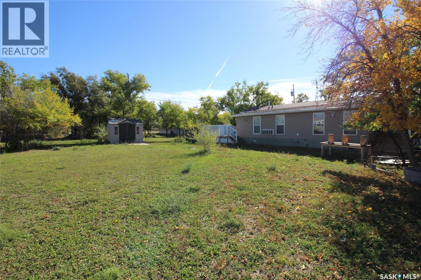
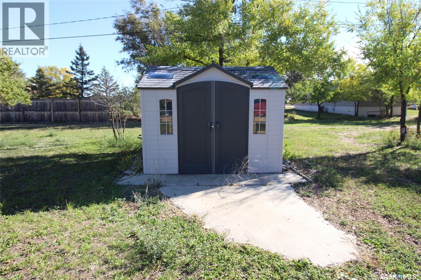
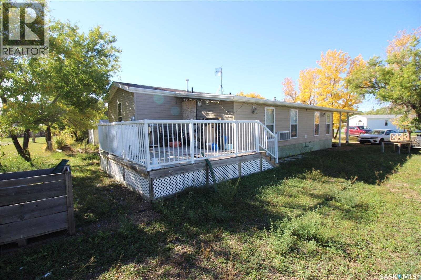
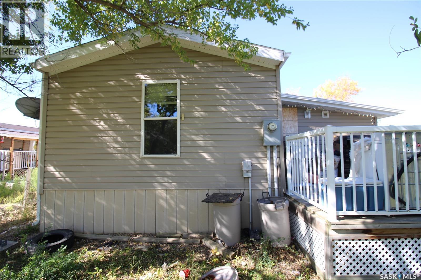
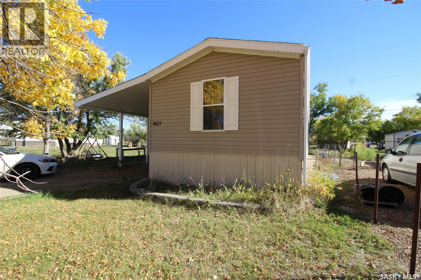
Welcome to quiet cul-de-sac living in Frontier! Set on a generous quarter-acre double lot, this modern 2008 mobile home—with a spacious addition completed in 2013—offers comfortable, well-planned living and room to grow. A front carport leads into an inviting, oversized living room and a bright open-concept layout. The efficient U-shaped kitchen features abundant cabinetry and countertop space, seating for two at the counter, a built-in dishwasher, and a separate pantry. The addition makes excellent use of every square foot, offering a versatile den behind garden doors and a private primary suite complete with a luxurious walk-in closet and full three-piece ensuite. Step directly from the primary bedroom onto the back deck—the perfect spot for morning coffee. At the rear of the home, you’ll find another bedroom, a four-piece bathroom, and a convenient laundry area, while two additional bedrooms at the front bring the total to four. Storage is plentiful throughout. Quality 2” x 6” construction, vinyl windows, and good asphalt shingles add lasting value, and the expansive yard offers plenty of space for a future garage.[ (id:51699)
Property Details
| MLS® Number | SK049850 |
| Property Type | Single Family |
| Features | Treed, Irregular Lot Size, Lane, Double Width Or More Driveway |
| Structure | Deck |
Building
| Bathroom Total | 2 |
| Bedrooms Total | 4 |
| Appliances | Washer, Refrigerator, Dishwasher, Dryer, Window Coverings, Hood Fan, Storage Shed, Stove |
| Architectural Style | Mobile Home |
| Basement Development | Not Applicable |
| Basement Type | Crawl Space (not Applicable) |
| Constructed Date | 2008 |
| Cooling Type | Central Air Conditioning |
| Heating Fuel | Natural Gas |
| Heating Type | Forced Air |
| Size Interior | 1363 Sqft |
| Type | Mobile Home |
Parking
| Carport | |
| Parking Pad | |
| None | |
| Gravel | |
| Parking Space(s) | 2 |
Land
| Acreage | No |
| Landscape Features | Lawn |
| Size Frontage | 98 Ft |
| Size Irregular | 0.26 |
| Size Total | 0.26 Ac |
| Size Total Text | 0.26 Ac |
Rooms
| Level | Type | Length | Width | Dimensions |
|---|---|---|---|---|
| Main Level | Living Room | 12'8" x 14'5" | ||
| Main Level | Den | 11'3" x 11'4" | ||
| Main Level | Kitchen | 11'2" x 14'5" | ||
| Main Level | Primary Bedroom | 11'2" x 11'5" | ||
| Main Level | Storage | 11'5" x 4'4' | ||
| Main Level | 3pc Ensuite Bath | 8'1" x 4'9" | ||
| Main Level | 4pc Bathroom | 5' x 8'1' | ||
| Main Level | Bedroom | 11'9" x 10'8" | ||
| Main Level | Laundry Room | 2'9" x 5' | ||
| Main Level | Bedroom | 11'5" x 8'9" | ||
| Main Level | Bedroom | 8'7" x 8'3" |
https://www.realtor.ca/real-estate/30339964/3027-norman-place-frontier
Interested?
Contact us for more information

The trademarks REALTOR®, REALTORS®, and the REALTOR® logo are controlled by The Canadian Real Estate Association (CREA) and identify real estate professionals who are members of CREA. The trademarks MLS®, Multiple Listing Service® and the associated logos are owned by The Canadian Real Estate Association (CREA) and identify the quality of services provided by real estate professionals who are members of CREA. The trademark DDF® is owned by The Canadian Real Estate Association (CREA) and identifies CREA's Data Distribution Facility (DDF®)
October 07 2026 08:04:16
Saskatoon Region Association of REALTORS® Inc.
Access Real Estate Inc.