

242 6th Avenue E Melville, Saskatchewan S0A 2P0

$229,000
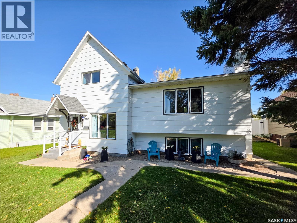
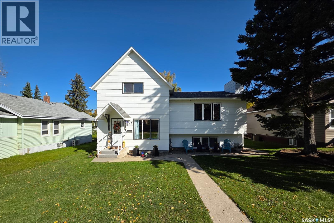
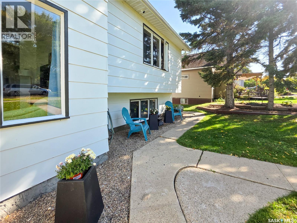
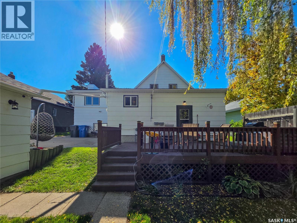
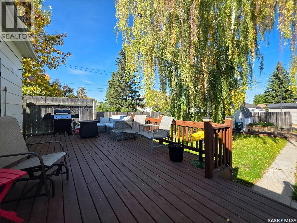
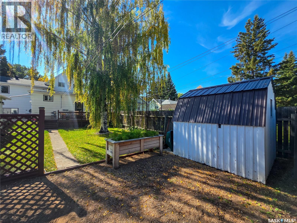
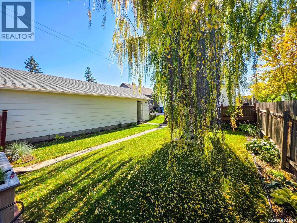
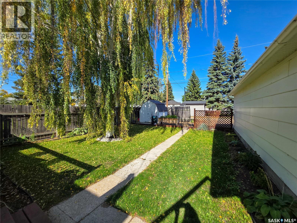
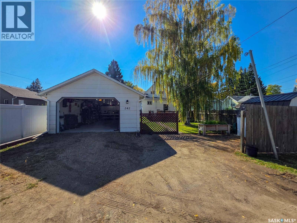
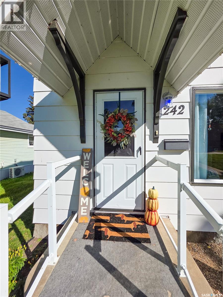
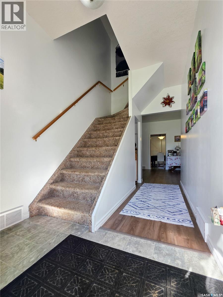
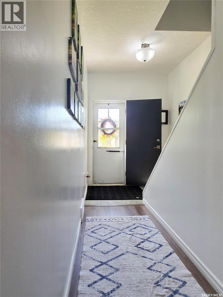
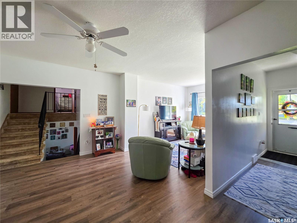
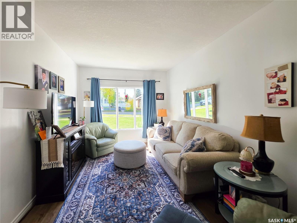
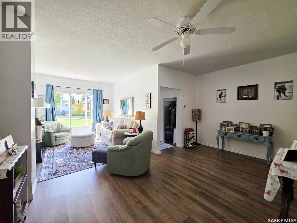
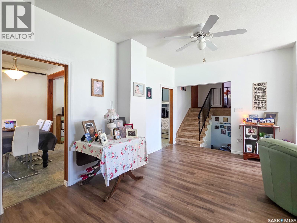
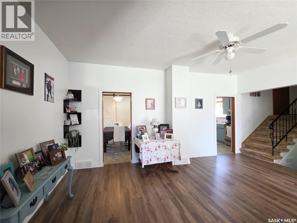
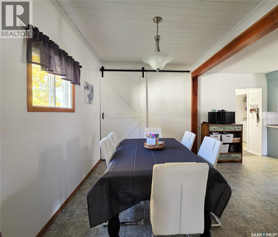
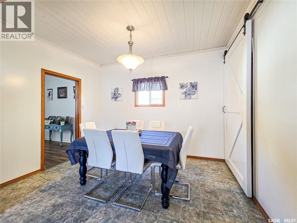
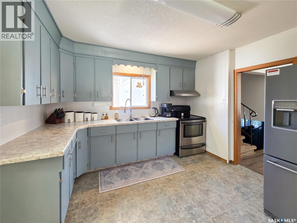
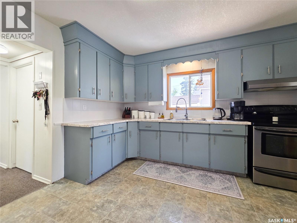
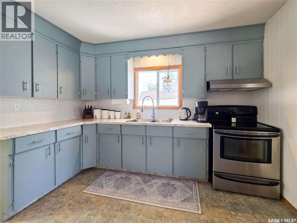
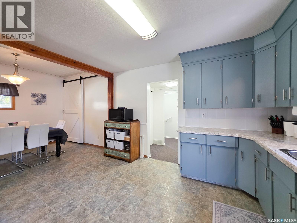
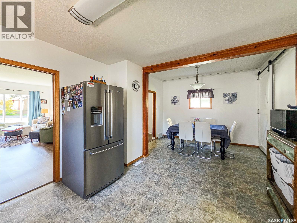
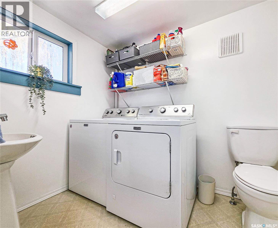
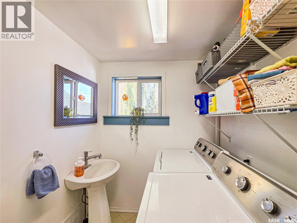
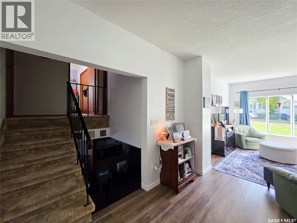
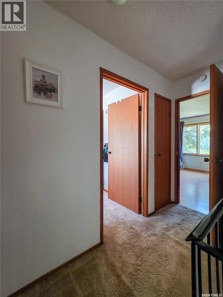
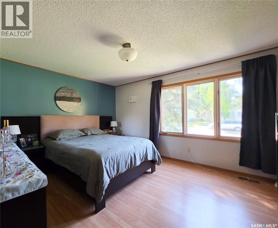
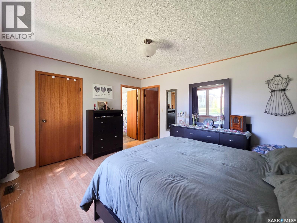
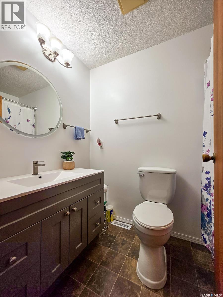
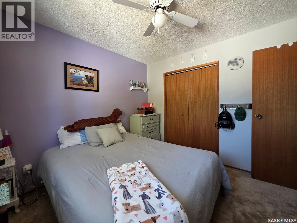
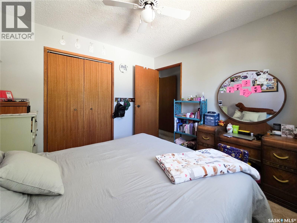
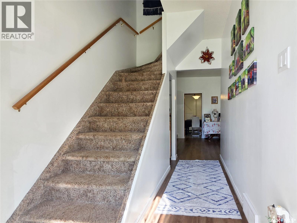
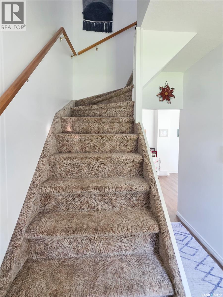
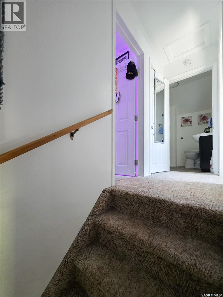
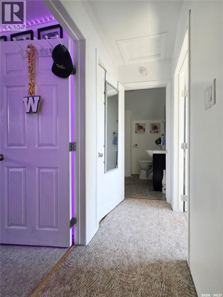
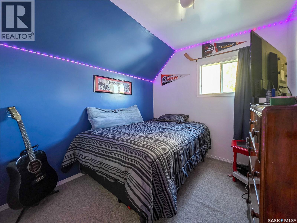
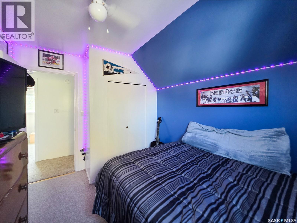
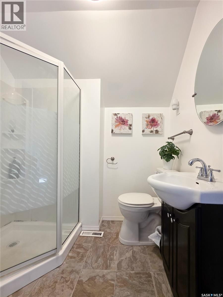
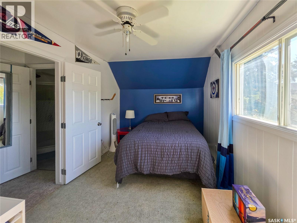
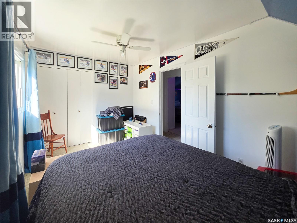
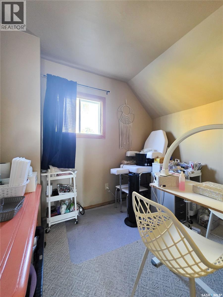
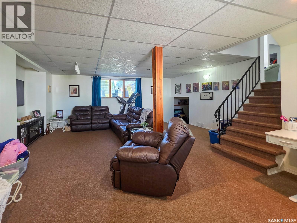
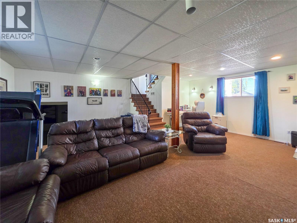
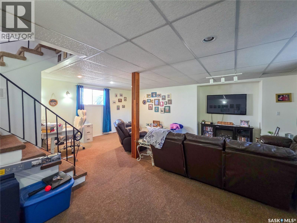
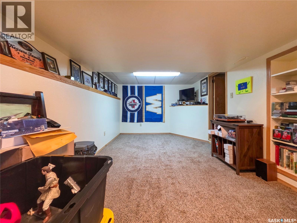
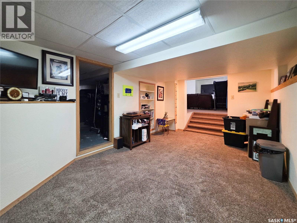
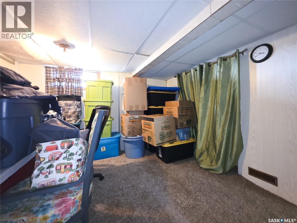
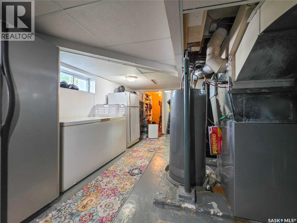
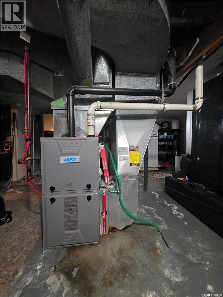
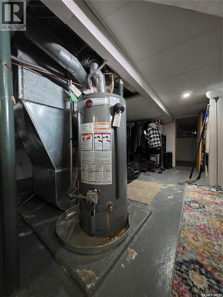
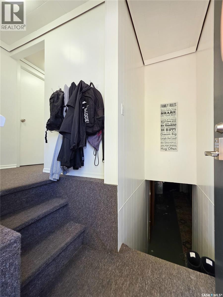
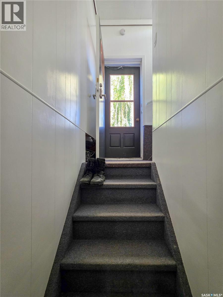
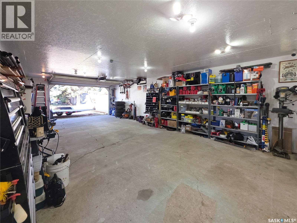
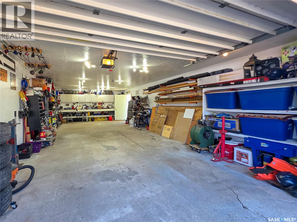
Welcome to 242 6th Avenue East! This bright, well-maintained 4-level split offers just under 1,600 sq. ft., 5 bedrooms and 3 bathrooms, with a functional layout and plenty of room for everyday family living. The main floor features an updated kitchen with a separate dining area, spacious living room and convenient 2 pc. bath with laundry. Upstairs, 4 bedrooms are thoughtfully spread between two levels. On one side, you’ll find the primary bedroom with a walk-in closet and 4 pc. ensuite, along with an additional bedroom. The other side offers 2 more bedrooms, an office and a 3 pc. bathroom. The lower levels add even more versatility with a large family room, bonus room, 5th bedroom and utility room—ideal for guests, older kids, hobbies or a second living area. Off the back entrance, a deck leads to a private backyard surrounded by mature trees, with a patio and storage shed. An insulated detached garage and additional parking round out this well-cared-for property. (id:51699)
Property Details
| MLS® Number | SK049830 |
| Property Type | Single Family |
| Features | Treed, Lane, Rectangular, Double Width Or More Driveway, Sump Pump |
| Structure | Deck, Patio(s) |
Building
| Bathroom Total | 3 |
| Bedrooms Total | 5 |
| Appliances | Washer, Refrigerator, Dryer, Freezer, Window Coverings, Garage Door Opener Remote(s), Hood Fan, Stove |
| Basement Development | Partially Finished |
| Basement Type | Partial (partially Finished) |
| Constructed Date | 1912 |
| Construction Style Attachment | Detached |
| Construction Style Split Level | Split Level |
| Cooling Type | Central Air Conditioning |
| Heating Fuel | Natural Gas |
| Heating Type | Forced Air |
| Size Interior | 1590 Sqft |
| Type | House |
Parking
| Detached Garage | |
| Gravel | |
| Parking Space(s) | 3 |
Land
| Acreage | No |
| Fence Type | Partially Fenced |
| Landscape Features | Lawn |
| Size Frontage | 50 Ft |
| Size Irregular | 7000.00 |
| Size Total | 7000 Sqft |
| Size Total Text | 7000 Sqft |
Rooms
| Level | Type | Length | Width | Dimensions |
|---|---|---|---|---|
| Second Level | Primary Bedroom | 12 ft | 14 ft ,2 in | 12 ft x 14 ft ,2 in |
| Second Level | 4pc Ensuite Bath | 4 ft ,11 in | 7 ft ,11 in | 4 ft ,11 in x 7 ft ,11 in |
| Second Level | Bedroom | 10 ft ,3 in | 10 ft ,6 in | 10 ft ,3 in x 10 ft ,6 in |
| Second Level | Bedroom | 13 ft ,8 in | 8 ft ,8 in | 13 ft ,8 in x 8 ft ,8 in |
| Second Level | Bedroom | 8 ft ,4 in | 8 ft ,10 in | 8 ft ,4 in x 8 ft ,10 in |
| Second Level | 3pc Ensuite Bath | 7 ft | 5 ft ,6 in | 7 ft x 5 ft ,6 in |
| Second Level | Office | 8 ft ,8 in | 6 ft ,10 in | 8 ft ,8 in x 6 ft ,10 in |
| Basement | Family Room | 22 ft ,8 in | 13 ft ,8 in | 22 ft ,8 in x 13 ft ,8 in |
| Basement | Bonus Room | 9 ft ,9 in | 16 ft ,2 in | 9 ft ,9 in x 16 ft ,2 in |
| Basement | Bedroom | 11 ft ,3 in | 10 ft ,3 in | 11 ft ,3 in x 10 ft ,3 in |
| Basement | Other | Measurements not available | ||
| Main Level | Kitchen | 11 ft ,3 in | 12 ft ,6 in | 11 ft ,3 in x 12 ft ,6 in |
| Main Level | Living Room | 10 ft ,8 in | 12 ft ,5 in | 10 ft ,8 in x 12 ft ,5 in |
| Main Level | Dining Room | 8 ft ,3 in | 11 ft ,6 in | 8 ft ,3 in x 11 ft ,6 in |
| Main Level | Laundry Room | Measurements not available |
https://www.realtor.ca/real-estate/30342160/242-6th-avenue-e-melville
Interested?
Contact us for more information

The trademarks REALTOR®, REALTORS®, and the REALTOR® logo are controlled by The Canadian Real Estate Association (CREA) and identify real estate professionals who are members of CREA. The trademarks MLS®, Multiple Listing Service® and the associated logos are owned by The Canadian Real Estate Association (CREA) and identify the quality of services provided by real estate professionals who are members of CREA. The trademark DDF® is owned by The Canadian Real Estate Association (CREA) and identifies CREA's Data Distribution Facility (DDF®)
September 30 2026 11:30:57
Saskatoon Region Association of REALTORS® Inc.
Royal LePage Next Level