

510 Centre Street Meadow Lake, Saskatchewan S9X 1E9

$228,000
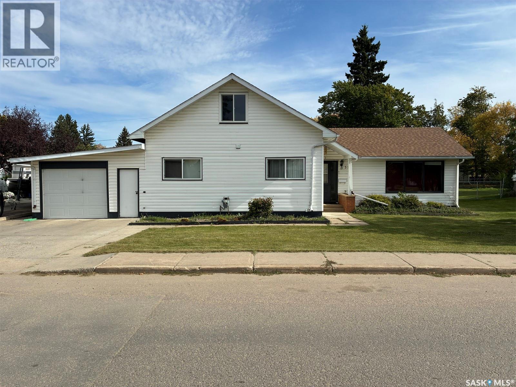
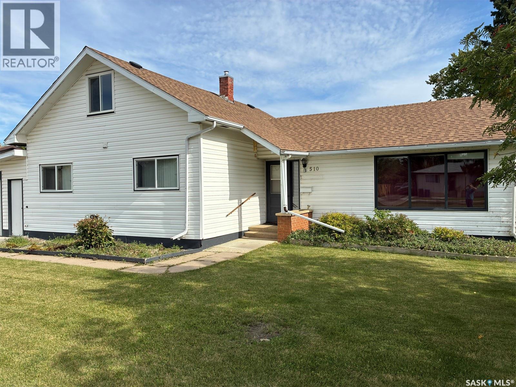
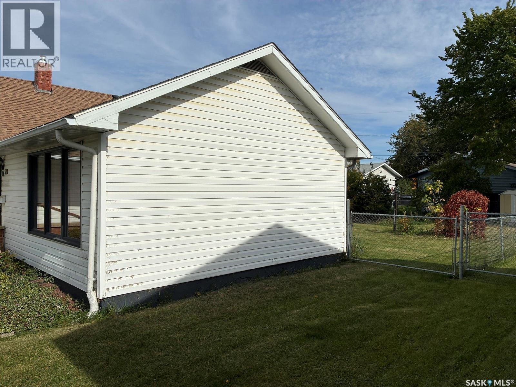
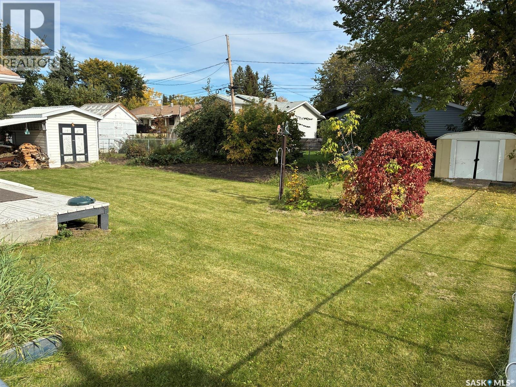
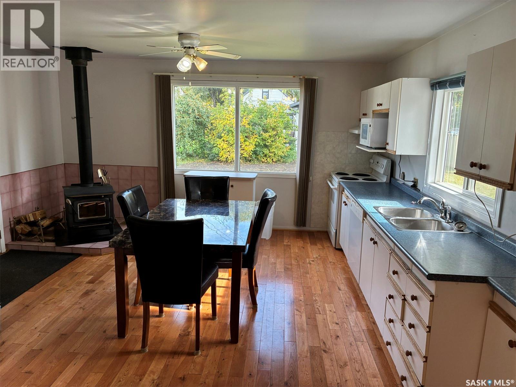
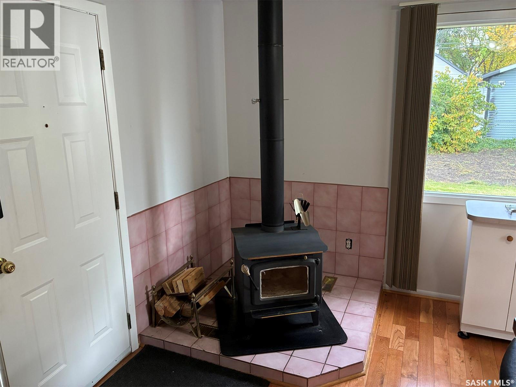
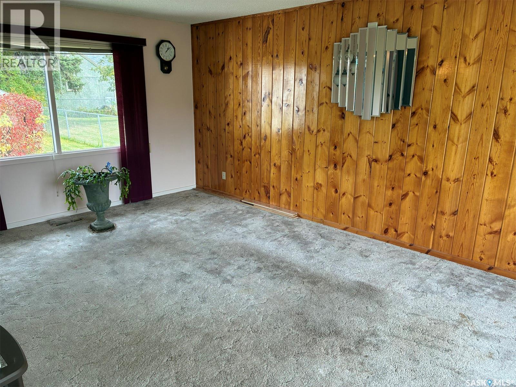
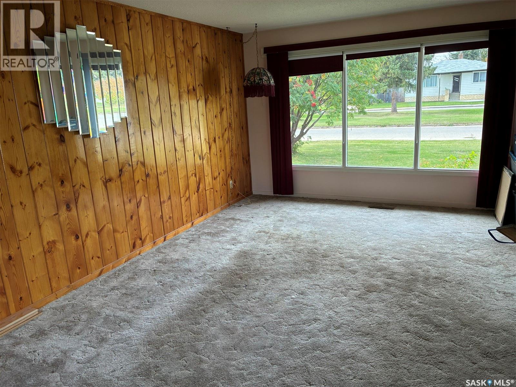
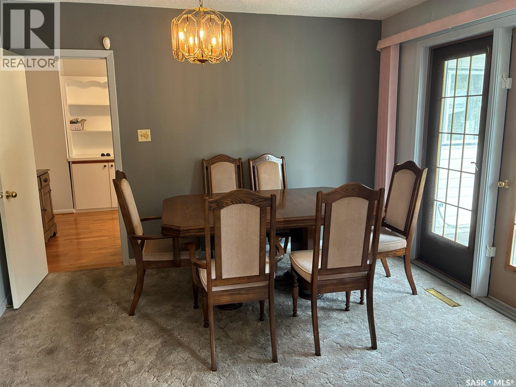
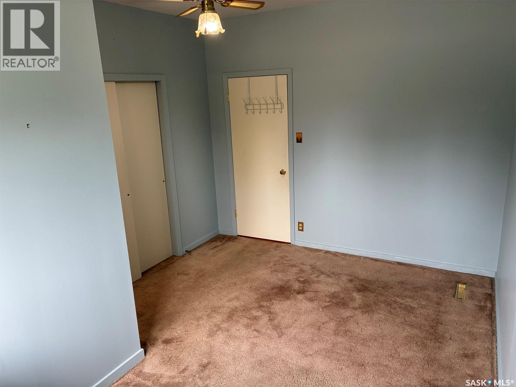
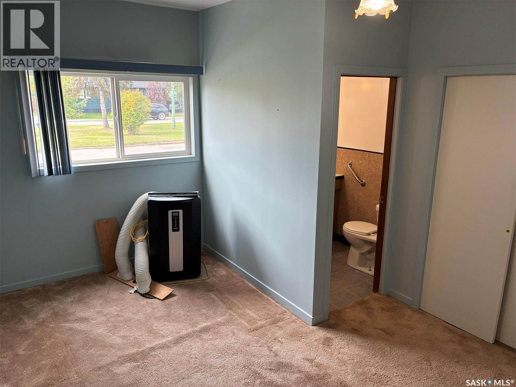
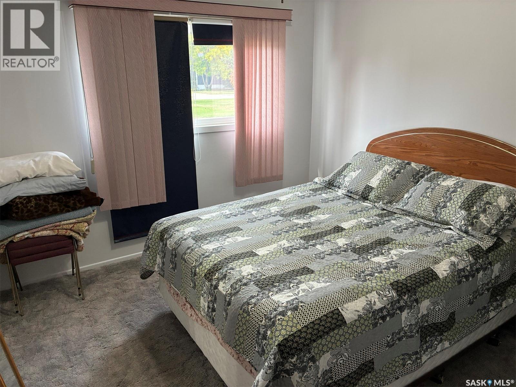
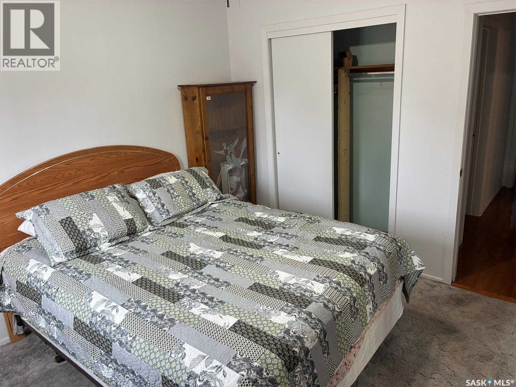
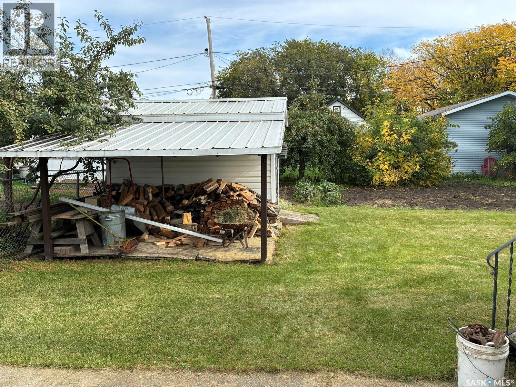
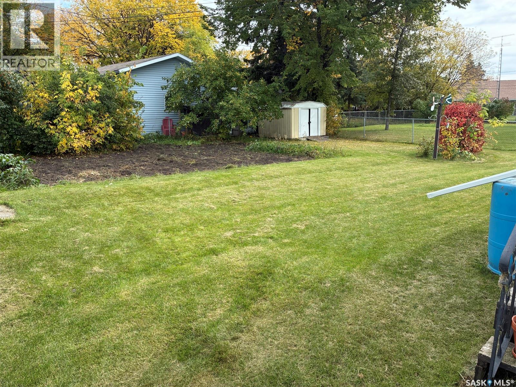
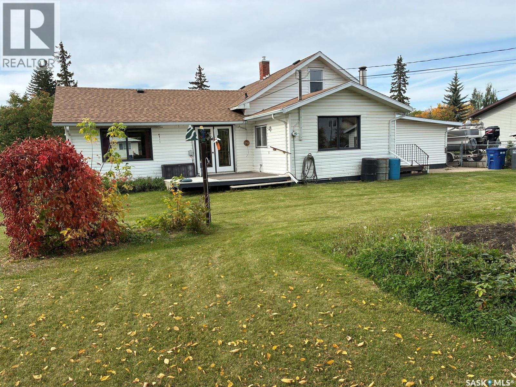
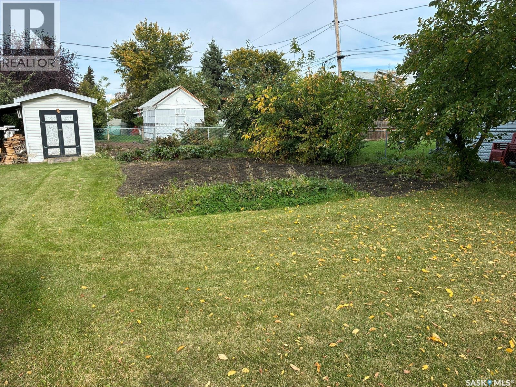
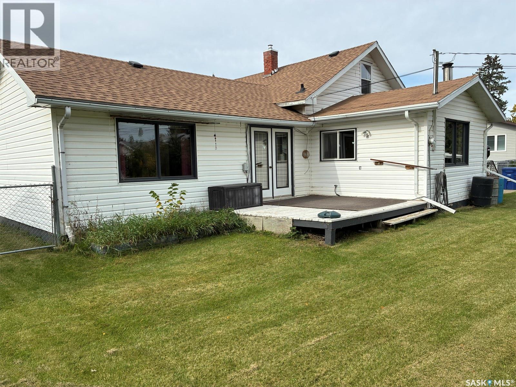
Welcome to this charming 1½-storey home featuring 1,824 sq. ft., 4 bedrooms, and 2 bathrooms. The inviting layout offers comfortable living space with plenty of room for family and guests. The oversized yard is a true highlight, featuring a garden area and fruit trees, with lots of space for outdoor enjoyment, entertaining, or relaxing. The attached 16’ x 32’ single-car garage provides generous room for a vehicle, workshop, hobbies, and storage. A wood stove offers supplemental heat and creates a cozy atmosphere during the colder months. The shingles were replaced in 2023 for added peace of mind. If you’ve been looking for a home with character, room to grow, and a yard you can truly enjoy, this property deserves a closer look. Bring your vision and make this welcoming home your own! (id:51699)
Property Details
| MLS® Number | SK049861 |
| Property Type | Single Family |
| Features | Treed, Rectangular |
| Structure | Deck |
Building
| Bathroom Total | 2 |
| Bedrooms Total | 4 |
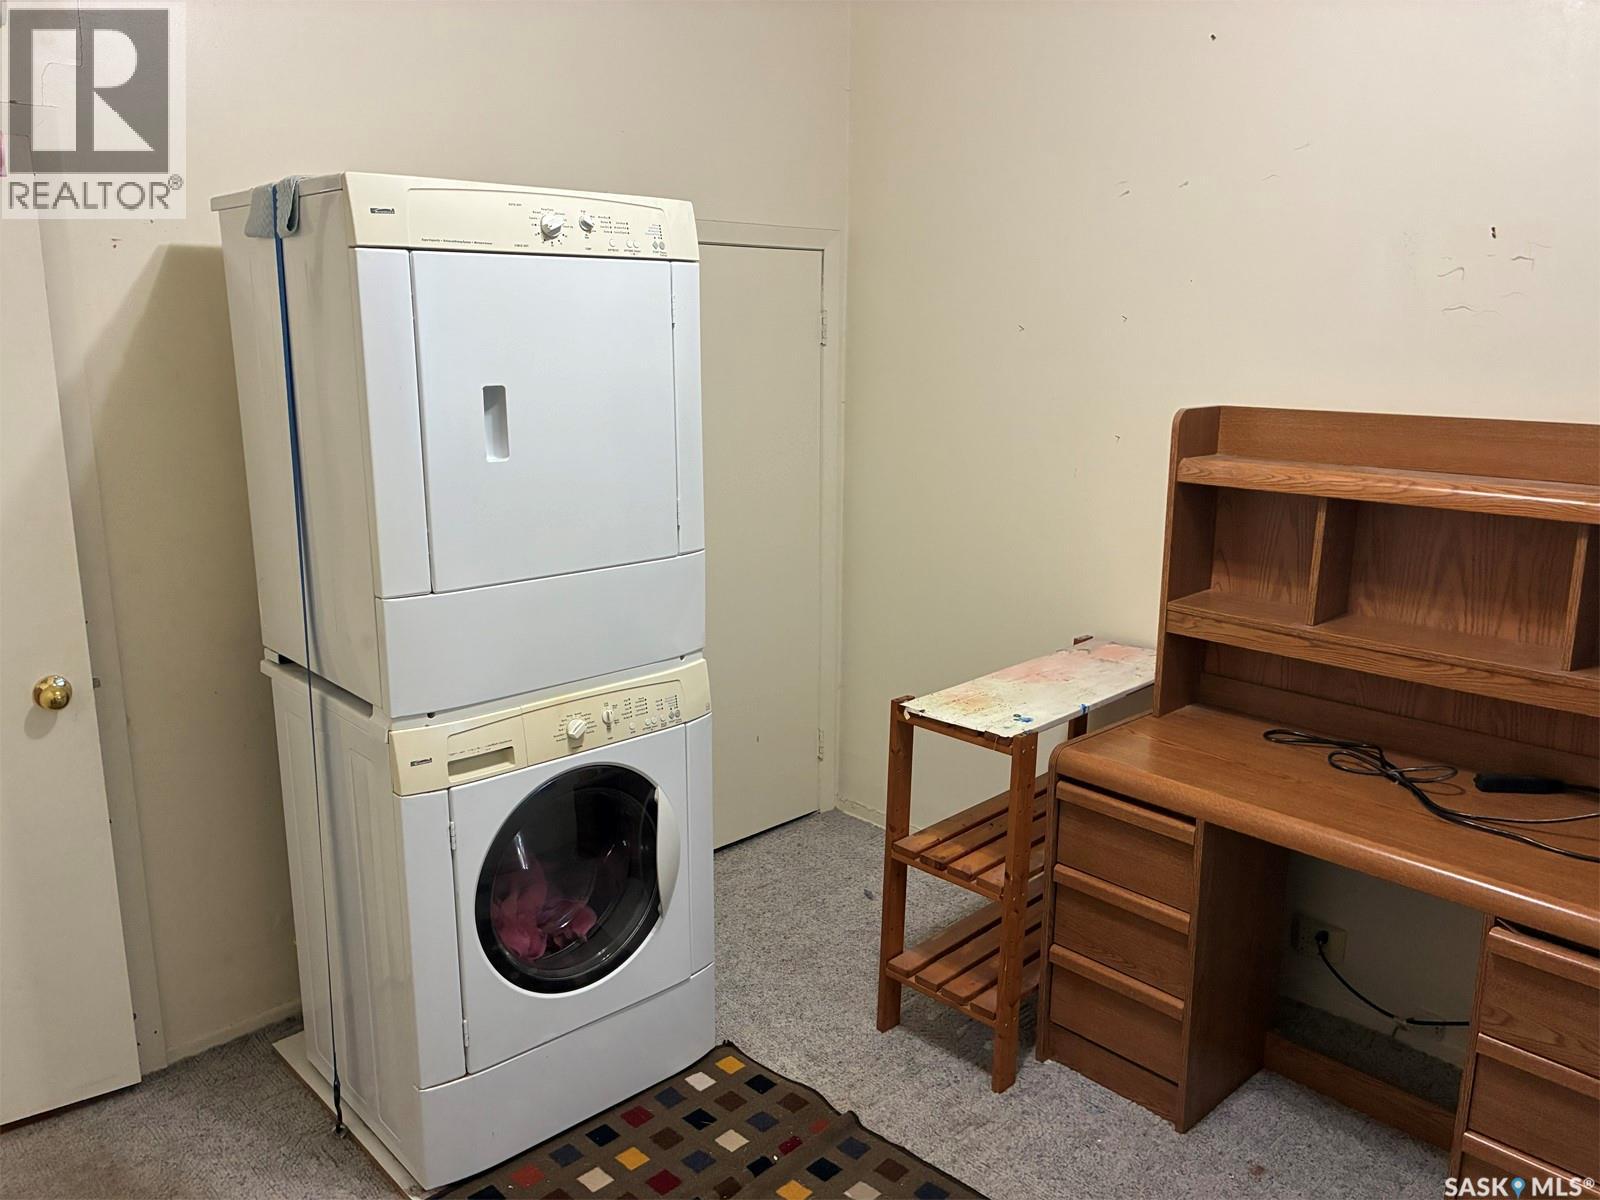
| Appliances | Washer, Refrigerator, Dryer, Window Coverings, Garage Door Opener Remote(s), Storage Shed, Stove |
| Basement Development | Unfinished |
| Basement Type | Partial (unfinished) |
| Constructed Date | 1940 |
| Construction Style Attachment | Detached |
| Cooling Type | Wall Unit |
| Heating Fuel | Natural Gas, Wood |
| Heating Type | Forced Air |
| Stories Total | 2 |
| Size Interior | 1824 Sqft |
| Type | House |
Parking
| Attached Garage | |
| Heated Garage | |
| Parking Space(s) | 2 |
Land
| Acreage | No |
| Fence Type | Fence, Partially Fenced |
| Landscape Features | Lawn, Garden Area |
| Size Frontage | 75 Ft |
| Size Irregular | 0.22 |
| Size Total | 0.22 Ac |
| Size Total Text | 0.22 Ac |
Rooms
| Level | Type | Length | Width | Dimensions |
|---|---|---|---|---|
| Second Level | Bedroom | 19 ft ,6 in | 12 ft | 19 ft ,6 in x 12 ft |
| Second Level | Storage | 4 ft | 11 ft ,3 in | 4 ft x 11 ft ,3 in |
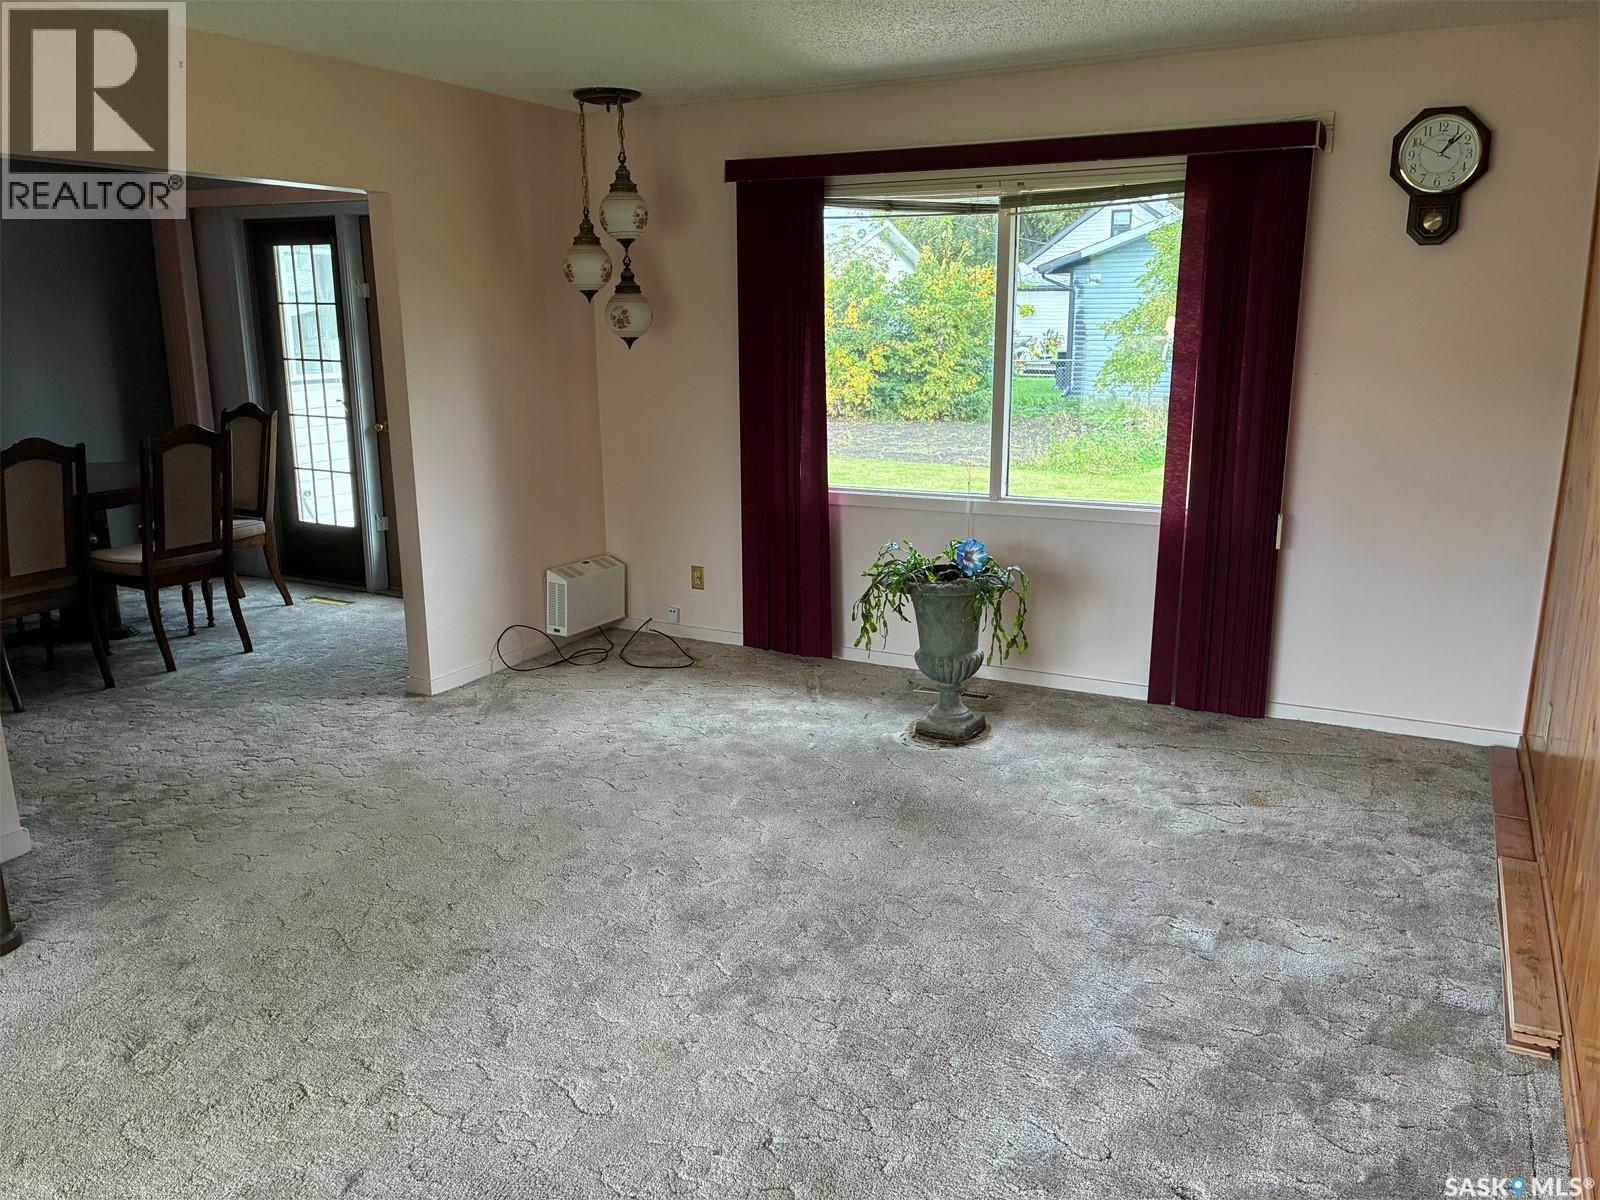
| Main Level | Living Room | 13 ft ,7 in | 10 ft | 13 ft ,7 in x 10 ft |
| Main Level | Bedroom | 10 ft ,4 in | 13 ft ,9 in | 10 ft ,4 in x 13 ft ,9 in |
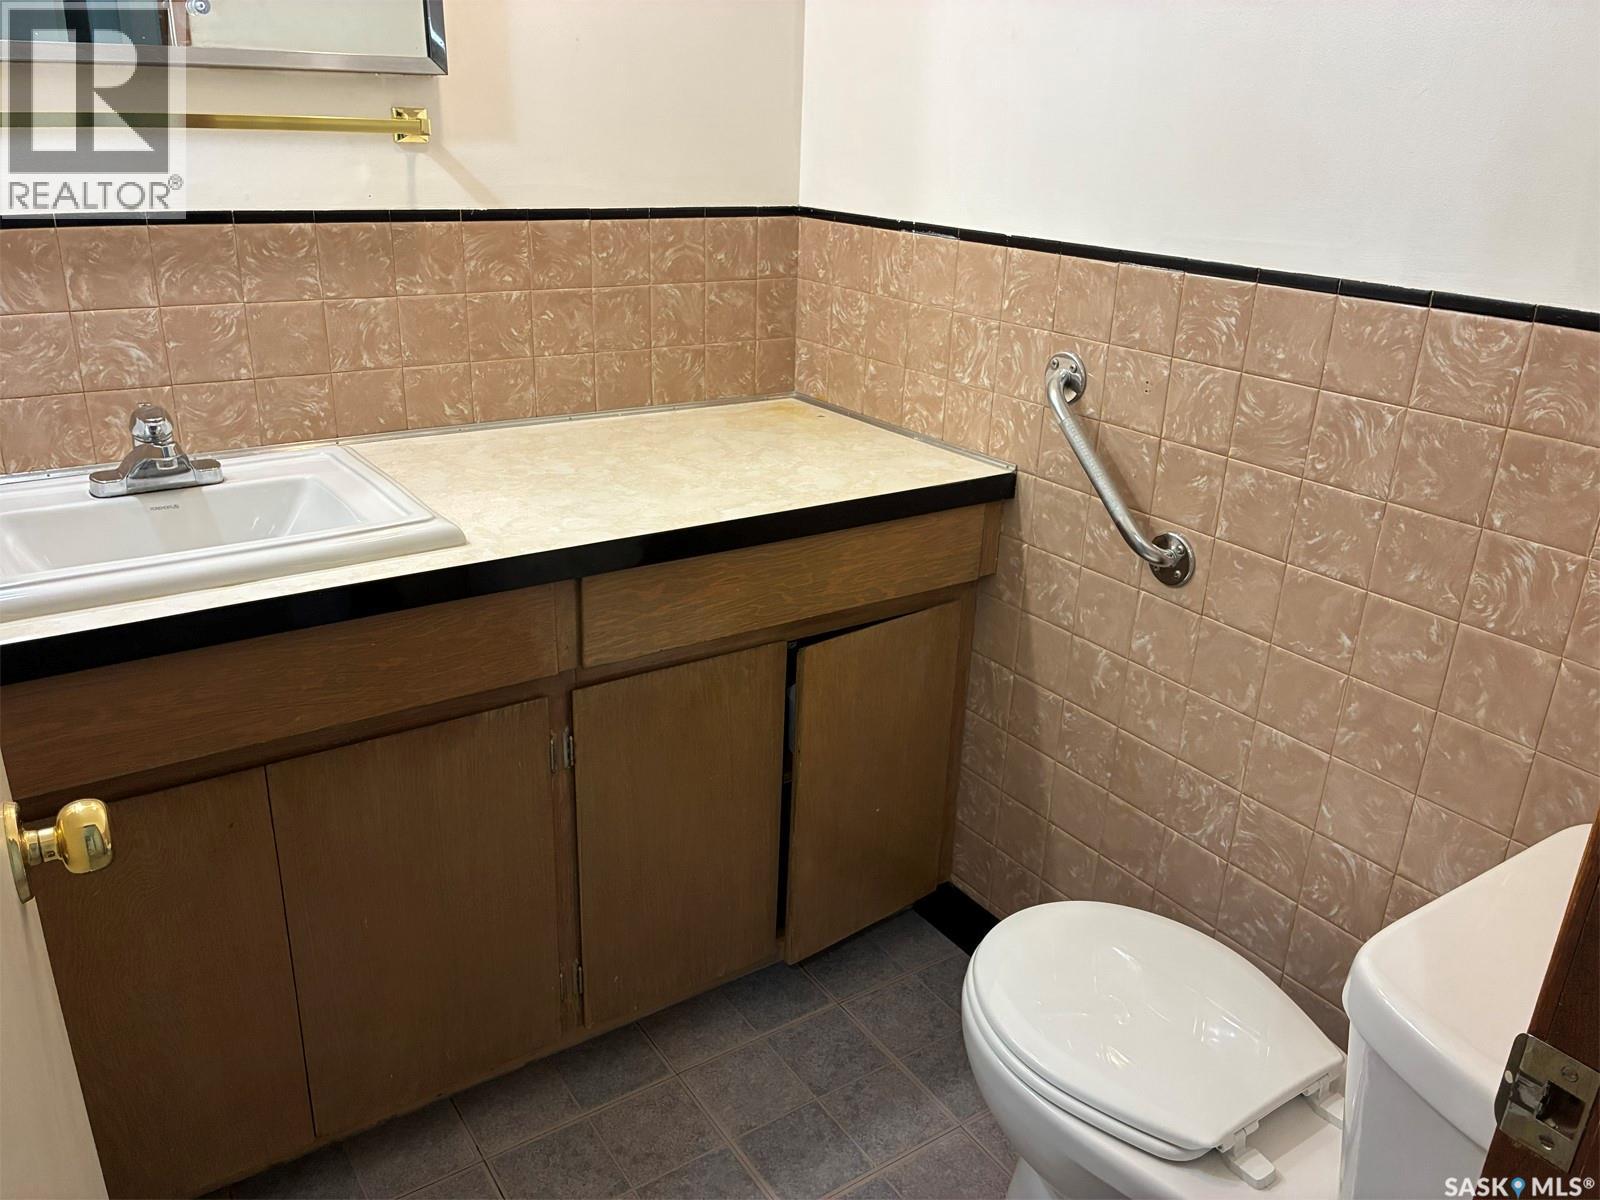
| Main Level | 2pc Ensuite Bath | 5 ft ,6 in | 4 ft ,9 in | 5 ft ,6 in x 4 ft ,9 in |
| Main Level | Bedroom | 10 ft ,6 in | 10 ft | 10 ft ,6 in x 10 ft |
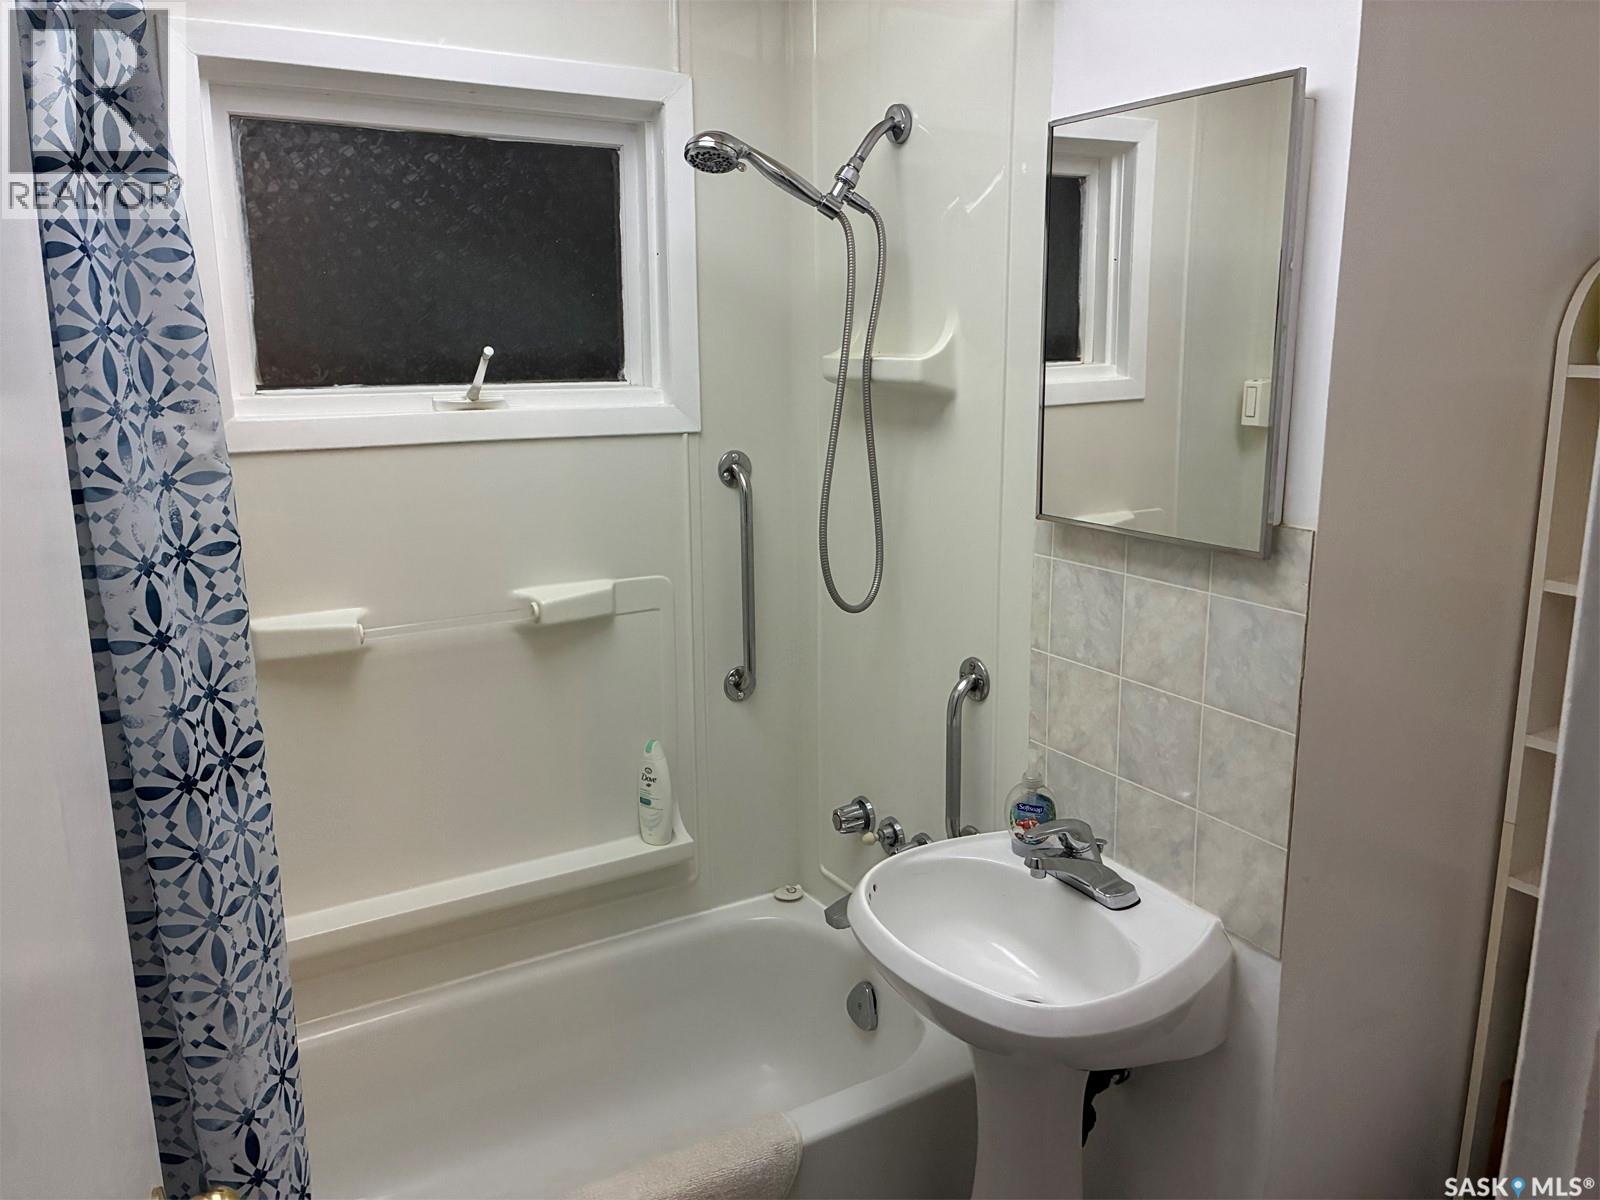
| Main Level | 4pc Bathroom | 6 ft ,1 in | 7 ft | 6 ft ,1 in x 7 ft |
| Main Level | Bedroom | 10 ft ,6 in | 10 ft | 10 ft ,6 in x 10 ft |
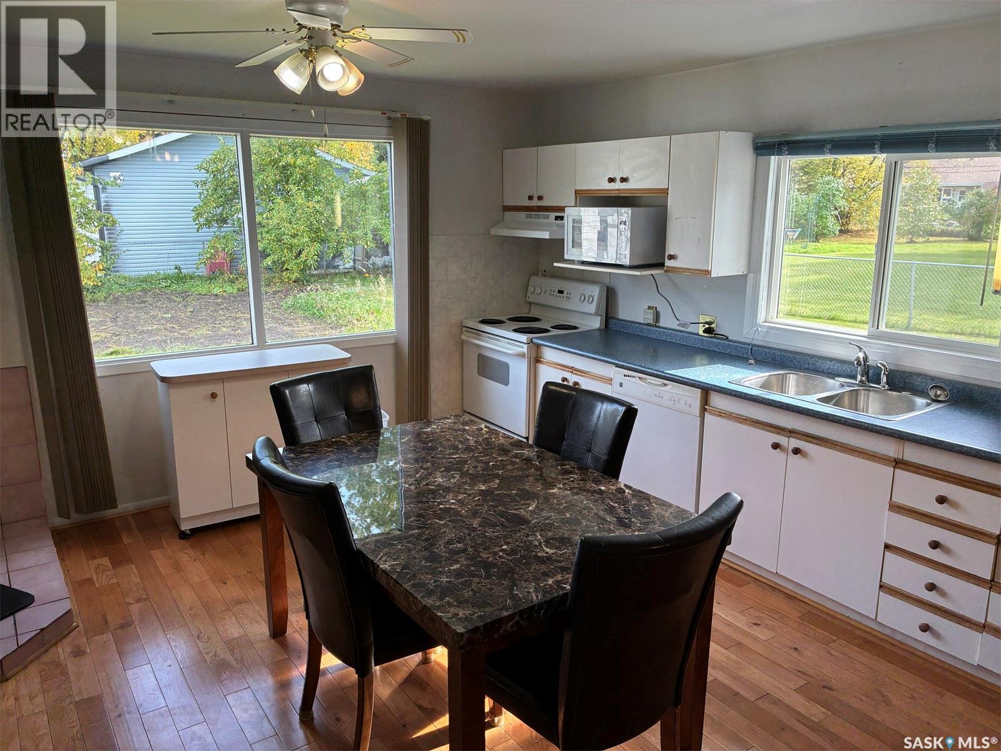
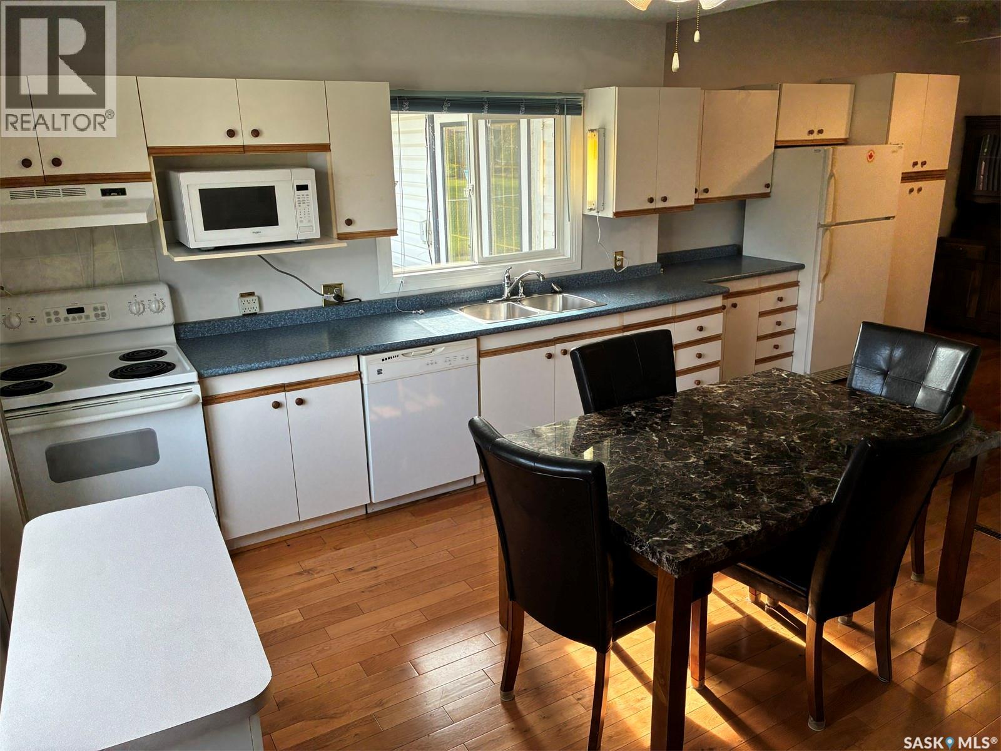
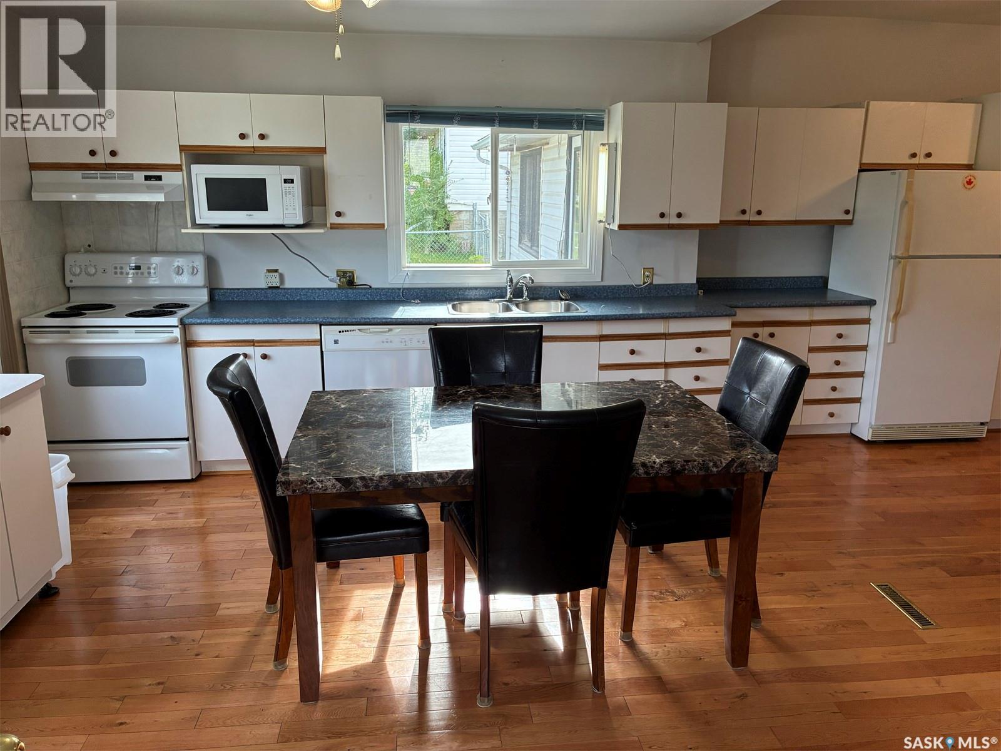
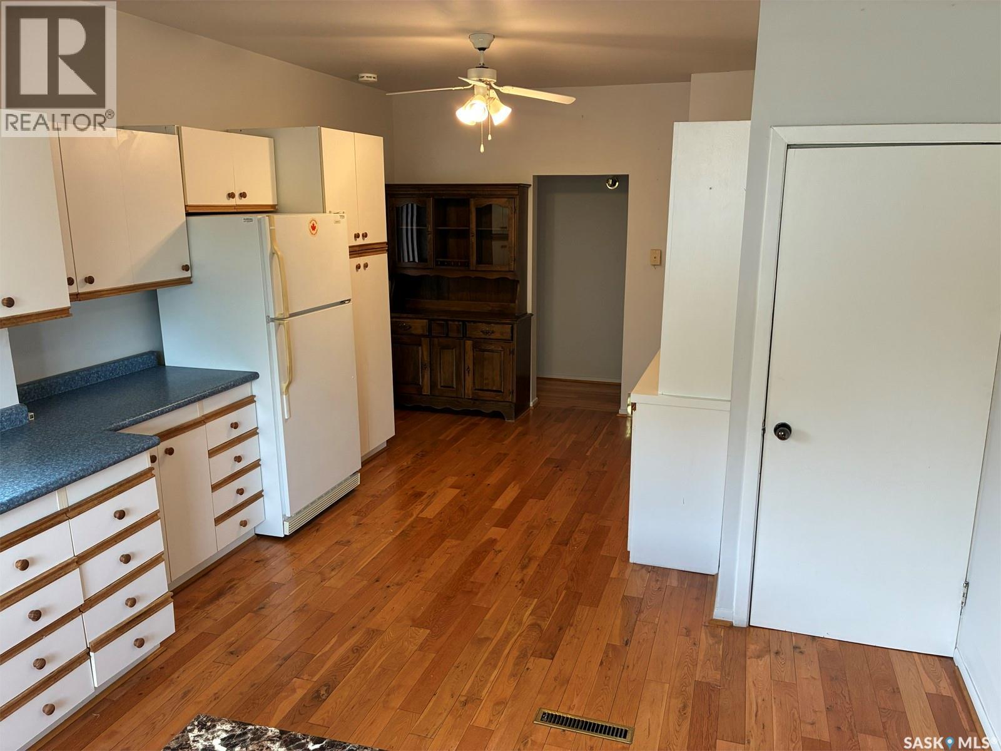
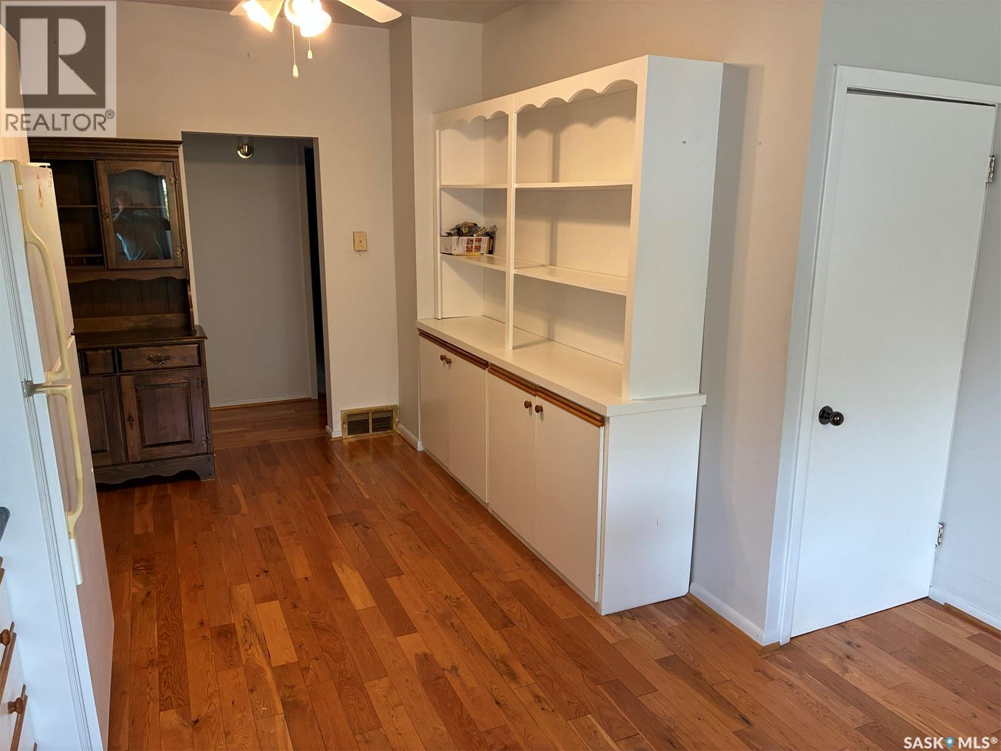
| Main Level | Kitchen/dining Room | 16 ft ,5 in | 15 ft ,3 in | 16 ft ,5 in x 15 ft ,3 in |
| Main Level | Other | 9 ft ,6 in | 15 ft | 9 ft ,6 in x 15 ft |
| Main Level | Dining Room | 13 ft ,7 in | 10 ft | 13 ft ,7 in x 10 ft |
https://www.realtor.ca/real-estate/30341875/510-centre-street-meadow-lake
Interested?
Contact us for more information

The trademarks REALTOR®, REALTORS®, and the REALTOR® logo are controlled by The Canadian Real Estate Association (CREA) and identify real estate professionals who are members of CREA. The trademarks MLS®, Multiple Listing Service® and the associated logos are owned by The Canadian Real Estate Association (CREA) and identify the quality of services provided by real estate professionals who are members of CREA. The trademark DDF® is owned by The Canadian Real Estate Association (CREA) and identifies CREA's Data Distribution Facility (DDF®)
October 07 2026 08:04:16
Saskatoon Region Association of REALTORS® Inc.
RE/MAX Of The Battlefords - Meadow Lake