

21 143 Gropper Crescent Saskatoon, Saskatchewan S7M 5W2

$320,000Maintenance,
$60 Monthly
Maintenance,
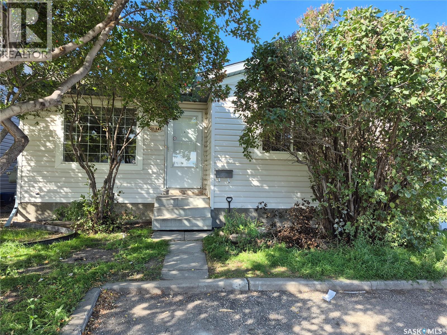
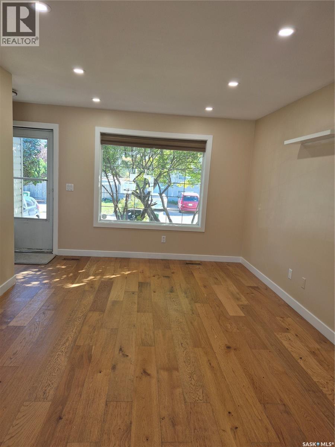
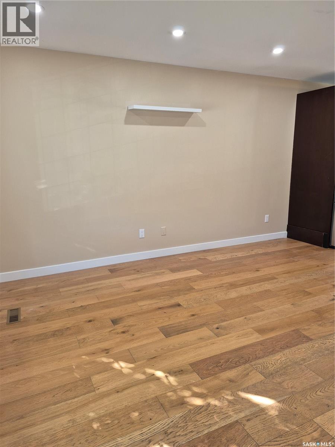
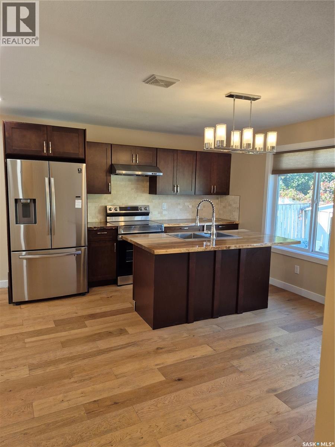
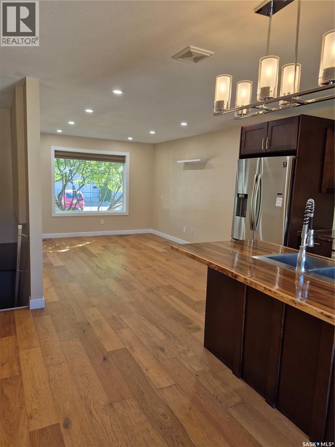
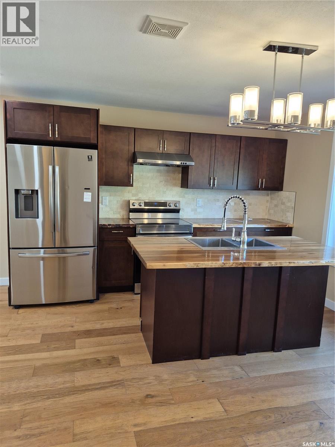
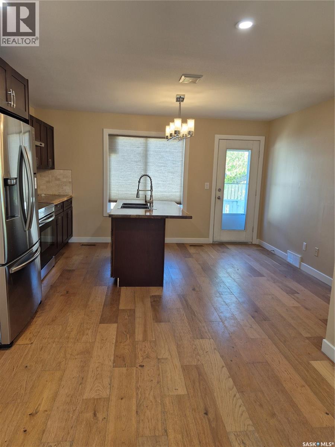
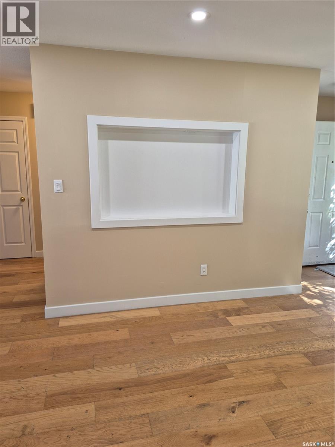
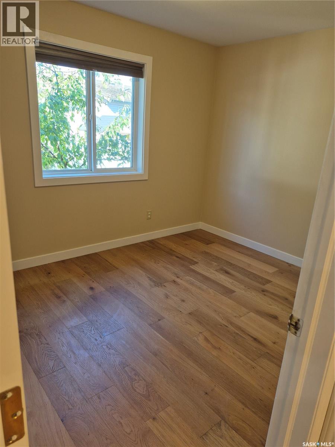
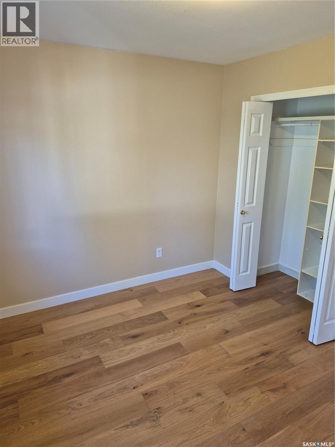
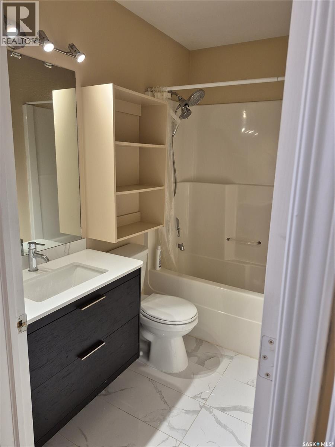
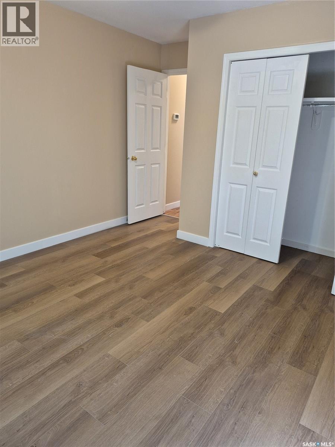
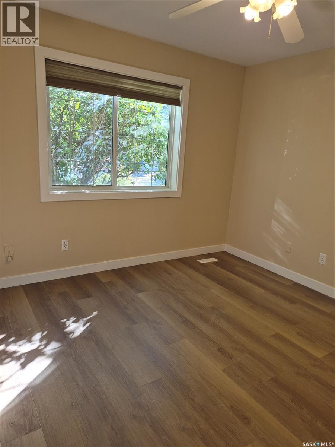
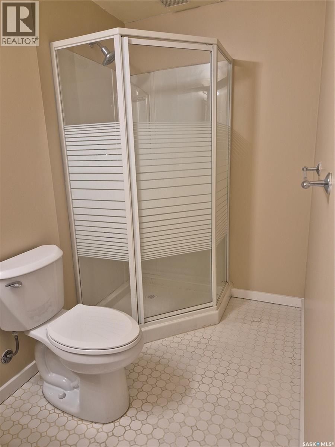
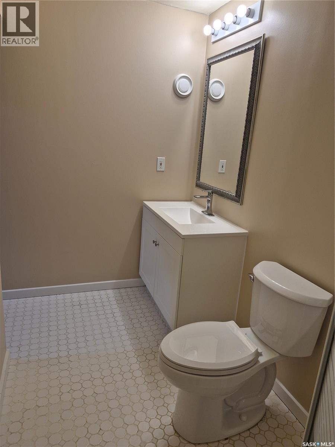
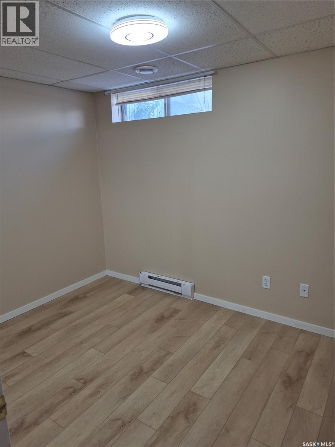
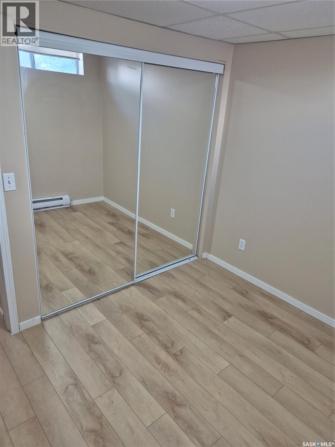
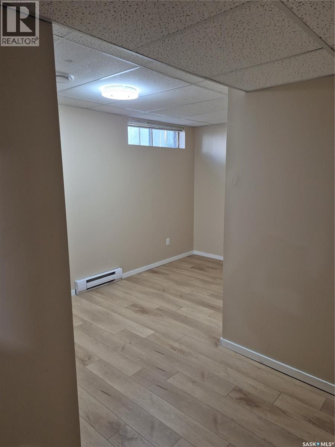
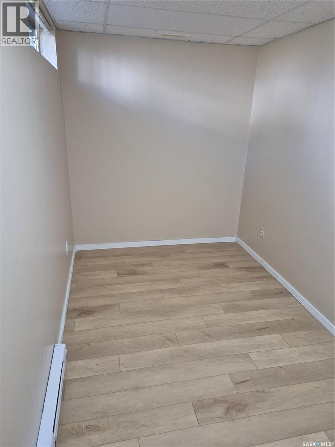
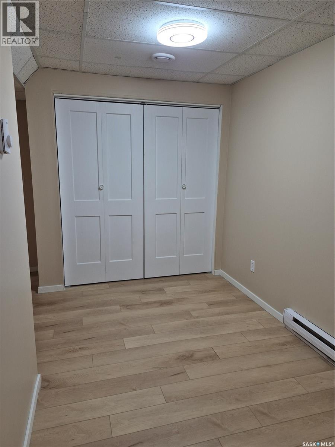
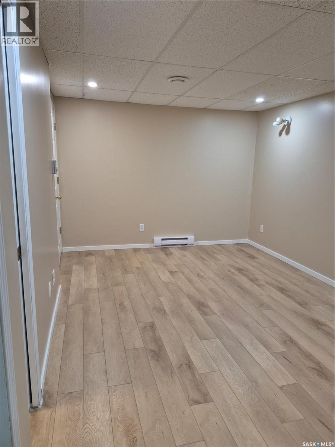
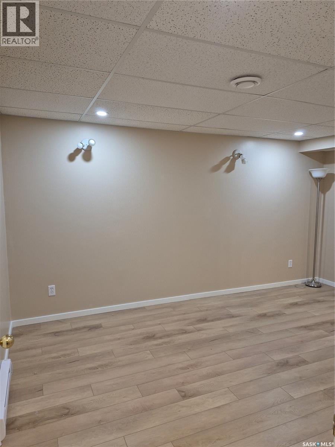
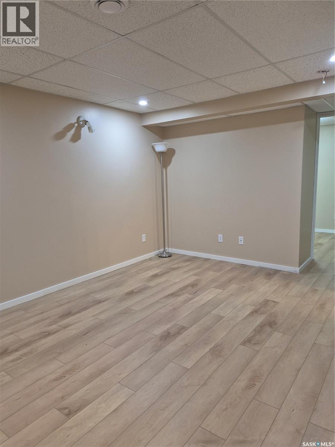
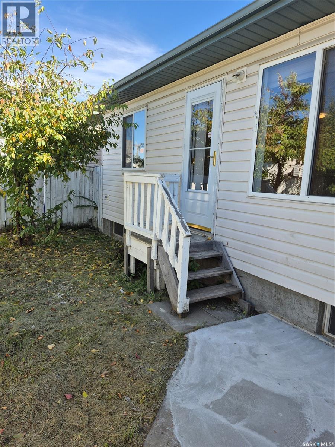
$60 MonthlyWelcome to 21-143 Gropper Crescent! This charming 4-bedroom, 2-bathroom detached bungalow offers the perfect blend of standalone privacy and low-maintenance condo living. The bright main floor features an open-concept layout with a spacious, front-facing living room, alongside a functional kitchen and dining area that looks out over the backyard. Two comfortable bedrooms and a full 4-piece bathroom complete the main level. Downstairs, the fully finished basement significantly expands your living area, boasting a massive family room, two additional bedrooms, a 3-piece bathroom, and a large storage/utility room equipped with a washer and dryer. Outside, enjoy a beautiful yard and the ultimate convenience of two dedicated parking stalls directly in front of your doorstep. Best of all, the incredibly low condo fees are just $60/month and include professional snow removal—meaning no winter shoveling required! This pet-friendly complex is a solid, move-in-ready property ideal for first-time buyers, young families, or anyone seeking exceptional value and convenience. (id:51699)
Property Details
| MLS® Number | SK049908 |
| Property Type | Single Family |
| Neigbourhood | Parkridge SA |
| Community Features | Pets Allowed |
| Features | Treed |
Building
| Bathroom Total | 2 |
| Bedrooms Total | 4 |
| Appliances | Washer, Refrigerator, Dishwasher, Dryer, Hood Fan, Stove |
| Architectural Style | Bungalow |
| Basement Development | Finished |
| Basement Type | Full (finished) |
| Constructed Date | 2000 |
| Construction Style Attachment | Detached |
| Cooling Type | Central Air Conditioning |
| Heating Fuel | Natural Gas |
| Heating Type | Baseboard Heaters |
| Stories Total | 1 |
| Size Interior | 796 Sqft |
| Type | House |
Parking
| None | |
| Parking Space(s) | 2 |
Land
| Acreage | No |
| Fence Type | Fence |
| Landscape Features | Garden Area |
| Size Frontage | 30 Ft |
| Size Irregular | 30x80 |
| Size Total Text | 30x80 |
Rooms
| Level | Type | Length | Width | Dimensions |
|---|---|---|---|---|
| Basement | 4pc Bathroom | Measurements not available | ||
| Basement | Bedroom | 8 ft ,3 in | 10 ft | 8 ft ,3 in x 10 ft |
| Basement | Bedroom | 7 ft | 12 ft ,8 in | 7 ft x 12 ft ,8 in |
| Basement | Living Room | 10 ft | 14 ft ,9 in | 10 ft x 14 ft ,9 in |
| Main Level | Living Room | 11 ft ,3 in | 14 ft ,10 in | 11 ft ,3 in x 14 ft ,10 in |
| Main Level | Kitchen | 12 ft ,6 in | 14 ft ,4 in | 12 ft ,6 in x 14 ft ,4 in |
| Main Level | Bedroom | 9 ft ,1 in | 11 ft ,3 in | 9 ft ,1 in x 11 ft ,3 in |
| Main Level | Bedroom | 11 ft ,10 in | 11 ft ,1 in | 11 ft ,10 in x 11 ft ,1 in |
| Main Level | 3pc Bathroom | Measurements not available |
https://www.realtor.ca/real-estate/30345843/21-143-gropper-crescent-saskatoon-parkridge-sa
Interested?
Contact us for more information

The trademarks REALTOR®, REALTORS®, and the REALTOR® logo are controlled by The Canadian Real Estate Association (CREA) and identify real estate professionals who are members of CREA. The trademarks MLS®, Multiple Listing Service® and the associated logos are owned by The Canadian Real Estate Association (CREA) and identify the quality of services provided by real estate professionals who are members of CREA. The trademark DDF® is owned by The Canadian Real Estate Association (CREA) and identifies CREA's Data Distribution Facility (DDF®)
September 30 2026 06:36:23
Saskatoon Region Association of REALTORS® Inc.
Century 21 Fusion