

43 Wentworth Crescent Saskatoon, Saskatchewan S7L 4A8

$449,900
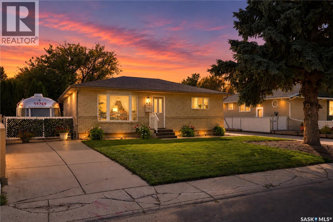
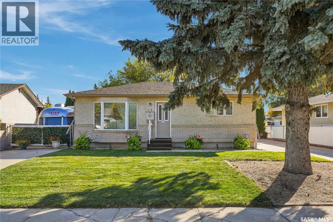
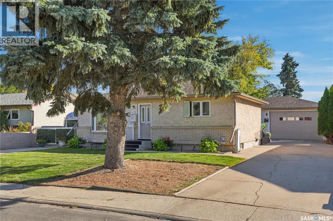
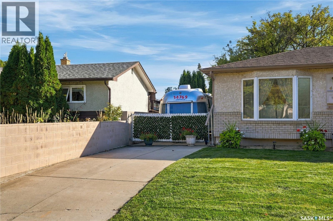
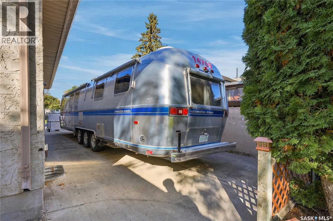
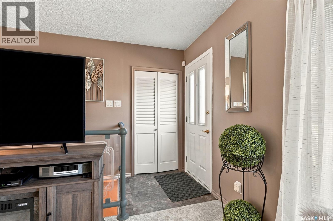
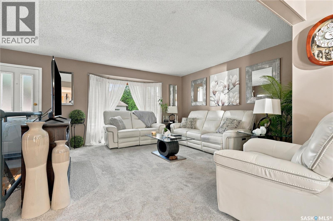
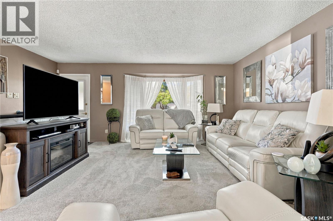
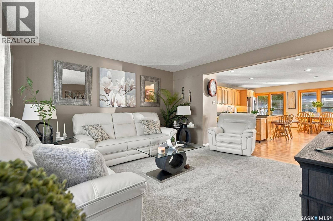
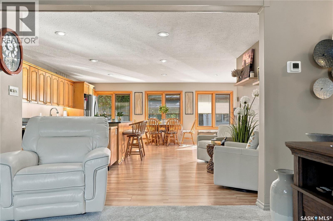
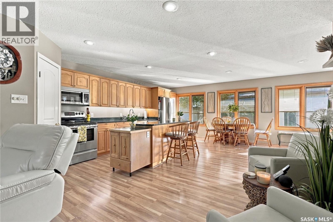
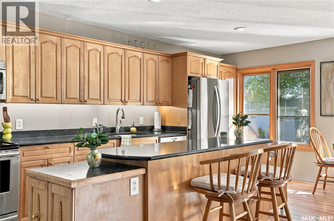
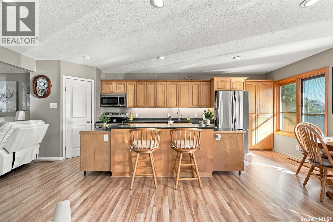
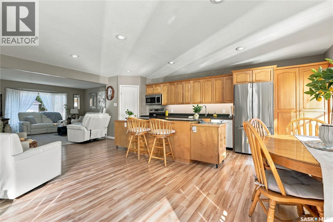
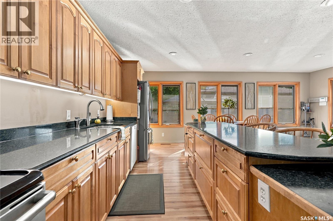
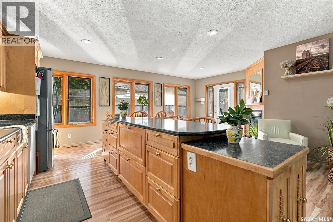
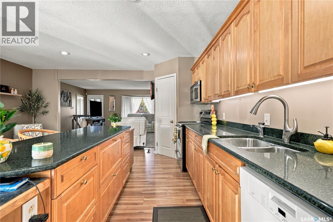
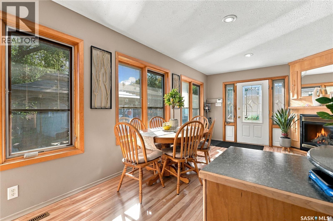
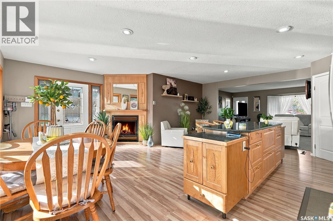
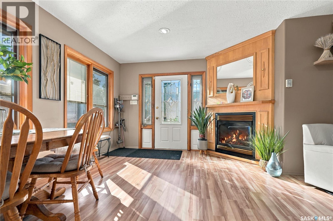
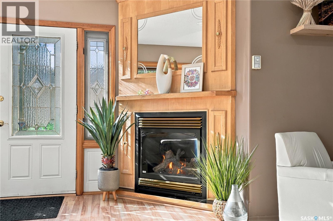
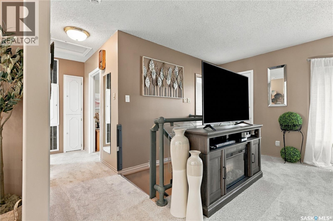
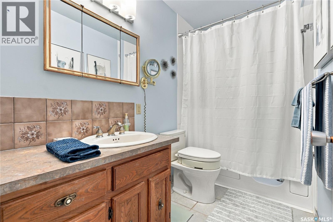
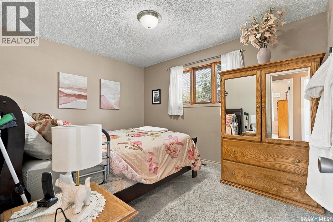
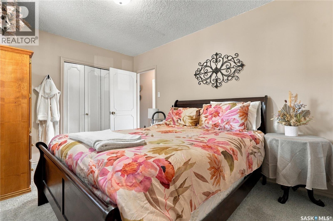
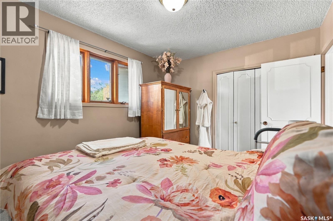
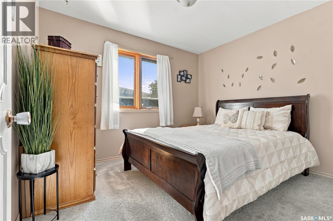
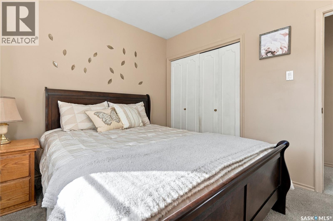
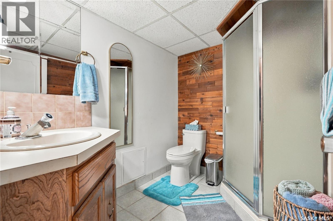
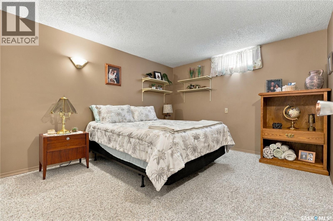
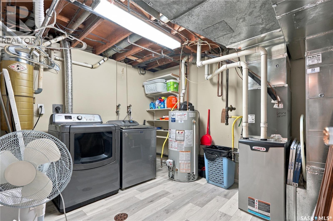
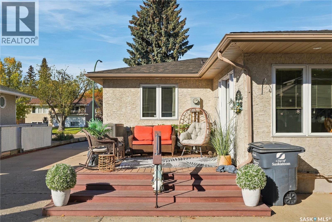
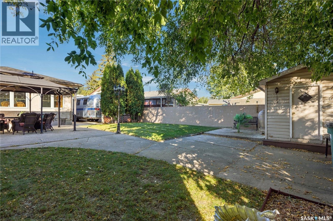
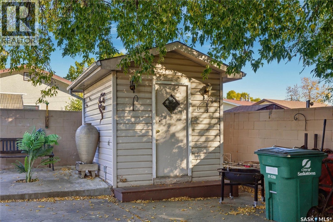
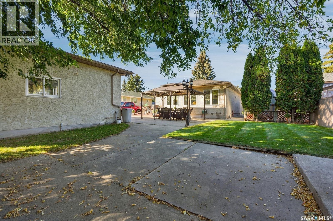
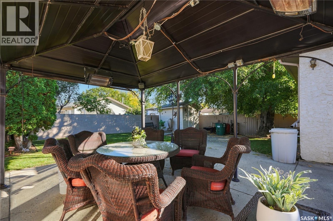
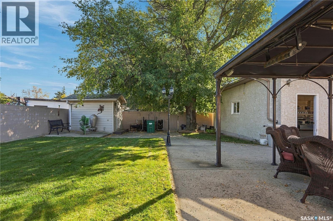
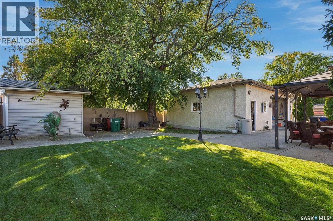
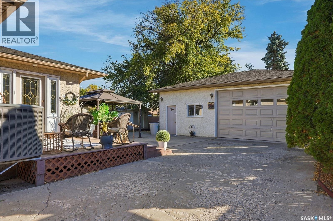
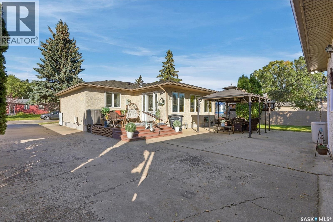
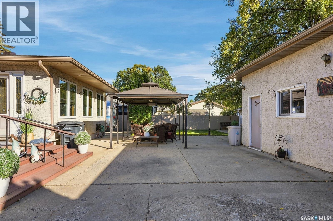
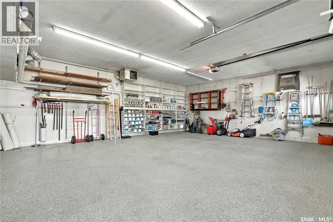
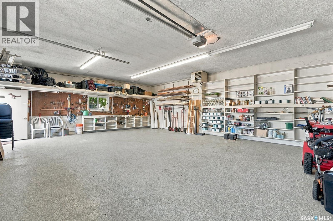
For the first time in 61 years, 43 Wentworth Crescent is ready for new owners. Lovingly cared for by the original owners and meticulously maintained throughout, this 1,091 sq. ft. home is a rare find in Westview Heights. The main floor has been thoughtfully renovated and features a bright kitchen with quartz countertops, an abundance of cabinetry, newer flooring, a cozy gas fireplace, and new carpet in the living room. A rear addition provides even more functional living space. With three bedrooms and two bathrooms, the home also features an accessible shower that could easily be converted back to a traditional shower. Major updates include a new furnace and water heater in 2025, brand new lifetime shingles in September 2026, newer washer and dryer, central A/C, and a composite rear deck. Outside is where this property really sets itself apart. The incredible 31' x 25' heated shop/garage features a 9' overhead door, polyaspartic flooring, 220V power, and a woodworking station with a dust collection system. The garage was also lifted 6" in 2023. The large, beautifully maintained yard offers a gazebo with heaters, composite deck, and plenty of room to enjoy, while two driveways provide an impressive nine parking spaces with excellent RV and additional vehicle parking. There is also a 220V plug on the exterior of the home. Immaculate inside and out, this is a home that reflects more than six decades of pride of ownership and care, with a garage and parking setup that is incredibly hard to find. (id:51699)
Property Details
| MLS® Number | SK049682 |
| Property Type | Single Family |
| Neigbourhood | Westview Heights |
| Features | Treed |
| Structure | Deck, Patio(s) |
Building
| Bathroom Total | 2 |
| Bedrooms Total | 3 |
| Appliances | Washer, Refrigerator, Dishwasher, Dryer, Microwave, Alarm System, Window Coverings, Garage Door Opener Remote(s), Storage Shed, Stove |
| Architectural Style | Bungalow |
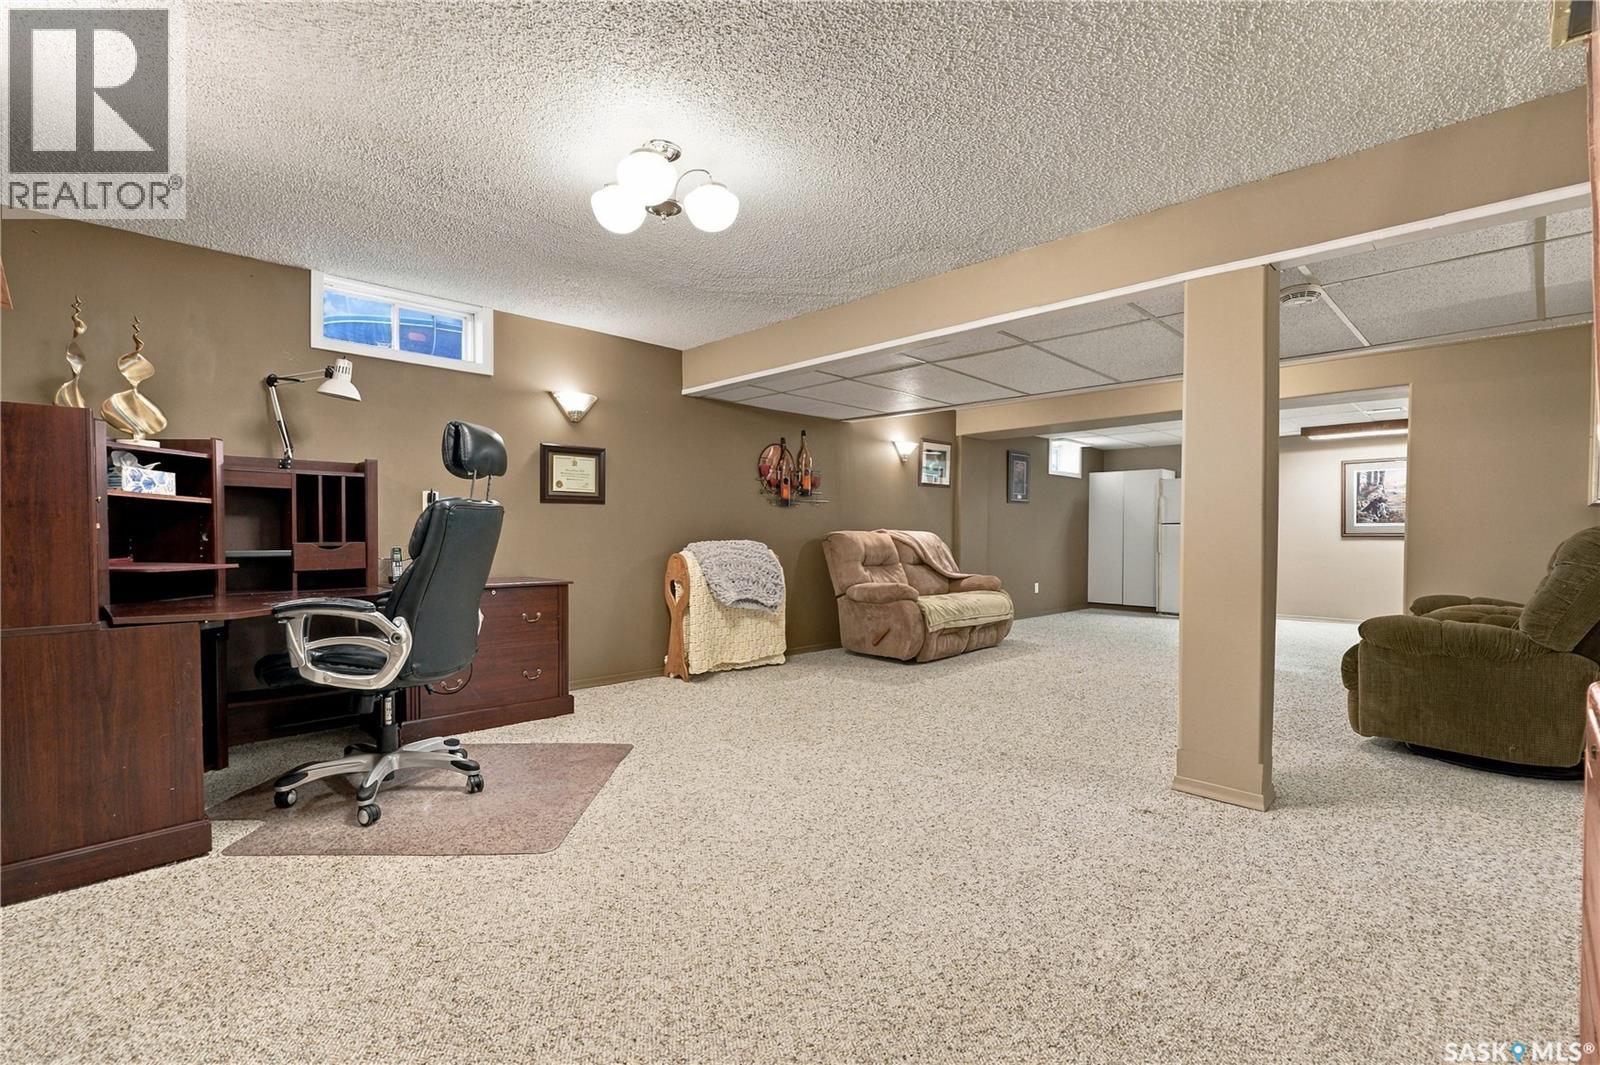
| Basement Development | Finished |
| Basement Type | Full (finished) |
| Constructed Date | 1965 |
| Construction Style Attachment | Detached |
| Cooling Type | Central Air Conditioning |
| Fire Protection | Alarm System |
| Fireplace Fuel | Gas |
| Fireplace Present | Yes |
| Fireplace Type | Conventional |
| Heating Fuel | Natural Gas |
| Heating Type | Forced Air |
| Stories Total | 1 |
| Size Interior | 1091 Sqft |
| Type | House |
Parking
| Detached Garage | |
| R V | |
| Heated Garage | |
| Parking Space(s) | 9 |
Land
| Acreage | No |
| Fence Type | Fence |
| Landscape Features | Lawn, Underground Sprinkler, Garden Area |
| Size Frontage | 75 Ft |
| Size Irregular | 75x116 |
| Size Total Text | 75x116 |
Rooms
| Level | Type | Length | Width | Dimensions |
|---|---|---|---|---|
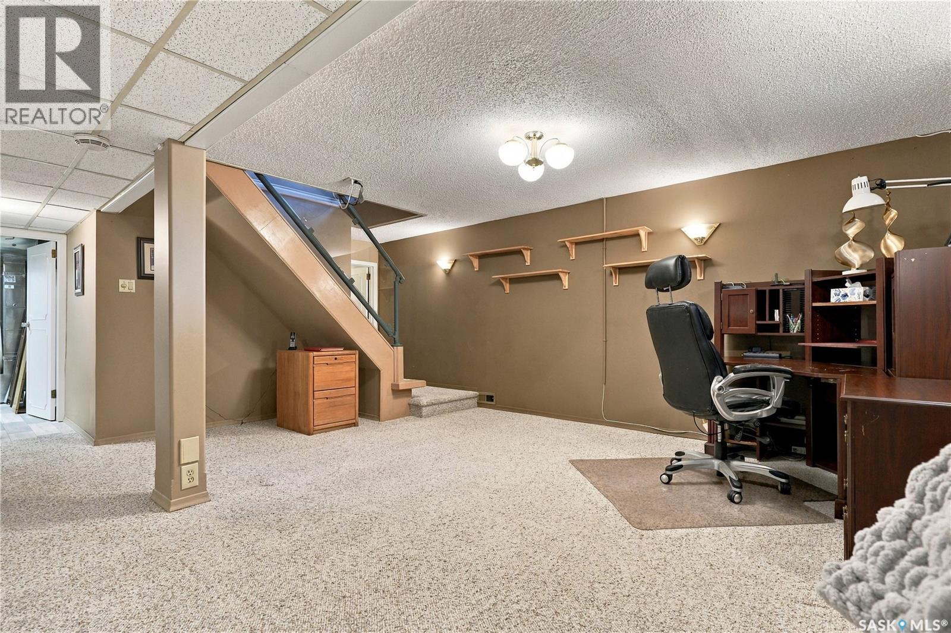
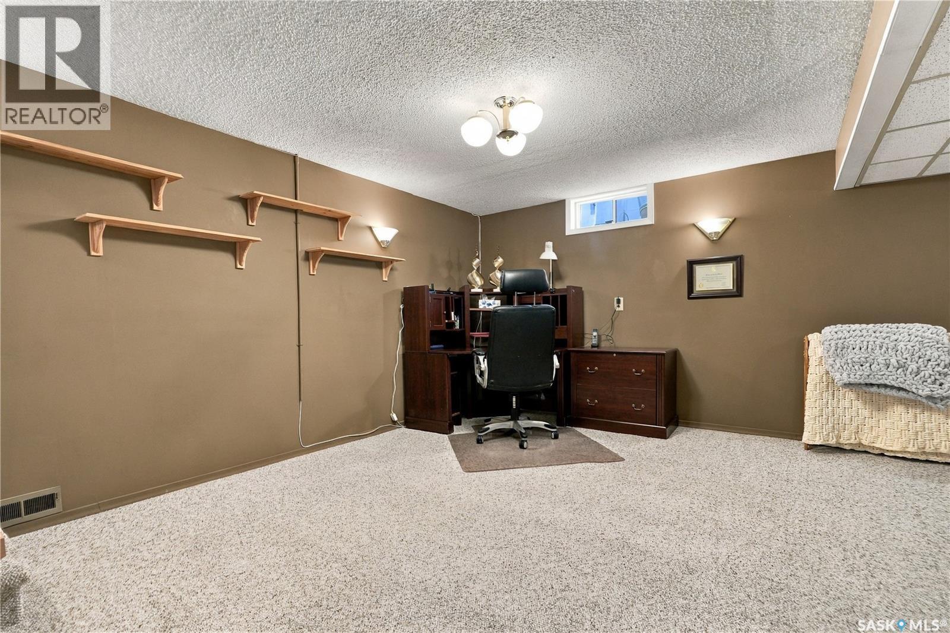
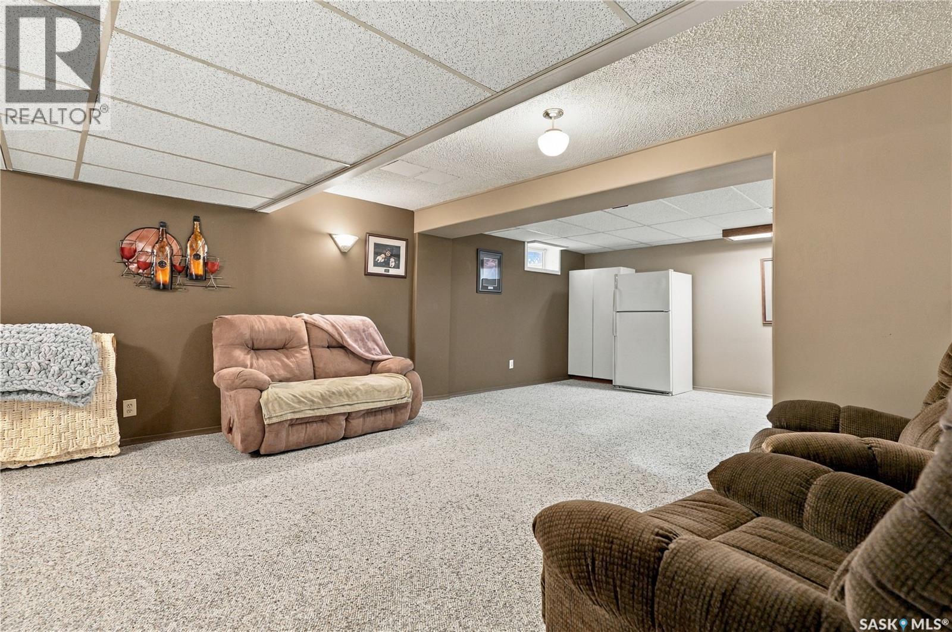
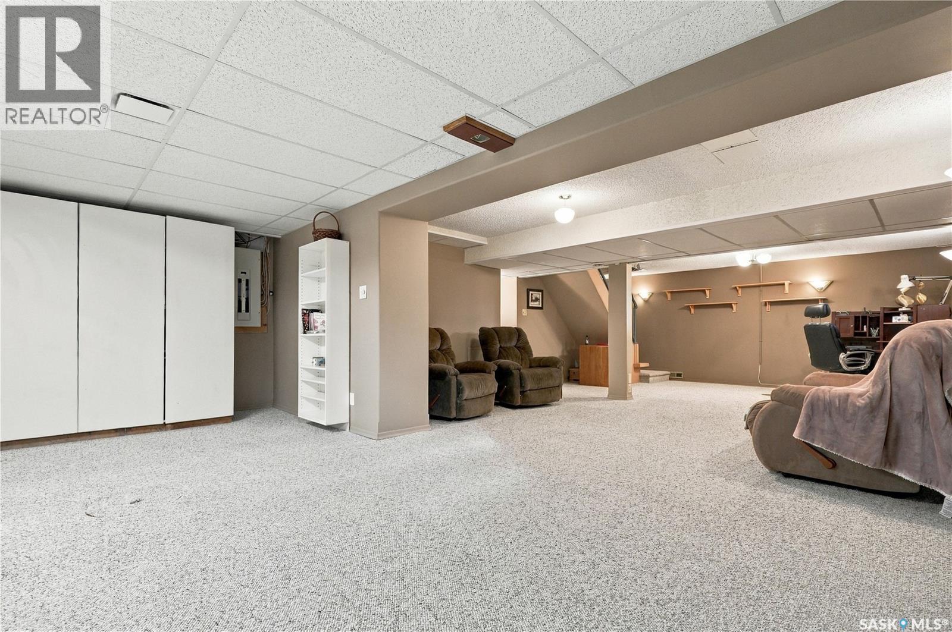
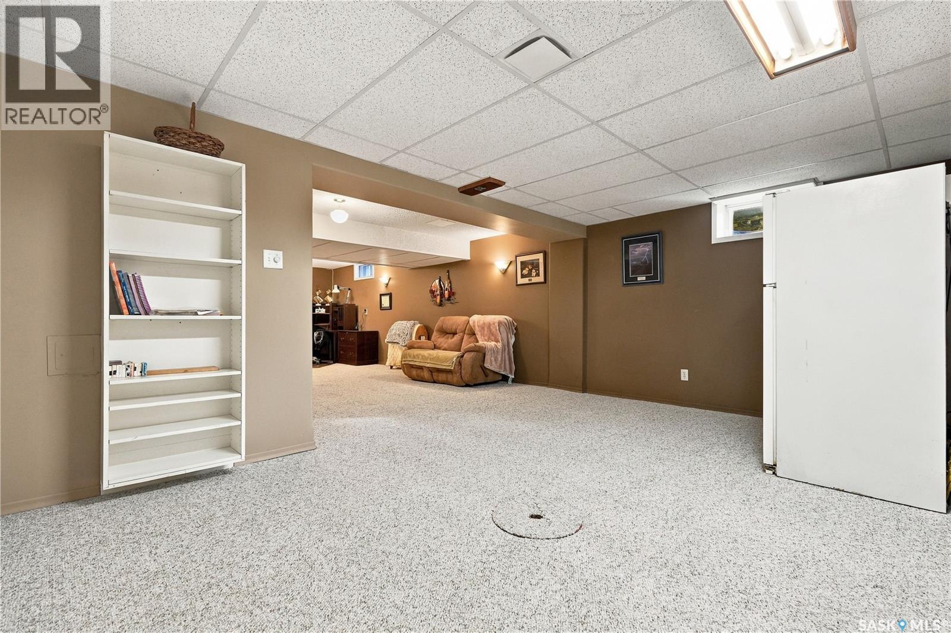
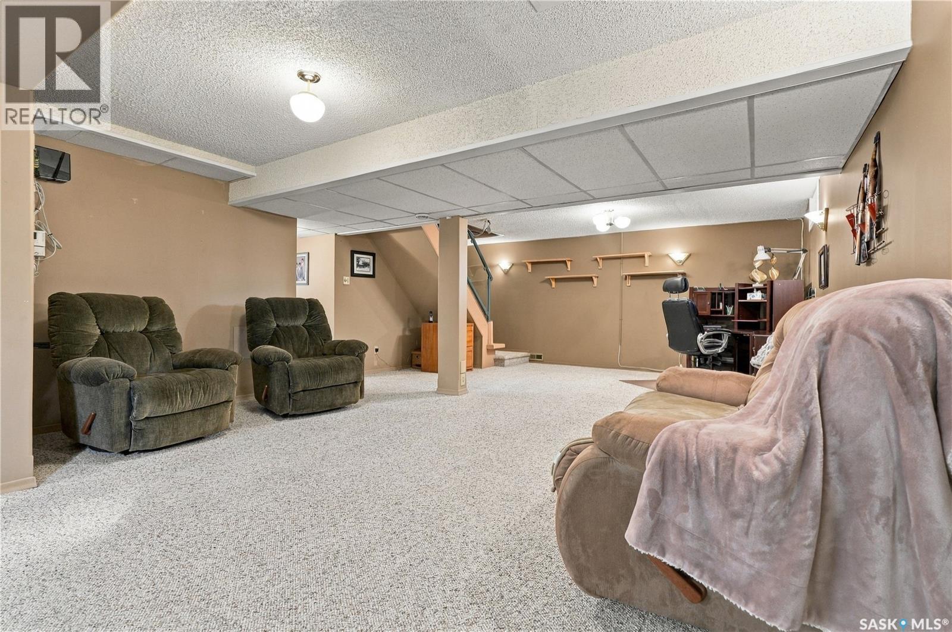
| Basement | Family Room | 16 ft | 23 ft | 16 ft x 23 ft |
| Basement | Games Room | 20 ft | 11 ft | 20 ft x 11 ft |
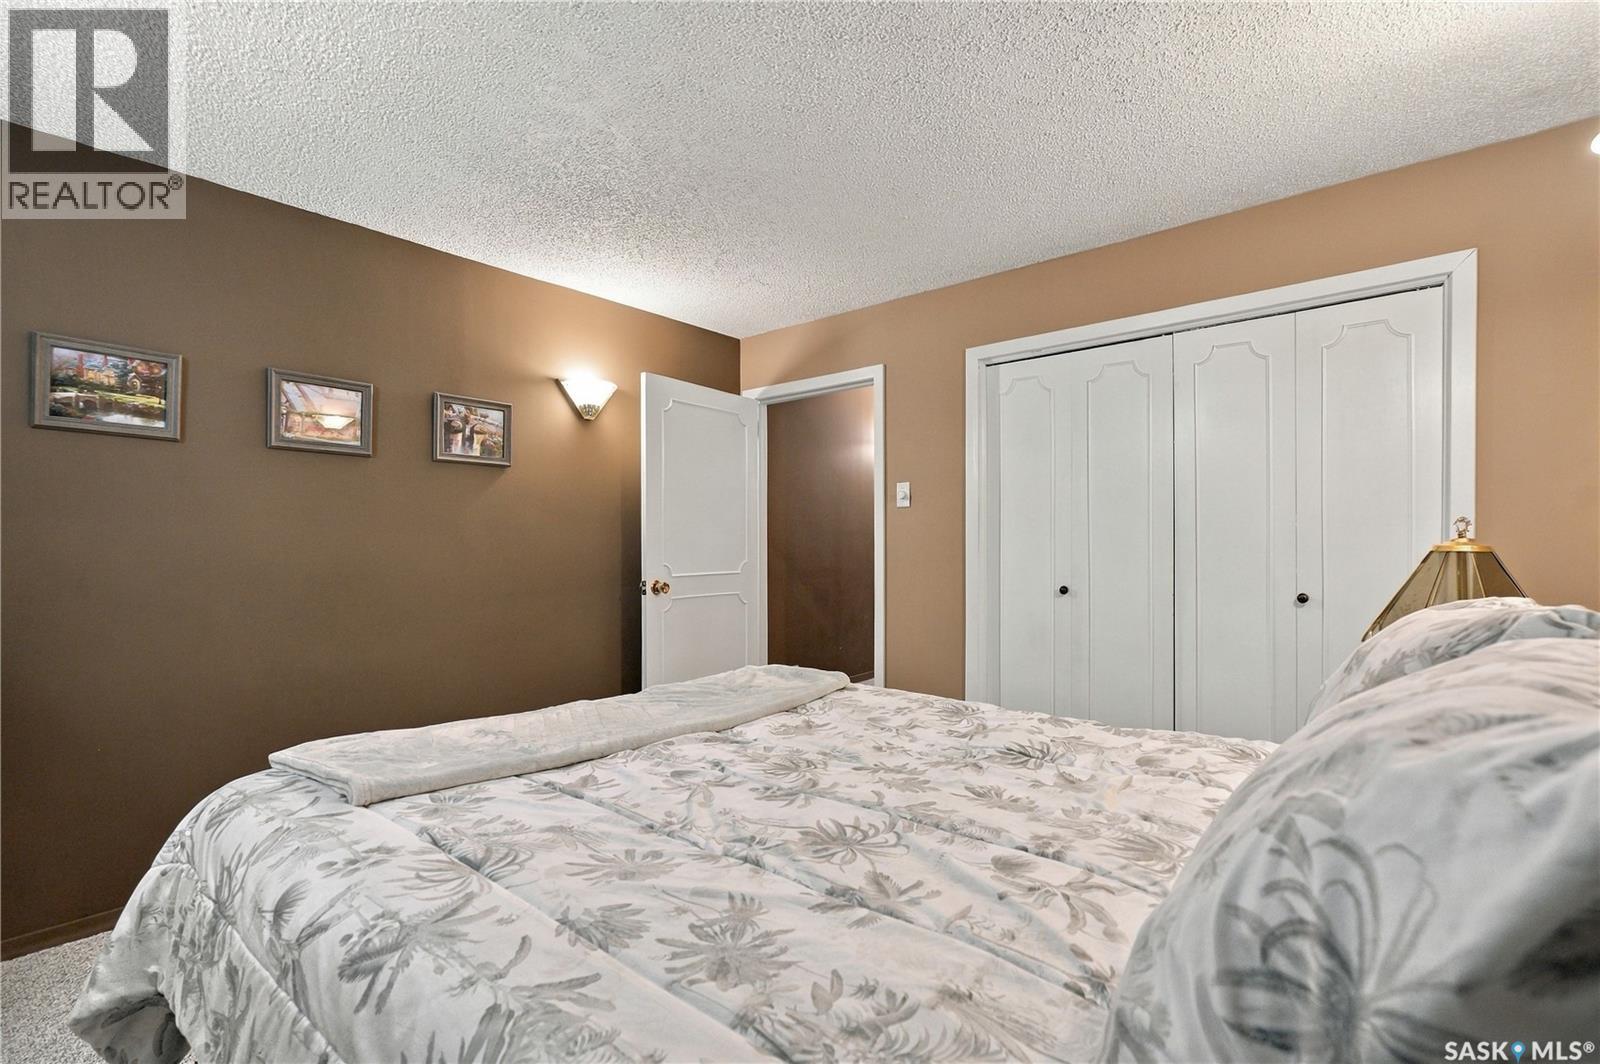
| Basement | Bedroom | 10 ft | 9 ft | 10 ft x 9 ft |
| Basement | Other | - x - | ||
| Basement | 3pc Bathroom | - x - | ||
| Main Level | Living Room | 13 ft | 14 ft | 13 ft x 14 ft |
| Main Level | Kitchen | 9 ft | 17 ft | 9 ft x 17 ft |
| Main Level | Dining Room | 15 ft | 11 ft | 15 ft x 11 ft |
| Main Level | Bedroom | 10 ft | 9 ft | 10 ft x 9 ft |
| Main Level | Bedroom | 9 ft | 12 ft | 9 ft x 12 ft |
| Main Level | 3pc Bathroom | - x - |
https://www.realtor.ca/real-estate/30345090/43-wentworth-crescent-saskatoon-westview-heights
Interested?
Contact us for more information

The trademarks REALTOR®, REALTORS®, and the REALTOR® logo are controlled by The Canadian Real Estate Association (CREA) and identify real estate professionals who are members of CREA. The trademarks MLS®, Multiple Listing Service® and the associated logos are owned by The Canadian Real Estate Association (CREA) and identify the quality of services provided by real estate professionals who are members of CREA. The trademark DDF® is owned by The Canadian Real Estate Association (CREA) and identifies CREA's Data Distribution Facility (DDF®)
September 30 2026 04:36:34
Saskatoon Region Association of REALTORS® Inc.
Coldwell Banker Signature