

8837 Kestral Drive Regina, Saskatchewan S4Y 0C2

$519,900
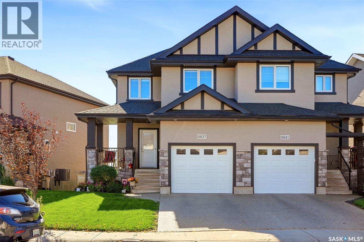
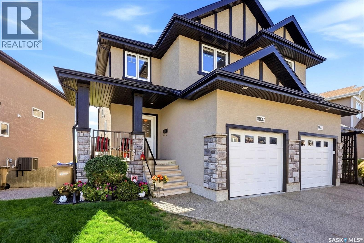
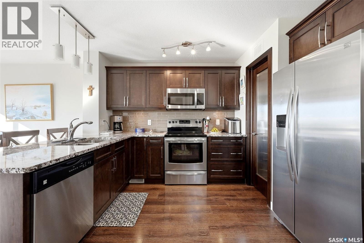
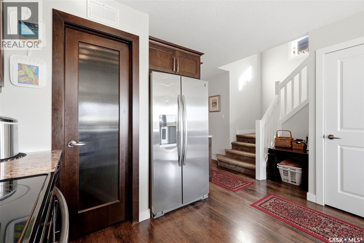
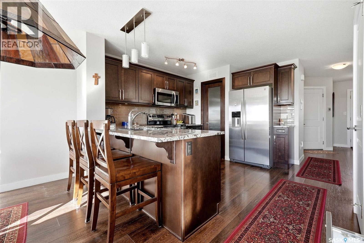
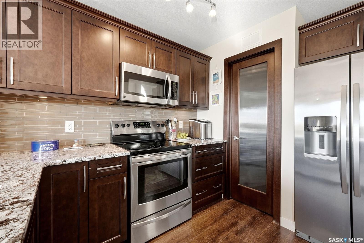
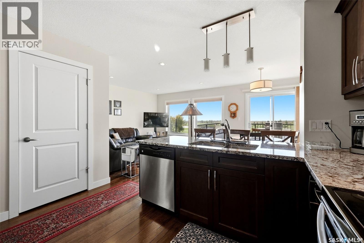
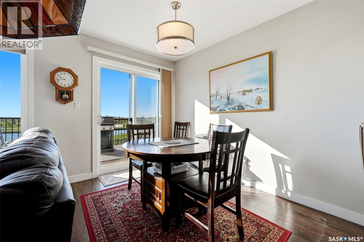
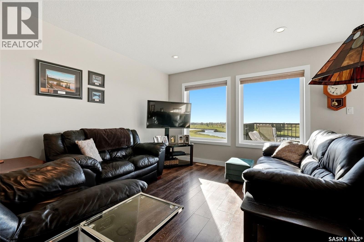
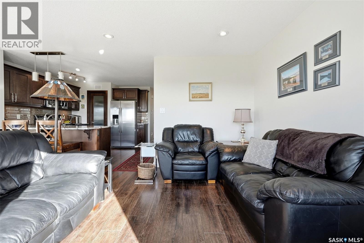
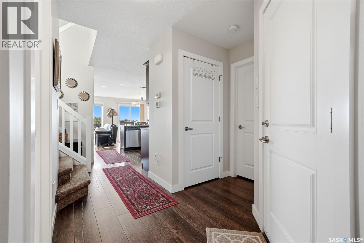
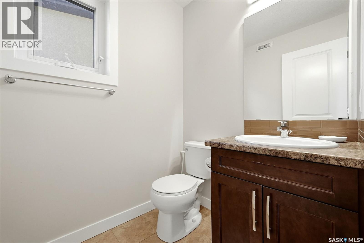
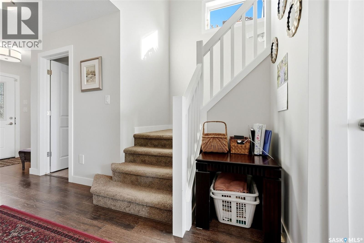
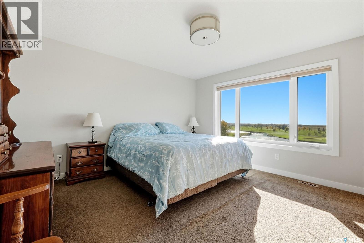
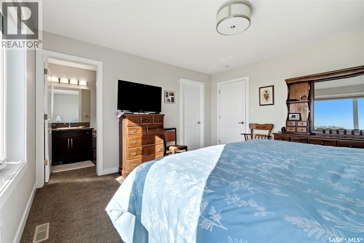
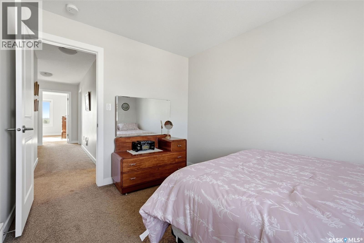
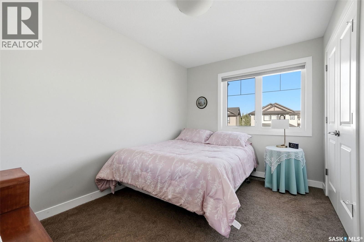
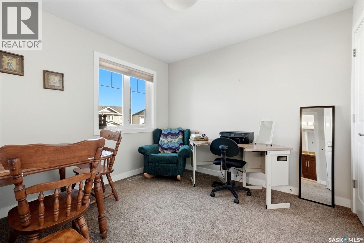
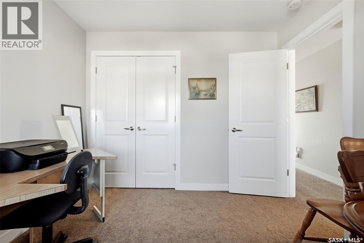
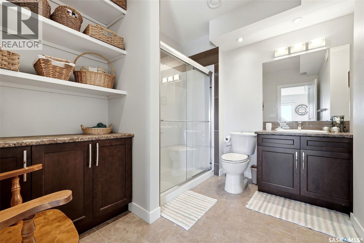
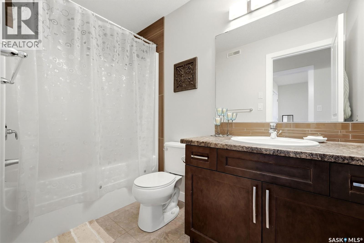
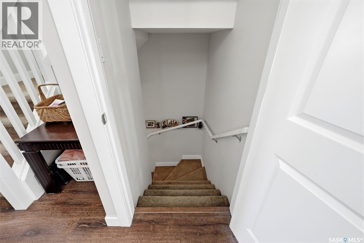
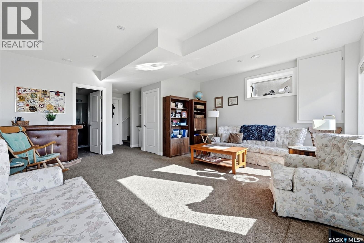
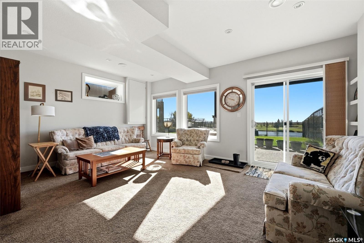
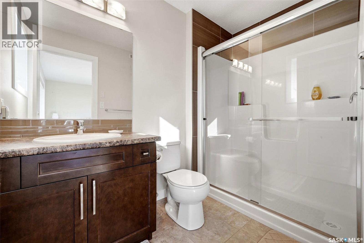
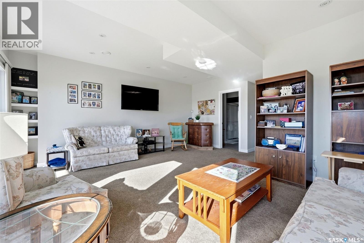
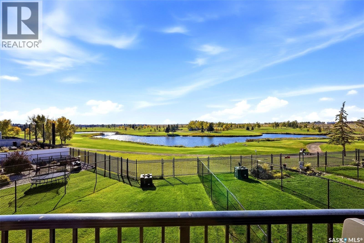
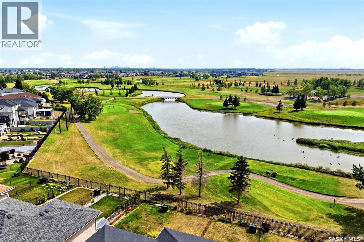
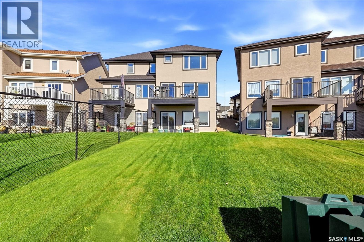
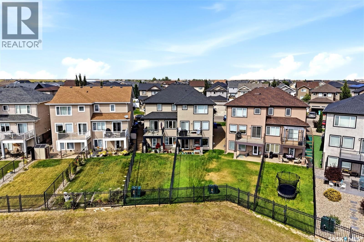
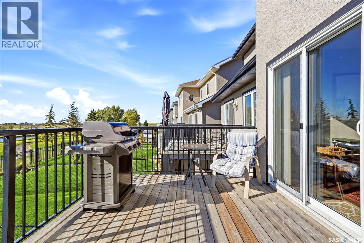
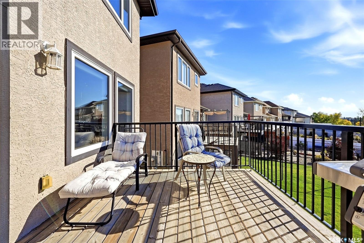
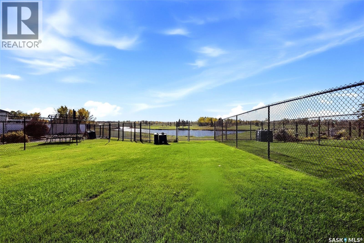
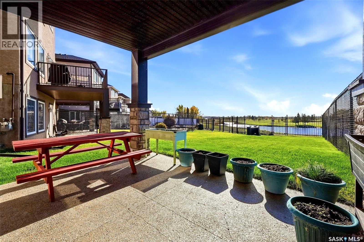
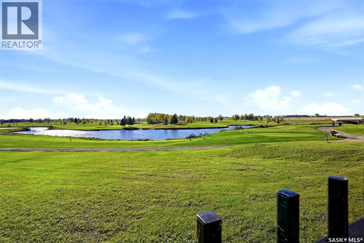
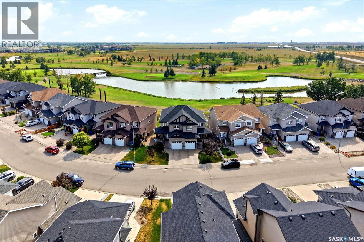
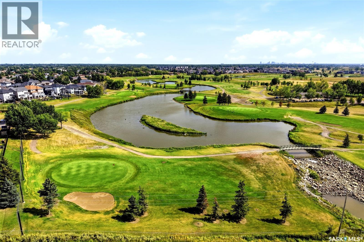
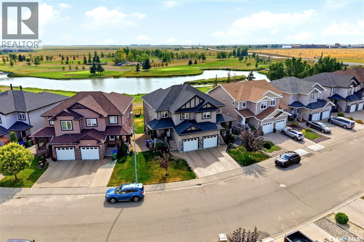
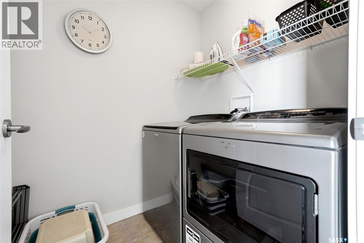
Welcome to 8837 Kestral Drive, where golf course views and breathtaking Saskatchewan sunsets become part of everyday life. Backing onto the Joanne Goulet Golf Course, this Campolina 2020 walkout has been cared for by its original owners and makes the most of its remarkable setting. A cozy covered veranda welcomes you home. Inside, the open main floor brings the kitchen, dining area and great room together, with quality laminate flooring and granite kitchen countertops. Generous 52-inch-high rear windows frame the view, while the rear deck offers a perfect spot to enjoy it outdoors. Double insulated, top down/bottom up window coverings add comfort and privacy through every season. Upstairs, the spacious primary bedroom features a walk-in closet and ensuite. Two additional bedrooms, a full bathroom and conveniently located upper-floor laundry complete this level. The professionally finished walkout basement offers more room to relax or entertain, along with a fourth bathroom, plenty of storage and direct access to the backyard. Underground sprinklers make yard care easier, and the garage is fully insulated and framed. From morning coffee on the veranda to evenings watching the sun set over the golf course, this is a home you’ll love coming back to. As per the Seller’s direction, all offers will be presented on 10/06/2026 12:00PM. (id:51699)
Property Details
| MLS® Number | SK050028 |
| Property Type | Single Family |
| Neigbourhood | Edgewater |
| Features | Treed, Irregular Lot Size |
| Structure | Deck, Patio(s) |
Building
| Bathroom Total | 4 |
| Bedrooms Total | 3 |
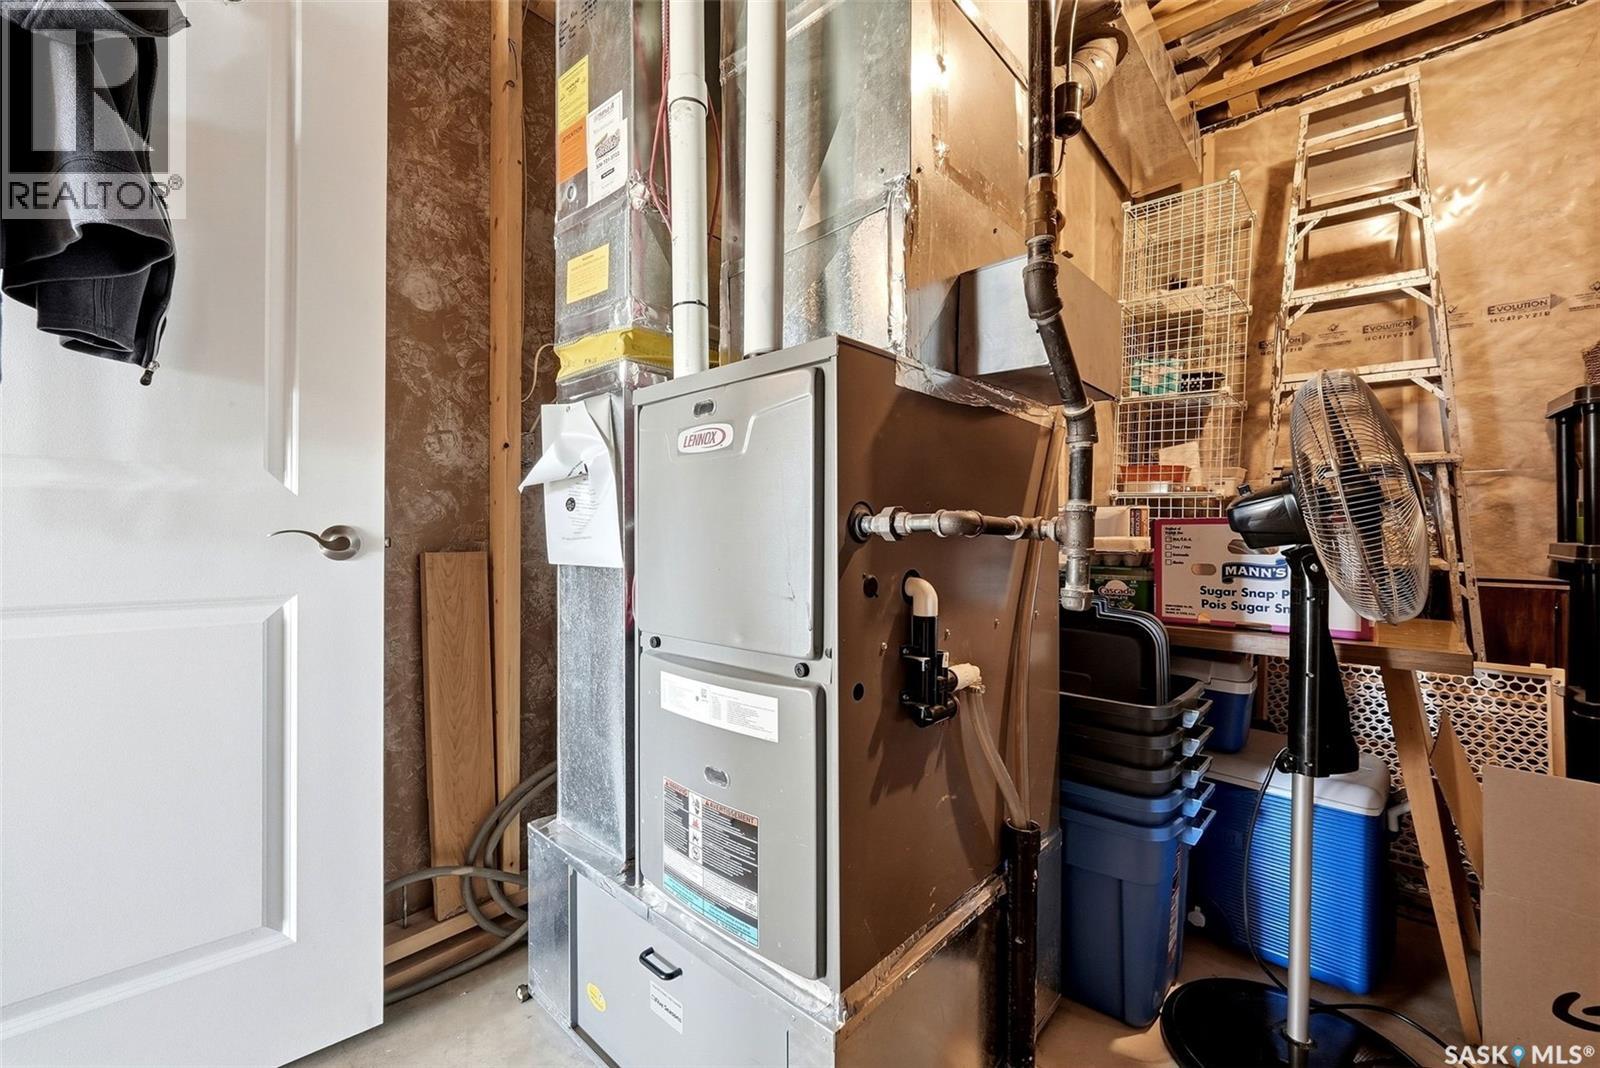
| Appliances | Washer, Refrigerator, Dishwasher, Dryer, Microwave, Window Coverings, Garage Door Opener Remote(s), Central Vacuum - Roughed In, Stove |
| Architectural Style | 2 Level |
| Constructed Date | 2014 |
| Construction Style Attachment | Semi-detached |
| Cooling Type | Central Air Conditioning, Air Exchanger |
| Heating Fuel | Natural Gas |
| Heating Type | Forced Air |
| Stories Total | 2 |
| Size Interior | 1491 Sqft |
Parking
| Attached Garage | |
| Parking Space(s) | 2 |
Land
| Acreage | No |
| Fence Type | Partially Fenced |
| Landscape Features | Lawn, Underground Sprinkler |
| Size Irregular | 3276.00 |
| Size Total | 3276 Sqft |
| Size Total Text | 3276 Sqft |
Rooms
| Level | Type | Length | Width | Dimensions |
|---|---|---|---|---|
| Second Level | Bedroom | 13 ft ,5 in | 13 ft ,5 in | 13 ft ,5 in x 13 ft ,5 in |
| Second Level | Bedroom | 10 ft | 9 ft ,9 in | 10 ft x 9 ft ,9 in |
| Second Level | Bedroom | 12 ft | 9 ft ,1 in | 12 ft x 9 ft ,1 in |
| Second Level | 3pc Bathroom | Measurements not available | ||
| Second Level | 4pc Bathroom | Measurements not available | ||
| Second Level | Laundry Room | Measurements not available | ||
| Basement | Other | Measurements not available | ||
| Basement | 3pc Bathroom | Measurements not available | ||
| Main Level | Living Room | 13 ft ,3 in | 10 ft ,9 in | 13 ft ,3 in x 10 ft ,9 in |
| Main Level | Dining Room | 10 ft ,6 in | 8 ft ,3 in | 10 ft ,6 in x 8 ft ,3 in |
| Main Level | Kitchen | 11 ft ,4 in | 9 ft ,8 in | 11 ft ,4 in x 9 ft ,8 in |
| Main Level | 2pc Bathroom | Measurements not available |
https://www.realtor.ca/real-estate/30349111/8837-kestral-drive-regina-edgewater
Interested?
Contact us for more information

The trademarks REALTOR®, REALTORS®, and the REALTOR® logo are controlled by The Canadian Real Estate Association (CREA) and identify real estate professionals who are members of CREA. The trademarks MLS®, Multiple Listing Service® and the associated logos are owned by The Canadian Real Estate Association (CREA) and identify the quality of services provided by real estate professionals who are members of CREA. The trademark DDF® is owned by The Canadian Real Estate Association (CREA) and identifies CREA's Data Distribution Facility (DDF®)
October 01 2026 02:50:18
Saskatoon Region Association of REALTORS® Inc.
Royal LePage Next Level