

1010 9th Avenue Sw Moose Jaw, Saskatchewan S6H 5X5

$249,900
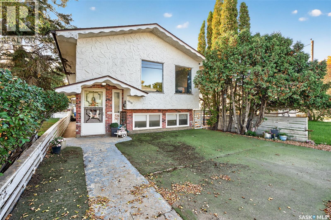
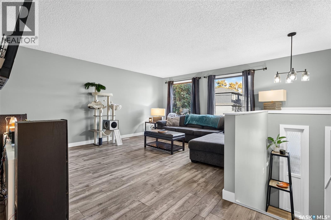
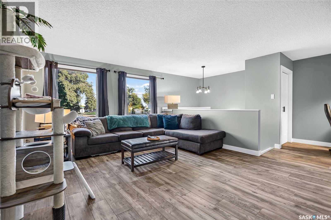
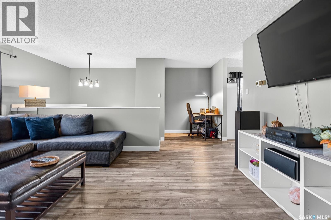
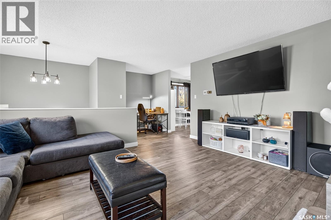
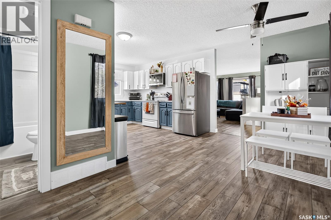
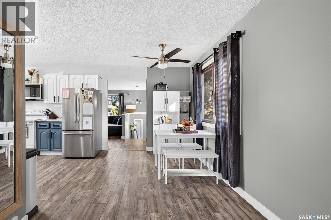
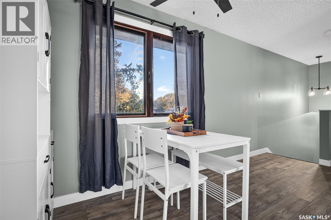
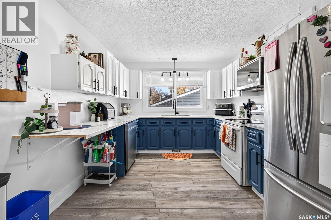
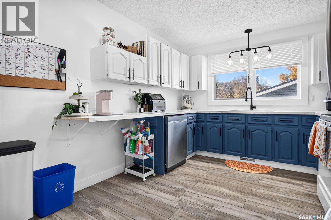
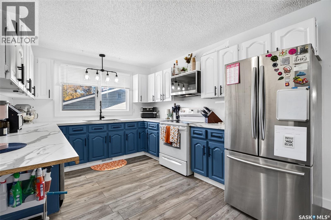
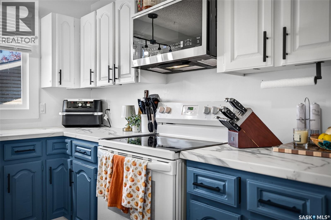
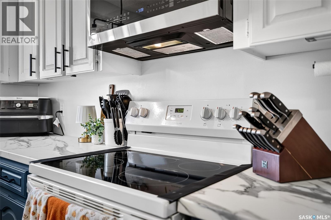
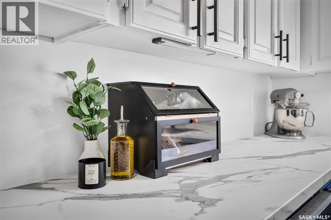
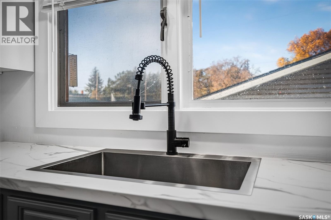
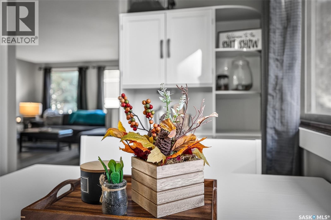
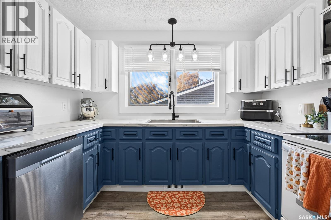
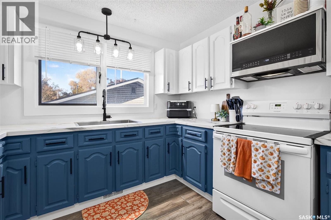
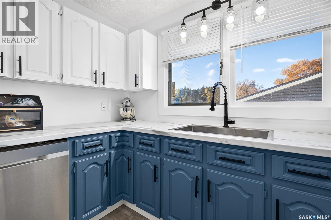
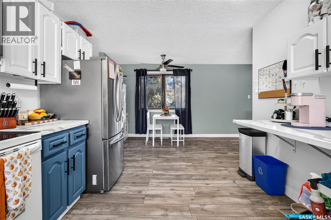
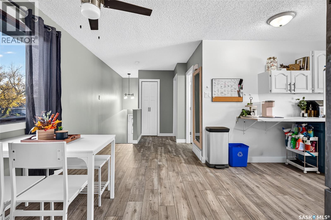
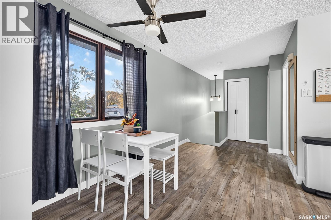
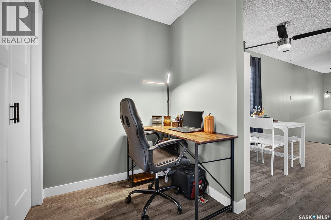
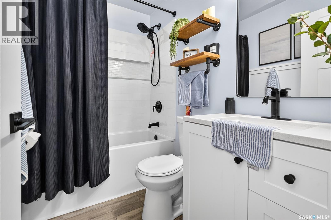
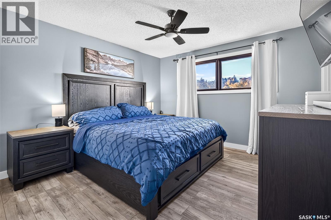
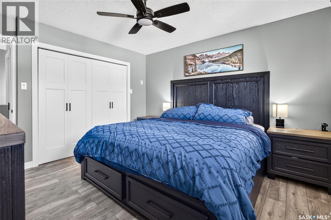
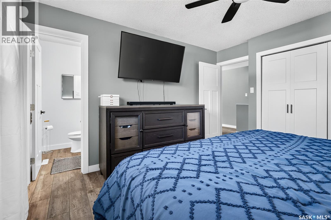
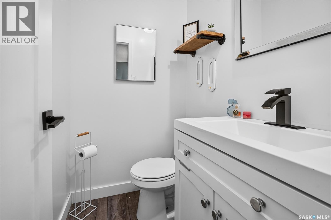
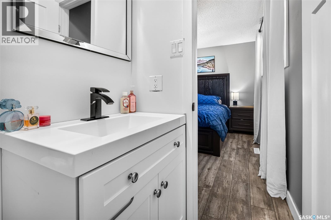
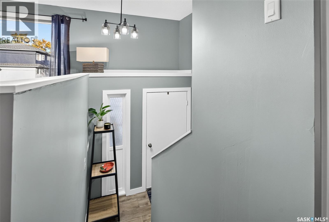
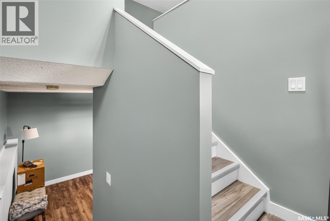
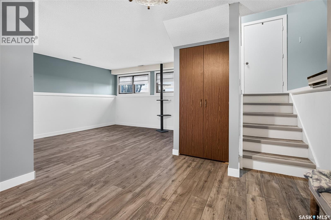
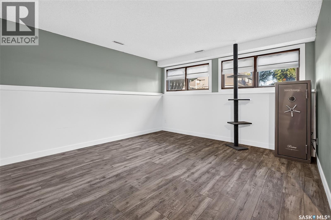
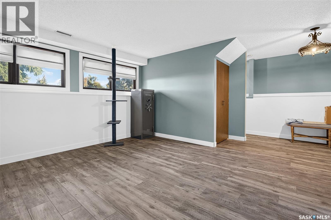
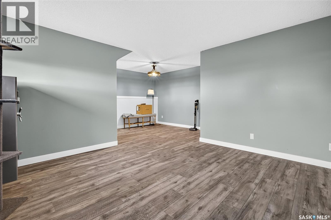
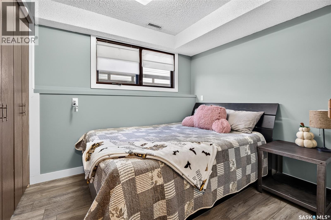
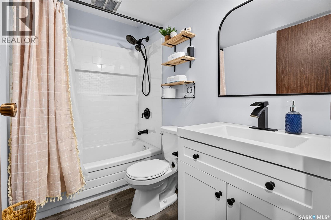
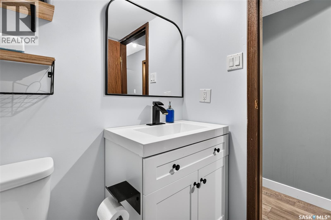
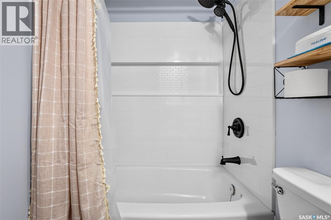
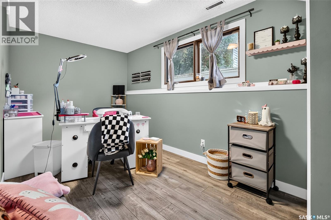
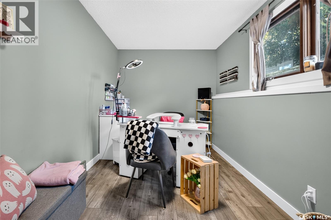
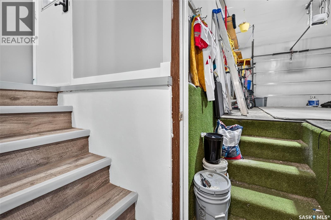
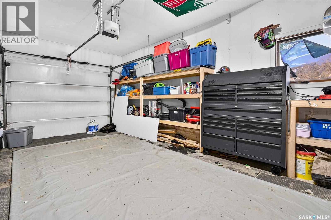
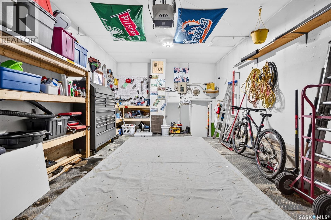
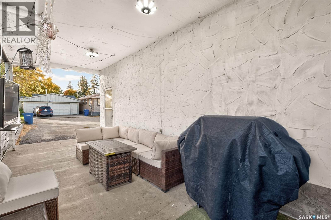
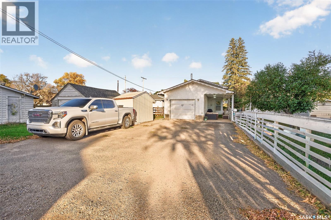
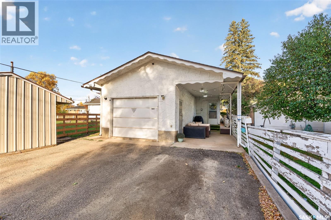
You’re not going to want to miss this one! Only blocks away from Coteau Hills Elementary and a straight shot to the air base, this home has more charm than a small-town gift shop! Walking in the front door, you’re welcomed into a spacious living room leading you through to the gorgeous, fully outfitted kitchen! With a primary bedroom and en-suite fit for a king, you’re going to catch yourself double checking the price… yes, you did read it correctly… an en-suite for only $249,900! The main floor is completed by a freshly renovated 4-piece bath! Downstairs you will find another 2 bedrooms, generous family room, and another freshly renovated 4-piece bath! Recently updated flooring throughout! With an attached garage (yes, with indoor access), and plenty of parking space out back, this one won’t last long. Book your showing today! (id:51699)
Property Details
| MLS® Number | SK050045 |
| Property Type | Single Family |
| Neigbourhood | Westmount/Elsom |
| Features | Treed, Rectangular, Paved Driveway |
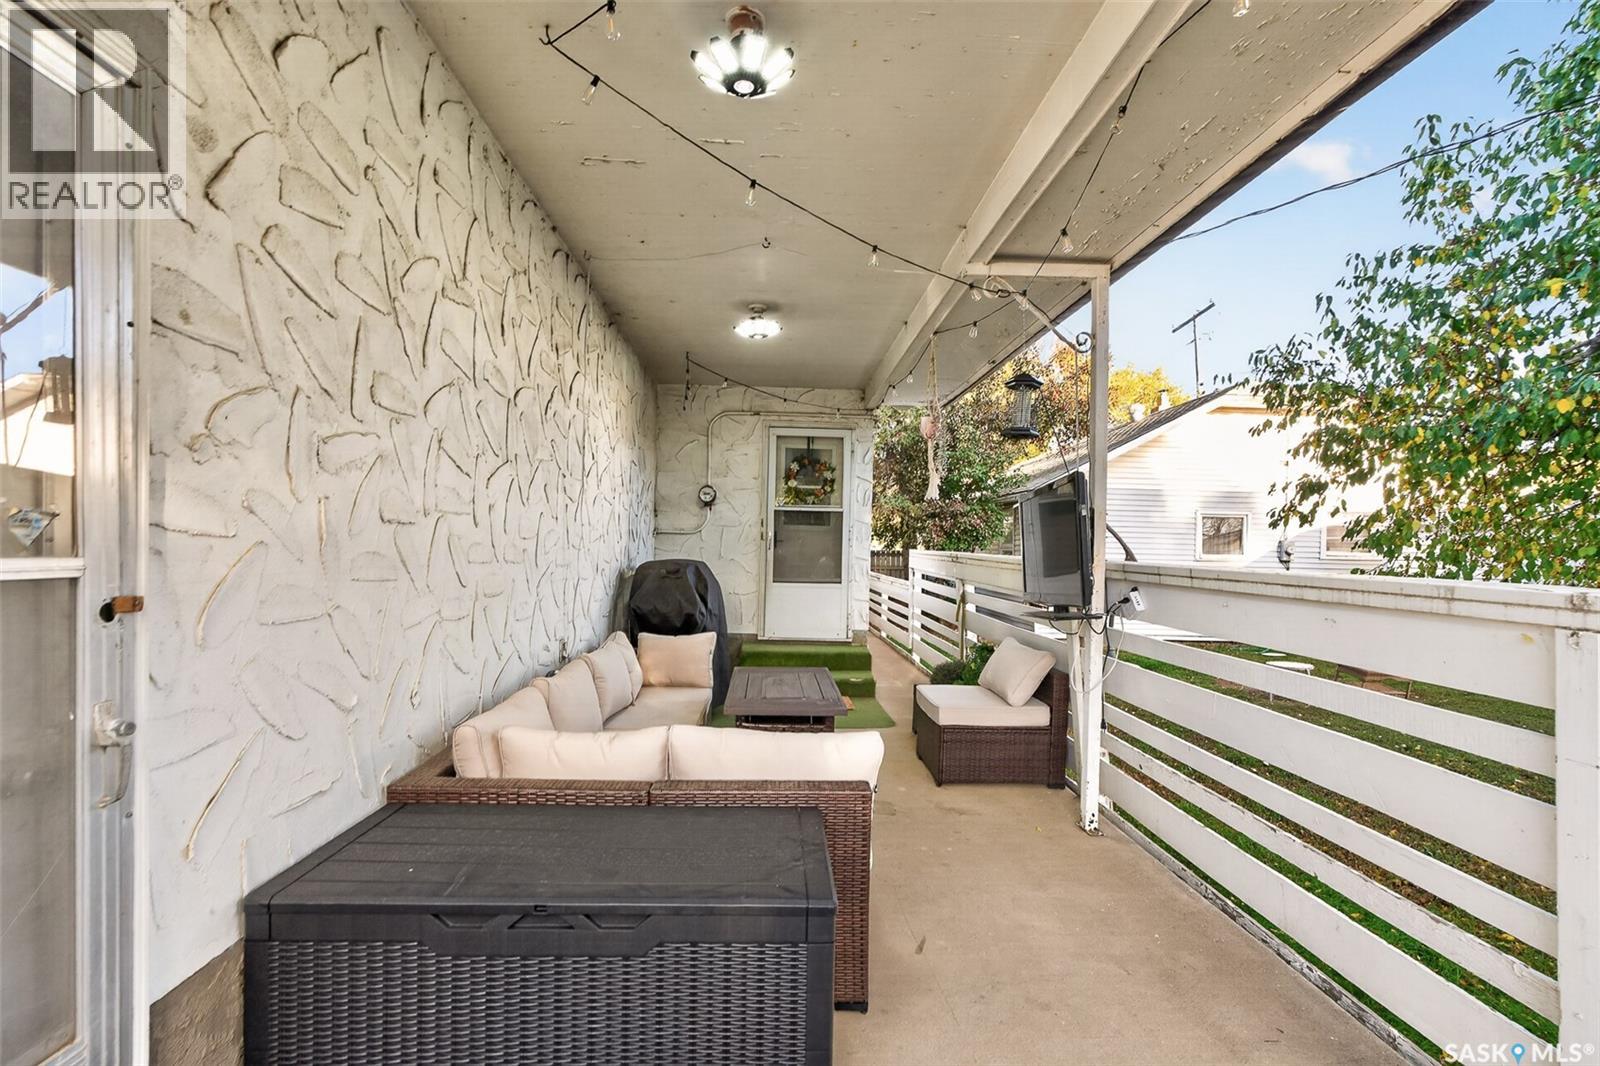
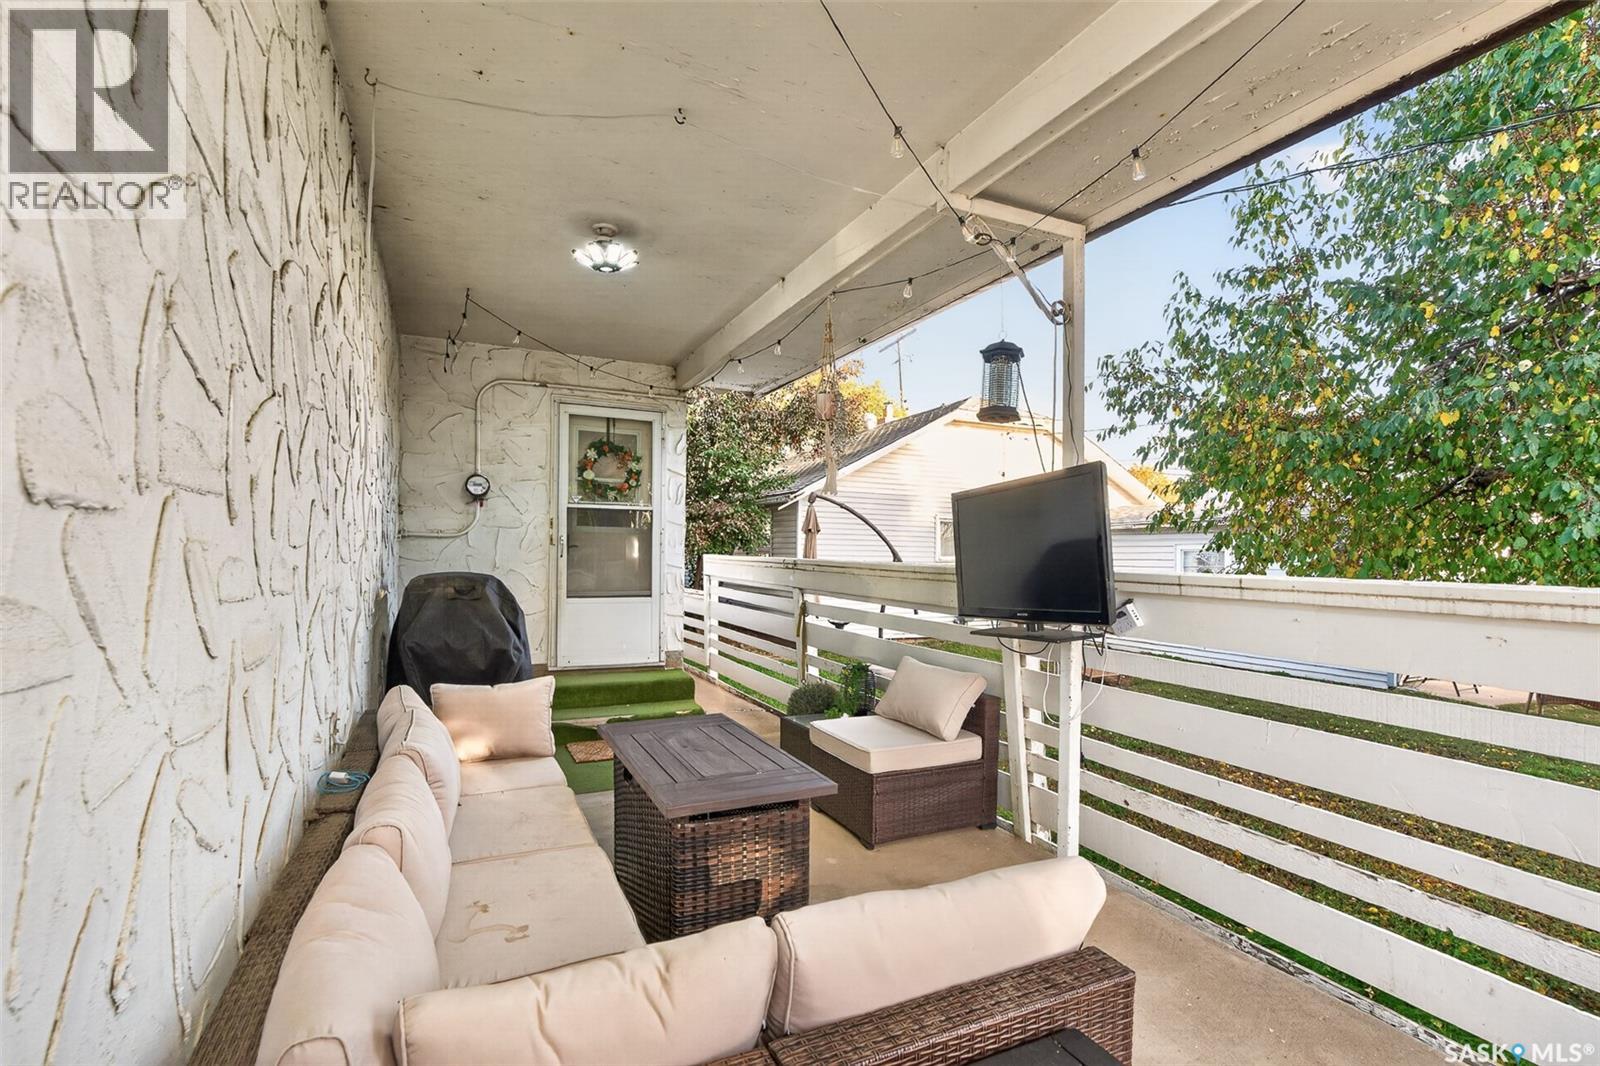
| Structure | Patio(s) |
Building
| Bathroom Total | 3 |
| Bedrooms Total | 3 |
| Appliances | Washer, Refrigerator, Dishwasher, Dryer, Microwave, Stove |
| Architectural Style | Bi-level |
| Basement Development | Finished |
| Basement Type | Full (finished) |
| Constructed Date | 1976 |
| Construction Style Attachment | Detached |
| Cooling Type | Central Air Conditioning |
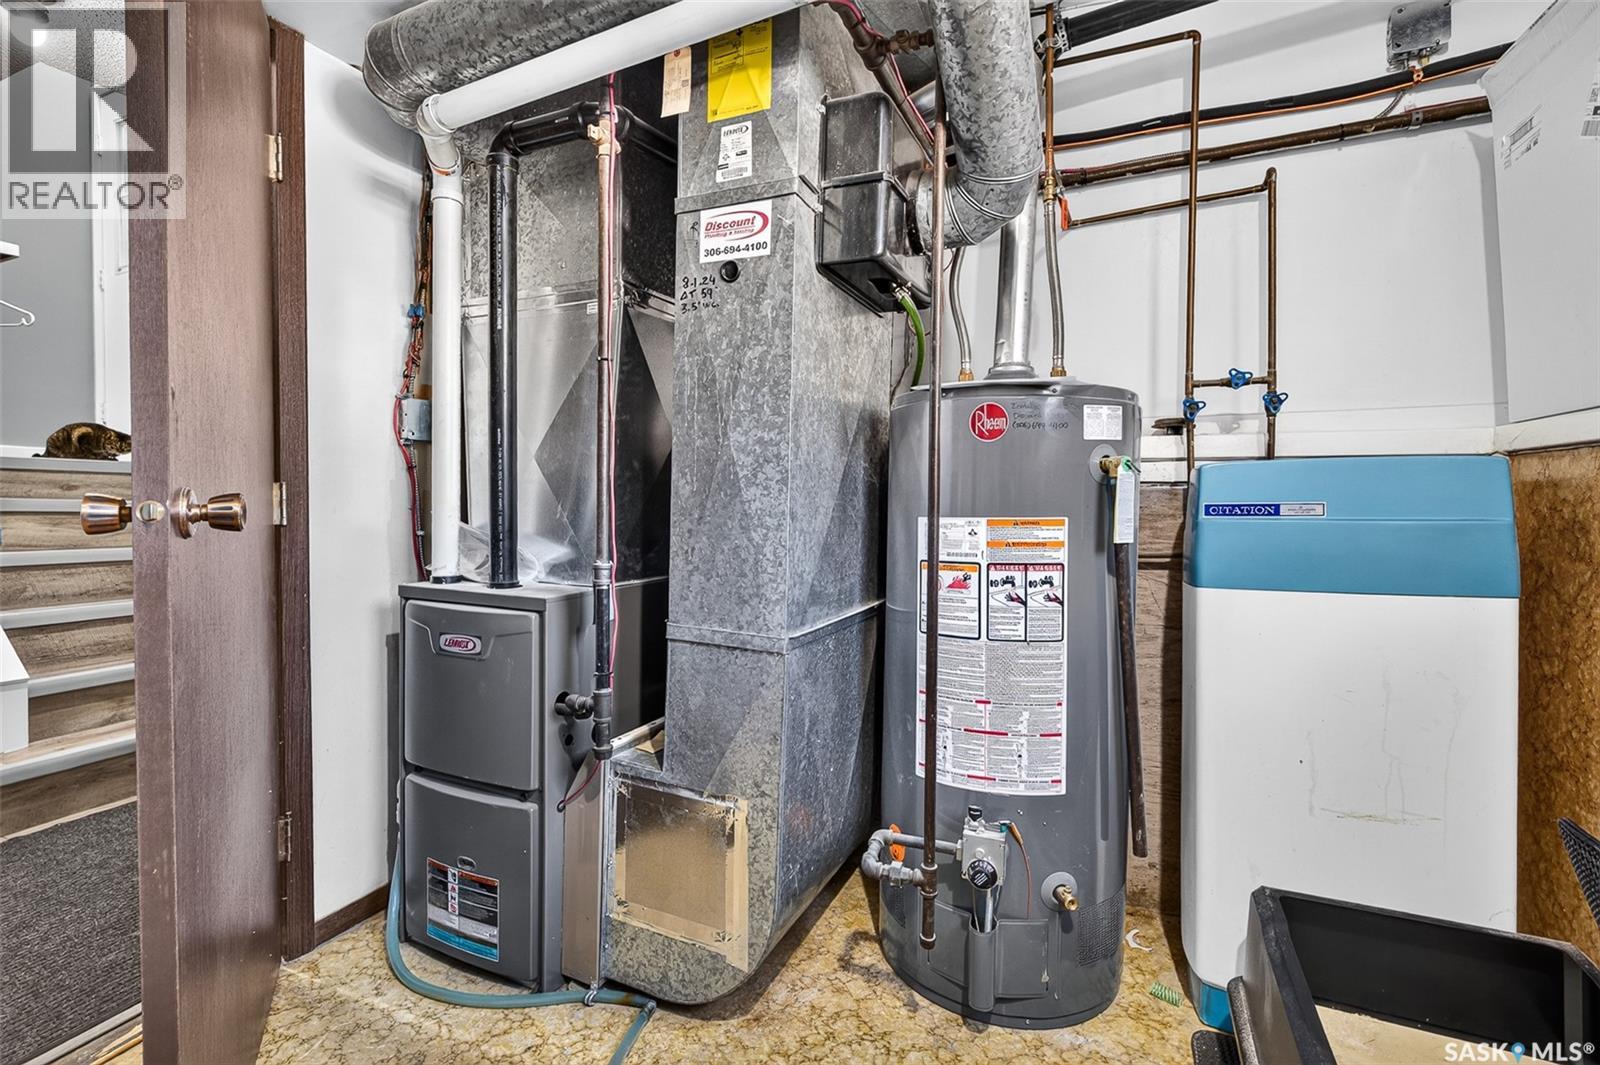
| Heating Fuel | Natural Gas |
| Heating Type | Forced Air |
| Size Interior | 964 Sqft |
| Type | House |
Parking
| Attached Garage | |
| Heated Garage | |
| Parking Space(s) | 6 |
Land
| Acreage | No |
| Fence Type | Partially Fenced |
| Size Frontage | 31 Ft |
| Size Irregular | 3952.00 |
| Size Total | 3952 Sqft |
| Size Total Text | 3952 Sqft |
Rooms
| Level | Type | Length | Width | Dimensions |
|---|---|---|---|---|
| Basement | Family Room | 13'6" x 13' | ||
| Basement | Bedroom | 11'5" x 8'5" | ||
| Basement | Bedroom | 8'1" x 15'3" | ||
| Basement | 4pc Bathroom | Measurements not available | ||
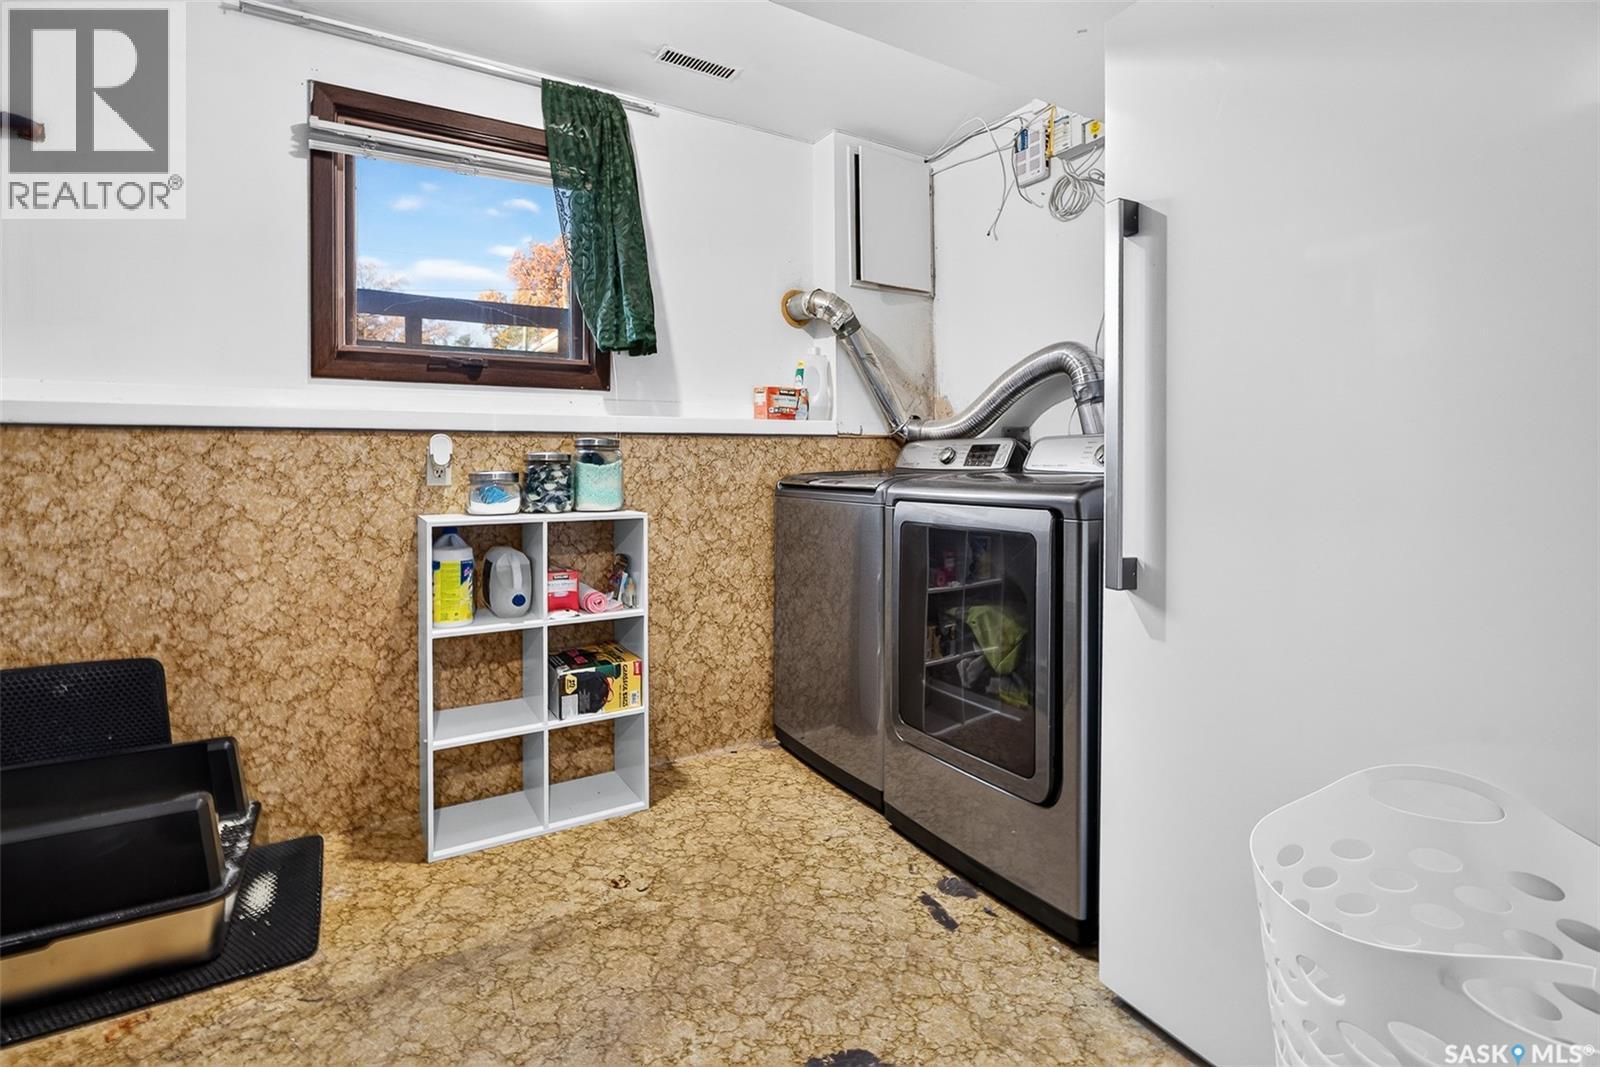
| Basement | Other | 11'11" x 8'5" | ||
| Main Level | Living Room | 17'2" x 16'4" | ||
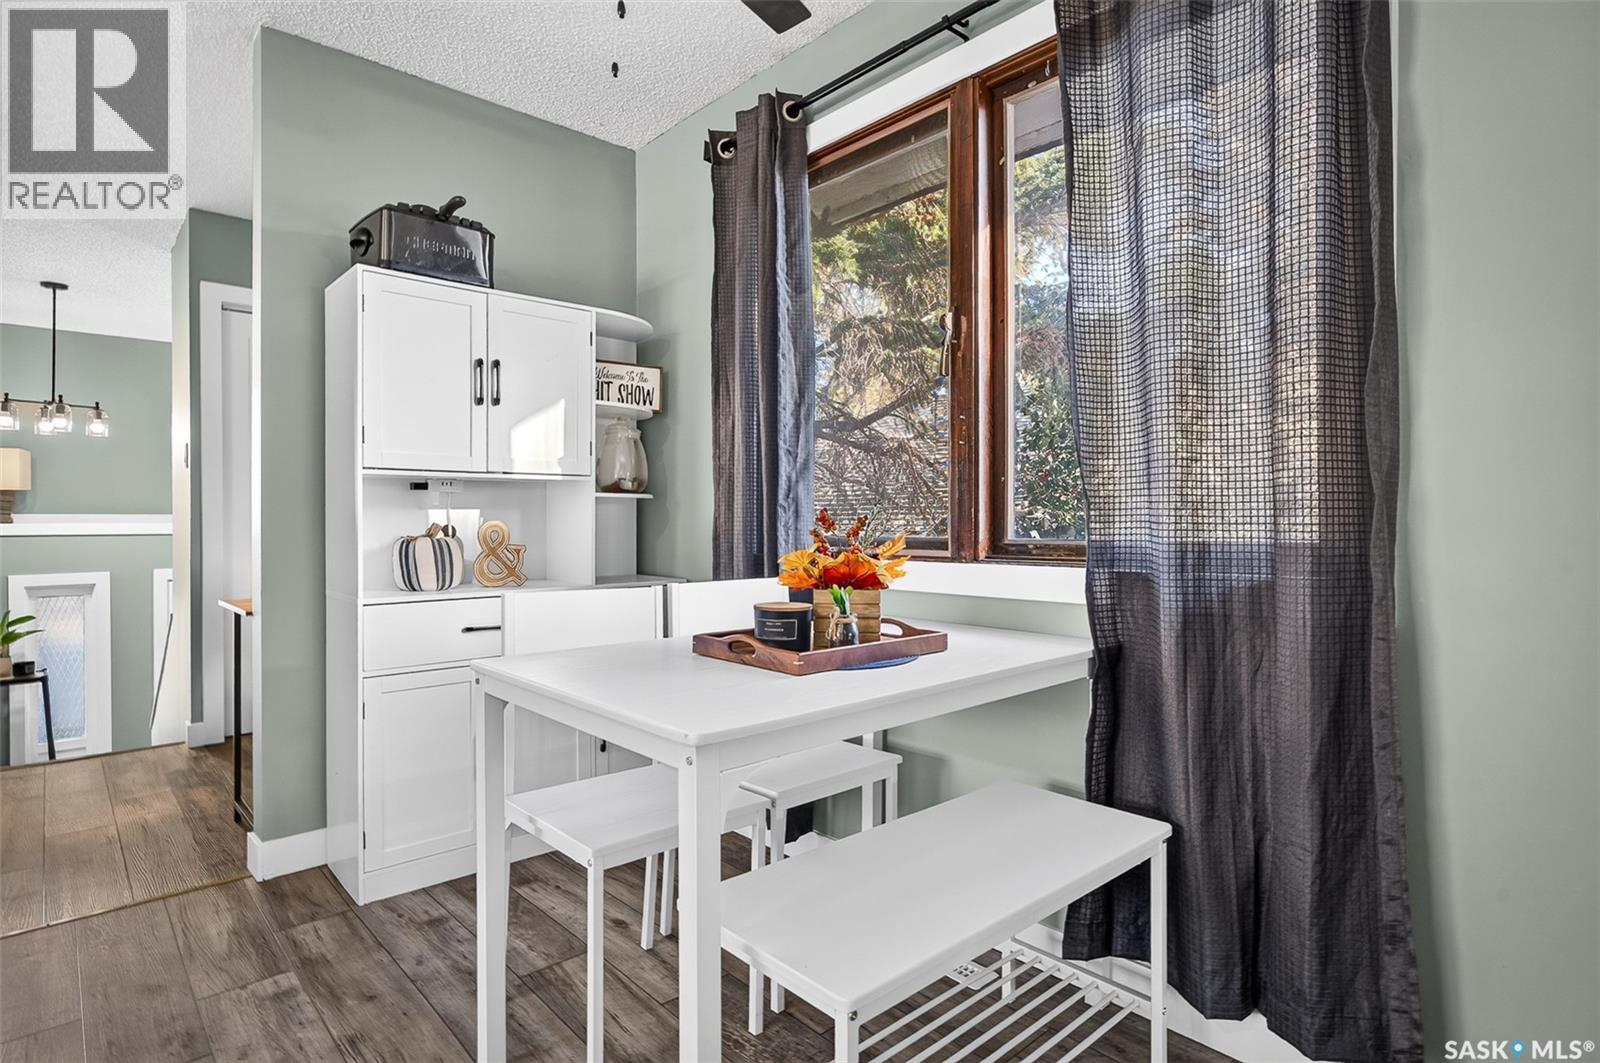
| Main Level | Kitchen/dining Room | 20'3" x 9'11" | ||
| Main Level | Primary Bedroom | 12'2" x 11'11" | ||
| Main Level | 2pc Ensuite Bath | Measurements not available | ||
| Main Level | 4pc Bathroom | Measurements not available |
https://www.realtor.ca/real-estate/30349580/1010-9th-avenue-sw-moose-jaw-westmountelsom
Interested?
Contact us for more information

The trademarks REALTOR®, REALTORS®, and the REALTOR® logo are controlled by The Canadian Real Estate Association (CREA) and identify real estate professionals who are members of CREA. The trademarks MLS®, Multiple Listing Service® and the associated logos are owned by The Canadian Real Estate Association (CREA) and identify the quality of services provided by real estate professionals who are members of CREA. The trademark DDF® is owned by The Canadian Real Estate Association (CREA) and identifies CREA's Data Distribution Facility (DDF®)
October 01 2026 06:20:13
Saskatoon Region Association of REALTORS® Inc.
Coldwell Banker Local Realty