

66 Edelweiss Crescent Moose Jaw, Saskatchewan S6J 1E5

$434,900
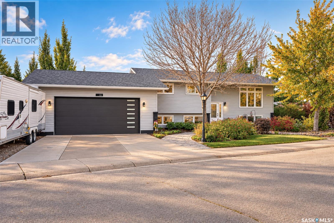
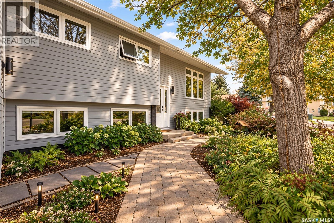
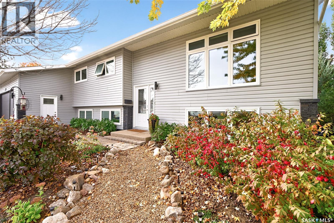
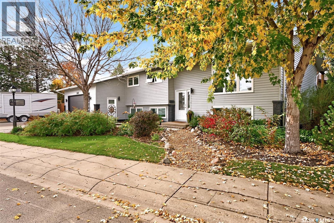
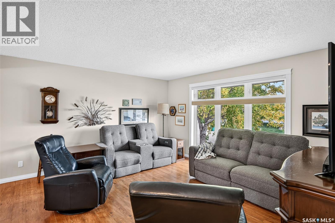
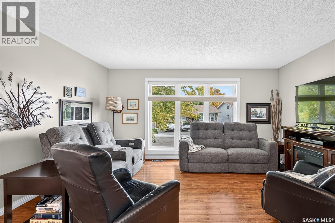
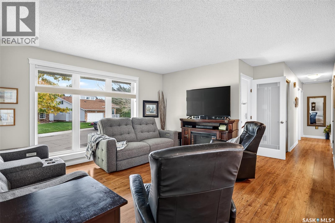
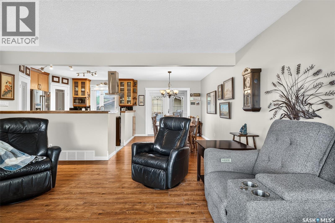
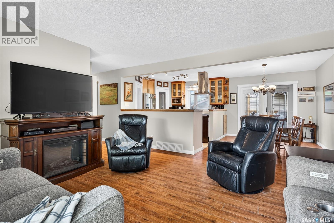
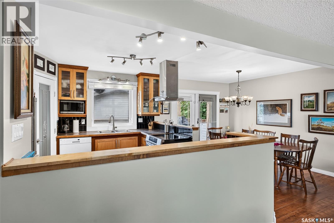
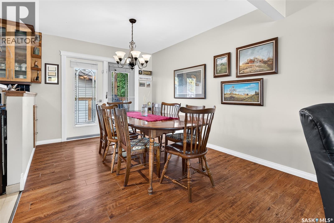
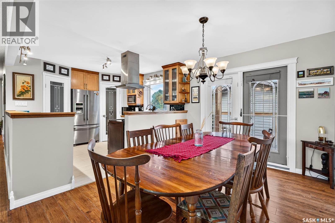
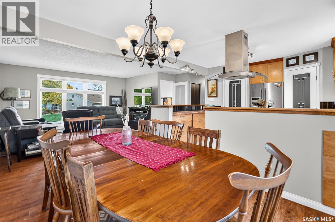
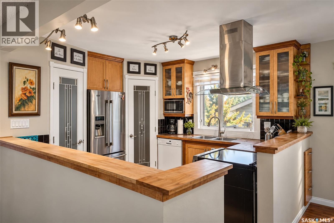
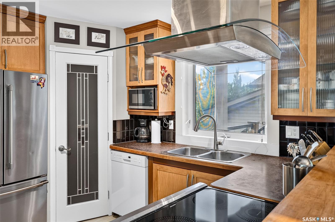
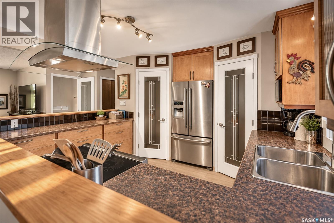
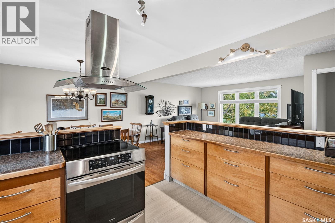
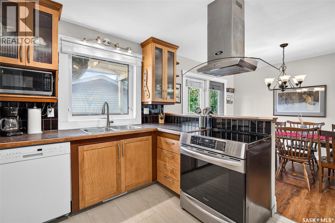
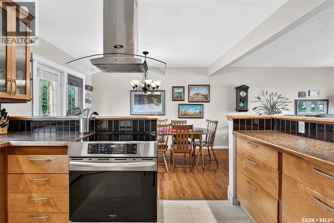
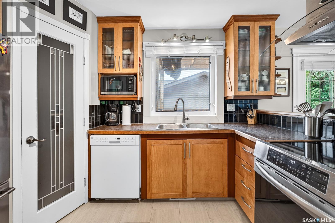
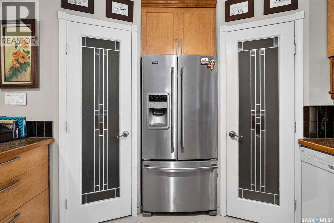
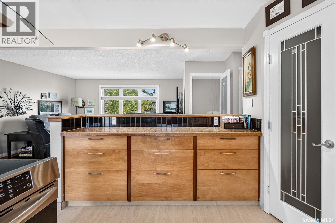
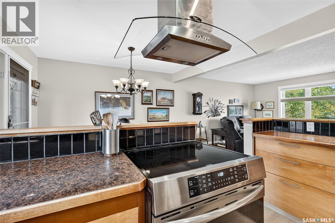
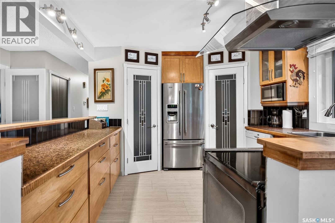
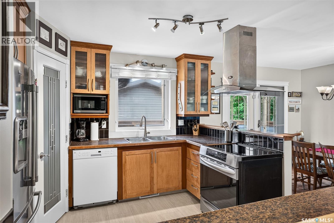
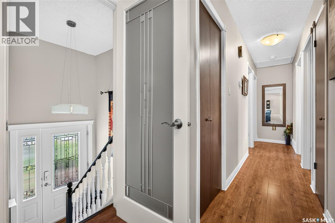
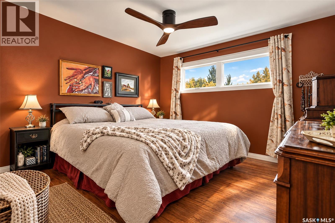
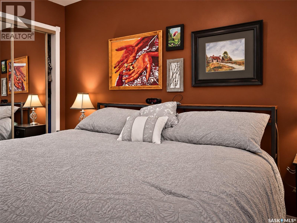
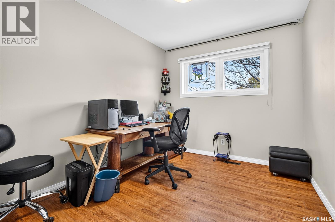
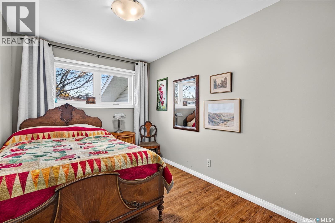
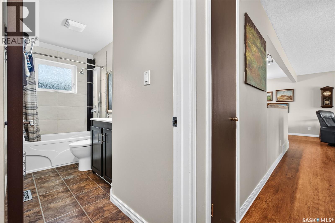
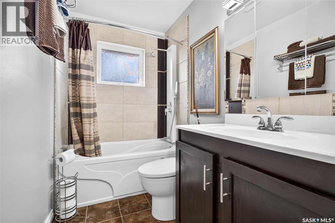
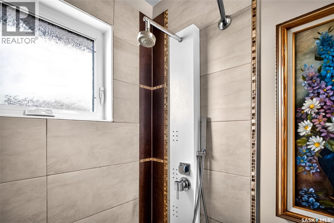
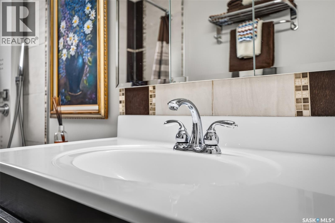
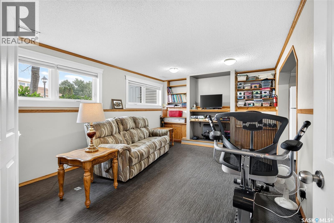
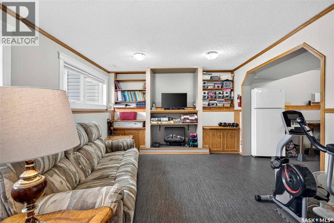
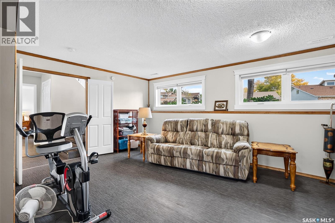
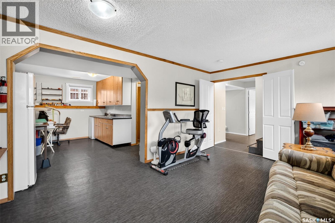
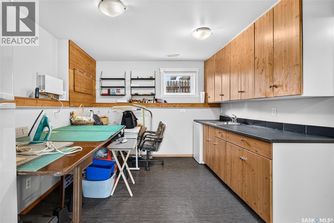
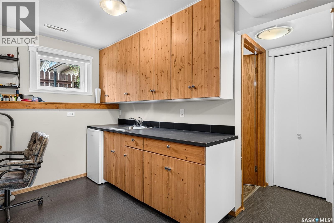
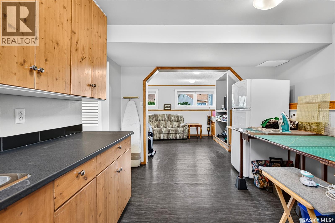
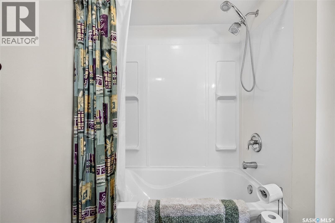
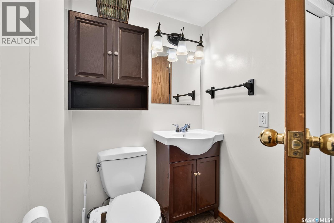
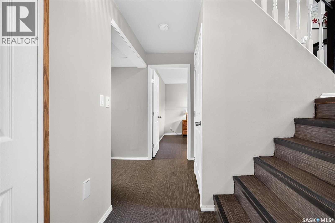
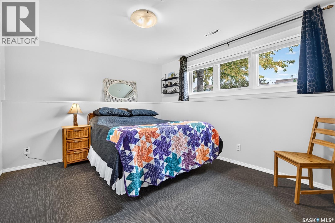
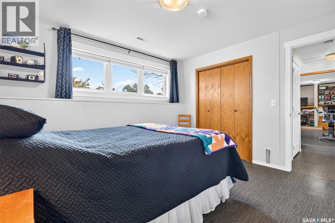
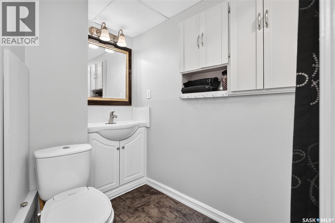
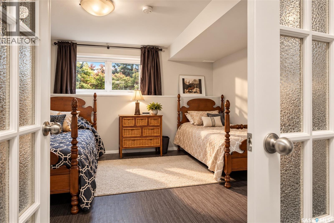
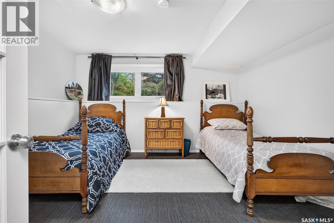
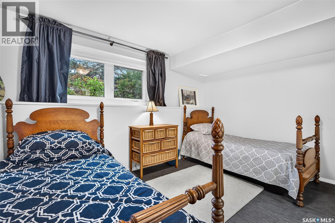
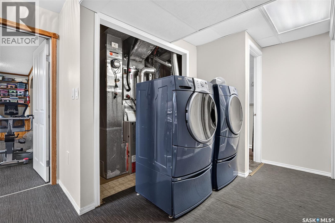
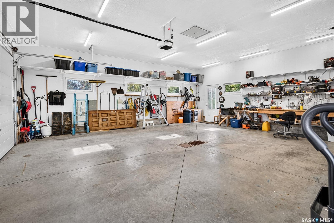
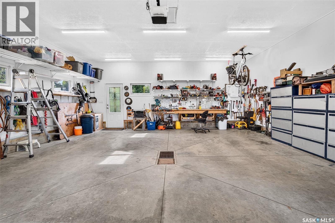
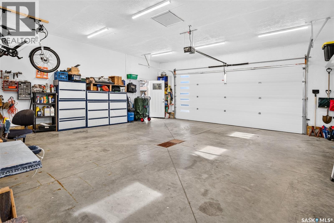
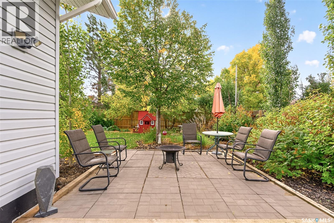
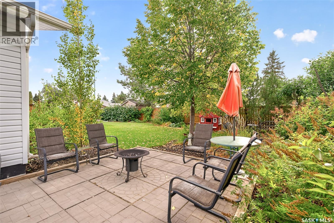
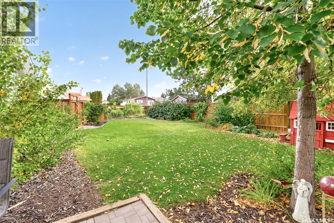
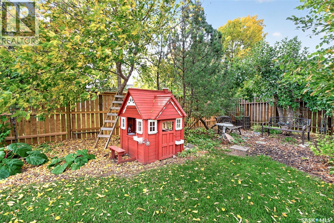
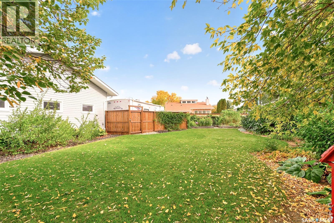
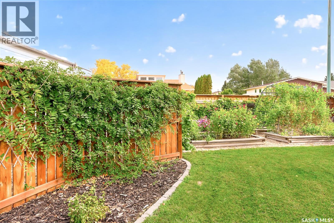
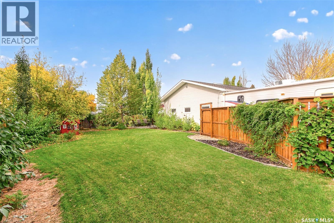
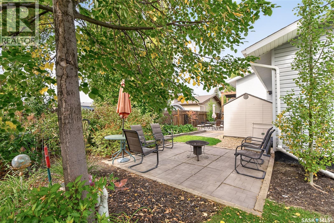
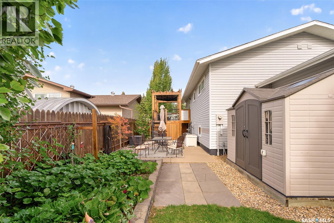
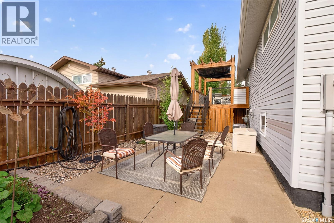
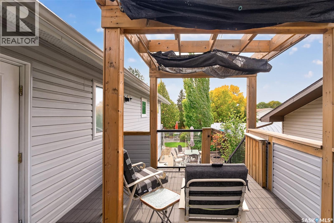
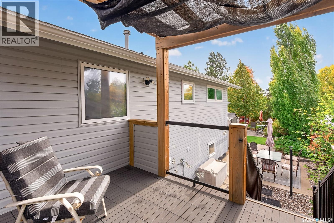
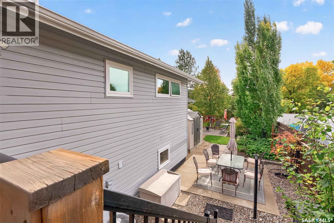
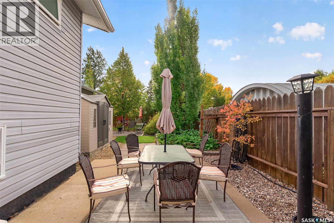
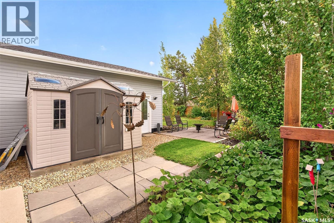
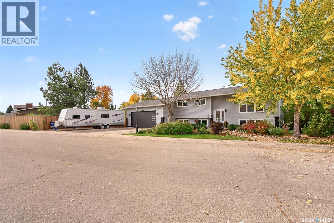
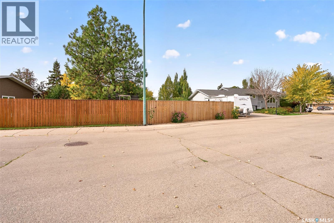
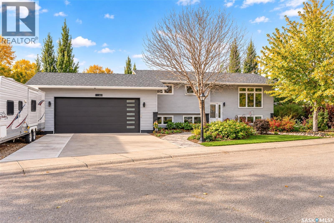
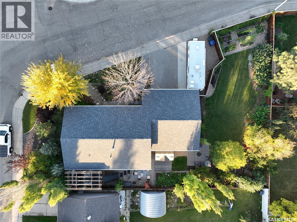
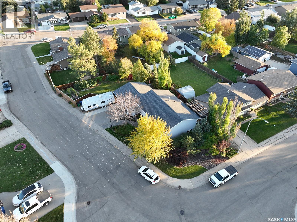
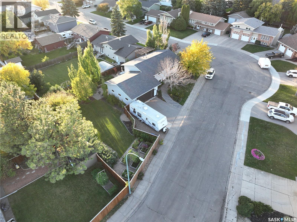
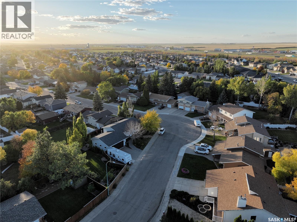
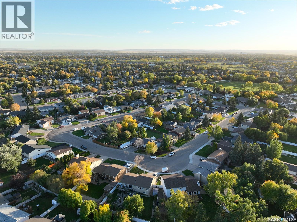
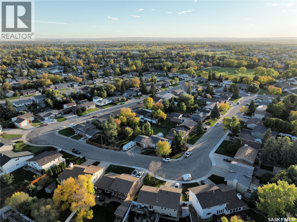
And just when you thought you couldn’t find a 5 bed house with a big enough garage.. This immaculately cared for home, sitting in the heart of Sunningdale, is ready for you to call home! On a massive lot, plenty of off-street parking, a 26x28 heated garage, and a yard that would make your mother-in-law jealous, you’ll be sold before you even walk in the front door! On the main floor, you are welcomed by a kitchen that was built for hosting, complete with 2 corner pantries - more space than you will know what to do with! Past the dining area and living room, you will find 3 main floor bedrooms and a full 4-piece bath! In addition to two more spacious bedrooms, the basement is set up for hosting, with a family area, a hobby nook with a fully functioning wet bar/counter, a 4-piece bath, and an additional 3-piece bath! This one won’t last long, book your showing today As per the Seller’s direction, all offers will be presented on 10/04/2026 4:00PM. (id:51699)
Property Details
| MLS® Number | SK050046 |
| Property Type | Single Family |
| Neigbourhood | VLA/Sunningdale |
| Features | Treed, Corner Site, Irregular Lot Size, Double Width Or More Driveway, Paved Driveway |
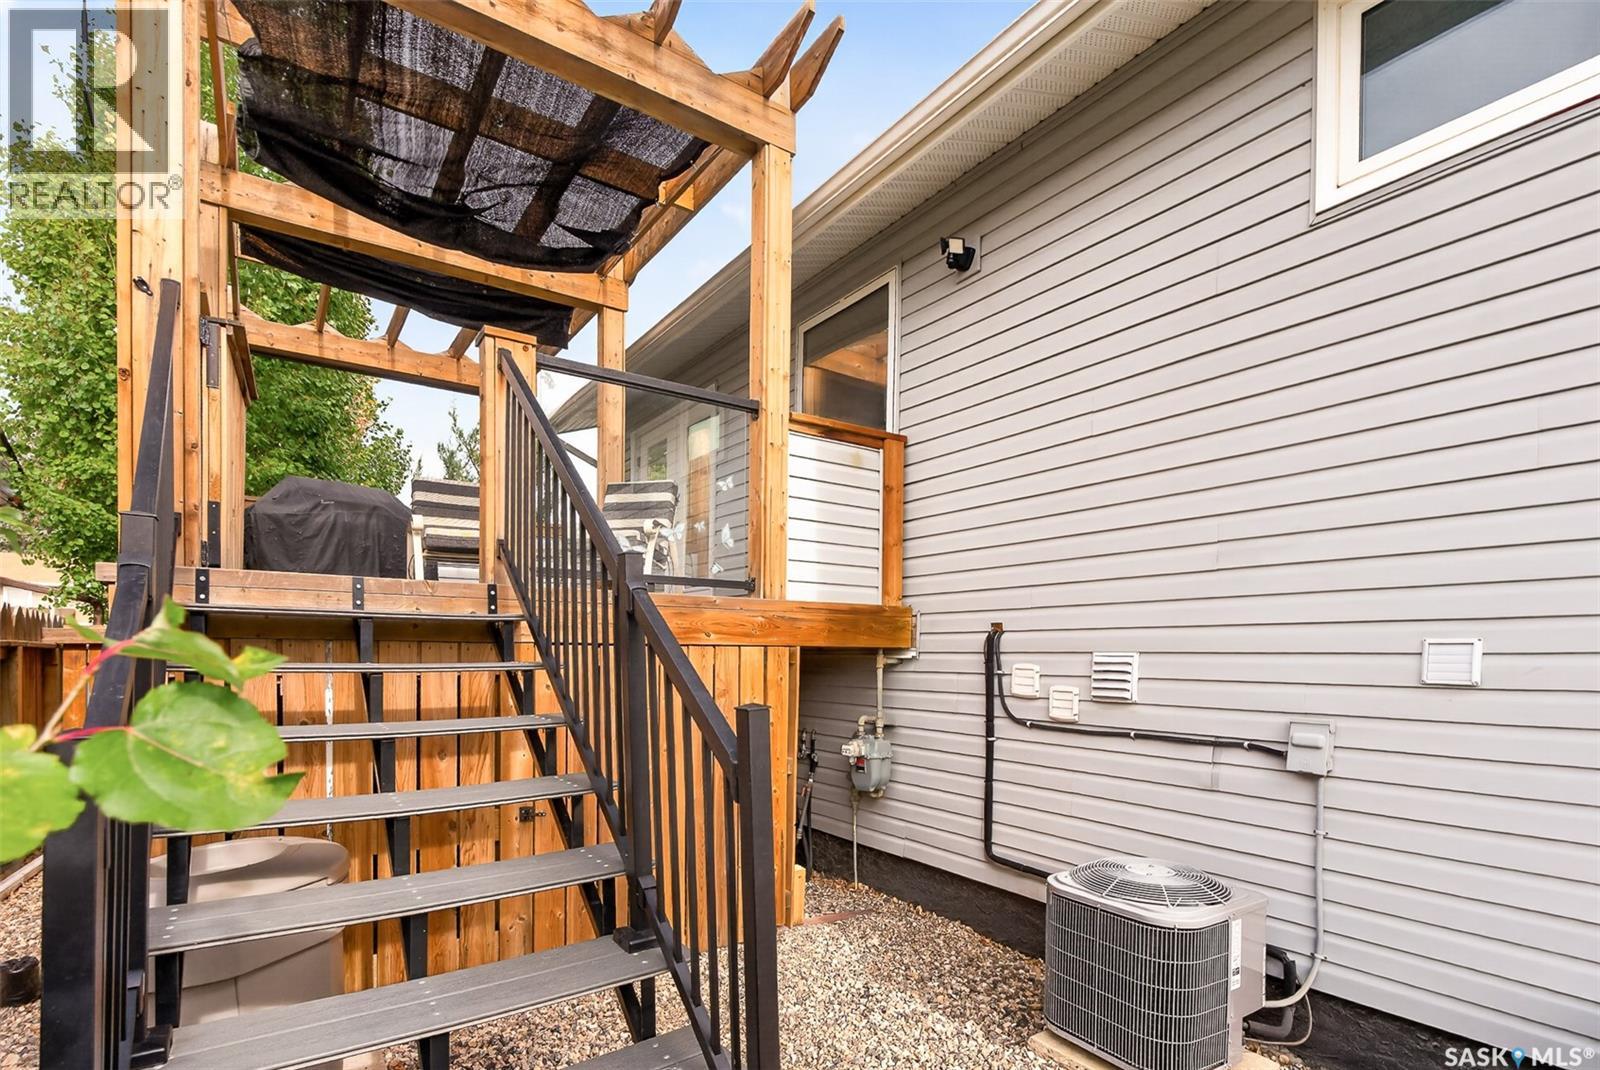
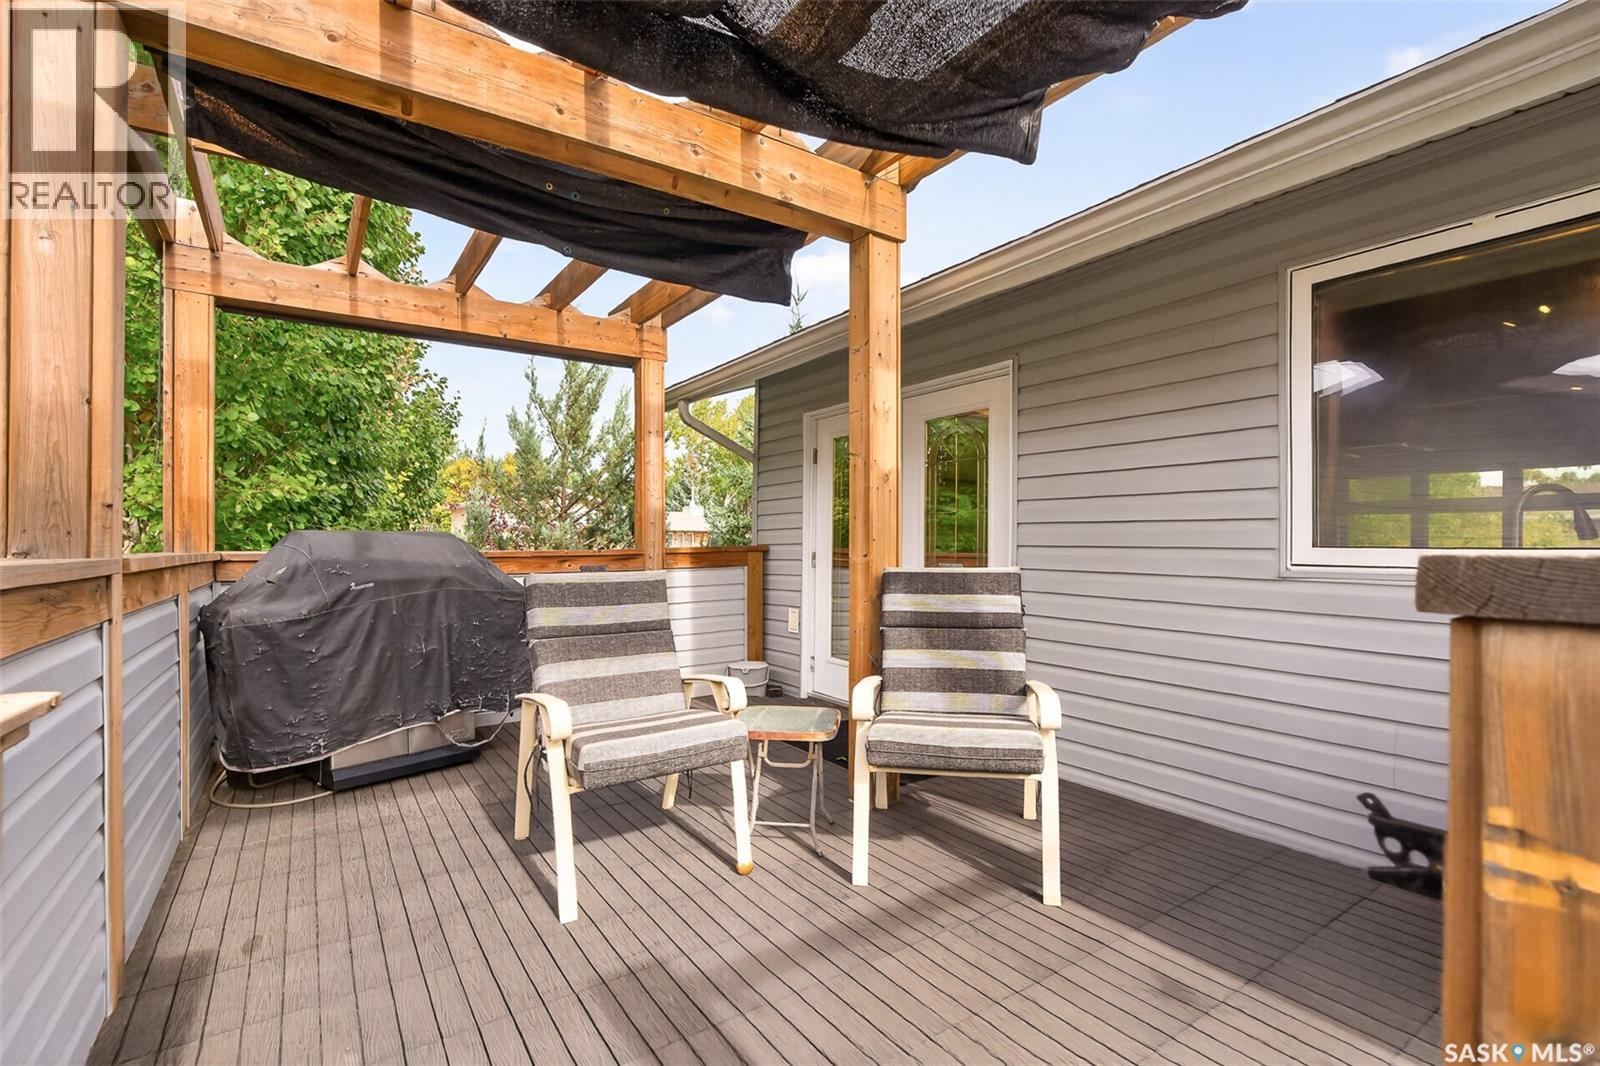
| Structure | Deck, Patio(s) |
Building
| Bathroom Total | 3 |
| Bedrooms Total | 5 |
| Appliances | Washer, Refrigerator, Dishwasher, Dryer, Microwave, Window Coverings, Garage Door Opener Remote(s), Hood Fan, Storage Shed, Stove |
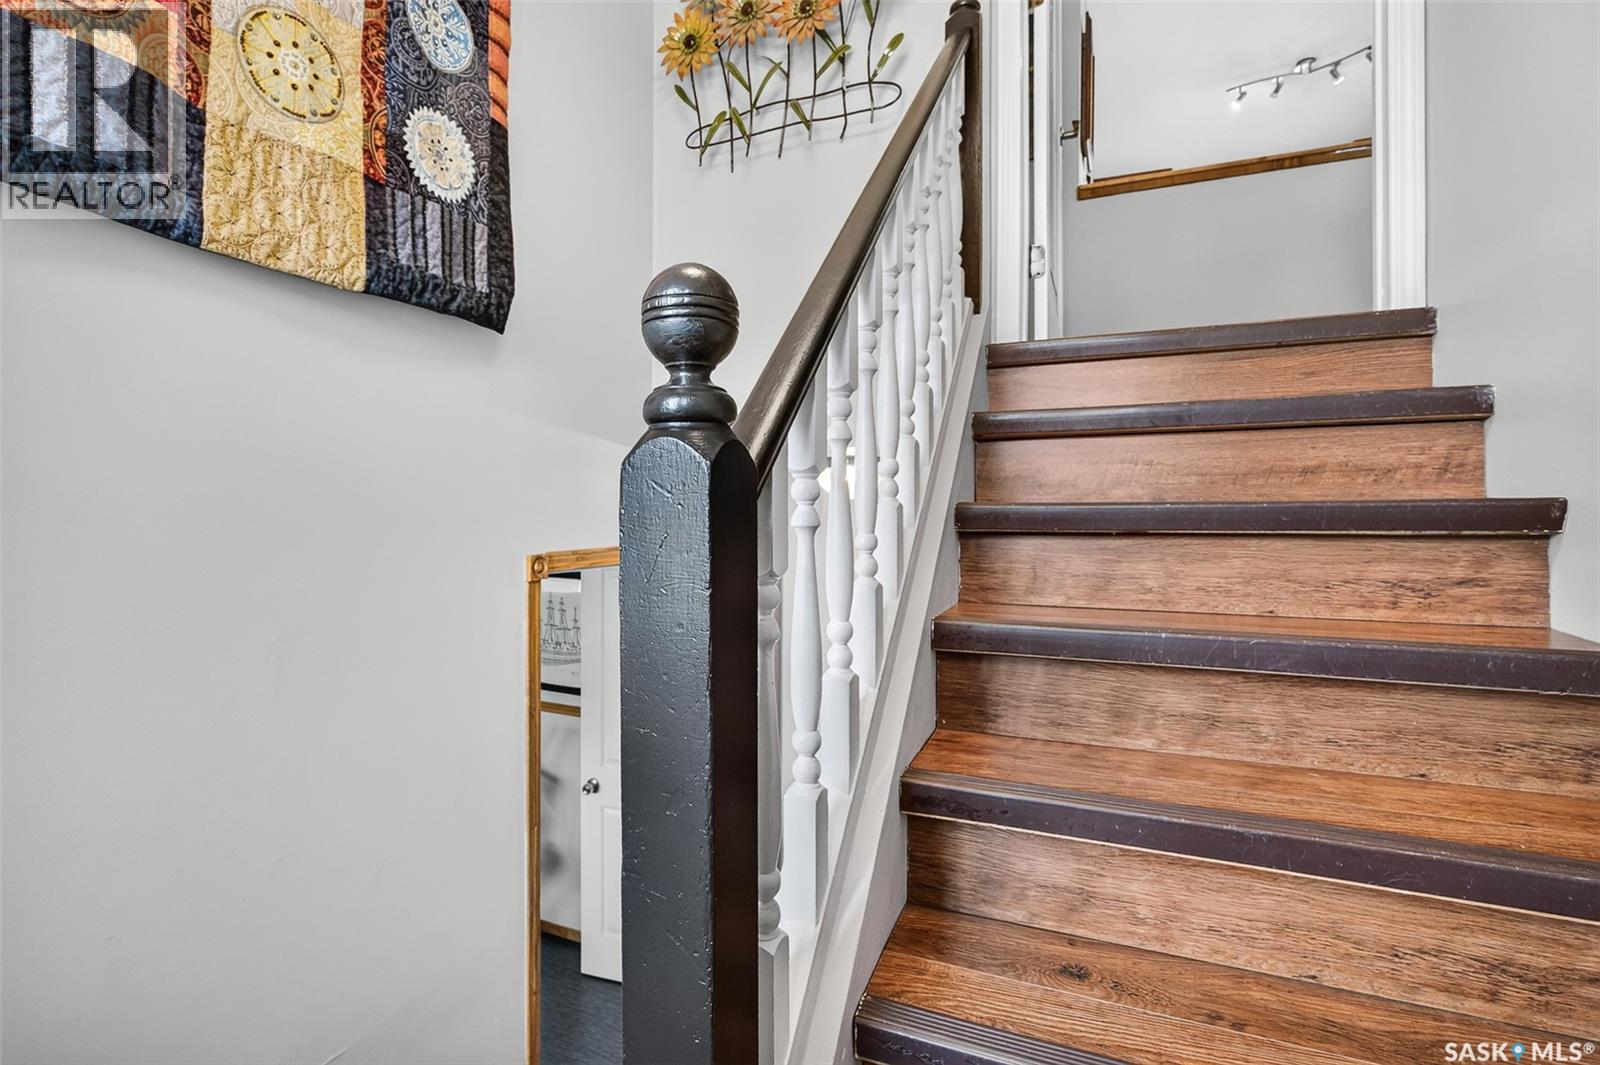
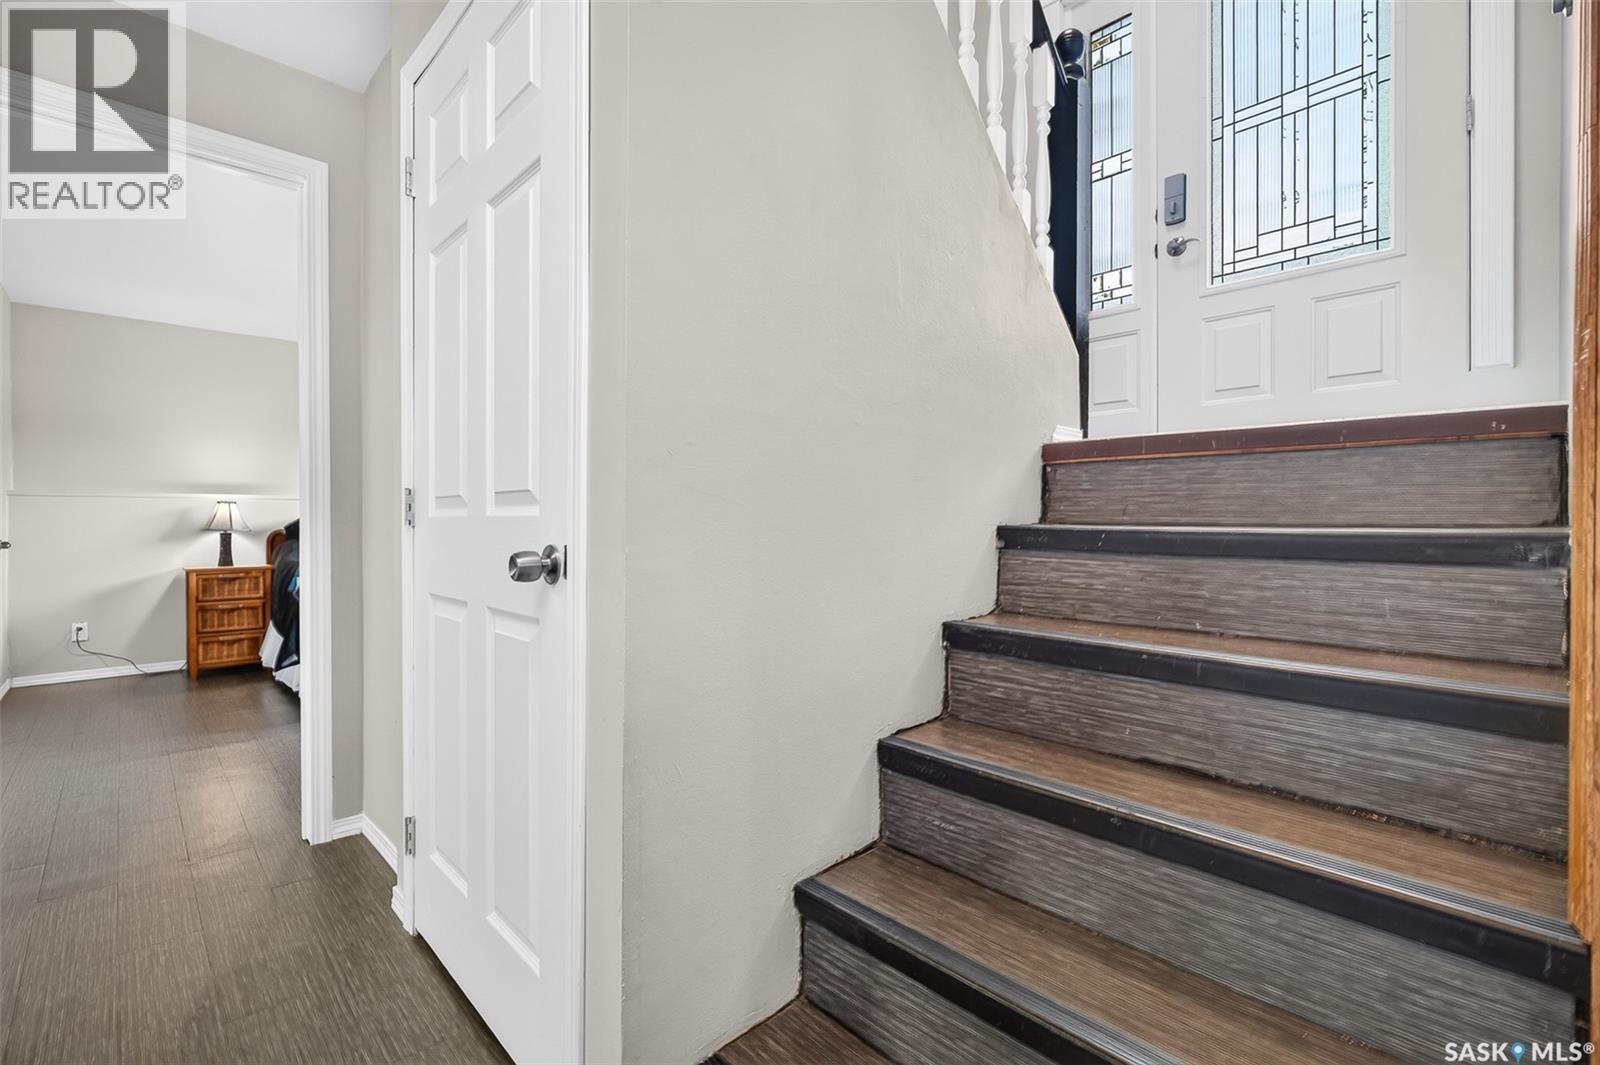
| Architectural Style | Bi-level |
| Basement Development | Finished |
| Basement Type | Full (finished) |
| Constructed Date | 1980 |
| Construction Style Attachment | Detached |
| Cooling Type | Central Air Conditioning |
| Heating Fuel | Natural Gas |
| Heating Type | Forced Air |
| Size Interior | 1105 Sqft |
| Type | House |
Parking
| Detached Garage | |
| R V | |
| Heated Garage | |
| Parking Space(s) | 6 |
Land
| Acreage | No |
| Fence Type | Fence |
| Landscape Features | Lawn, Underground Sprinkler, Garden Area |
| Size Irregular | 10136.00 |
| Size Total | 10136 Sqft |
| Size Total Text | 10136 Sqft |
Rooms
| Level | Type | Length | Width | Dimensions |
|---|---|---|---|---|
| Basement | 3pc Bathroom | Measurements not available | ||
| Basement | Family Room | 11'8" x 16'9" | ||
| Basement | Bonus Room | 10'3" x 12'7" | ||
| Basement | 4pc Bathroom | Measurements not available | ||
| Basement | Bedroom | 11'3" x 11'9" | ||
| Basement | Bedroom | 13'3" x 12'6" | ||
| Main Level | Living Room | 14'10" x 13'7" | ||
| Main Level | Living Room | 11'7" x 8'4" | ||
| Main Level | Dining Room | 11'7" x 9'6" | ||
| Main Level | 4pc Bathroom | Measurements not available | ||
| Main Level | Primary Bedroom | 12'2" x 11'2" | ||
| Main Level | Bedroom | 12'5" x 8'6" | ||
| Main Level | Bedroom | 12'5" x 8'5" |
https://www.realtor.ca/real-estate/30349579/66-edelweiss-crescent-moose-jaw-vlasunningdale
Interested?
Contact us for more information

The trademarks REALTOR®, REALTORS®, and the REALTOR® logo are controlled by The Canadian Real Estate Association (CREA) and identify real estate professionals who are members of CREA. The trademarks MLS®, Multiple Listing Service® and the associated logos are owned by The Canadian Real Estate Association (CREA) and identify the quality of services provided by real estate professionals who are members of CREA. The trademark DDF® is owned by The Canadian Real Estate Association (CREA) and identifies CREA's Data Distribution Facility (DDF®)
October 01 2026 04:53:26
Saskatoon Region Association of REALTORS® Inc.
Coldwell Banker Local Realty