

1027 4th Street E Prince Albert, Saskatchewan S6V 0L1

$359,900
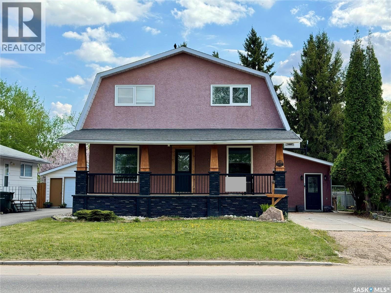
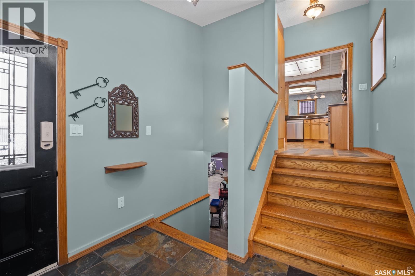
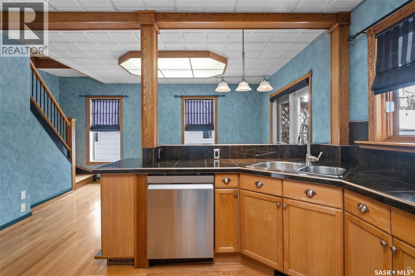
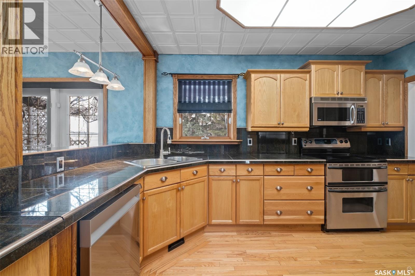
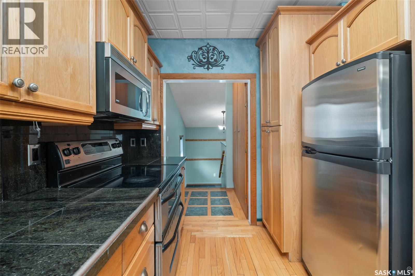
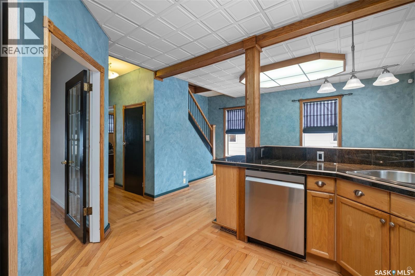
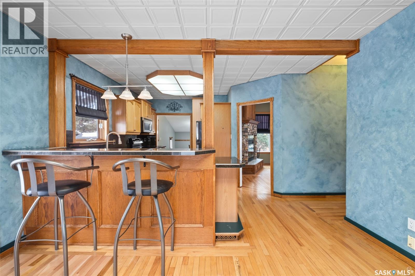
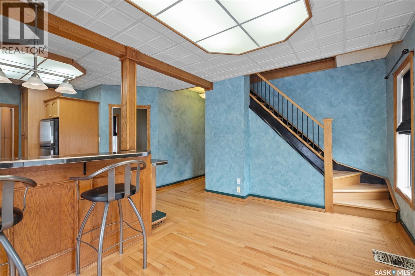
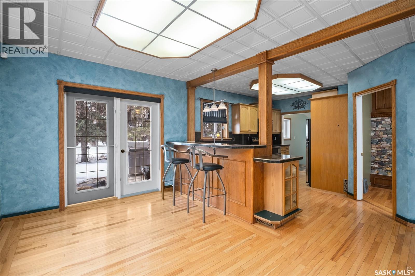
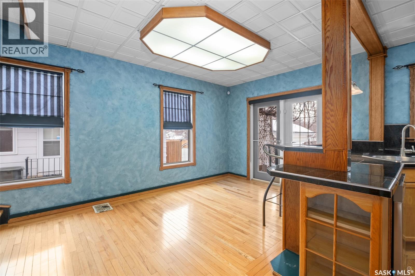
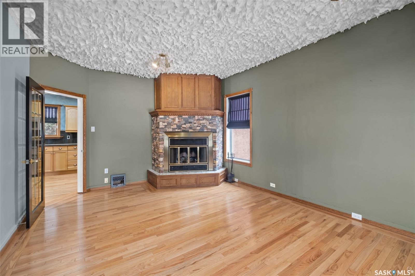
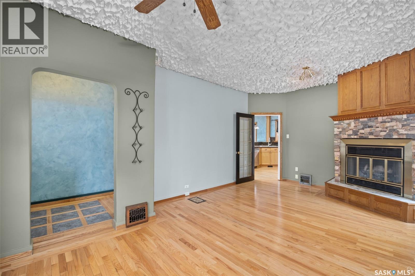
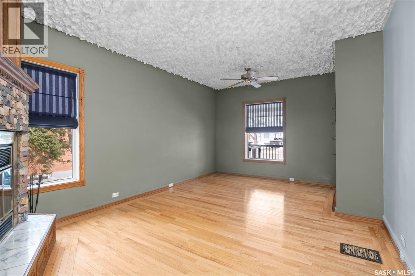
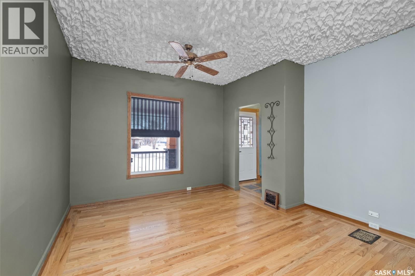
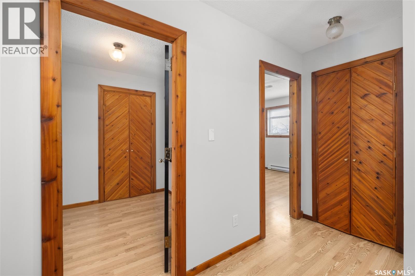
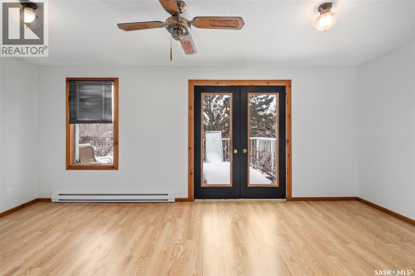
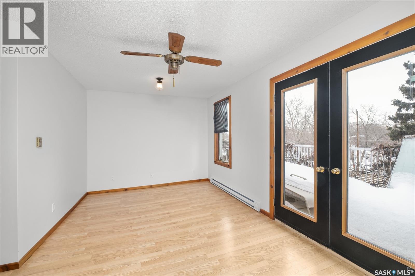
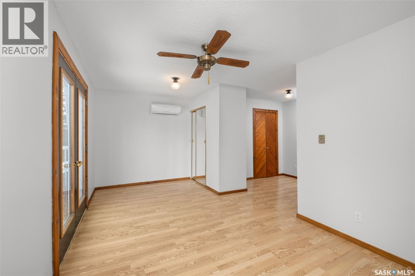
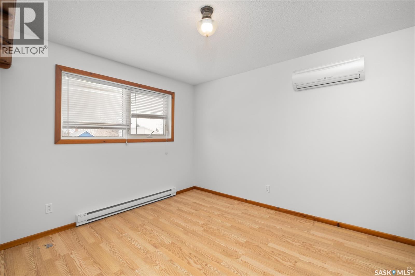
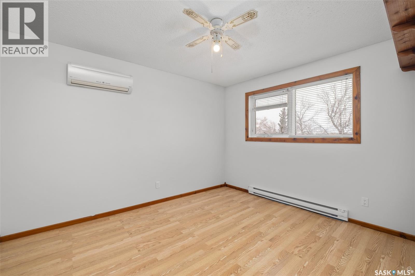
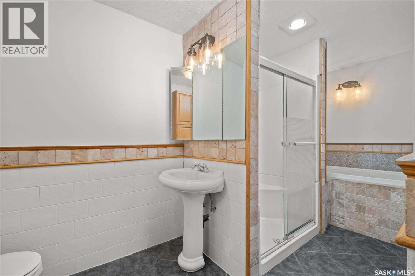
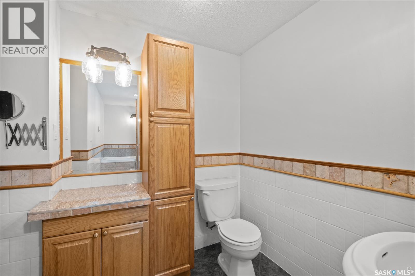
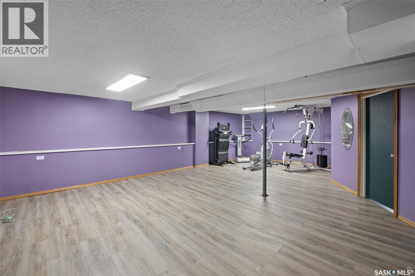
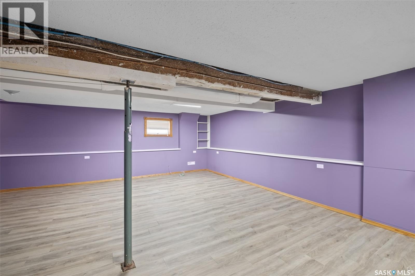
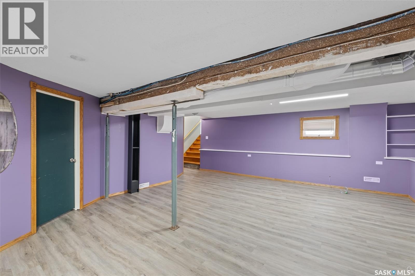
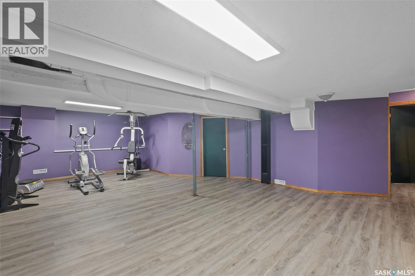
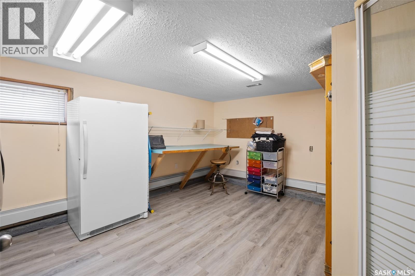
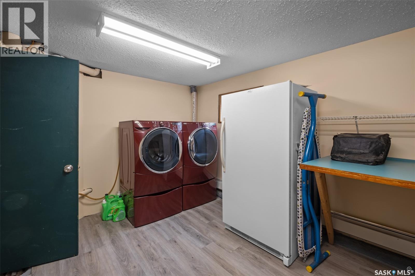
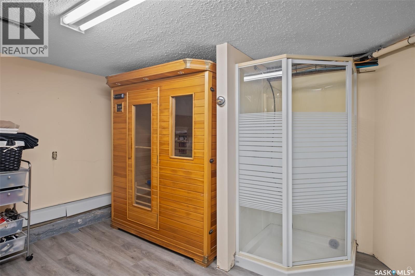
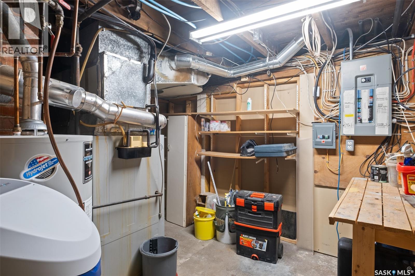
1027 4th Street East is a spacious four-bedroom, two-bathroom home that has been heavily updated over the years, with plenty of room inside and a beautiful yard to enjoy outside. The home was expanded with a second storey in 1996, followed by a preserved wood basement and front foyer addition in 2000. Updates include 2” rigid exterior insulation with stucco, a 200-amp panel, newer PEX plumbing, water heater, water softener and mini-split A/C. Inside, the locally sourced fieldstone fireplace adds some great character, while outside you’ll find a covered front deck, covered back deck and private balcony off the primary bedroom. The location is especially convenient, just minutes from Sask Polytech, Cornerstone shopping, parks, schools and everyday amenities. A well-kept home with lots of space, a great yard and many of the big updates already taken care of. (id:51699)
Property Details
| MLS® Number | SK050104 |
| Property Type | Single Family |
| Neigbourhood | East Flat |
| Features | Treed, Rectangular, Balcony |
| Structure | Deck, Patio(s) |
Building
| Bathroom Total | 2 |
| Bedrooms Total | 4 |
| Appliances | Washer, Refrigerator, Dishwasher, Dryer, Microwave, Alarm System, Window Coverings, Storage Shed, Stove |
| Architectural Style | 2 Level |
| Basement Development | Finished |
| Basement Type | Partial, Crawl Space (finished) |
| Constructed Date | 1912 |
| Construction Style Attachment | Detached |
| Cooling Type | Central Air Conditioning, Wall Unit |
| Fire Protection | Alarm System |
| Fireplace Fuel | Wood |
| Fireplace Present | Yes |
| Fireplace Type | Conventional |
| Heating Fuel | Electric, Natural Gas |
| Heating Type | Baseboard Heaters, Forced Air, In Floor Heating |
| Stories Total | 2 |
| Size Interior | 1918 Sqft |
| Type | House |
Parking
| Parking Space(s) | 3 |
Land
| Acreage | No |
| Fence Type | Fence |
| Landscape Features | Lawn, Underground Sprinkler |
| Size Frontage | 49 Ft ,1 In |
| Size Irregular | 6369.00 |
| Size Total | 6369 Sqft |
| Size Total Text | 6369 Sqft |
Rooms
| Level | Type | Length | Width | Dimensions |
|---|---|---|---|---|
| Second Level | Primary Bedroom | 17 ft ,7 in | 17 ft ,7 in x Measurements not available | |
| Second Level | Bedroom | Measurements not available | ||
| Second Level | Bedroom | 13 ft ,2 in | Measurements not available x 13 ft ,2 in | |
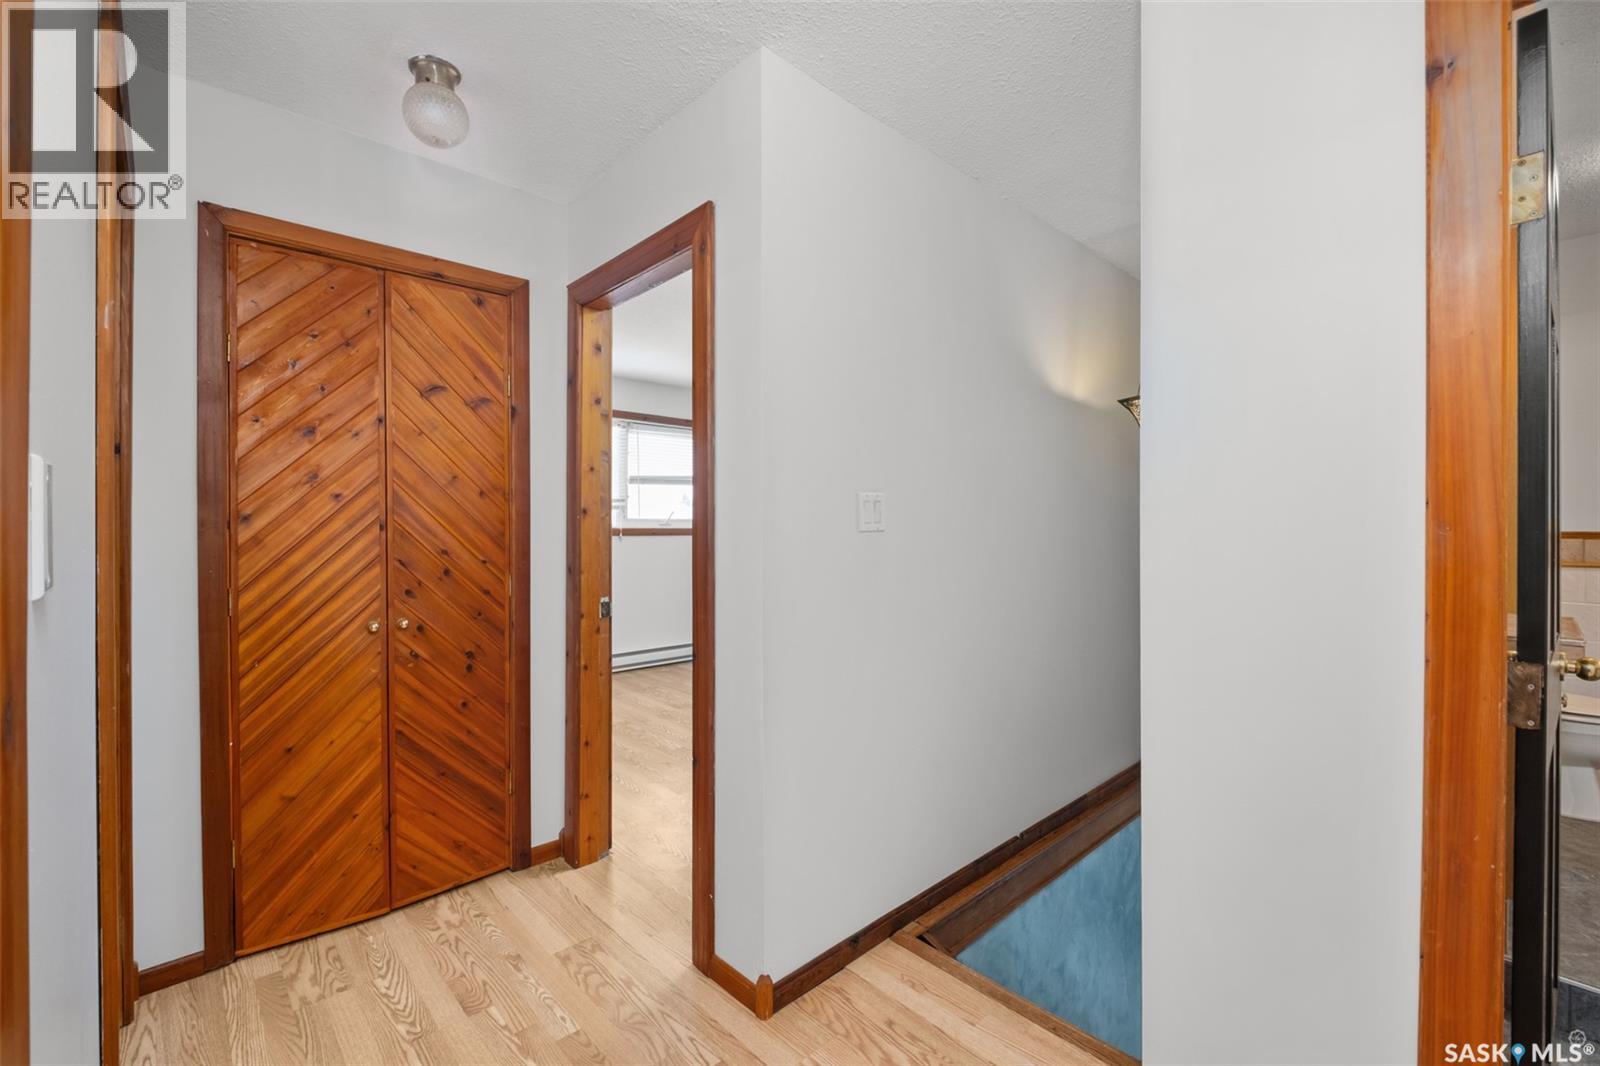
| Second Level | 5pc Bathroom | x x x | ||
| Basement | Family Room | Measurements not available | ||
| Basement | Laundry Room | Measurements not available | ||
| Basement | Other | x x x | ||
| Main Level | Foyer | 8 ft ,9 in | Measurements not available x 8 ft ,9 in | |
| Main Level | Kitchen | 11 ft ,9 in | 18 ft ,1 in | 11 ft ,9 in x 18 ft ,1 in |
| Main Level | Living Room | Measurements not available | ||
| Main Level | 2pc Bathroom | x x x | ||
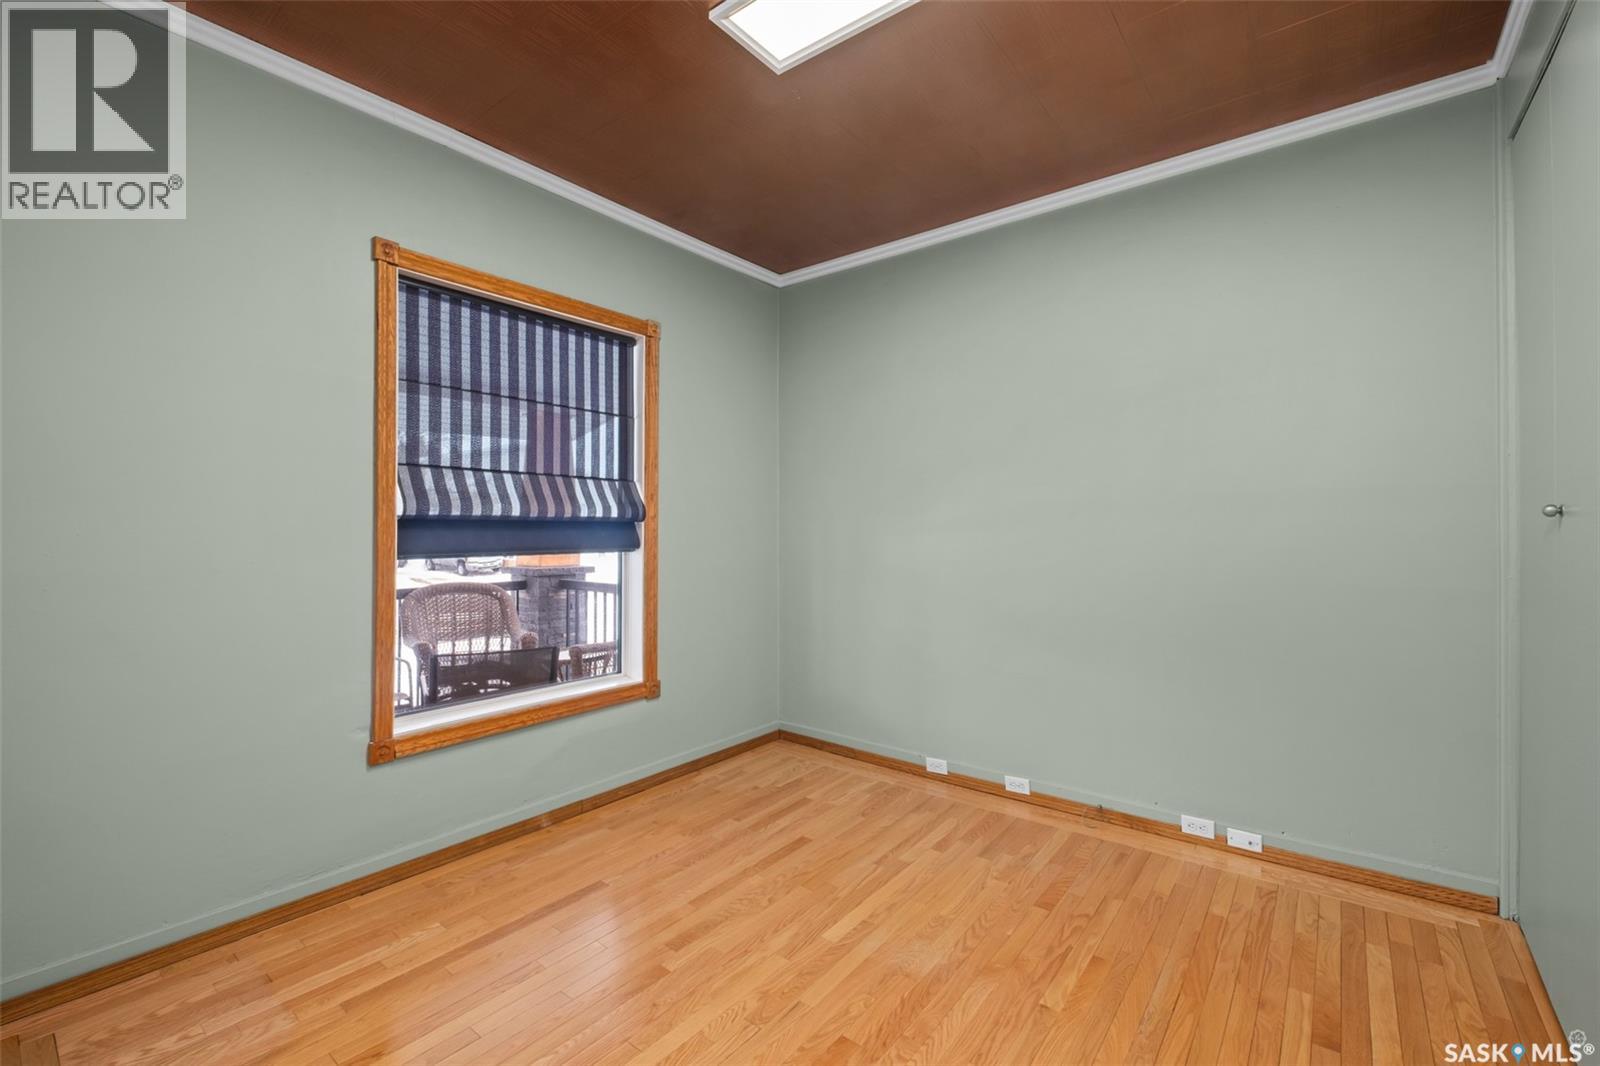
| Main Level | Bedroom | Measurements not available | ||
| Main Level | Dining Room | Measurements not available |
https://www.realtor.ca/real-estate/30350581/1027-4th-street-e-prince-albert-east-flat
Interested?
Contact us for more information

The trademarks REALTOR®, REALTORS®, and the REALTOR® logo are controlled by The Canadian Real Estate Association (CREA) and identify real estate professionals who are members of CREA. The trademarks MLS®, Multiple Listing Service® and the associated logos are owned by The Canadian Real Estate Association (CREA) and identify the quality of services provided by real estate professionals who are members of CREA. The trademark DDF® is owned by The Canadian Real Estate Association (CREA) and identifies CREA's Data Distribution Facility (DDF®)
October 01 2026 05:12:10
Saskatoon Region Association of REALTORS® Inc.
Boyes Group Realty Inc.