

201 2nd Avenue Melfort, Saskatchewan S0E 1A0

$245,000
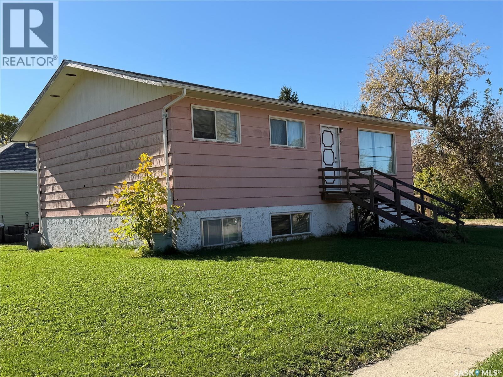
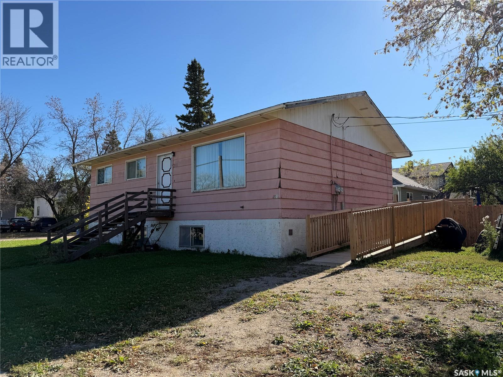
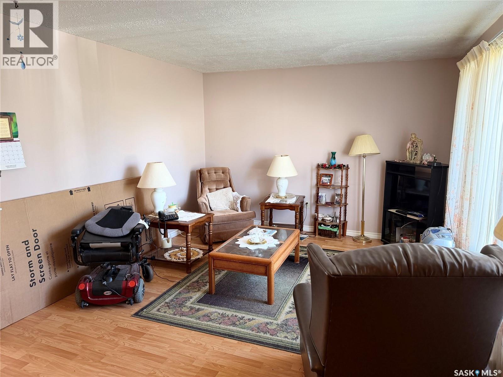
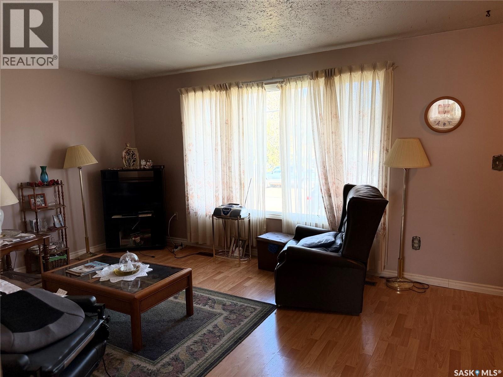
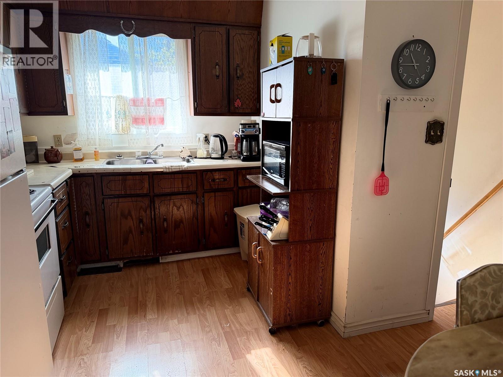
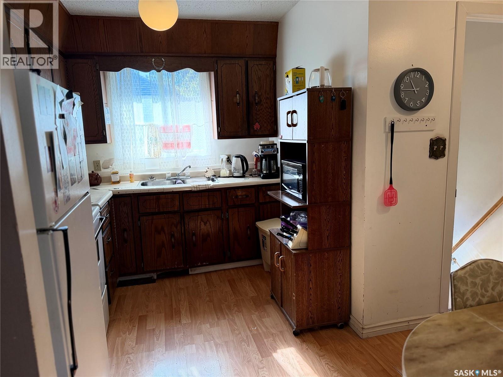
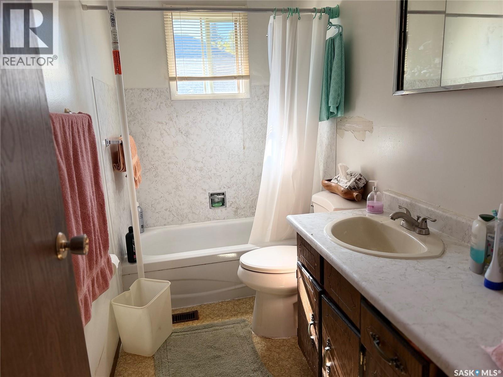
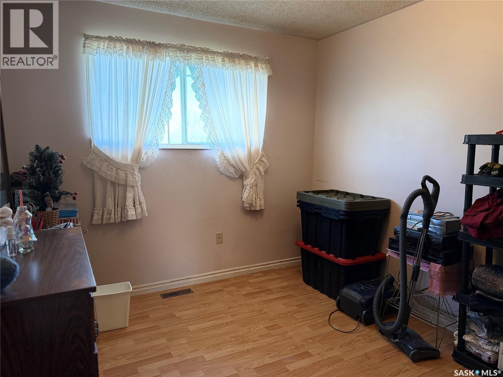
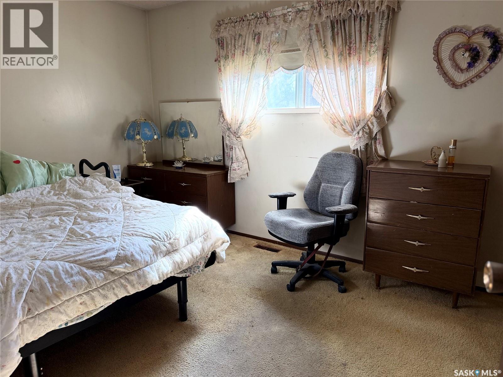
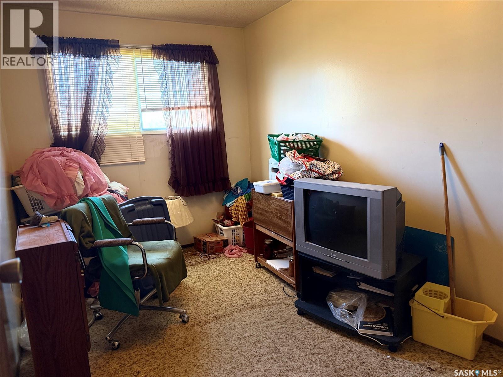
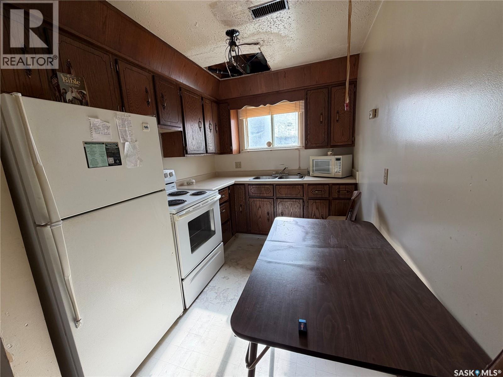
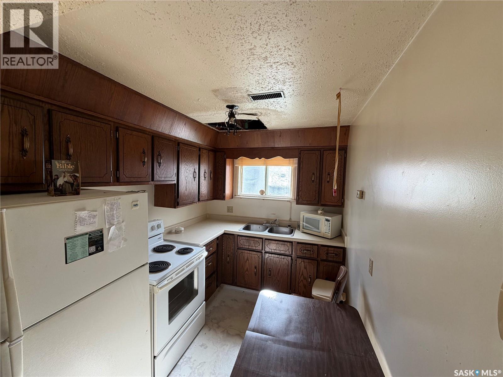
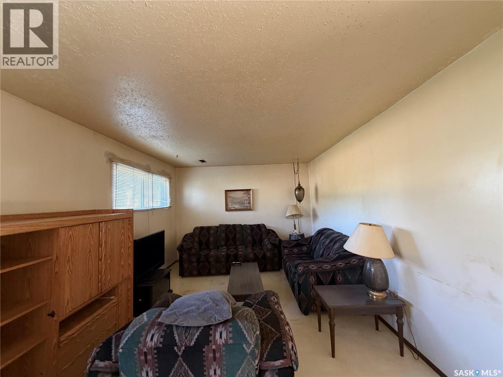
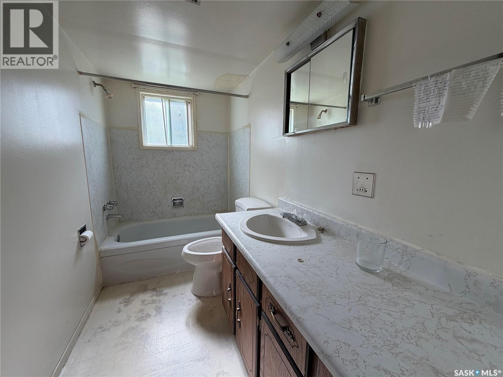
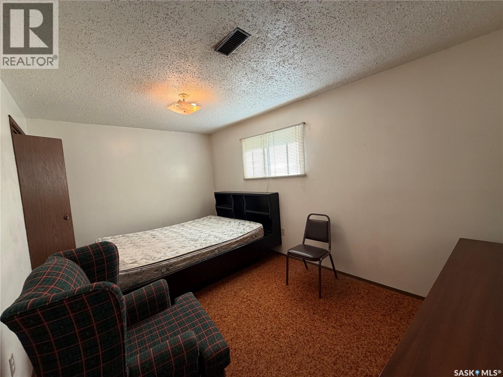
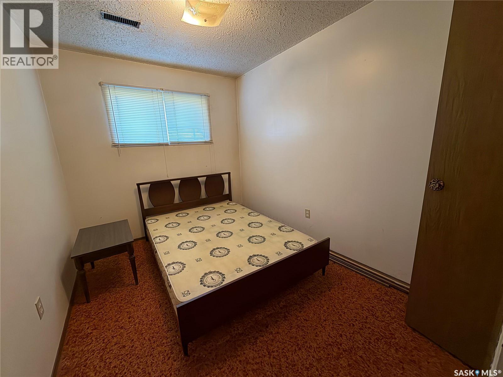
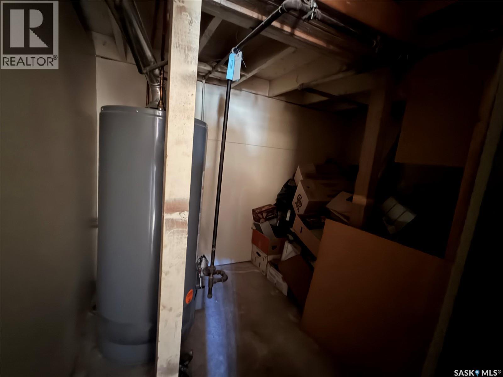
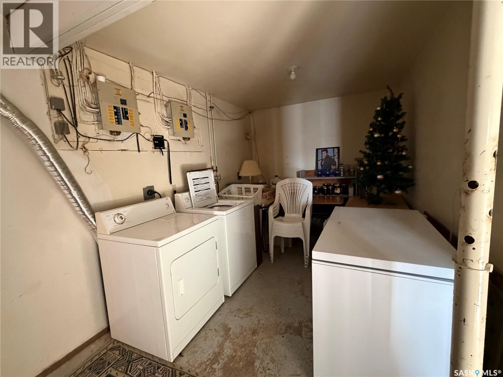
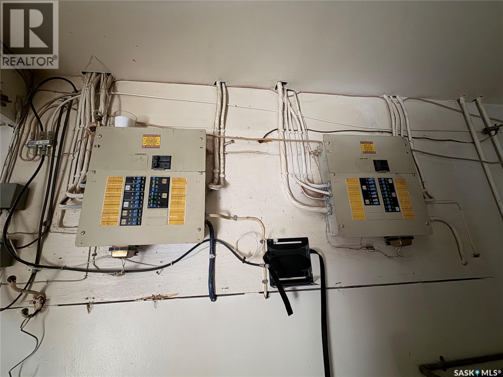
Located just a short walk to Maude Burke Elementary School this 988 sq ft raised bungalow is located on a corner lot. The house was built in 1978. Three bedroom suite on the main floor, kitchen includes fridge and stove. The basement has a two bedroom suite also with fridge and stove included. The laundry room includes one washer and dryer, although there is an allowance for two sets, one for each suite if desired. A freezer is also included. Each suite has its own power meter, and there is one natural gas meter and one water meter. The building should have siding replaced as worn, and the interior would need cosmetic repairs such as paint and flooring. Selling as is, as viewed less some contents other than appliances which are included. The seller is acting in capacity for a family member so has not lived in the property although answering PCDS to the best of his knowledge. Buyers are encouraged to inspect to their satisfaction and cost. (id:51699)
Property Details
| MLS® Number | SK050217 |
| Property Type | Single Family |
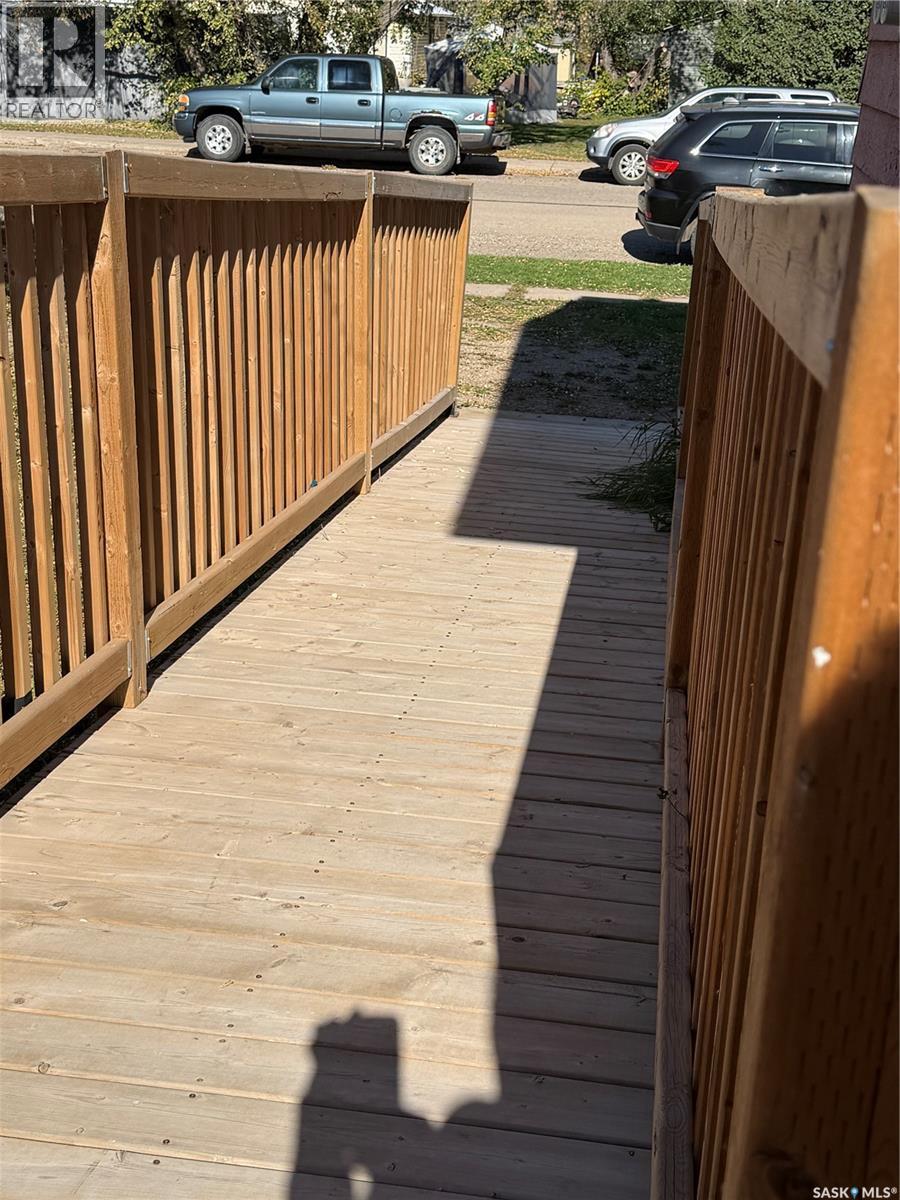
| Features | Corner Site, Lane, Rectangular, Wheelchair Access |
Building
| Bathroom Total | 2 |
| Bedrooms Total | 5 |
| Appliances | Washer, Refrigerator, Dryer, Freezer, Storage Shed, Stove |
| Architectural Style | Raised Bungalow |
| Basement Development | Finished |
| Basement Type | Full (finished) |
| Constructed Date | 1978 |
| Construction Style Attachment | Detached |
| Heating Fuel | Natural Gas |
| Heating Type | Forced Air |
| Stories Total | 1 |
| Size Interior | 988 Sqft |
| Type | House |
Parking
| None | |
| Parking Space(s) | 2 |
Land
| Acreage | No |
| Landscape Features | Lawn |
| Size Frontage | 50 Ft |
| Size Irregular | 6250.00 |
| Size Total | 6250 Sqft |
| Size Total Text | 6250 Sqft |
Rooms
| Level | Type | Length | Width | Dimensions |
|---|---|---|---|---|
| Basement | Laundry Room | 14 ft ,9 in | 8 ft ,4 in | 14 ft ,9 in x 8 ft ,4 in |
| Basement | Kitchen | 7 ft ,5 in | 9 ft ,6 in | 7 ft ,5 in x 9 ft ,6 in |
| Basement | Living Room | 19 ft ,10 in | 11 ft ,1 in | 19 ft ,10 in x 11 ft ,1 in |
| Basement | 4pc Bathroom | 4 ft ,11 in | 9 ft ,5 in | 4 ft ,11 in x 9 ft ,5 in |
| Basement | Bedroom | 14 ft ,11 in | 9 ft ,5 in | 14 ft ,11 in x 9 ft ,5 in |
| Basement | Bedroom | 7 ft ,11 in | 10 ft ,1 in | 7 ft ,11 in x 10 ft ,1 in |
| Basement | Other | . x . | ||
| Main Level | Enclosed Porch | 7 ft ,2 in | 6 ft ,3 in | 7 ft ,2 in x 6 ft ,3 in |
| Main Level | Foyer | 4 ft ,1 in | 7 ft ,8 in | 4 ft ,1 in x 7 ft ,8 in |
| Main Level | Kitchen | 7 ft ,7 in | 12 ft ,11 in | 7 ft ,7 in x 12 ft ,11 in |
| Main Level | Living Room | 15 ft ,2 in | 11 ft ,10 in | 15 ft ,2 in x 11 ft ,10 in |
| Main Level | 4pc Bathroom | 4 ft ,11 in | 9 ft ,5 in | 4 ft ,11 in x 9 ft ,5 in |
| Main Level | Primary Bedroom | 12 ft ,5 in | 9 ft ,5 in | 12 ft ,5 in x 9 ft ,5 in |
| Main Level | Bedroom | 9 ft ,4 in | 9 ft ,6 in | 9 ft ,4 in x 9 ft ,6 in |
| Main Level | Bedroom | 7 ft ,11 in | 11 ft ,11 in | 7 ft ,11 in x 11 ft ,11 in |
https://www.realtor.ca/real-estate/30357122/201-2nd-avenue-melfort
Interested?
Contact us for more information

The trademarks REALTOR®, REALTORS®, and the REALTOR® logo are controlled by The Canadian Real Estate Association (CREA) and identify real estate professionals who are members of CREA. The trademarks MLS®, Multiple Listing Service® and the associated logos are owned by The Canadian Real Estate Association (CREA) and identify the quality of services provided by real estate professionals who are members of CREA. The trademark DDF® is owned by The Canadian Real Estate Association (CREA) and identifies CREA's Data Distribution Facility (DDF®)
October 02 2026 05:20:17
Saskatoon Region Association of REALTORS® Inc.
Royal LePage Hodgins Realty