

4 Pepper Place Shellbrook, Saskatchewan S0J 2E0

$274,900
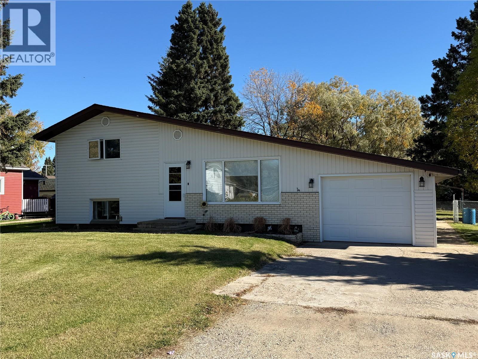
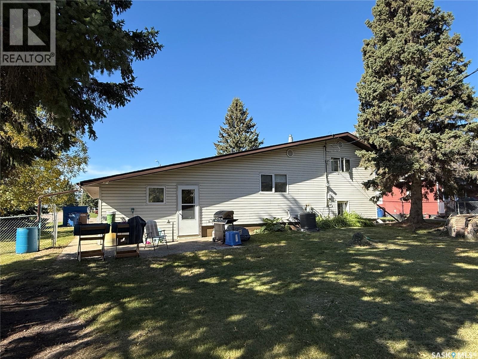
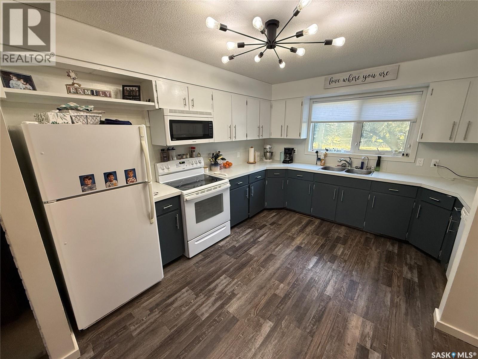
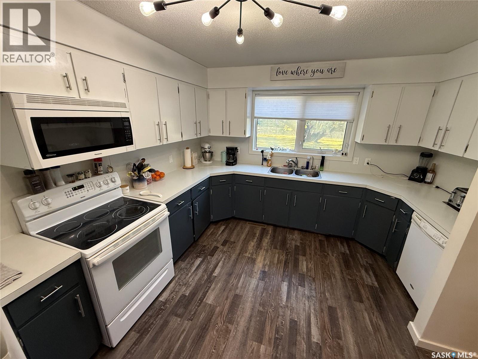
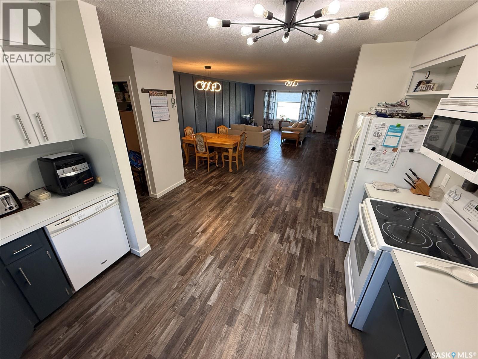
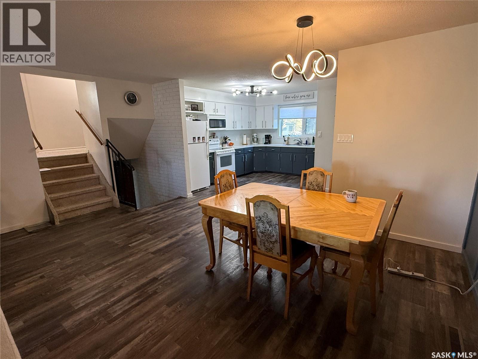
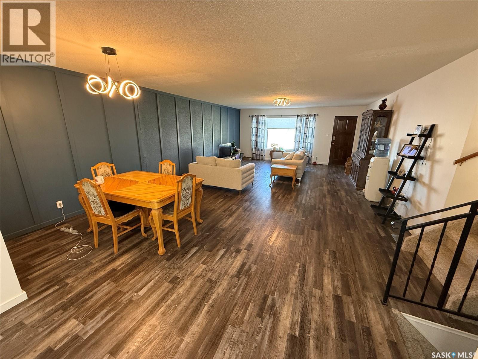
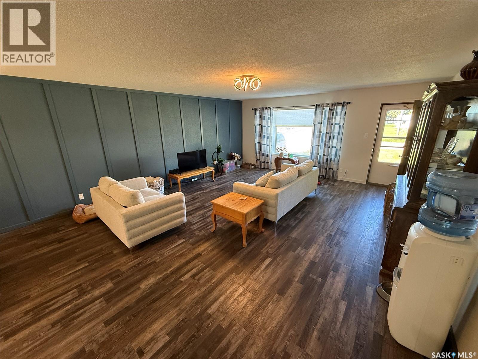
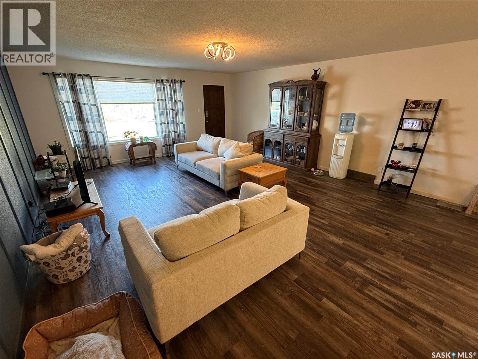
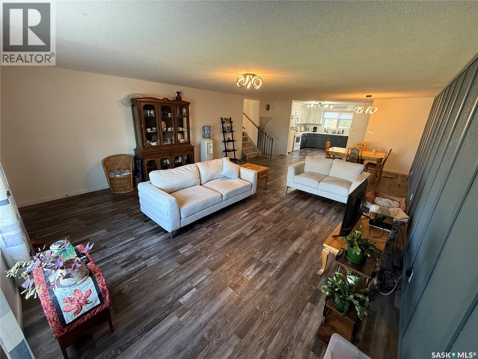
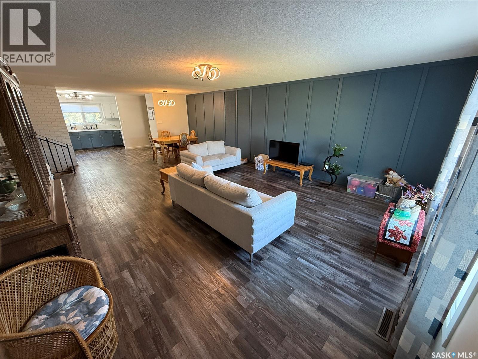
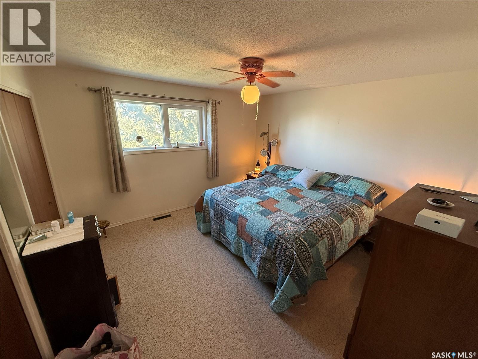
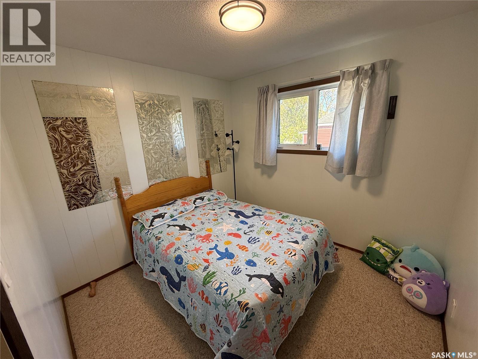
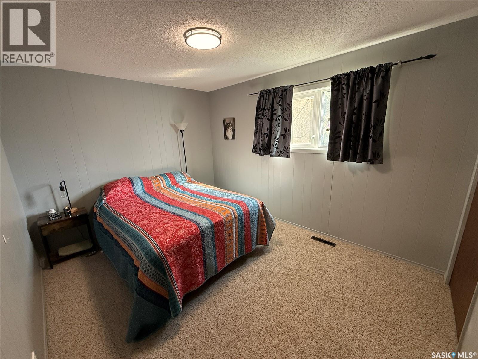
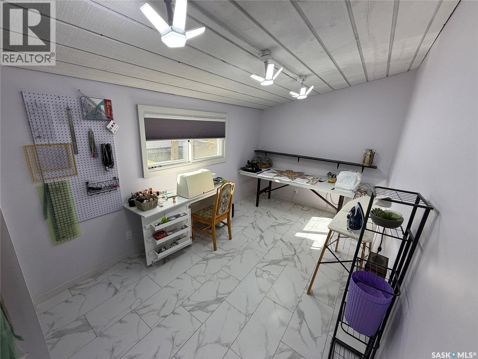
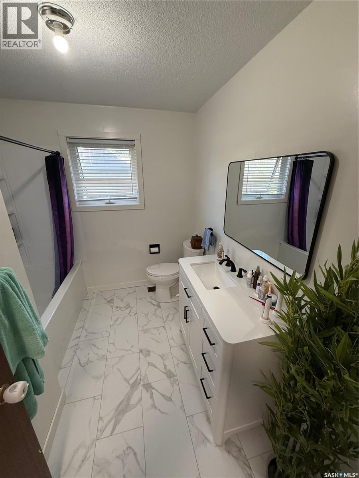
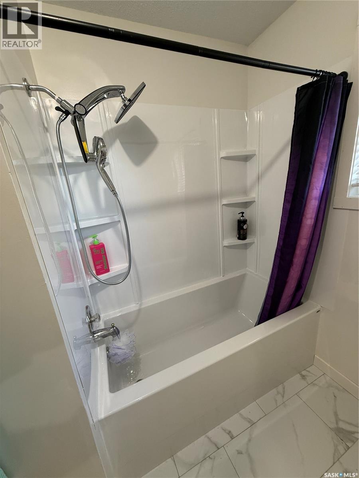
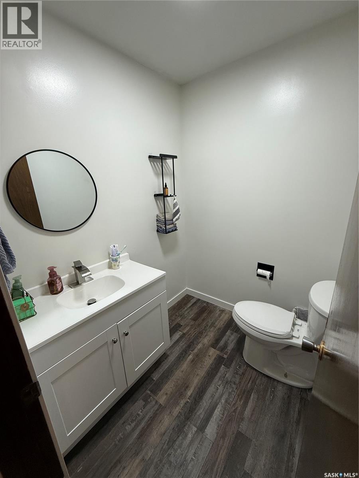
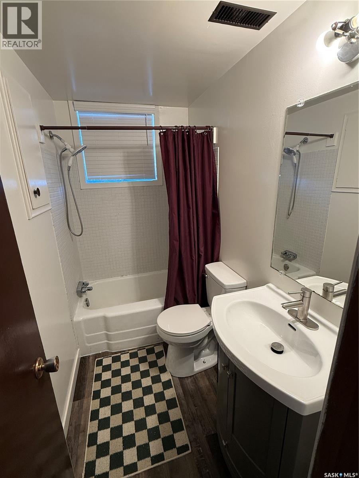
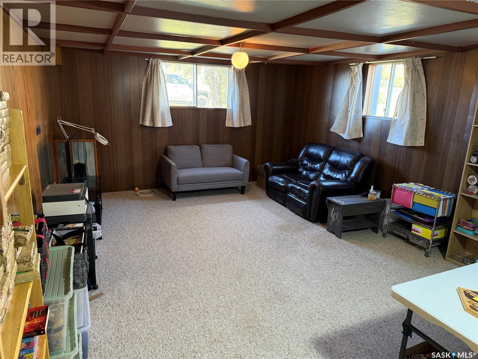
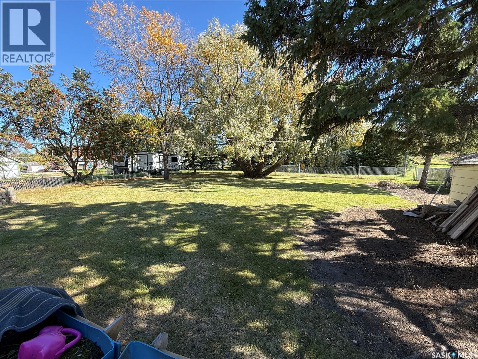
Well maintained 4 bedroom home situated on a large and mature lot in the quiet community of Shellbrook. This lovely split-level home features an open living room, dining area and spacious east facing kitchen. There are 3 good sized bedrooms on the upper level with a 4th large bedroom on the main level that is great for an office or sewing room. The fully developed basement offers large windows allowing for tons of natural light as well as a spacious family room, 4 piece bathroom and a large laundry/utility room. Single attached garage comes with an overhead door opener. Large mature lot provides plenty of space for the kids. All new laminate floors laminate on main floor and recent renovations completed in all 3 bathrooms provides a modern feel to the home. (id:51699)
Property Details
| MLS® Number | SK050206 |
| Property Type | Single Family |
| Features | Treed, Irregular Lot Size, Double Width Or More Driveway |
| Structure | Patio(s) |
Building
| Bathroom Total | 3 |
| Bedrooms Total | 4 |
| Appliances | Washer, Refrigerator, Dishwasher, Dryer, Microwave, Window Coverings, Garage Door Opener Remote(s), Storage Shed, Stove |
| Basement Development | Finished |
| Basement Type | Full (finished) |
| Constructed Date | 1972 |
| Construction Style Attachment | Detached |
| Construction Style Split Level | Split Level |
| Cooling Type | Central Air Conditioning |
| Heating Fuel | Natural Gas |
| Heating Type | Forced Air |
| Size Interior | 1428 Sqft |
| Type | House |
Parking
| Attached Garage | |
| Parking Space(s) | 3 |
Land
| Acreage | No |
| Fence Type | Fence |
| Landscape Features | Lawn, Garden Area |
| Size Irregular | 0.29 |
| Size Total | 0.29 Ac |
| Size Total Text | 0.29 Ac |
Rooms
| Level | Type | Length | Width | Dimensions |
|---|---|---|---|---|
| Second Level | Bedroom | 12 ft ,7 in | 9 ft ,11 in | 12 ft ,7 in x 9 ft ,11 in |
| Second Level | Bedroom | 9 ft ,5 in | 8 ft ,11 in | 9 ft ,5 in x 8 ft ,11 in |
| Second Level | Bedroom | 12 ft ,10 in | 12 ft ,7 in | 12 ft ,10 in x 12 ft ,7 in |
| Second Level | 4pc Bathroom | 7 ft ,9 in | 8 ft ,11 in | 7 ft ,9 in x 8 ft ,11 in |
| Basement | 4pc Bathroom | 4 ft ,4 in | 7 ft ,10 in | 4 ft ,4 in x 7 ft ,10 in |
| Basement | Laundry Room | 14 ft ,8 in | 9 ft ,5 in | 14 ft ,8 in x 9 ft ,5 in |
| Basement | Family Room | 14 ft ,8 in | 23 ft ,11 in | 14 ft ,8 in x 23 ft ,11 in |
| Main Level | Kitchen | 12 ft ,7 in | 13 ft ,2 in | 12 ft ,7 in x 13 ft ,2 in |
| Main Level | Dining Room | 8 ft | 16 ft ,9 in | 8 ft x 16 ft ,9 in |
| Main Level | Living Room | 19 ft ,6 in | 17 ft ,7 in | 19 ft ,6 in x 17 ft ,7 in |
| Main Level | Bedroom | 8 ft ,7 in | 16 ft ,2 in | 8 ft ,7 in x 16 ft ,2 in |
| Main Level | 2pc Bathroom | 5 ft ,2 in | 5 ft ,11 in | 5 ft ,2 in x 5 ft ,11 in |
https://www.realtor.ca/real-estate/30356455/4-pepper-place-shellbrook
Interested?
Contact us for more information

The trademarks REALTOR®, REALTORS®, and the REALTOR® logo are controlled by The Canadian Real Estate Association (CREA) and identify real estate professionals who are members of CREA. The trademarks MLS®, Multiple Listing Service® and the associated logos are owned by The Canadian Real Estate Association (CREA) and identify the quality of services provided by real estate professionals who are members of CREA. The trademark DDF® is owned by The Canadian Real Estate Association (CREA) and identifies CREA's Data Distribution Facility (DDF®)
October 02 2026 04:20:20
Saskatoon Region Association of REALTORS® Inc.
RE/MAX P.a. Realty