

122 Wakaw Crescent Saskatoon, Saskatchewan S7J 4E2

$649,900
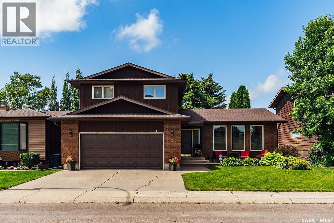
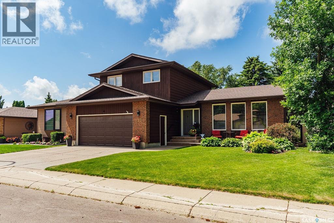
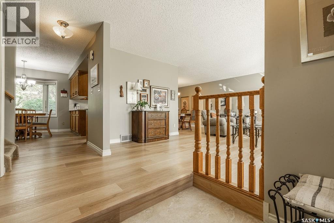
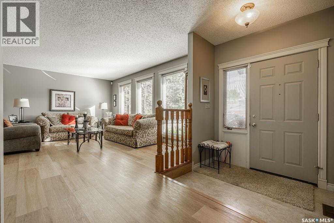
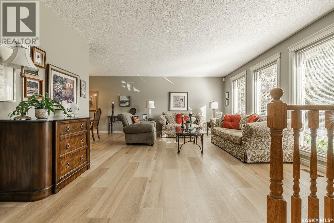
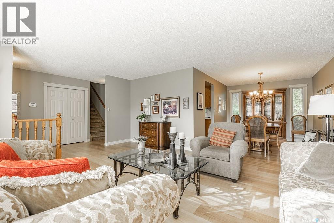
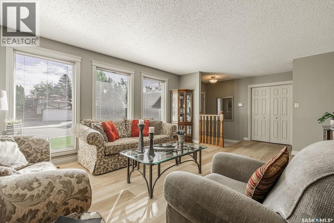
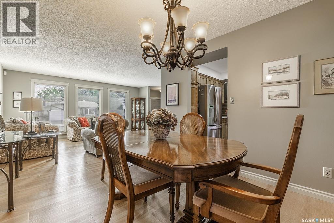
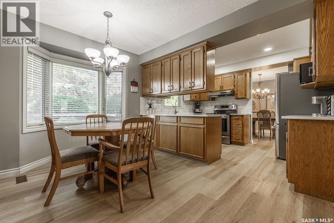
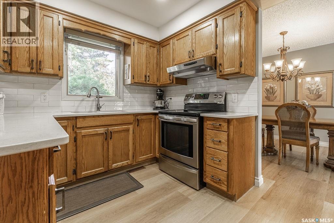
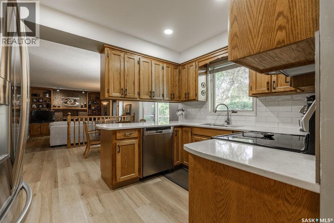
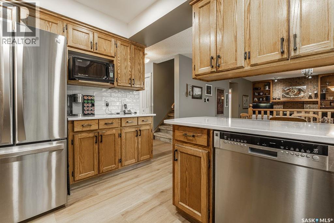
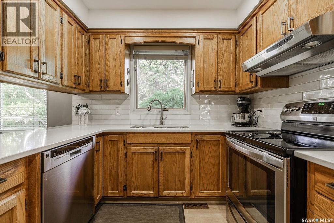
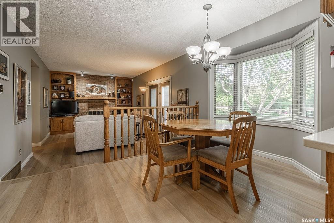
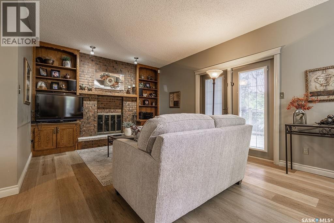
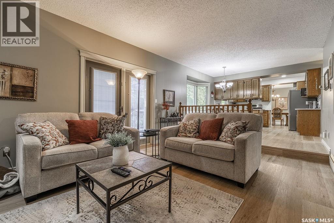
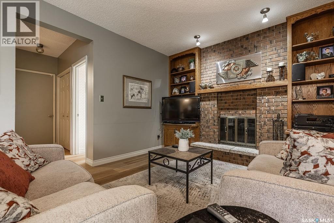
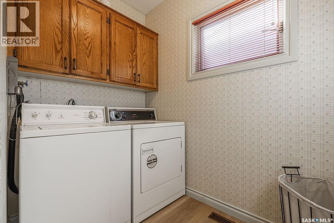
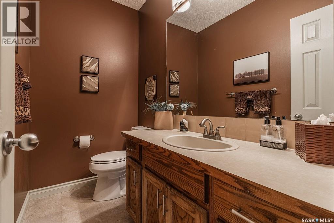
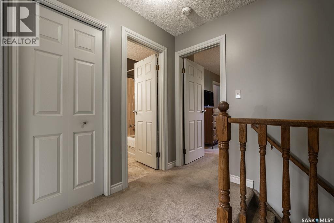
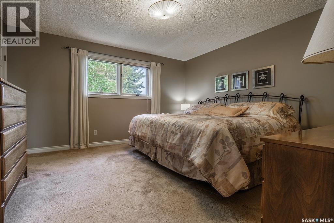
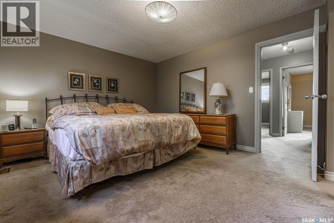
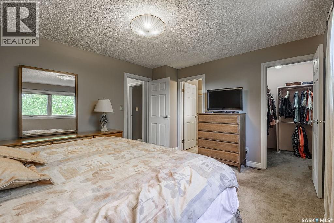
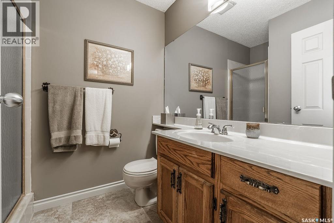
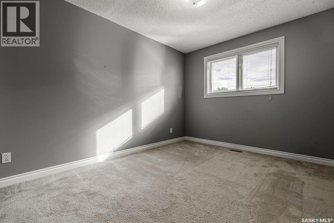
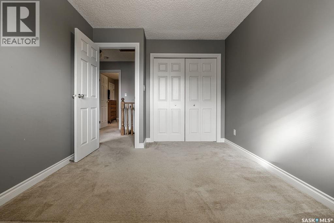
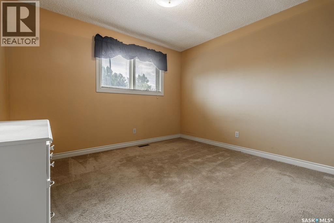
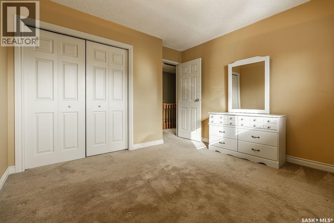
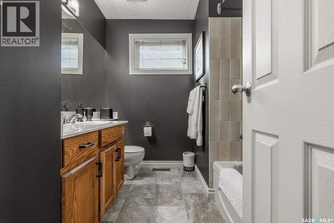
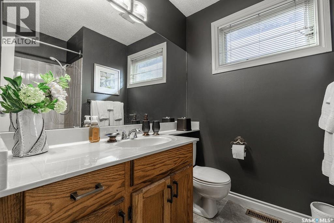
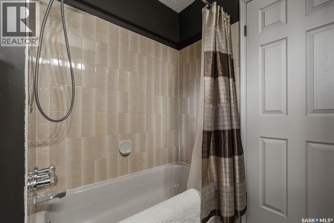
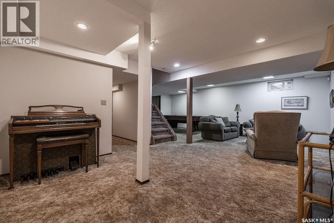
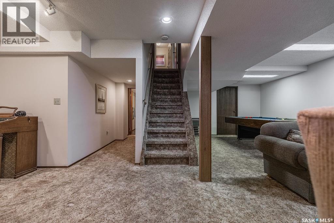
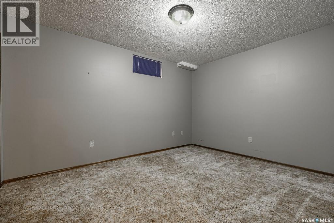
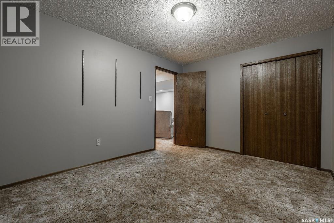
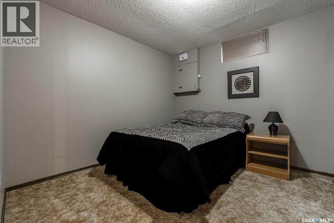
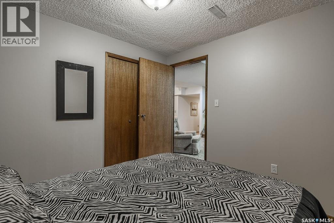
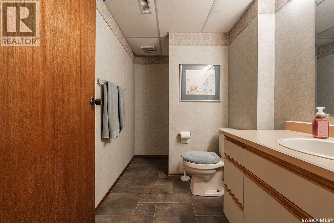
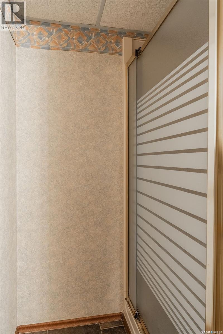
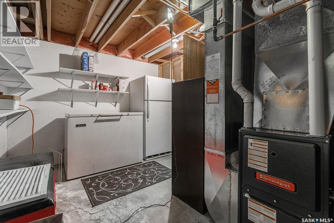
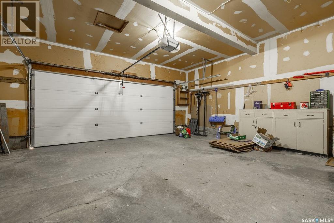
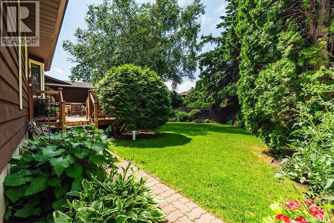
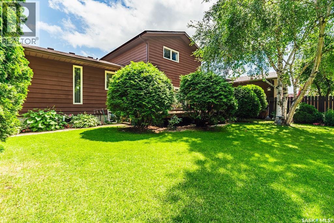
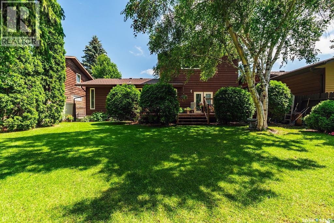
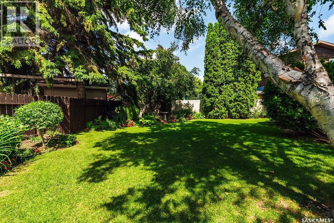
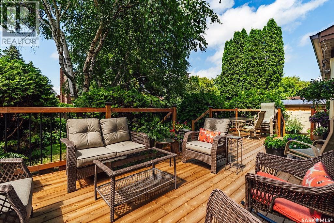
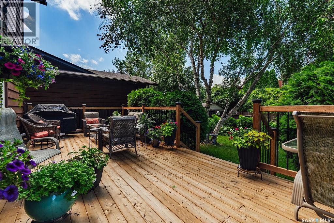
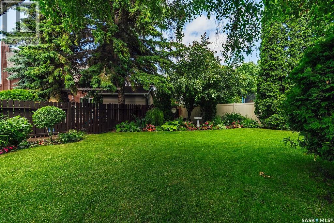
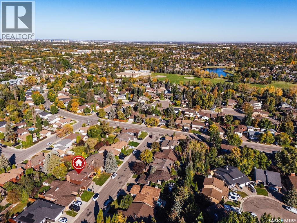
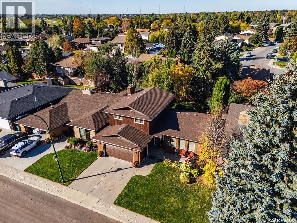
Welcome to 122 Wakaw Crescent, a beautifully maintained and thoughtfully updated home in the highly desirable neighbourhood of Lakeview. Lovingly cared for by its original owners, this property offers exceptional space, warmth and pride of ownership inside and out. Fantastic street appeal welcomes you with mature landscaping and a charming front deck—the perfect spot for your morning coffee. Step inside to a spacious entryway and a bright living room with large windows overlooking the gorgeous front yard. New luxury vinyl plank flooring flows throughout the main level and into the generous dining room, with plenty of space to host family and friends for Christmas dinner. The spacious kitchen features beautifully maintained oak cabinetry, quartz countertops, tile backsplash, newer stainless steel appliances, a charming coffee bar and a sunny breakfast nook with a bay window overlooking the backyard. Just beyond is the show-stopping sunken family room, complete with a gorgeous wood-burning fireplace, brick hearth, built-in cabinetry and bookshelves. Garden doors open onto a fantastic new deck and the stunning backyard beyond. A spacious laundry room with ample storage, two-piece powder room and direct access to the oversized insulated double garage complete the main floor. Upstairs are three large bedrooms, including a spacious primary suite with walk-in closet and three-piece ensuite, plus a generous four-piece family bathroom. The fully developed basement adds two huge bedrooms, a games area, family room, three-piece bathroom and plenty of storage. Outside, the fully fenced backyard is truly special, with beautiful gardens, established perennials, mature trees and a new deck made for summer entertaining. A wonderful family home in one of Saskatoon’s most sought-after neighbourhoods! (id:51699)
Open House
This property has open houses!
1:00 pm
Ends at:3:00 pm
1:00 pm
Ends at:3:00 pm
Property Details
| MLS® Number | SK050216 |
| Property Type | Single Family |
| Neigbourhood | Lakeview SA |
| Features | Treed, Rectangular, Double Width Or More Driveway |
| Structure | Deck |
Building
| Bathroom Total | 4 |
| Bedrooms Total | 5 |
| Appliances | Washer, Refrigerator, Dishwasher, Dryer, Microwave, Freezer, Window Coverings, Garage Door Opener Remote(s), Hood Fan, Stove |
| Architectural Style | 2 Level |
| Basement Development | Finished |
| Basement Type | Full (finished) |
| Constructed Date | 1983 |
| Construction Style Attachment | Detached |
| Cooling Type | Central Air Conditioning |
| Fireplace Fuel | Wood |
| Fireplace Present | Yes |
| Fireplace Type | Conventional |
| Heating Fuel | Natural Gas |
| Heating Type | Forced Air |
| Stories Total | 2 |
| Size Interior | 1822 Sqft |
| Type | House |
Parking
| Attached Garage | |
| Parking Space(s) | 4 |
Land
| Acreage | No |
| Fence Type | Fence |
| Landscape Features | Lawn, Underground Sprinkler, Garden Area |
| Size Irregular | 5765.00 |
| Size Total | 5765 Sqft |
| Size Total Text | 5765 Sqft |
Rooms
| Level | Type | Length | Width | Dimensions |
|---|---|---|---|---|
| Second Level | Primary Bedroom | 12'2 x 14'6 | ||
| Second Level | 3pc Ensuite Bath | - x - | ||
| Second Level | Bedroom | 11'1 x 10'10 | ||
| Second Level | Bedroom | 9'5 x 13' | ||
| Second Level | 4pc Bathroom | - x - | ||
| Basement | Games Room | 11'4 x 14'2 | ||
| Basement | Family Room | 11'7 x 24'11 | ||
| Basement | Bedroom | 12'10 x 9'11 | ||
| Basement | Bedroom | 9'3 x 9'11 | ||
| Basement | 3pc Bathroom | - x - | ||
| Basement | Other | 13'8 x 9'2 | ||
| Main Level | Foyer | 6'4 x 5'8 | ||
| Main Level | Living Room | 13'10 x 19'3 | ||
| Main Level | Dining Room | 10' x 12'10 | ||
| Main Level | Kitchen | 8'11 x 11'8 | ||
| Main Level | Dining Room | 8'8 x 12' | ||
| Main Level | Family Room | 11'6 x 16'1 | ||
| Main Level | Laundry Room | 7'4 x 5'9 | ||
| Main Level | 2pc Bathroom | - x - |
https://www.realtor.ca/real-estate/30357123/122-wakaw-crescent-saskatoon-lakeview-sa
Interested?
Contact us for more information

The trademarks REALTOR®, REALTORS®, and the REALTOR® logo are controlled by The Canadian Real Estate Association (CREA) and identify real estate professionals who are members of CREA. The trademarks MLS®, Multiple Listing Service® and the associated logos are owned by The Canadian Real Estate Association (CREA) and identify the quality of services provided by real estate professionals who are members of CREA. The trademark DDF® is owned by The Canadian Real Estate Association (CREA) and identifies CREA's Data Distribution Facility (DDF®)
October 02 2026 07:30:43
Saskatoon Region Association of REALTORS® Inc.
Boyes Group Realty Inc.