

Hayter Acreage Dufferin Rm No. 190, Saskatchewan S0G 3C0

$789,900
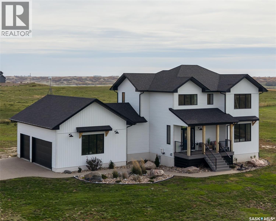
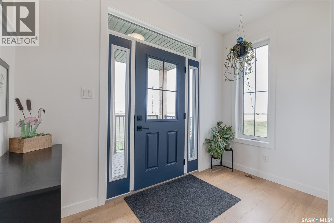
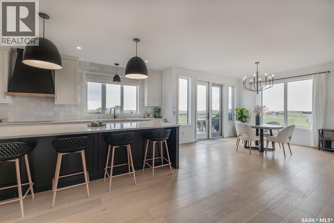
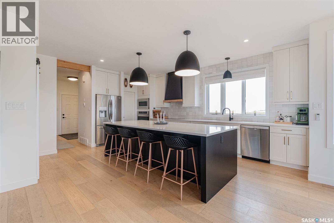
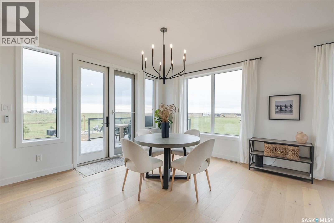
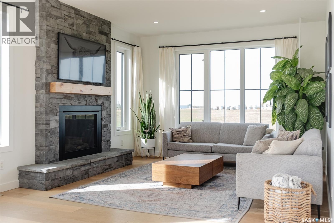
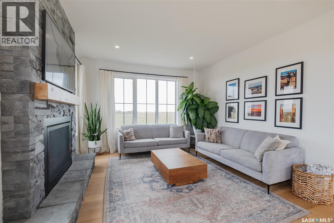
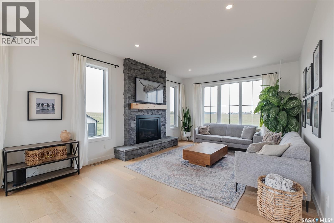
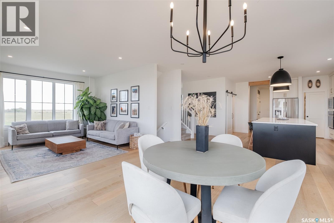
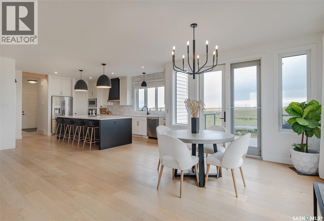
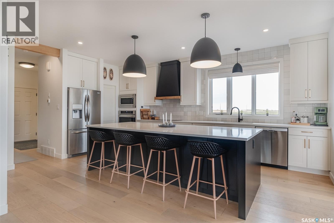
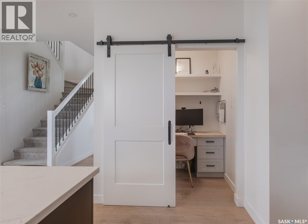
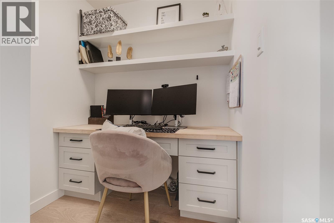
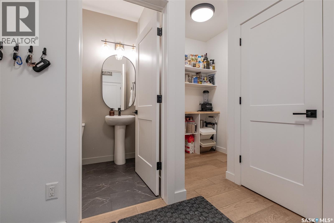
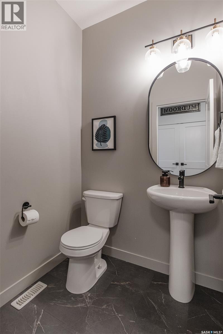
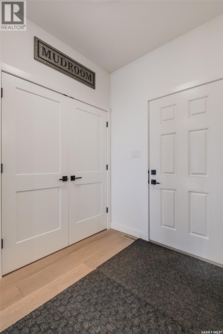
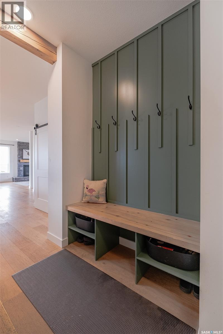
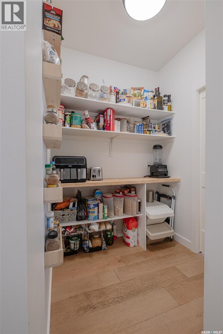
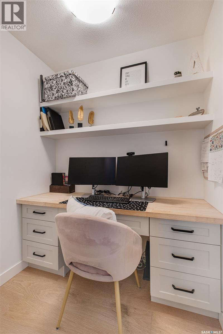
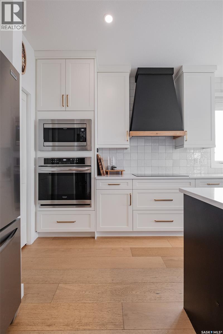
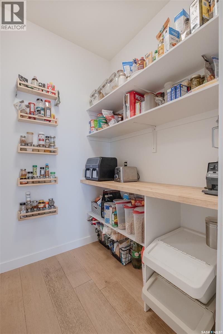
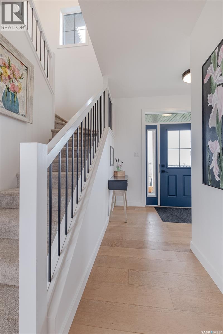
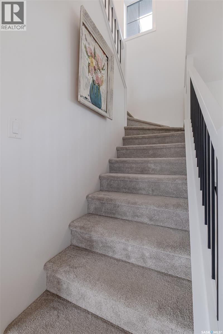
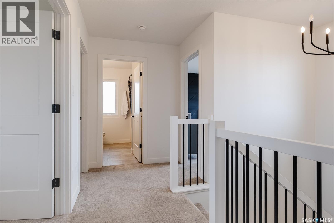
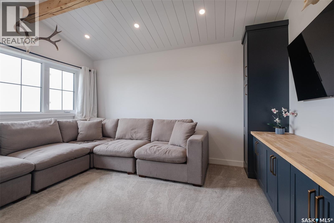
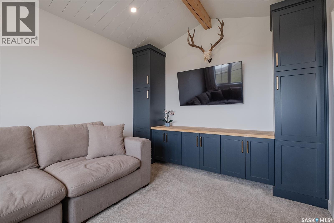
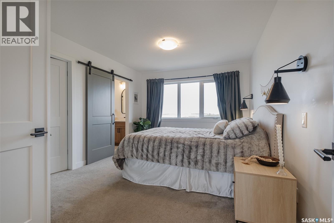
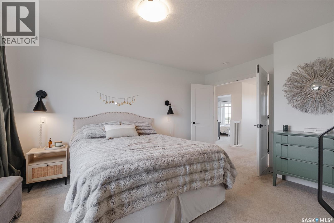
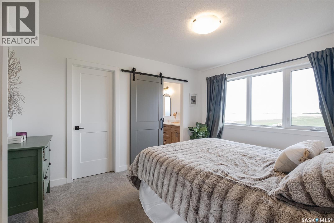
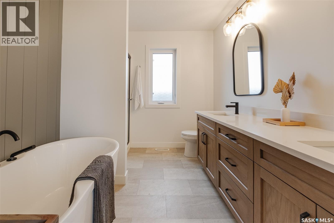
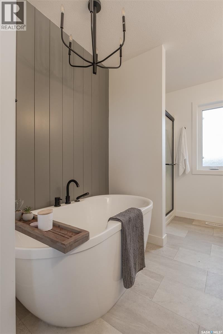
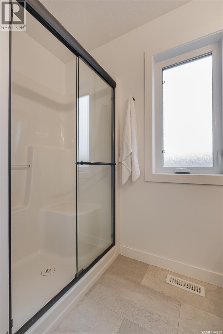
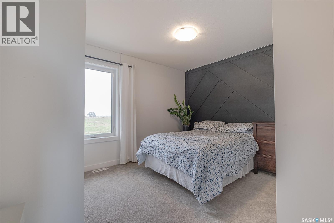
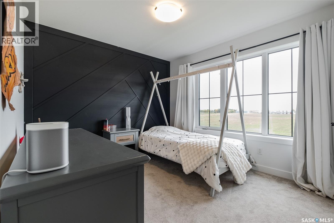
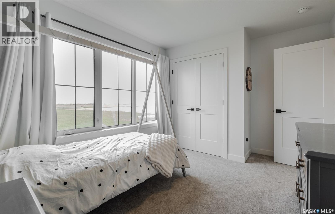
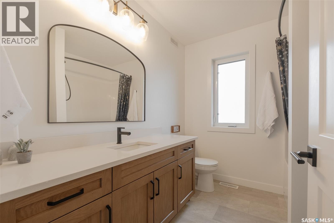
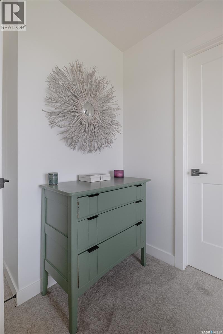
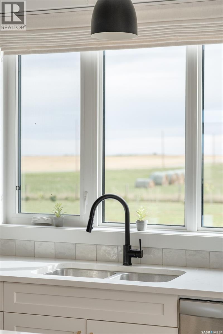
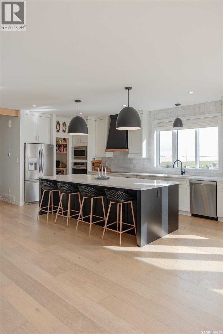
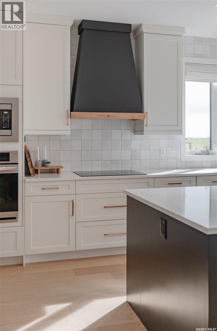
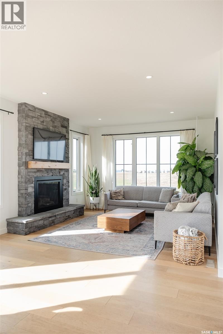
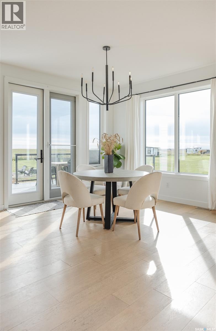
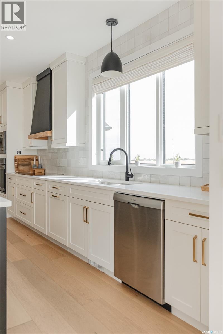
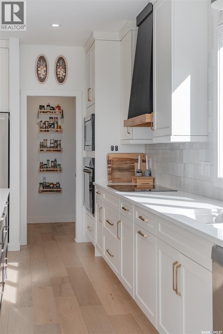
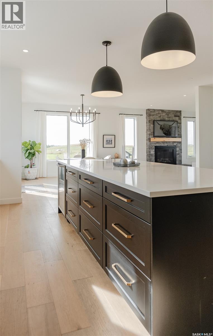
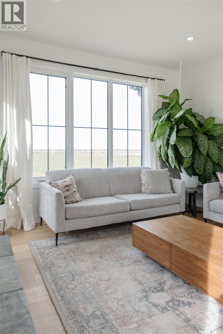
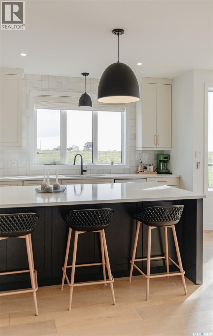
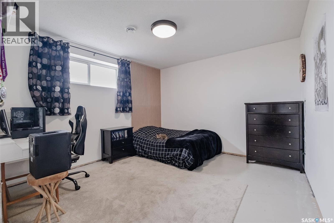
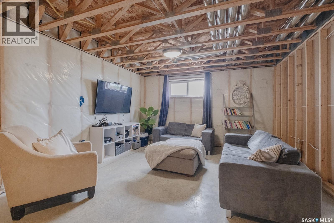
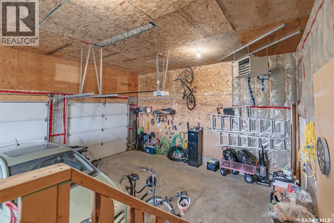
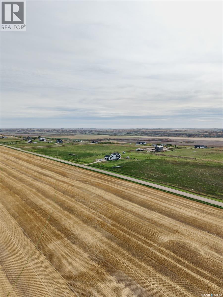
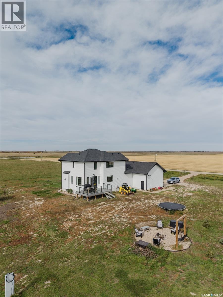
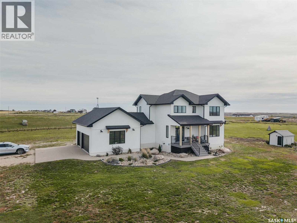
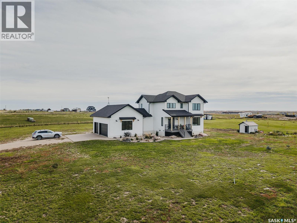
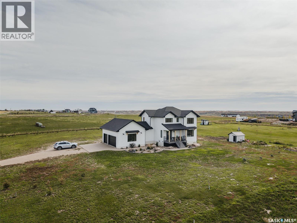
Enjoy acreage living with Lumsden just 12 minutes away! Located in Country Springs Estates, this inviting modern farmhouse combines open skies, prairie views and thoughtfully designed living spaces with a convenient connection to the community of Lumsden. Offering approximately 2,000 sq. ft. above grade, the home features a bright, open main floor with 9-foot ceilings, white oak hardwood and generous windows that welcome natural light and showcase the surrounding landscape. The kitchen is designed for gathering, with an impressive island, ample seating, a walk-in pantry and a white tile backsplash. The adjoining dining area offers plenty of room for family meals and entertaining, while the living room's stone-faced fireplace creates a warm and welcoming focal point. A main-floor pocket office provides a dedicated space for work or household organization. The mudroom offers practical storage with a custom bench and hooks, convenient access to the spacious attached garage, and a nearby powder room. Upstairs, three bedrooms and a beautiful vaulted bonus room provide comfortable spaces for the whole family. Shiplap, timber accents and built-in cabinetry give the bonus room character, making it an inviting spot for movie nights, games or quiet time together. The primary suite includes a walk-in closet and an ensuite with double sinks, a separate shower and a freestanding tub. Two additional bedrooms and a full bathroom complete the upper level. The basement is framed, with one bedroom partially completed, offering a head start on future development and the opportunity to finish the space to suit your needs. The approximately 23-by-33-foot attached garage adds valuable room for parking and storage. For those dreaming of country living while staying close to Lumsden, this home offers space to grow, room to gather and a peaceful setting to enjoy. Experience the freedom of acreage life with the charm and convenience of Lumsden only a short drive from your door. (id:51699)
Property Details
| MLS® Number | SK050192 |
| Property Type | Single Family |
| Community Features | School Bus |
| Features | Acreage, Treed, Rectangular, Sump Pump |
| Structure | Deck |
Building
| Bathroom Total | 3 |
| Bedrooms Total | 4 |
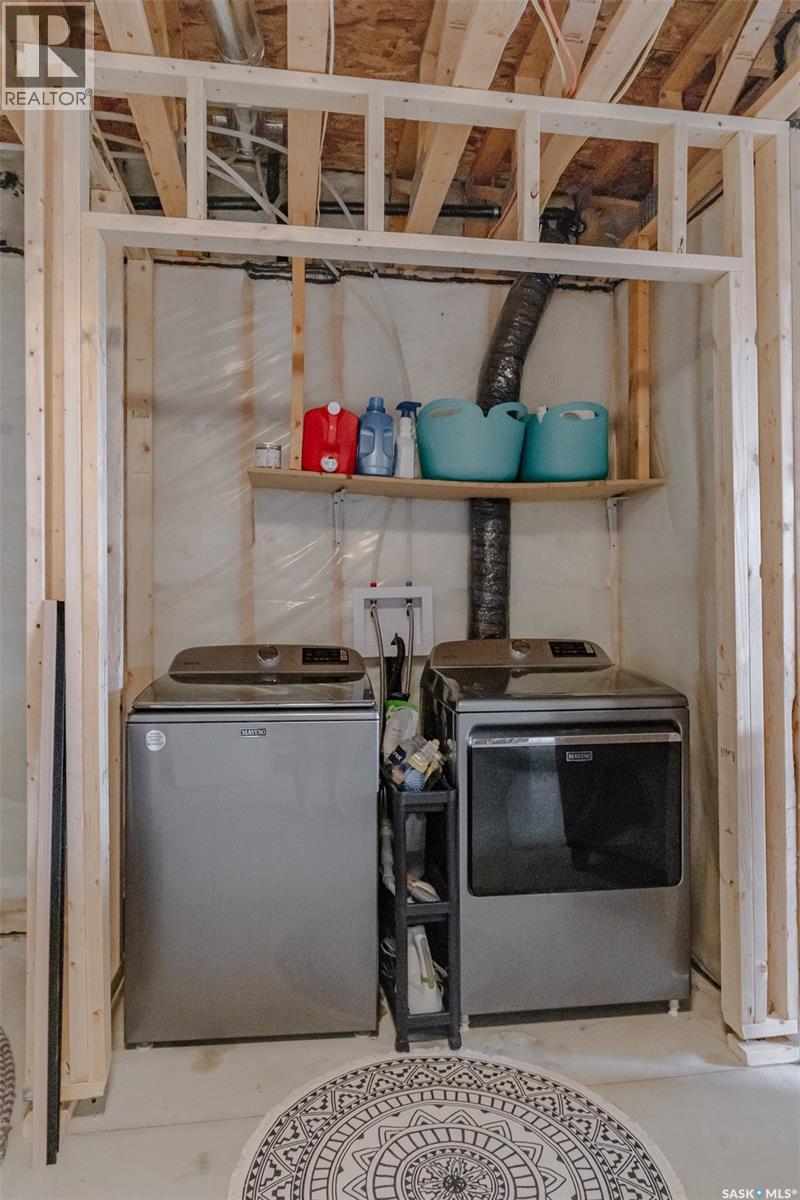
| Appliances | Washer, Refrigerator, Dishwasher, Dryer, Microwave, Oven - Built-in, Window Coverings, Garage Door Opener Remote(s), Hood Fan, Central Vacuum - Roughed In, Storage Shed, Stove |
| Architectural Style | 2 Level |
| Basement Development | Partially Finished |
| Basement Type | Full (partially Finished) |
| Constructed Date | 2021 |
| Cooling Type | Central Air Conditioning, Air Exchanger |
| Fireplace Fuel | Gas |
| Fireplace Present | Yes |
| Fireplace Type | Conventional |
| Heating Fuel | Natural Gas |
| Heating Type | Forced Air |
| Stories Total | 2 |
| Size Interior | 2000 Sqft |
| Type | House |
Parking
| Attached Garage | |
| Gravel | |
| Heated Garage | |
| Parking Space(s) | 9 |
Land
| Acreage | Yes |
| Fence Type | Fence |
| Landscape Features | Lawn, Underground Sprinkler, Garden Area |
| Size Irregular | 12.73 |
| Size Total | 12.73 Ac |
| Size Total Text | 12.73 Ac |
Rooms
| Level | Type | Length | Width | Dimensions |
|---|---|---|---|---|
| Second Level | Primary Bedroom | 15' x 10'10" | ||
| Second Level | 4pc Ensuite Bath | Measurements not available | ||
| Second Level | Bedroom | 9'8" x 10'4" | ||
| Second Level | Bedroom | 10' x 10'8" | ||
| Second Level | Bonus Room | 13'10" x 10' | ||
| Second Level | 4pc Bathroom | Measurements not available | ||
| Basement | Bedroom | 12'4" x 12'4" | ||
| Main Level | Living Room | 15'10" x 13' | ||
| Main Level | Office | 4'6" x 6' | ||
| Main Level | Dining Room | 12'2" x 13' | ||
| Main Level | Kitchen | 14' x 19' | ||
| Main Level | Mud Room | Measurements not available | ||
| Main Level | 2pc Bathroom | Measurements not available |
https://www.realtor.ca/real-estate/30355767/hayter-acreage-dufferin-rm-no-190
Interested?
Contact us for more information

The trademarks REALTOR®, REALTORS®, and the REALTOR® logo are controlled by The Canadian Real Estate Association (CREA) and identify real estate professionals who are members of CREA. The trademarks MLS®, Multiple Listing Service® and the associated logos are owned by The Canadian Real Estate Association (CREA) and identify the quality of services provided by real estate professionals who are members of CREA. The trademark DDF® is owned by The Canadian Real Estate Association (CREA) and identifies CREA's Data Distribution Facility (DDF®)
October 02 2026 04:20:29
Saskatoon Region Association of REALTORS® Inc.
Coldwell Banker Local Realty