

191 5th Street E Shaunavon, Saskatchewan S0N 2M0
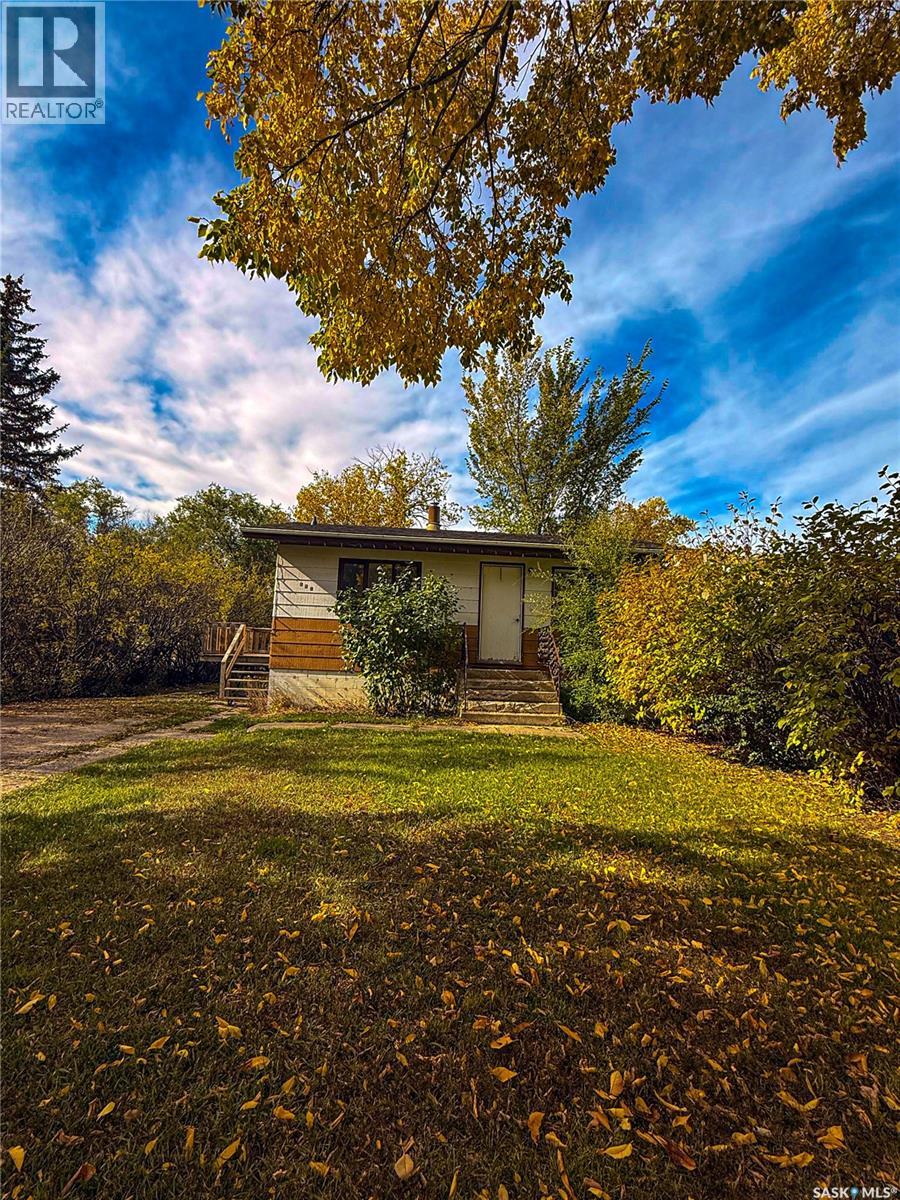
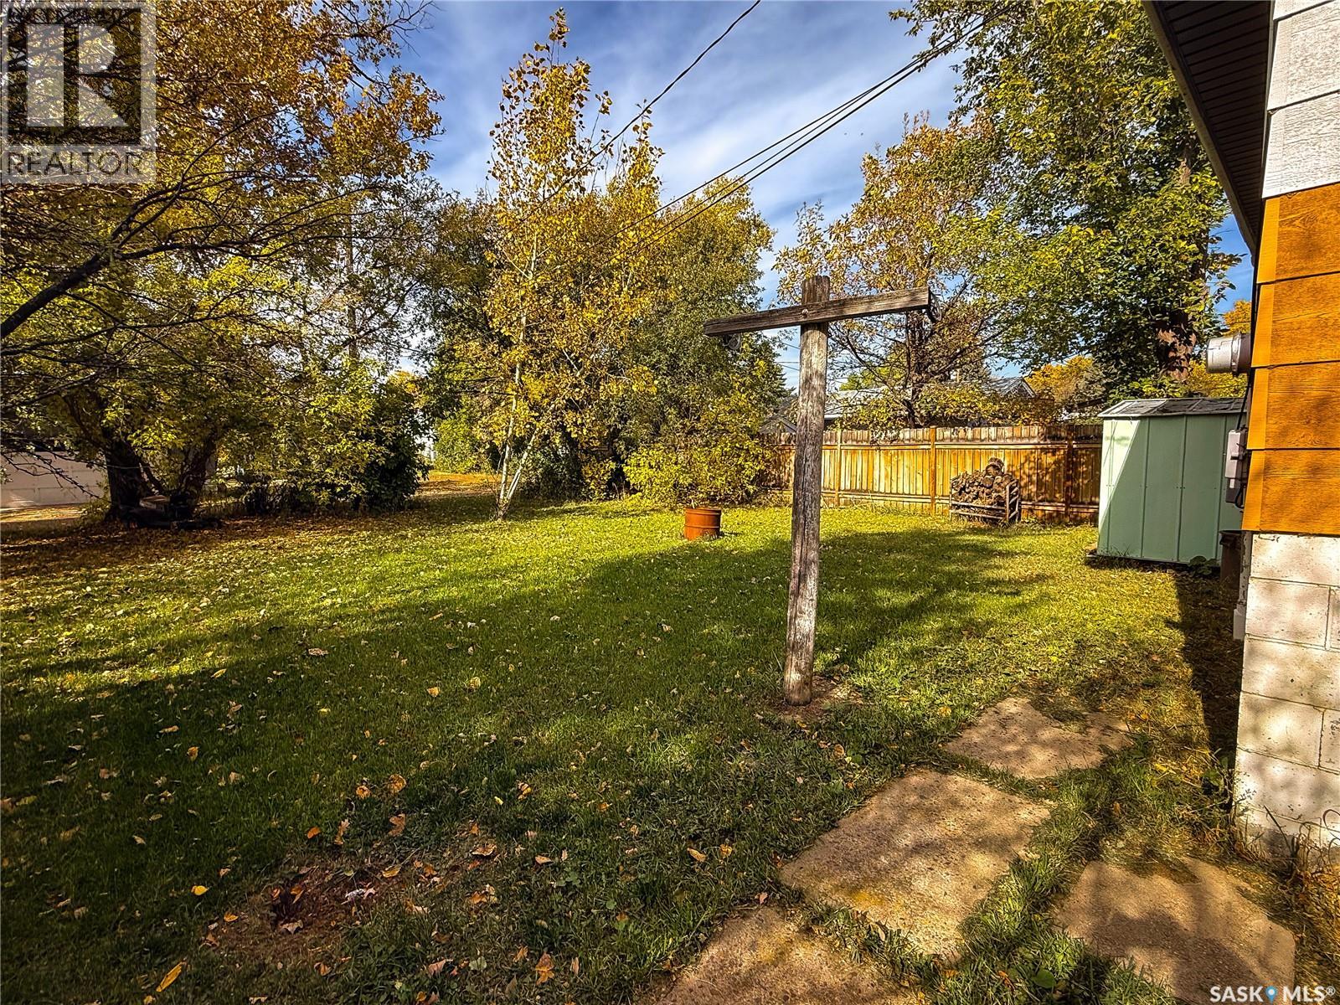
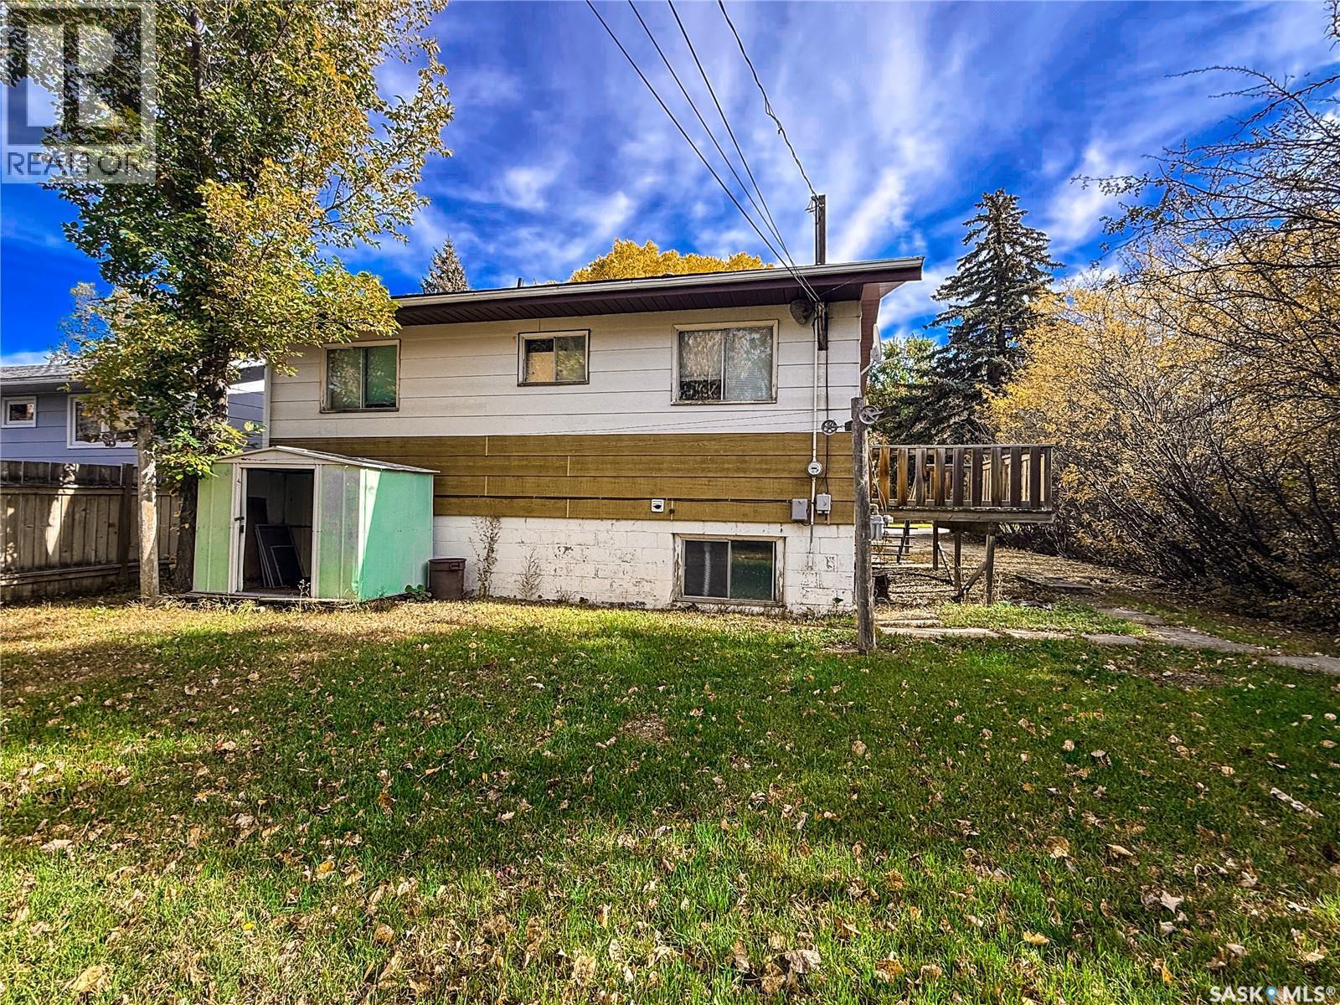

$140,000
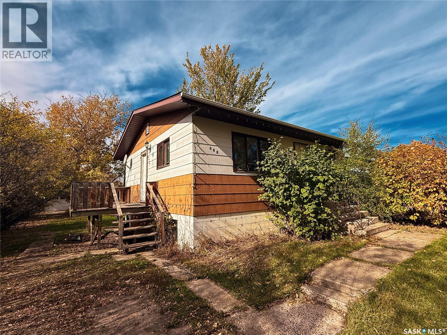
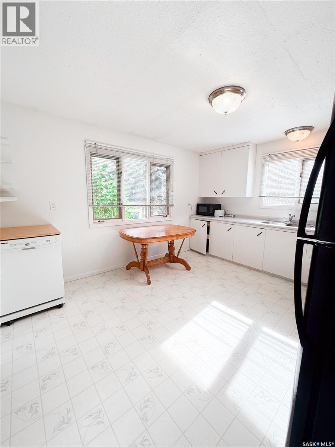
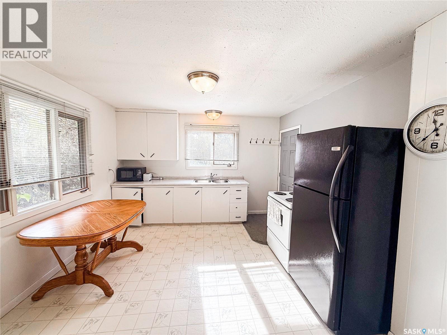
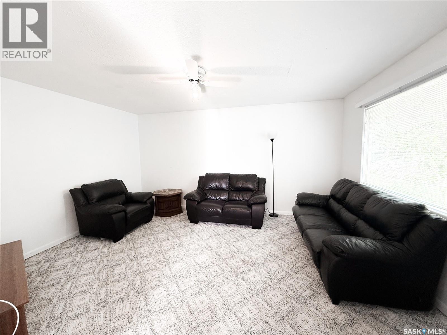
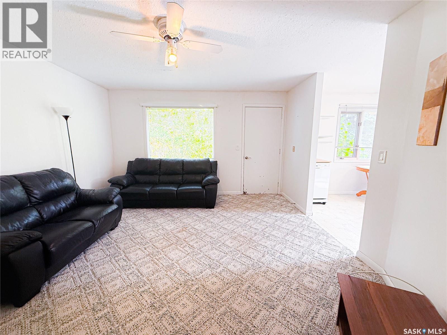
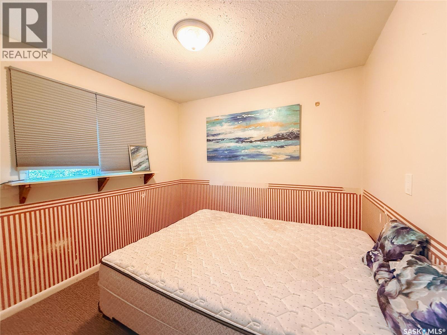
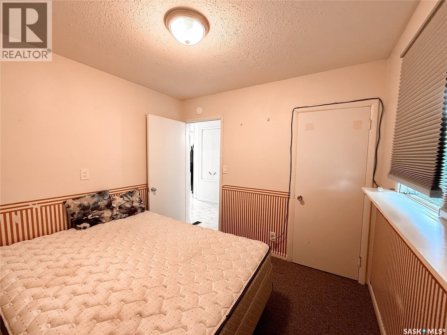
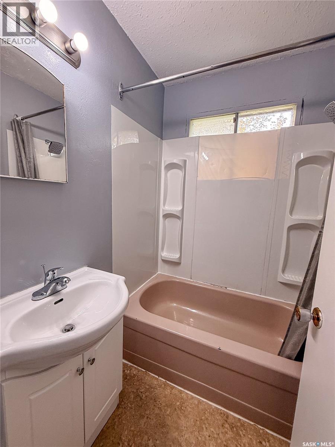
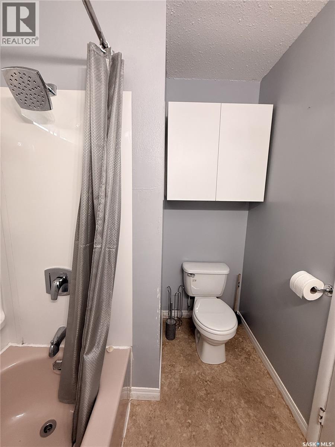
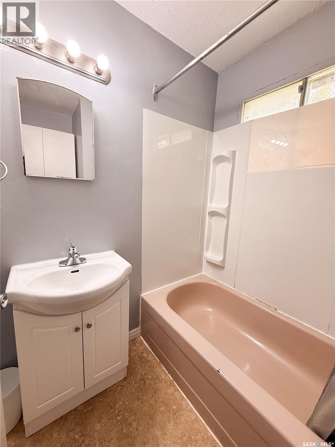
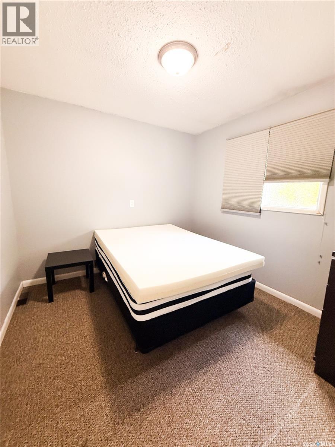
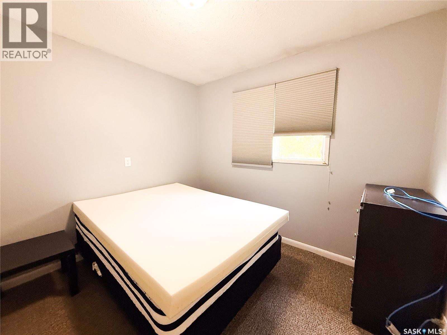
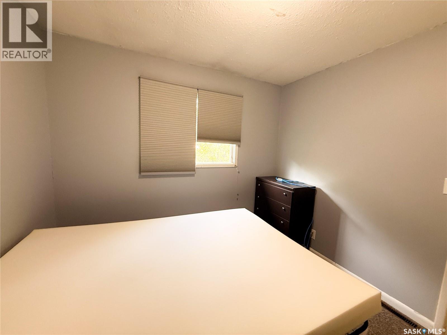
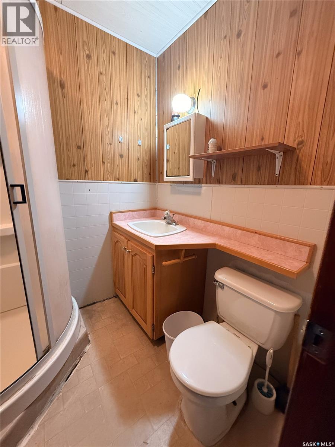
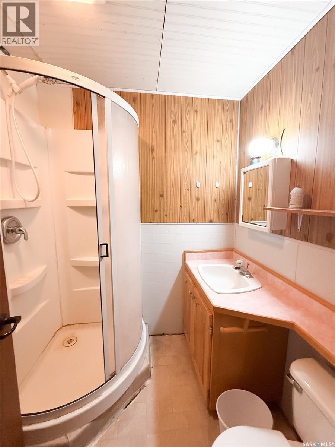
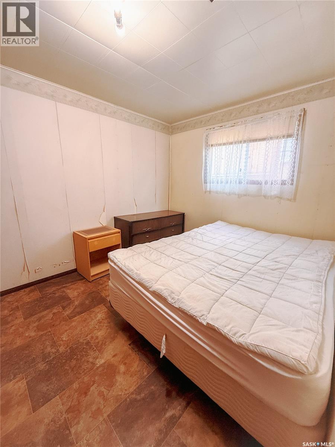
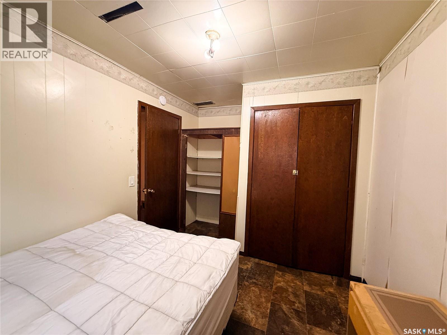
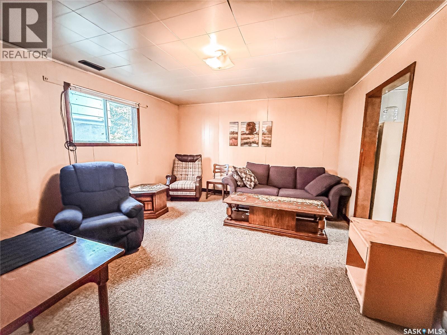
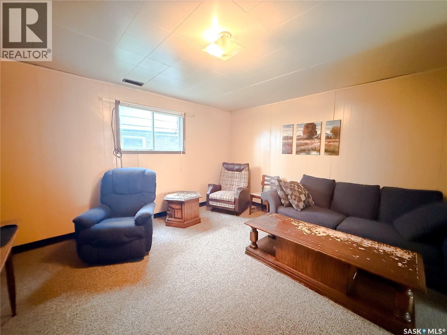
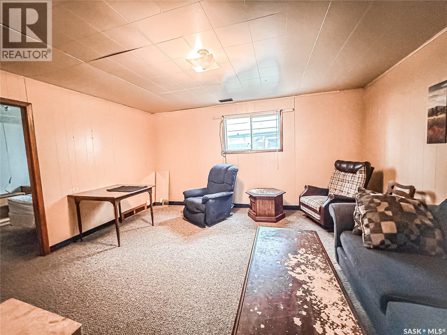
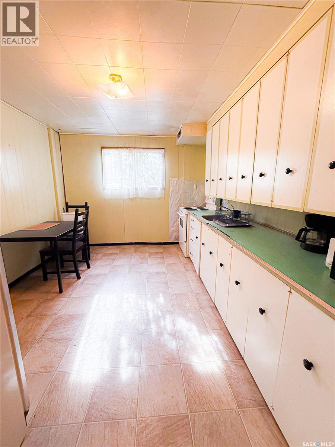
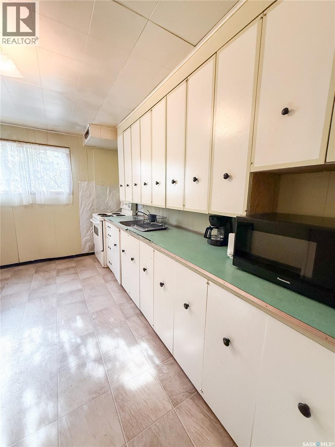
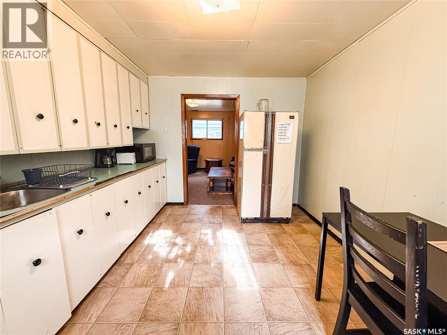
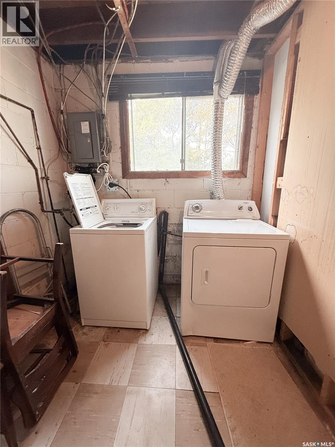
Revenue property available, two suites for the price of one! This home is an upstairs/downstairs duplex that is a proven income earner. The main floor suite is a two bedroom with a large living room and kitchen area. The garden level suite is a single bedroom with comfortable living space and privacy for the tenant. This property comes with all furniture for both suites. The yard has a privacy hedge and shed for lawn mower storage. The roof was just redone in the summer of 2026. Make money from day one with this incredible opportunity. (id:51699)
Property Details
| MLS® Number | SK050229 |
| Property Type | Single Family |
| Features | Treed, Lane, Rectangular |
| Structure | Deck |
Building
| Bathroom Total | 2 |
| Bedrooms Total | 3 |
| Appliances | Washer, Refrigerator, Dryer, Microwave, Window Coverings, Stove |
| Architectural Style | Raised Bungalow |
| Basement Development | Finished |
| Basement Type | Full (finished) |
| Constructed Date | 1967 |
| Construction Style Attachment | Detached |
| Heating Fuel | Natural Gas |
| Heating Type | Forced Air |
| Stories Total | 1 |
| Size Interior | 728 Sqft |
| Type | House |
Parking
| None | |
| Gravel | |
| Parking Space(s) | 2 |
Land
| Acreage | No |
| Landscape Features | Lawn |
| Size Frontage | 50 Ft |
| Size Irregular | 6000.00 |
| Size Total | 6000 Sqft |
| Size Total Text | 6000 Sqft |
Rooms
| Level | Type | Length | Width | Dimensions |
|---|---|---|---|---|
| Basement | Living Room | 15'2'' x 12'11'' | ||
| Basement | Kitchen | 10'4'' x 13' | ||
| Basement | Bedroom | 10'10'' x 8'10'' | ||
| Basement | 3pc Bathroom | 6' x 5'5'' | ||
| Basement | Laundry Room | 13'11'' x 6' | ||
| Main Level | Kitchen | 12'2'' x 13'8'' | ||
| Main Level | Living Room | 15'6'' x 13'3'' | ||
| Main Level | Bedroom | 9'5'' x 9'3'' | ||
| Main Level | 4pc Bathroom | 7'7'' x 6' | ||
| Main Level | Bedroom | 9'5'' x 9'8'' |
https://www.realtor.ca/real-estate/30357649/191-5th-street-e-shaunavon
Interested?
Contact us for more information

The trademarks REALTOR®, REALTORS®, and the REALTOR® logo are controlled by The Canadian Real Estate Association (CREA) and identify real estate professionals who are members of CREA. The trademarks MLS®, Multiple Listing Service® and the associated logos are owned by The Canadian Real Estate Association (CREA) and identify the quality of services provided by real estate professionals who are members of CREA. The trademark DDF® is owned by The Canadian Real Estate Association (CREA) and identifies CREA's Data Distribution Facility (DDF®)
October 06 2026 05:20:39
Saskatoon Region Association of REALTORS® Inc.
Access Real Estate Inc.