

131 Mcintosh Drive Prince Albert, Saskatchewan S6V 6H2

$264,900
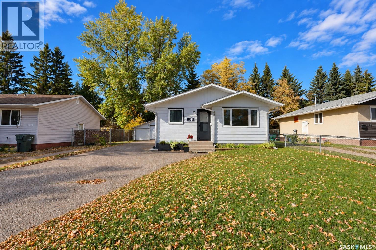
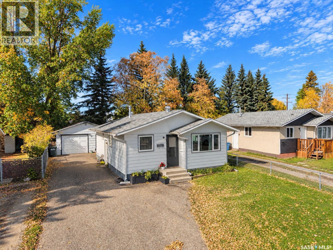
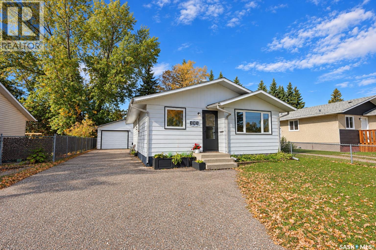
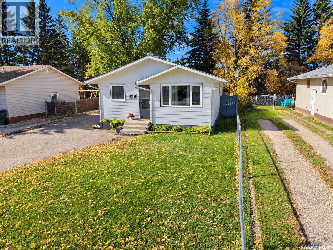
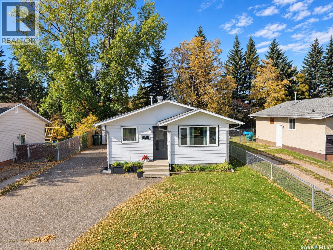
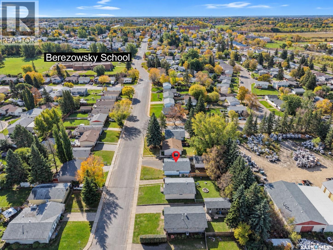
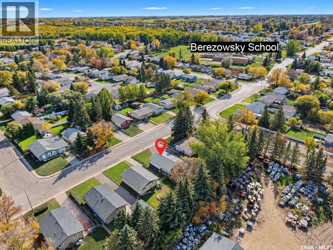
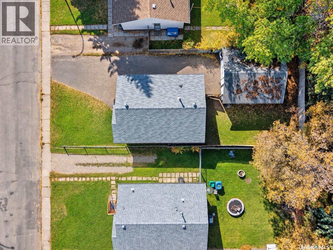
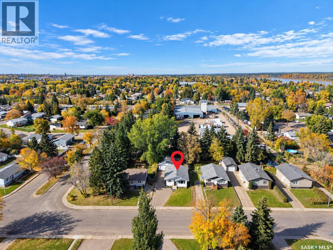
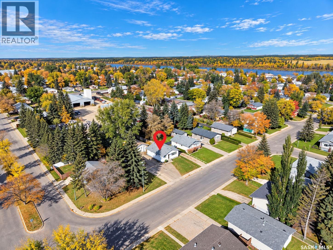
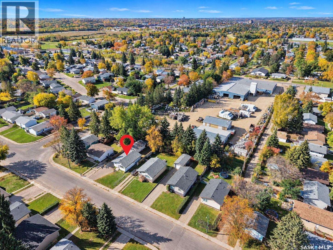
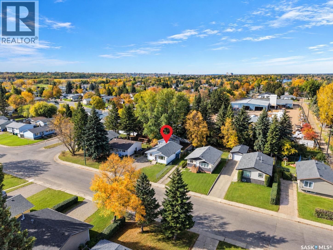
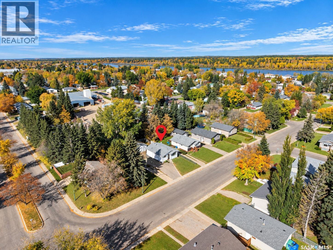
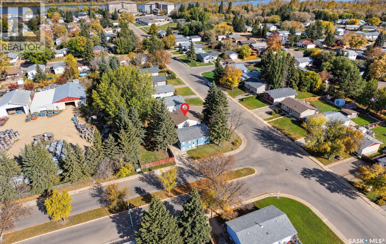
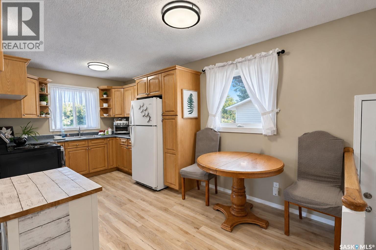
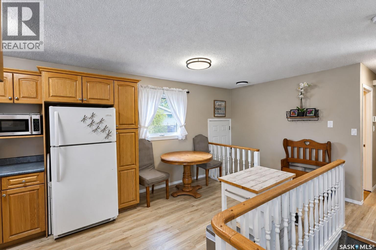
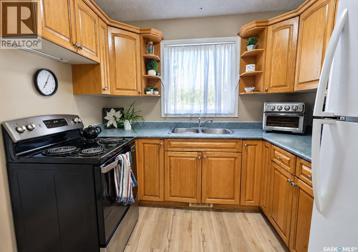
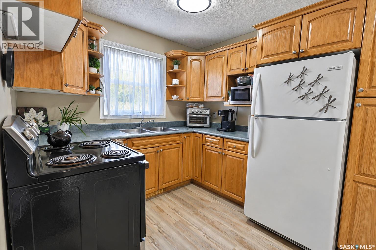
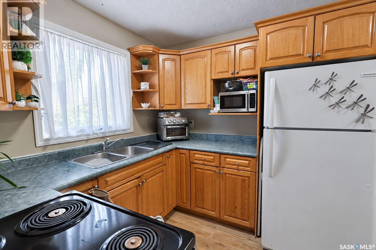
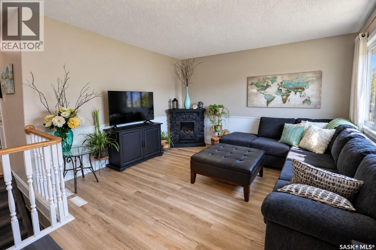
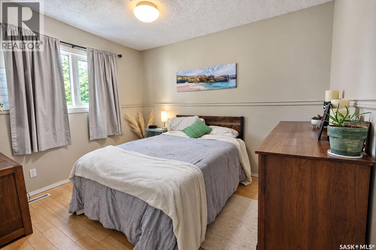
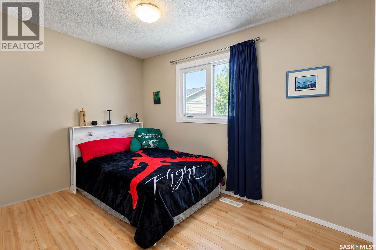
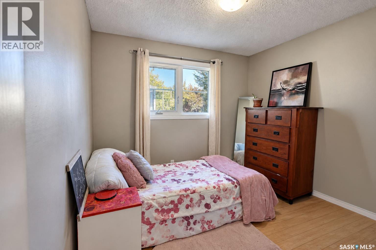
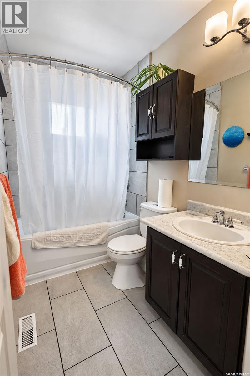
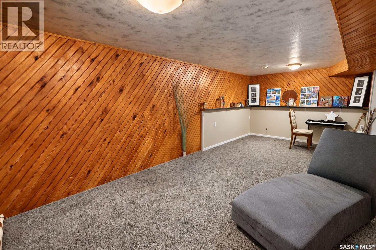
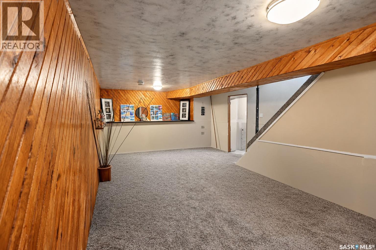
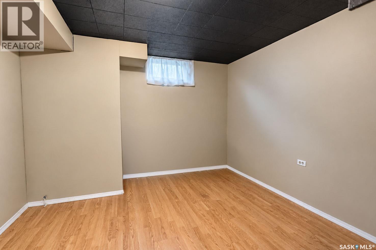
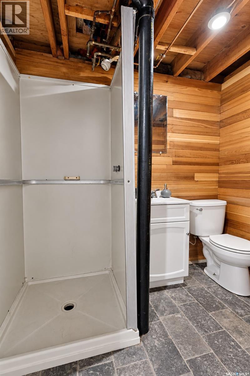
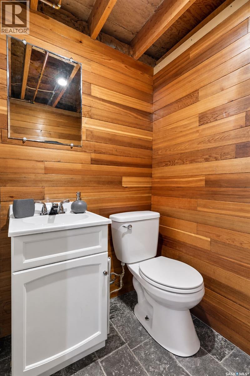
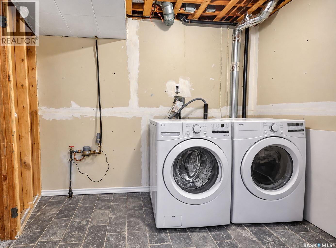
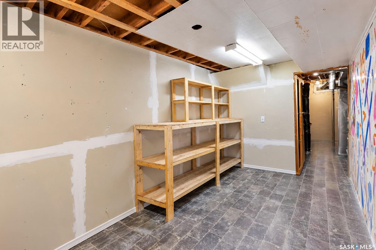
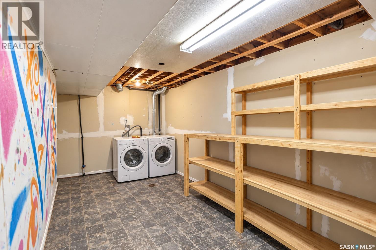
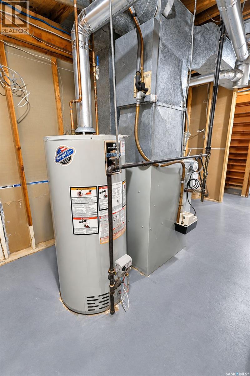
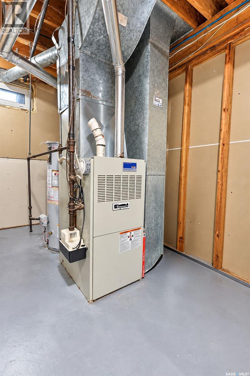
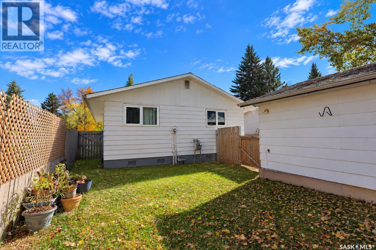
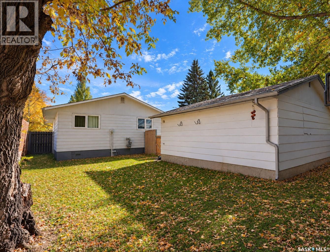
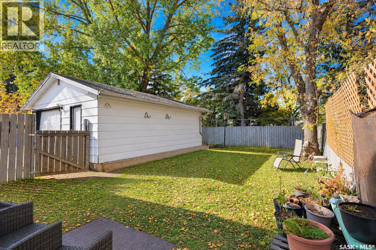
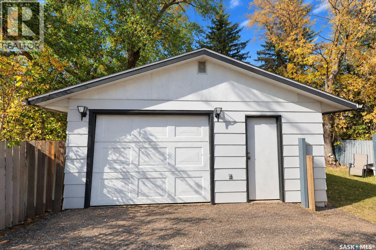
Welcome to 131 McIntosh Drive! A charming 875 Square foot bungalow located in a quiet Riverview neighborhood. This 4 bedroom, 2 bathroom home offers a comfortable and functional layout for families of all sizes. Stepping inside the home you will find a good sized kitchen equipped with natural wood cabinetry providing plenty of storage space, vinyl plank flooring, blue laminate countertops, a small dining area, 2 sizeable windows providing a bright and open space and an additional door off the kitchen. Moving into the living area you will find a spacious layout with a large window providing plenty of natural light and a view of the front yard, along with white wainscotting providing extra detail making this the perfect space to hold family gatherings or enjoy a quiet movie night. On the main floor you will also find 3 good sized bedrooms with large windows and neutral walls, along with a newly updated bathroom, featuring tiled flooring, a bathtub with tiled surround and plenty of cabinets for storage. Moving down into the basement of the home you will find an open family room equipped with wood paneled walls, carpet flooring and shelving, along with an additional bedroom and bathroom as well as a laundry/utility room. Moving to the exterior of the home you will find a fully fenced backyard, perfect for outdoor gatherings, a safe area for children to play or pets to roam. As well as a 1 car detached garage. Moving to the front yard you will discover freshly painted trim on the exterior of the home, as well as 2 front garden beds and a garden box and some raspberry bushes. Whether you are in search of your first home, a good place to raise a family near Berezowsky and St. Johns School and a spray park or are looking for a peaceful place to retire. This home has it all! Don't miss out and call your Agent today! (id:51699)
Property Details
| MLS® Number | SK050273 |
| Property Type | Single Family |
| Neigbourhood | River View PA |
| Features | Irregular Lot Size |
Building
| Bathroom Total | 2 |
| Bedrooms Total | 4 |
| Appliances | Washer, Refrigerator, Dryer, Stove |
| Architectural Style | Bungalow |
| Basement Development | Finished |
| Basement Type | Full (finished) |
| Constructed Date | 1975 |
| Construction Style Attachment | Detached |
| Cooling Type | Central Air Conditioning |
| Heating Fuel | Natural Gas |
| Heating Type | Forced Air |
| Stories Total | 1 |
| Size Interior | 875 Sqft |
| Type | House |
Parking
| Detached Garage | |
| Parking Space(s) | 2 |
Land
| Acreage | No |
| Fence Type | Fence |
| Size Frontage | 45 Ft |
| Size Irregular | 4882.00 |
| Size Total | 4882 Sqft |
| Size Total Text | 4882 Sqft |
Rooms
| Level | Type | Length | Width | Dimensions |
|---|---|---|---|---|
| Basement | Bedroom | 9 ft ,1 in | 10 ft ,10 in | 9 ft ,1 in x 10 ft ,10 in |
| Basement | Family Room | 8 ft ,4 in | 15 ft ,10 in | 8 ft ,4 in x 15 ft ,10 in |
| Basement | Laundry Room | 10 ft ,7 in | 7 ft | 10 ft ,7 in x 7 ft |
| Basement | 3pc Bathroom | 7 ft | 4 ft ,7 in | 7 ft x 4 ft ,7 in |
| Basement | Other | 10 ft | 7 ft | 10 ft x 7 ft |
| Main Level | Kitchen | 8 ft ,10 in | 16 ft ,4 in | 8 ft ,10 in x 16 ft ,4 in |
| Main Level | Living Room | 15 ft | 13 ft ,7 in | 15 ft x 13 ft ,7 in |
| Main Level | Bedroom | 8 ft | 12 ft ,3 in | 8 ft x 12 ft ,3 in |
| Main Level | Bedroom | 11 ft ,5 in | 9 ft ,3 in | 11 ft ,5 in x 9 ft ,3 in |
| Main Level | 4pc Bathroom | 5 ft | 8 ft ,10 in | 5 ft x 8 ft ,10 in |
| Main Level | Bedroom | 9 ft ,7 in | 9 ft ,3 in | 9 ft ,7 in x 9 ft ,3 in |
https://www.realtor.ca/real-estate/30362617/131-mcintosh-drive-prince-albert-river-view-pa
Interested?
Contact us for more information

The trademarks REALTOR®, REALTORS®, and the REALTOR® logo are controlled by The Canadian Real Estate Association (CREA) and identify real estate professionals who are members of CREA. The trademarks MLS®, Multiple Listing Service® and the associated logos are owned by The Canadian Real Estate Association (CREA) and identify the quality of services provided by real estate professionals who are members of CREA. The trademark DDF® is owned by The Canadian Real Estate Association (CREA) and identifies CREA's Data Distribution Facility (DDF®)
October 04 2026 07:11:56
Saskatoon Region Association of REALTORS® Inc.
RE/MAX P.a. Realty