

38 Mckenzie Lane White City, Saskatchewan S4L 0B2

$349,000
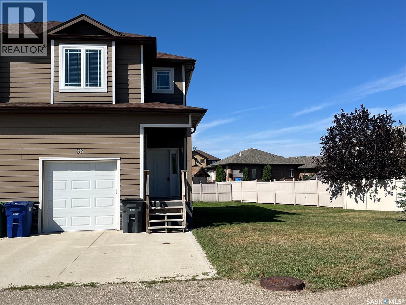
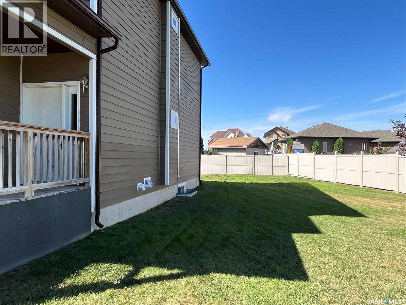
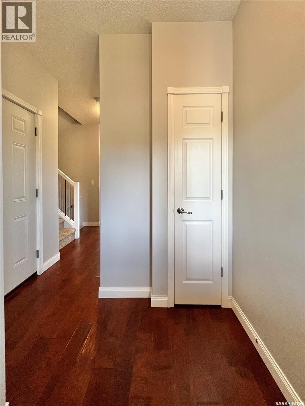
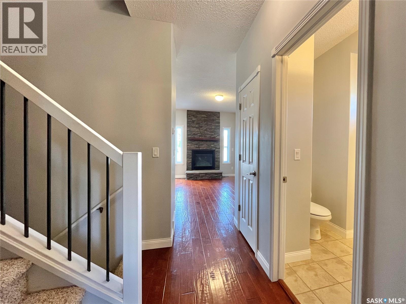
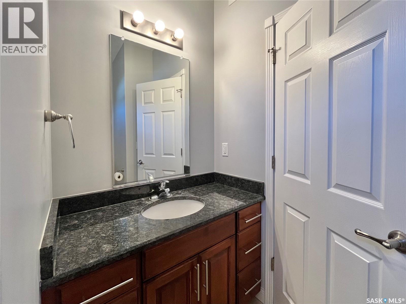
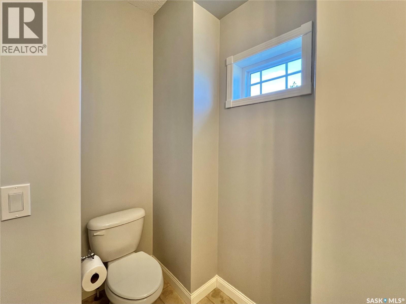
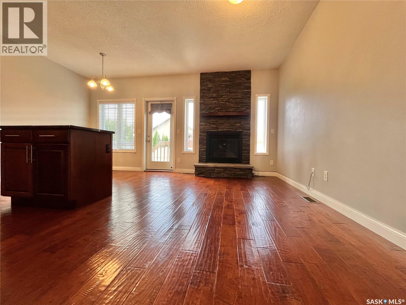
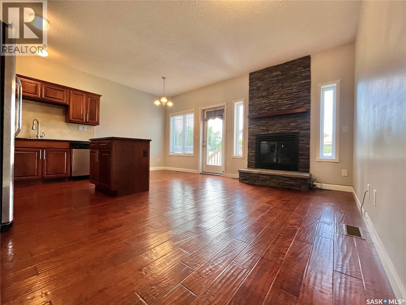
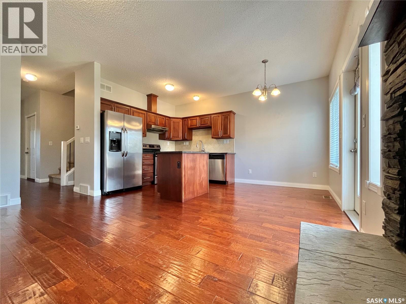
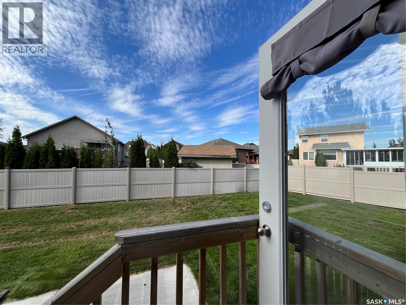
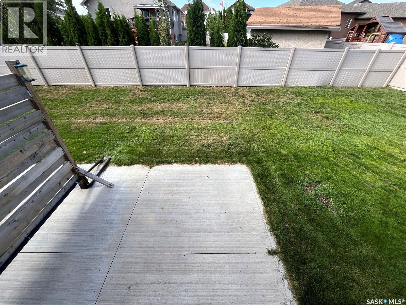
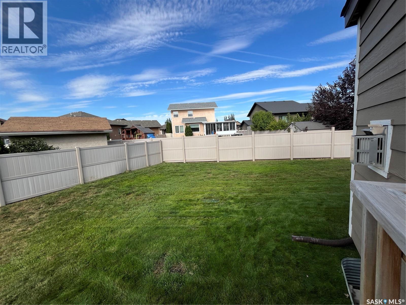
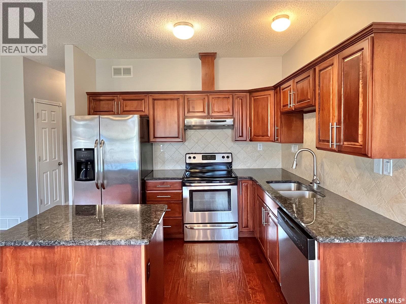
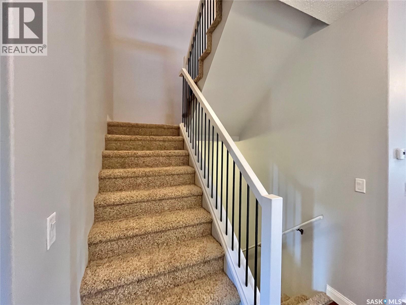
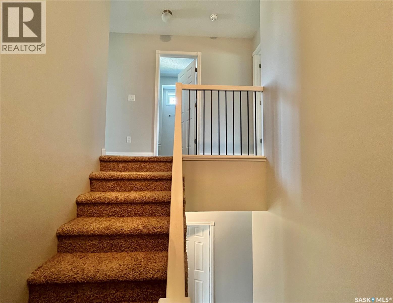
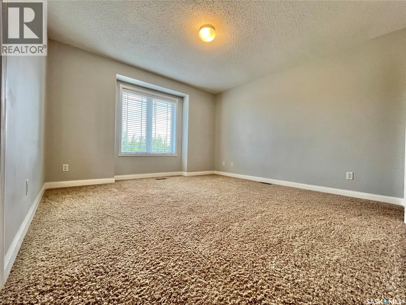
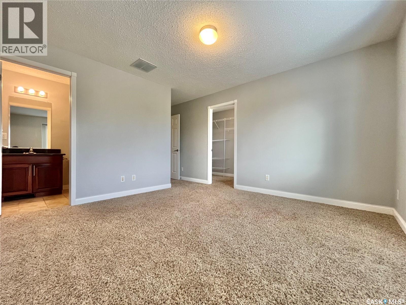
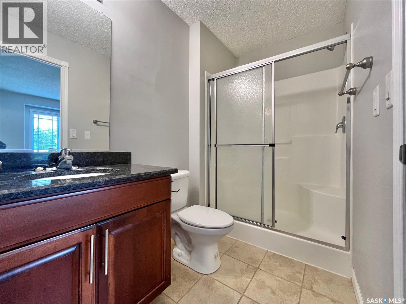
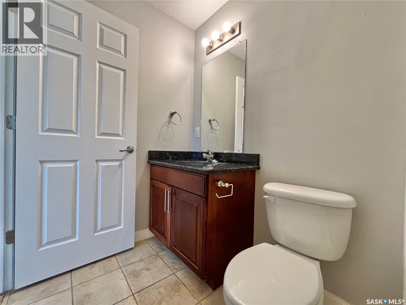
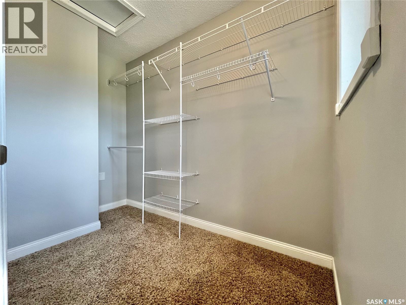
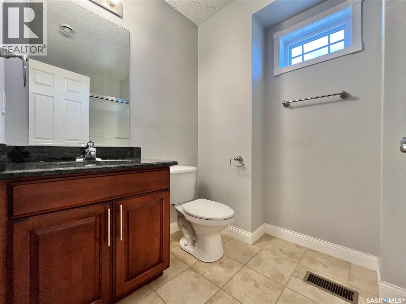
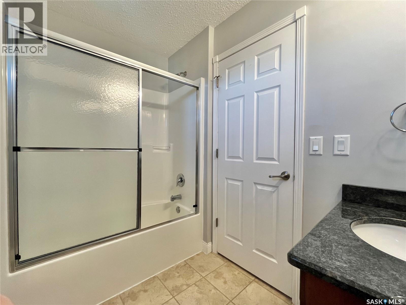
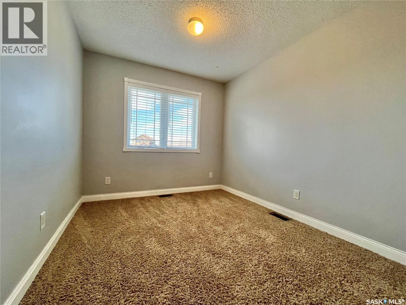
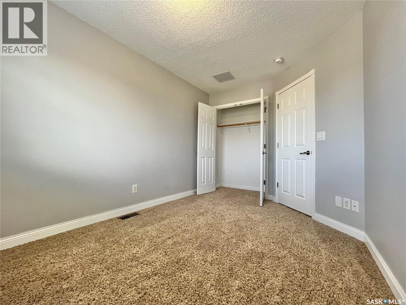
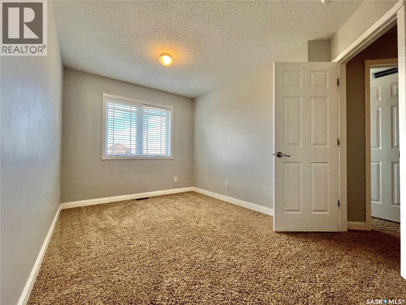
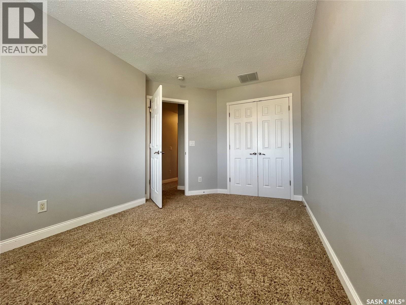
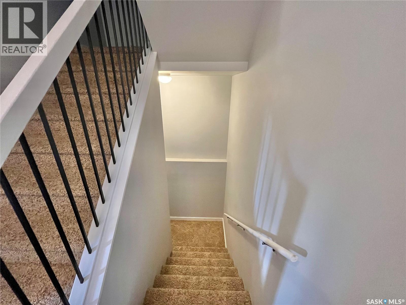
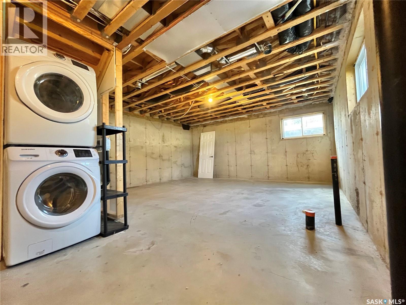
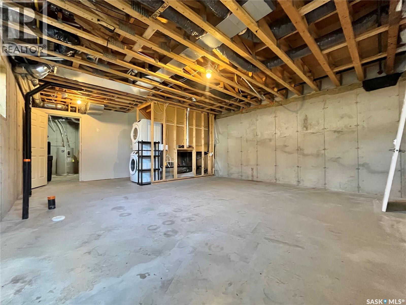
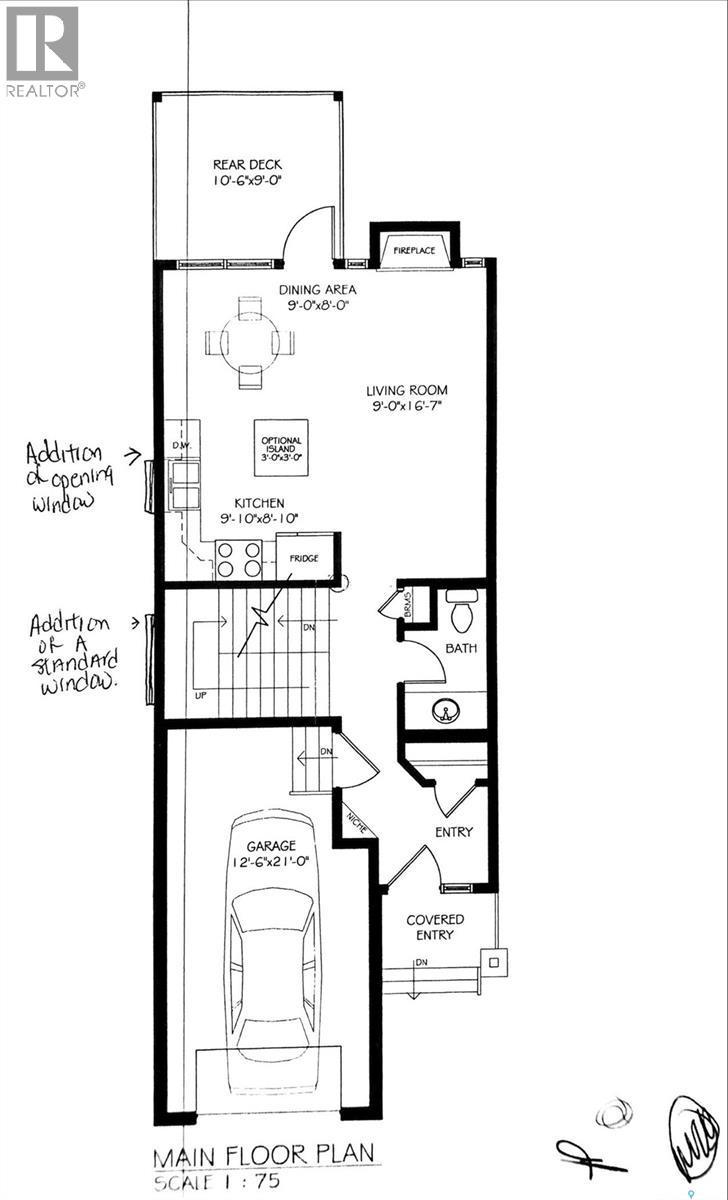
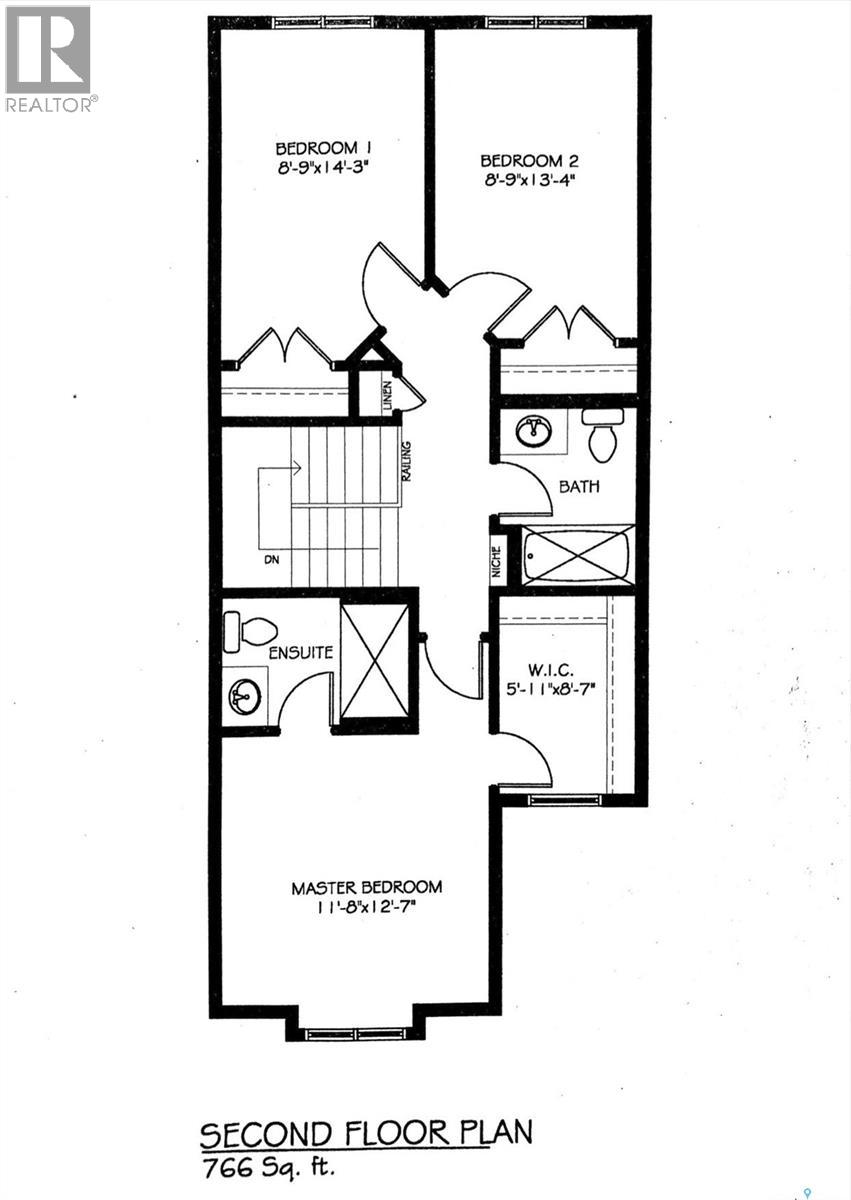
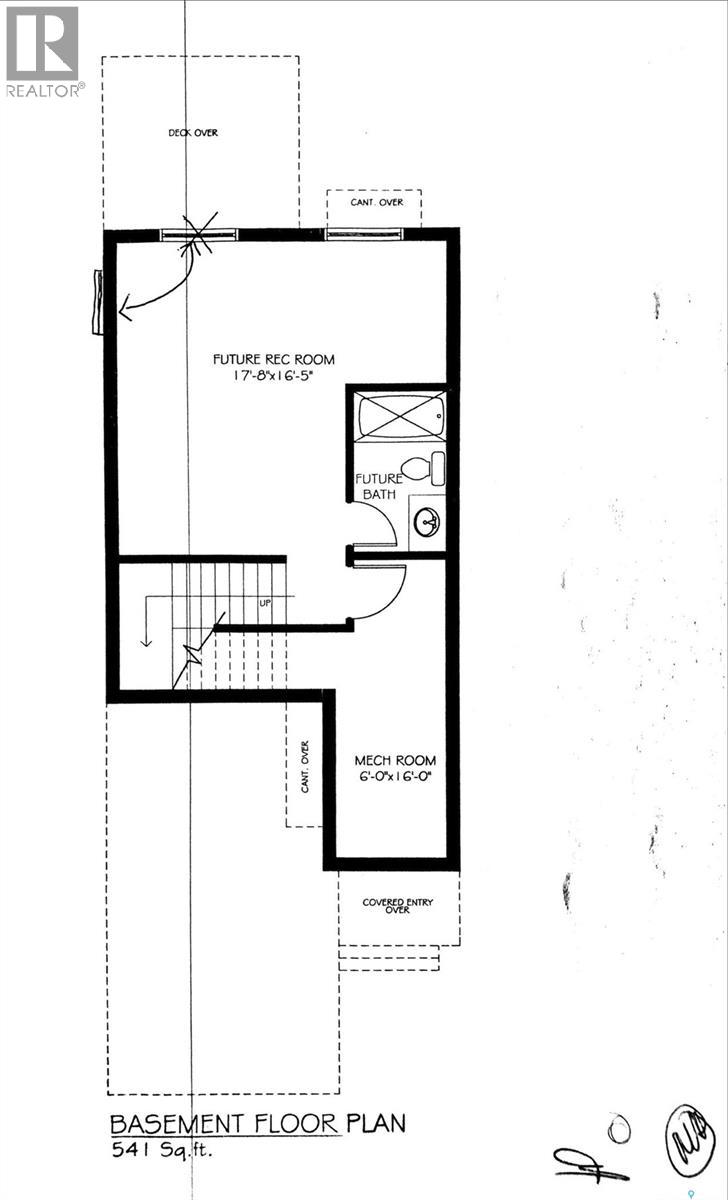
Welcome to 38 McKenzie Lane! This next to new 3 bed 2.5 bath townhome is likely the nicest in the complex! This end unit features a wraparound greenspace, granite counters, gas fireplace. A great location in the high demand White City area w/ two K-8 schools, extensive parks, recreation and retail amenities. Less than 10 minutes to the East Regina Retail Corridor! Open plan living area on main level is ideal for families or entertaining. Garden door from living area goes to a generous ground level deck overlooking green space around the home. There's a convenient 2 pc bath on the main floor and direct entry to the attached garage that is insulated and finished for those cold winter days. Step up to the second level and you will find 3 good sized bedrooms with the Primary bedroom including its own en-suite bathroom and walk-in closet. The main 4 pc bathroom completes this level. Lower level has laundry area and open space just waiting for your ideas. (id:51699)
Property Details
| MLS® Number | SK050243 |
| Property Type | Single Family |
| Community Features | Pets Allowed With Restrictions |
| Features | Sump Pump |
| Structure | Patio(s) |
Building
| Bathroom Total | 2 |
| Bedrooms Total | 3 |
| Appliances | Washer, Refrigerator, Dishwasher, Dryer, Window Coverings, Garage Door Opener Remote(s), Hood Fan, Stove |
| Basement Development | Unfinished |
| Basement Type | Full (unfinished) |
| Constructed Date | 2017 |
| Construction Style Attachment | Attached |
| Fireplace Fuel | Gas |
| Fireplace Present | Yes |
| Fireplace Type | Conventional |
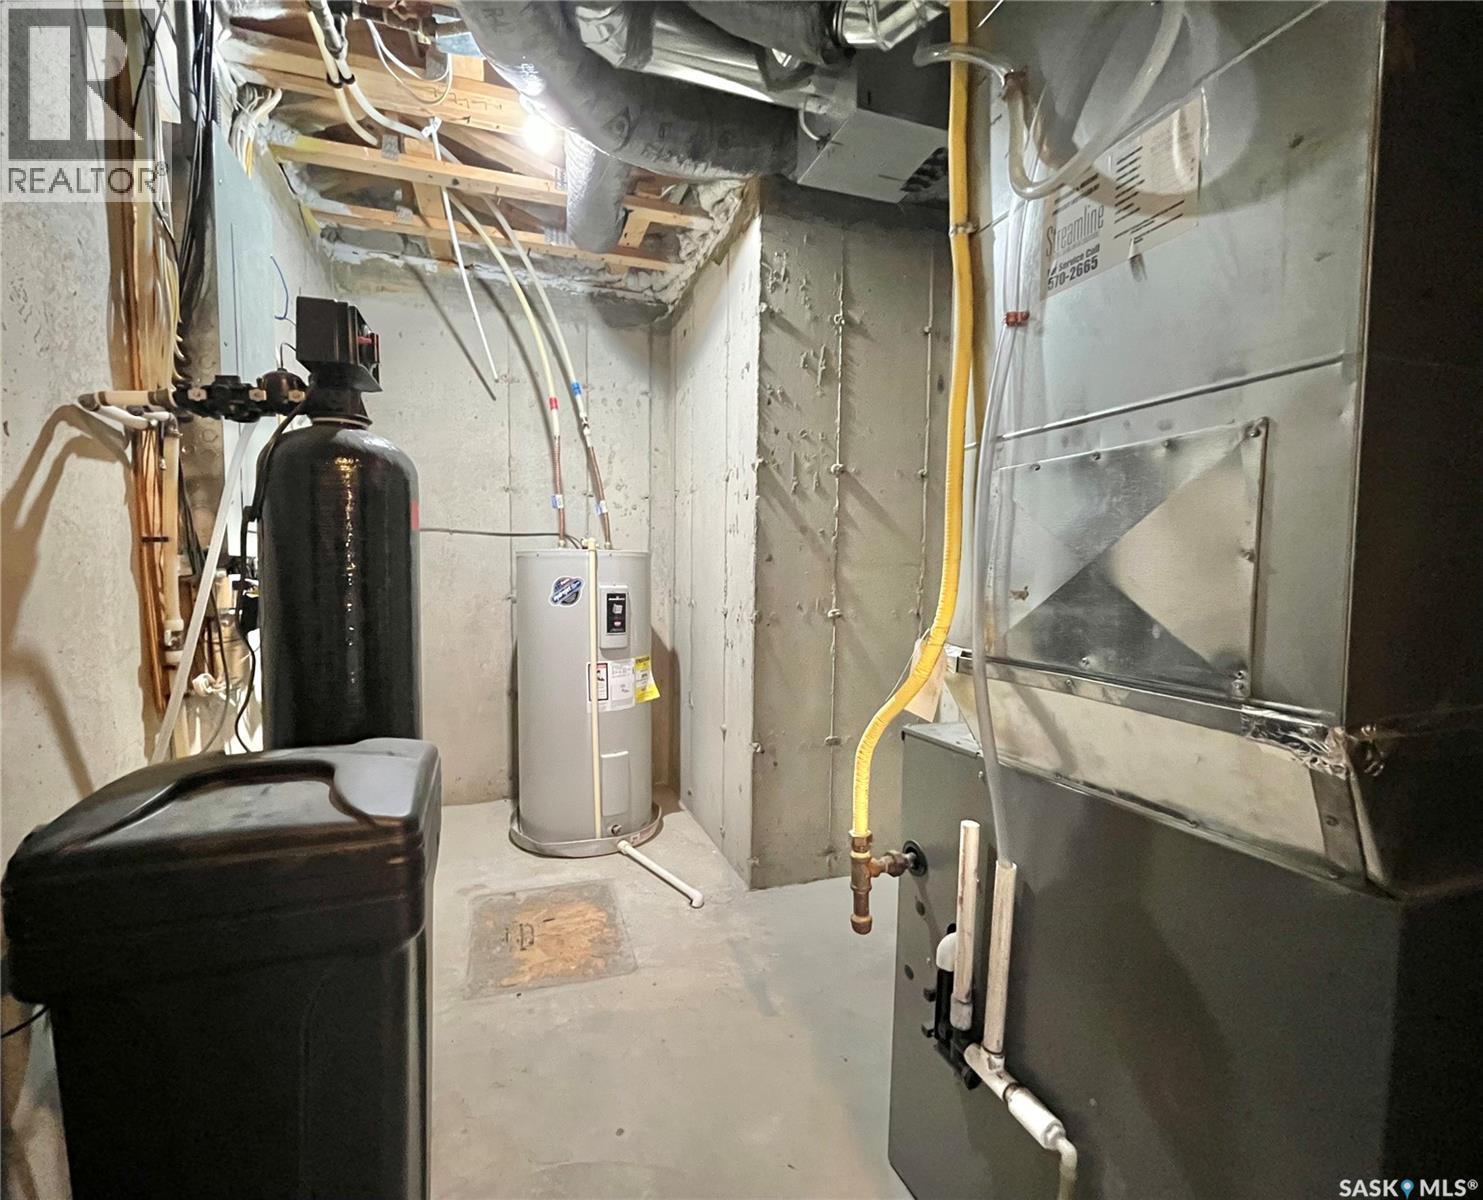
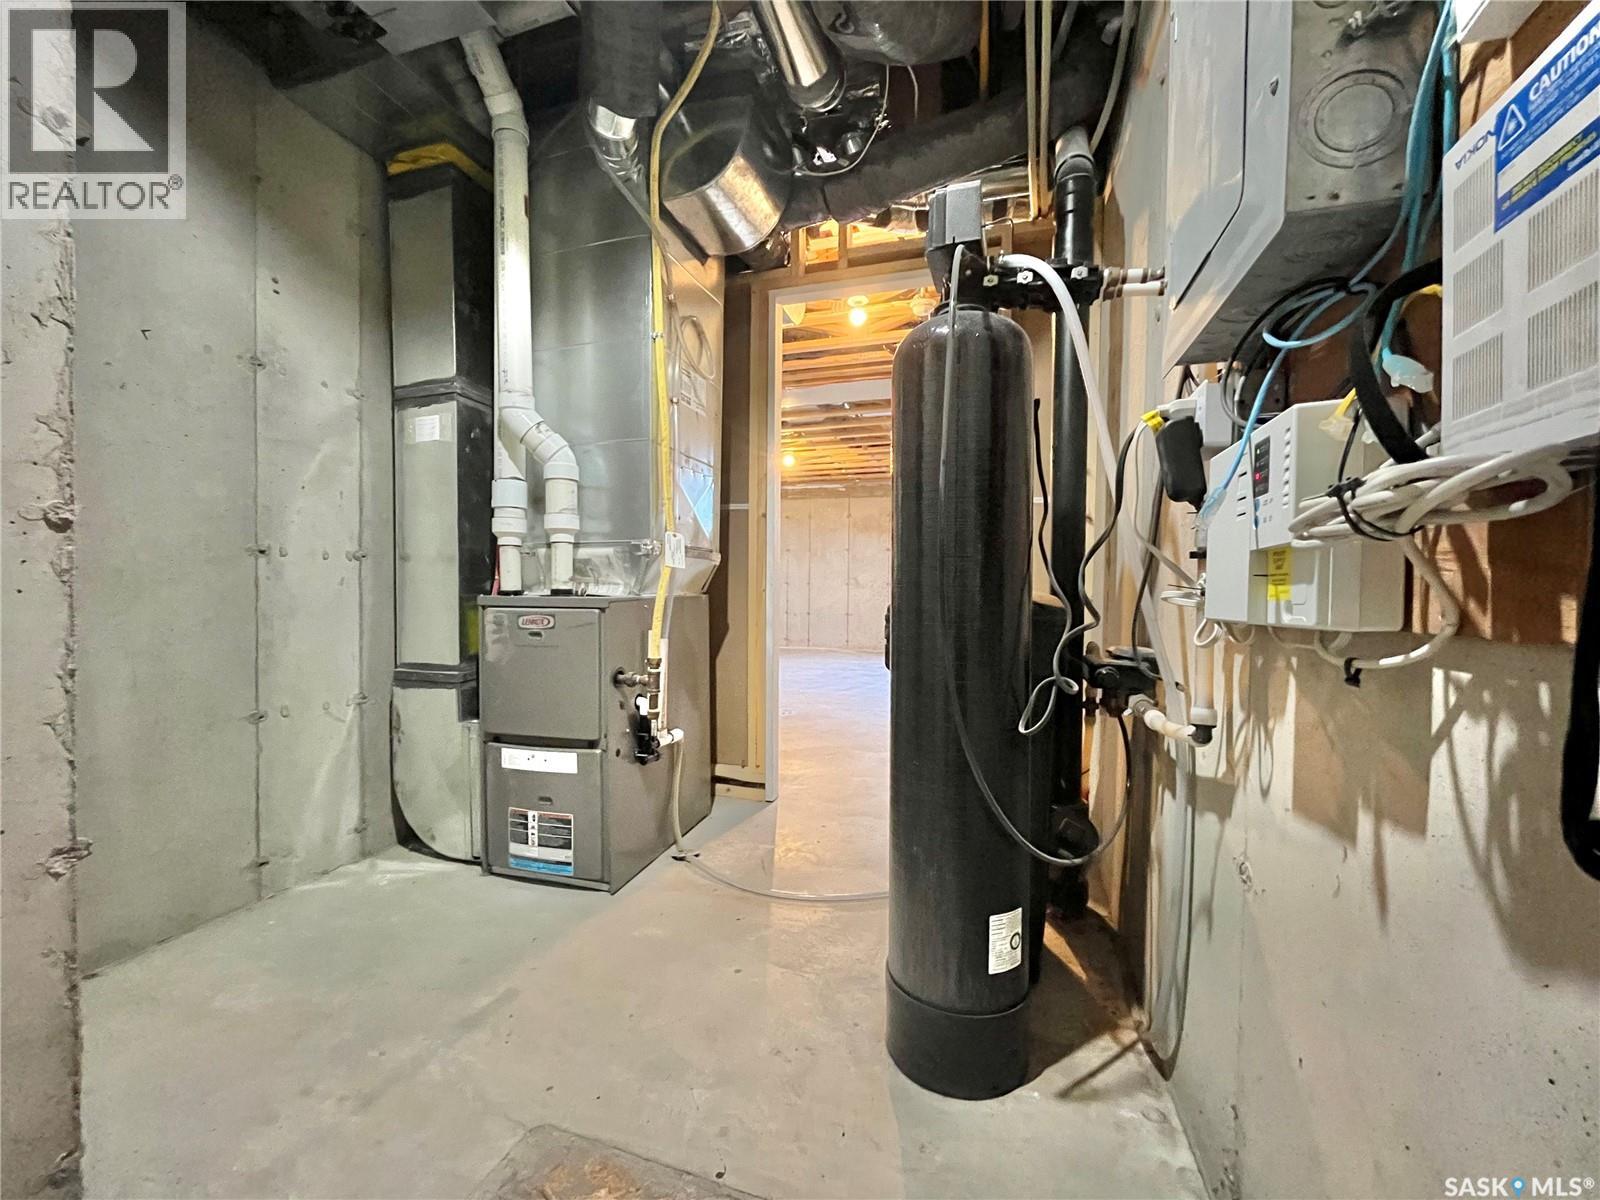
| Heating Fuel | Natural Gas |
| Heating Type | Forced Air |
| Size Interior | 1307 Sqft |
| Type | Row / Townhouse |
Parking
| Attached Garage | |
| Other | |
| Parking Space(s) | 3 |
Land
| Acreage | No |
| Landscape Features | Lawn, Underground Sprinkler |
| Size Frontage | 22 Ft ,3 In |
| Size Irregular | 1434.00 |
| Size Total | 1434 Sqft |
| Size Total Text | 1434 Sqft |
Rooms
| Level | Type | Length | Width | Dimensions |
|---|---|---|---|---|
| Second Level | Bedroom | 12'7" x 11'8" | ||
| Second Level | Bedroom | 14'3" x 8'9" | ||
| Second Level | Bedroom | 13'4" x 8'9" | ||
| Second Level | Other | 8'7" x 5'11" | ||
| Second Level | 3pc Ensuite Bath | Measurements not available | ||
| Second Level | 4pc Bathroom | Measurements not available | ||
| Basement | Other | 16'5" x 17'8" | ||
| Basement | Other | 16' x 6' | ||
| Main Level | Living Room | 16'7" x 9' | ||
| Main Level | Dining Room | 8' x 9' | ||
| Main Level | Other | 21' x 12'6" | ||
| Main Level | Kitchen | 10'8" x 9' |
https://www.realtor.ca/real-estate/30366175/38-mckenzie-lane-white-city
Interested?
Contact us for more information

The trademarks REALTOR®, REALTORS®, and the REALTOR® logo are controlled by The Canadian Real Estate Association (CREA) and identify real estate professionals who are members of CREA. The trademarks MLS®, Multiple Listing Service® and the associated logos are owned by The Canadian Real Estate Association (CREA) and identify the quality of services provided by real estate professionals who are members of CREA. The trademark DDF® is owned by The Canadian Real Estate Association (CREA) and identifies CREA's Data Distribution Facility (DDF®)
October 05 2026 07:21:44
Saskatoon Region Association of REALTORS® Inc.
Comfree