

20 Rumberger Road Candle Lake, Saskatchewan S0J 3E0

$579,900
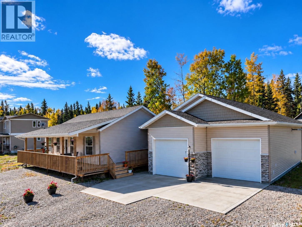
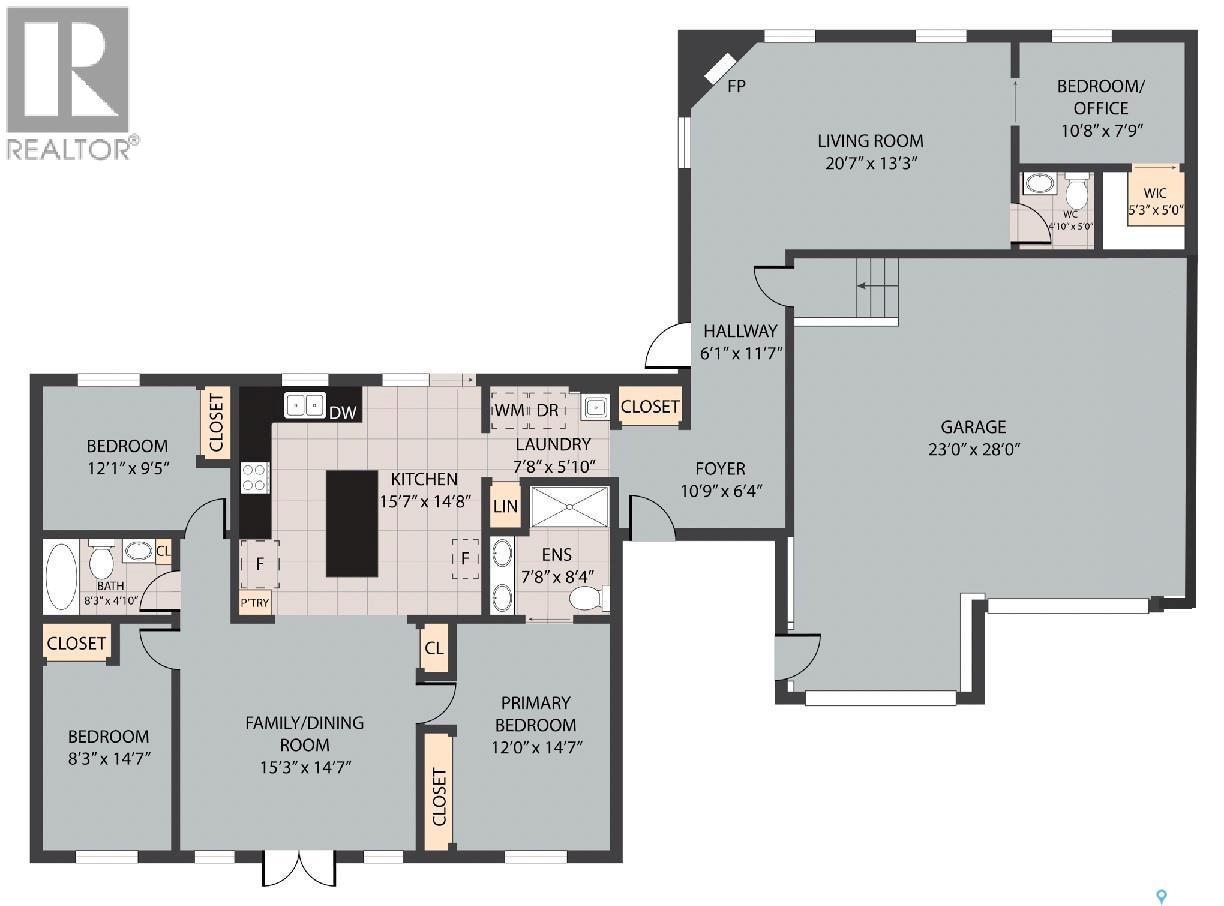
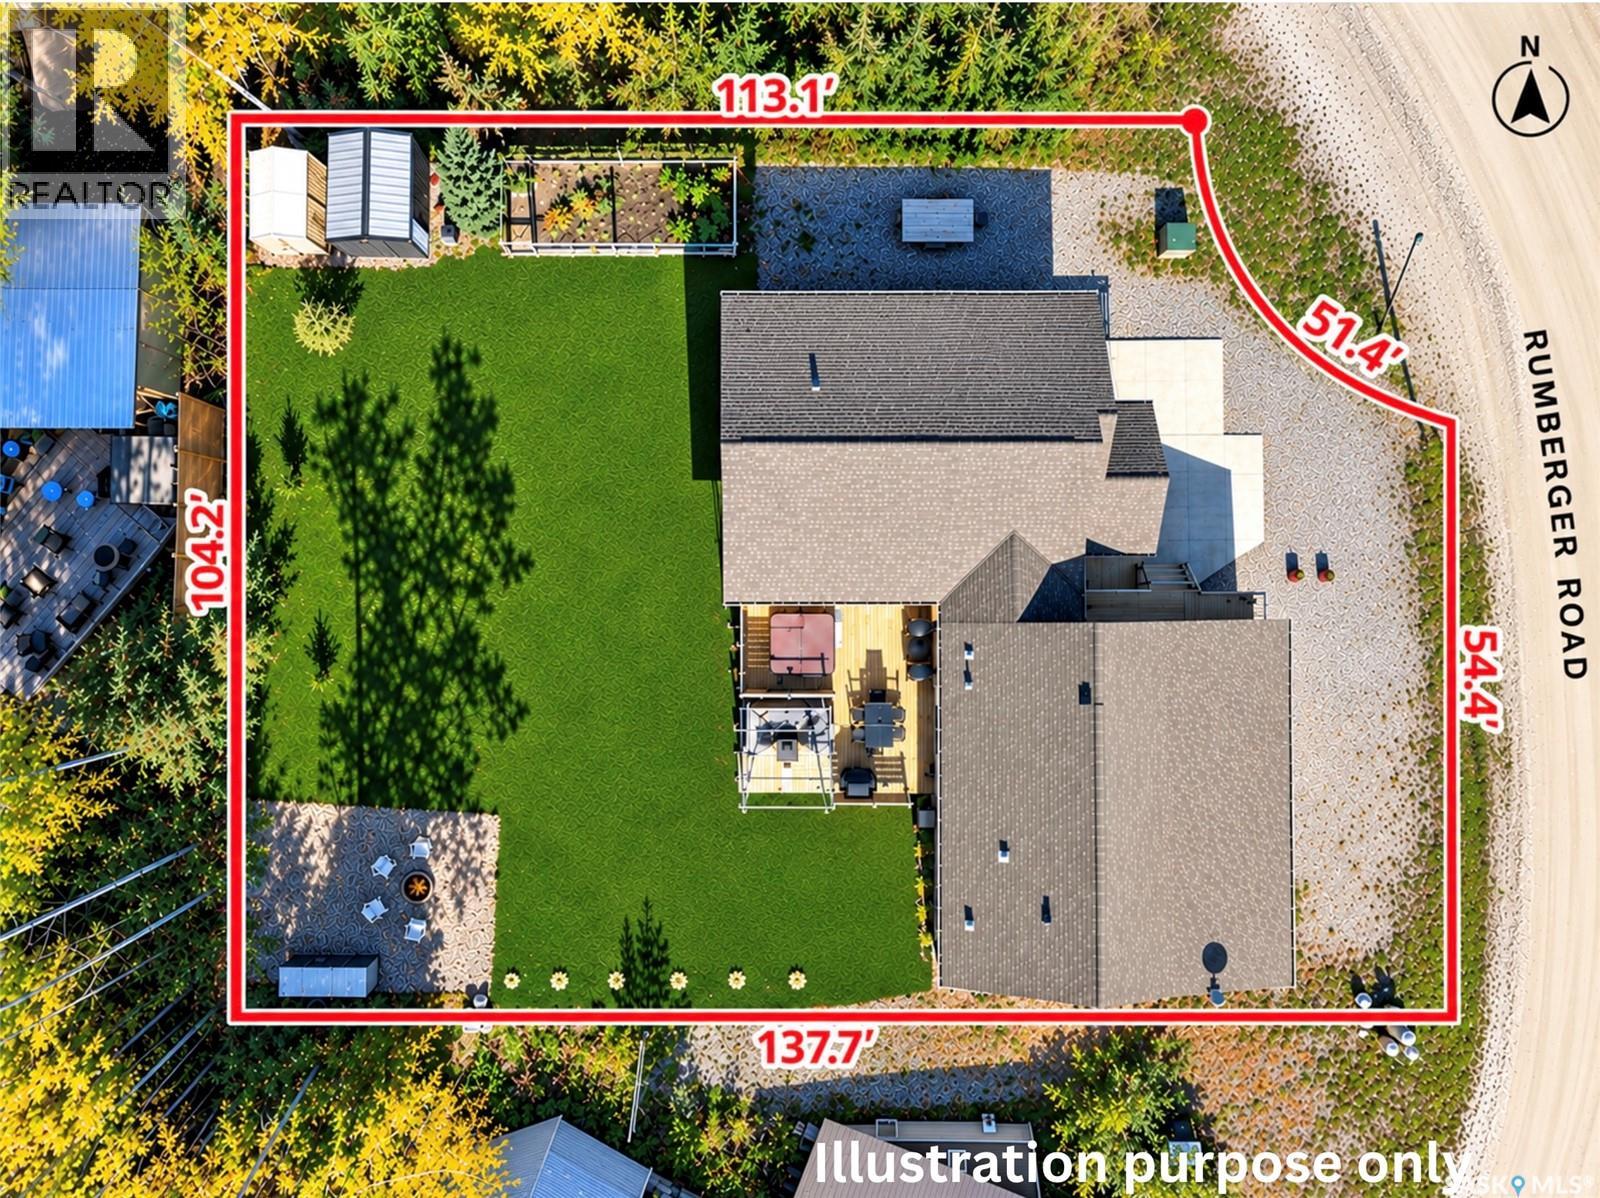
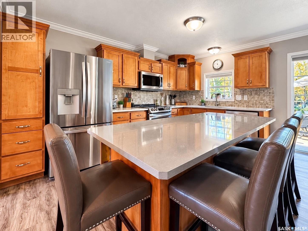
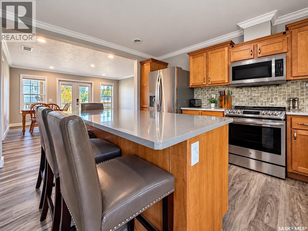
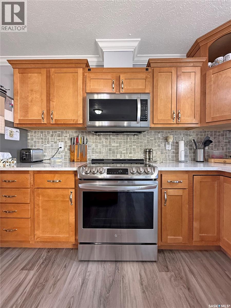
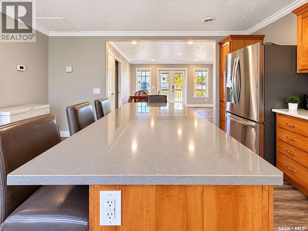
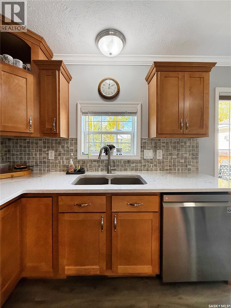
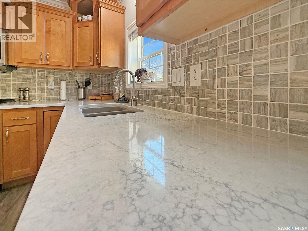
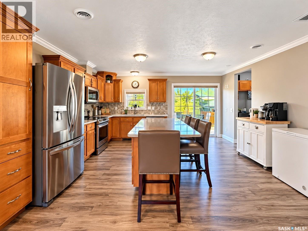
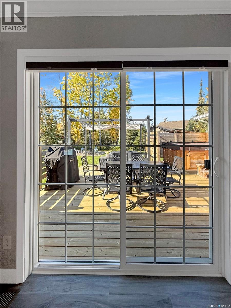
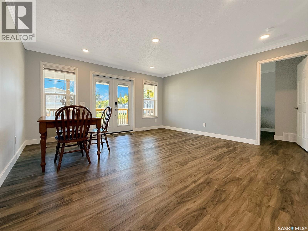
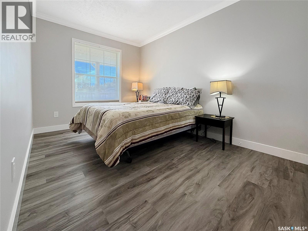
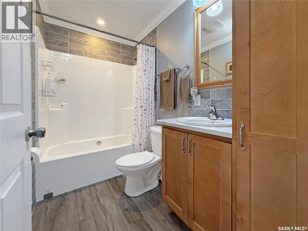
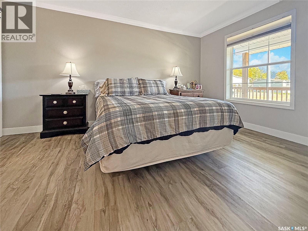
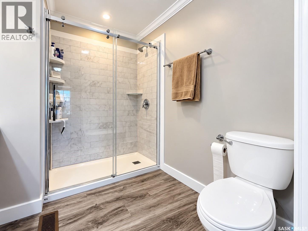
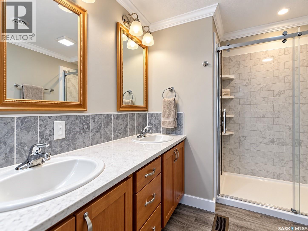
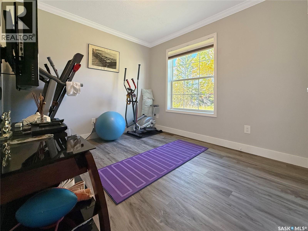
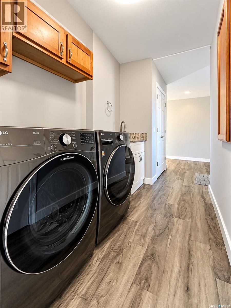
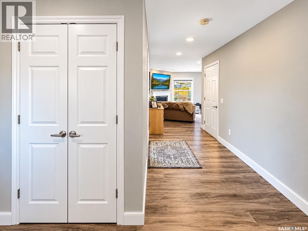
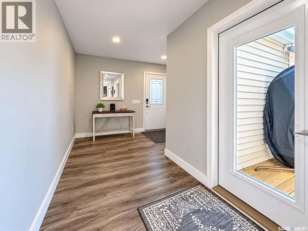
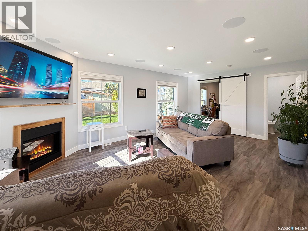
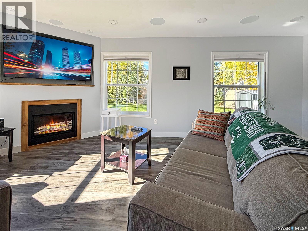
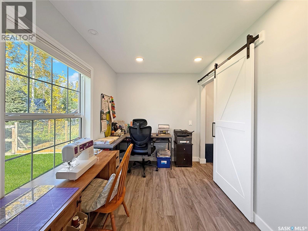
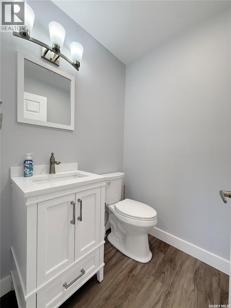
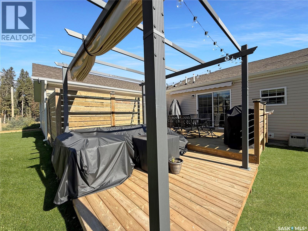
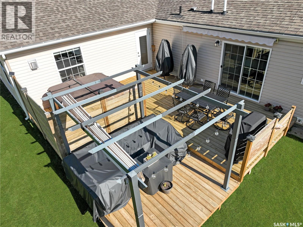
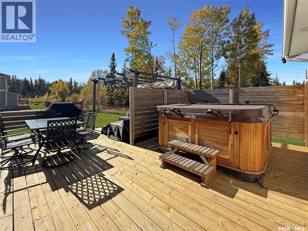
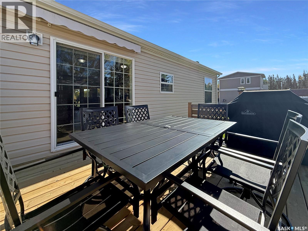
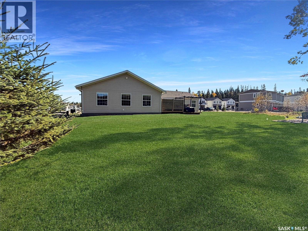
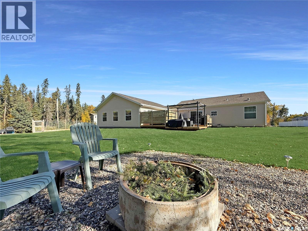
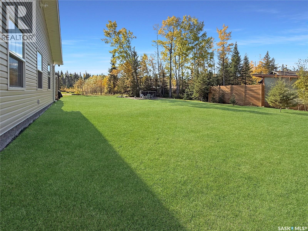
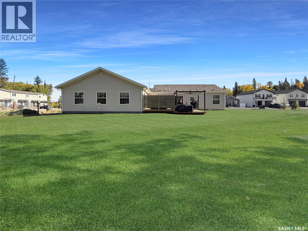
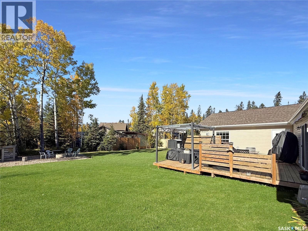
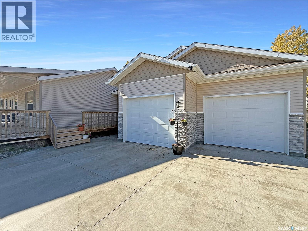
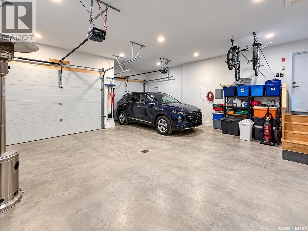
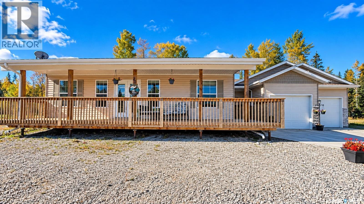
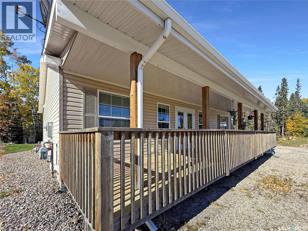
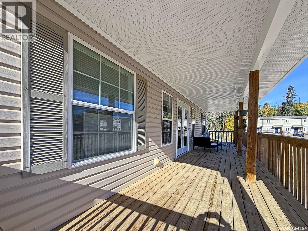
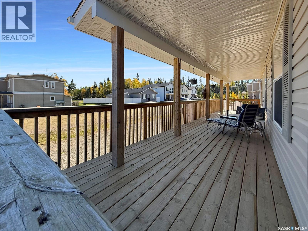
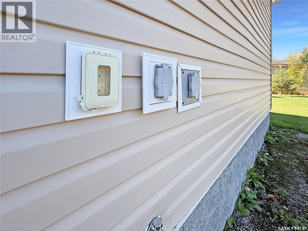
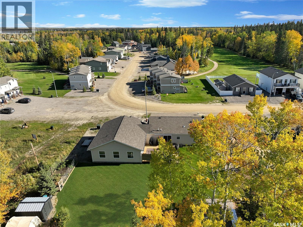
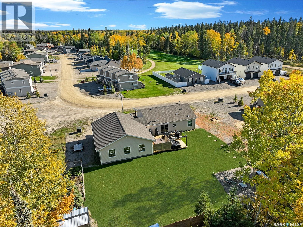
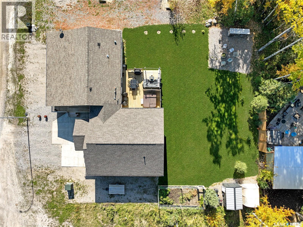
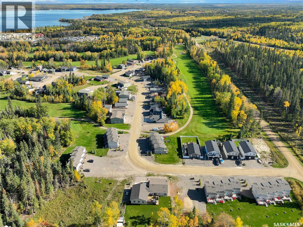
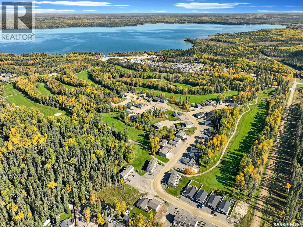
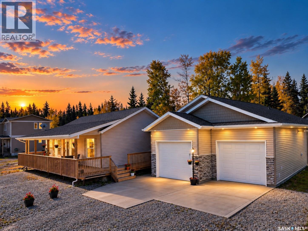
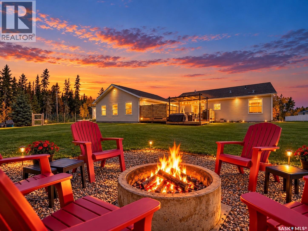
This spacious and beautifully updated 1792sqft bungalow offers 3 bedrooms, 3 bathrooms, office/hobby space, two living areas, and an oversized heated double attached garage all on a generous double lot at Candle Lake Golf Resort. Inside, the bright open-concept layout is welcoming and designed for easy lake living. The kitchen features plenty of cabinetry, pantry, quartz countertops, and a large sit-up island. French doors lead to the backyard, while a convenient side entrance offers main-floor laundry with washer, dryer, and sink. The bright family room features oversized windows and patio doors, filling the space with natural light and fresh air. The primary bedroom offers a large closet and updated 3-piece ensuite with double sinks, while two additional bedrooms are nicely sized with 4pc bathroom. The heated double garage features 10' ceilings, a workbench, and plenty of room for vehicles, lake toys, and storage. A standout feature is the spacious rear foyer and additional living area, seamlessly connecting the garage, deck, and main home. Oversized windows fill the space with natural light, while the gas fireplace, LED lighting, and built-in speakers create the perfect spot to relax or watch your favourite team. A nicely sized office/hobby space and convenient 2-piece bath complete this comfortable and functional area. Outside, enjoy the covered front deck and a wonderful backyard designed for lake living, featuring a large deck with natural gas hookup, hot tub and sitting area, a gorgeous lawn, fenced garden, and firepit space. RV parking along the north side includes electrical, water, and sewer hookups perfect for visiting family and friends. Additional features include central water/sewer, high-efficiency NG furnace, on-demand water heater, generator hookup, 200-amp service, and ICF foundation with large crawl space. The garage and rear living addition were completed in 2021. This could be #YourHappyPlace. (id:51699)
Property Details
| MLS® Number | SK050351 |
| Property Type | Single Family |
| Neigbourhood | Candle Lake |
| Features | Cul-de-sac, Balcony, Double Width Or More Driveway, Recreational |
| Structure | Deck |
| Water Front Name | Candle Lake |
Building
| Bathroom Total | 3 |
| Bedrooms Total | 3 |
| Appliances | Washer, Refrigerator, Dishwasher, Dryer, Microwave, Window Coverings, Stove |
| Architectural Style | Bungalow |
| Basement Development | Other, See Remarks |
| Basement Type | Crawl Space (other, See Remarks) |
| Constructed Date | 2013 |
| Construction Style Attachment | Detached |
| Fireplace Fuel | Gas |
| Fireplace Present | Yes |
| Fireplace Type | Conventional |
| Heating Fuel | Natural Gas |
| Stories Total | 1 |
| Size Interior | 1792 Sqft |
| Type | House |
Parking
| Attached Garage | |
| Gravel | |
| Heated Garage | |
| Parking Space(s) | 4 |
Land
| Acreage | No |
| Landscape Features | Lawn |
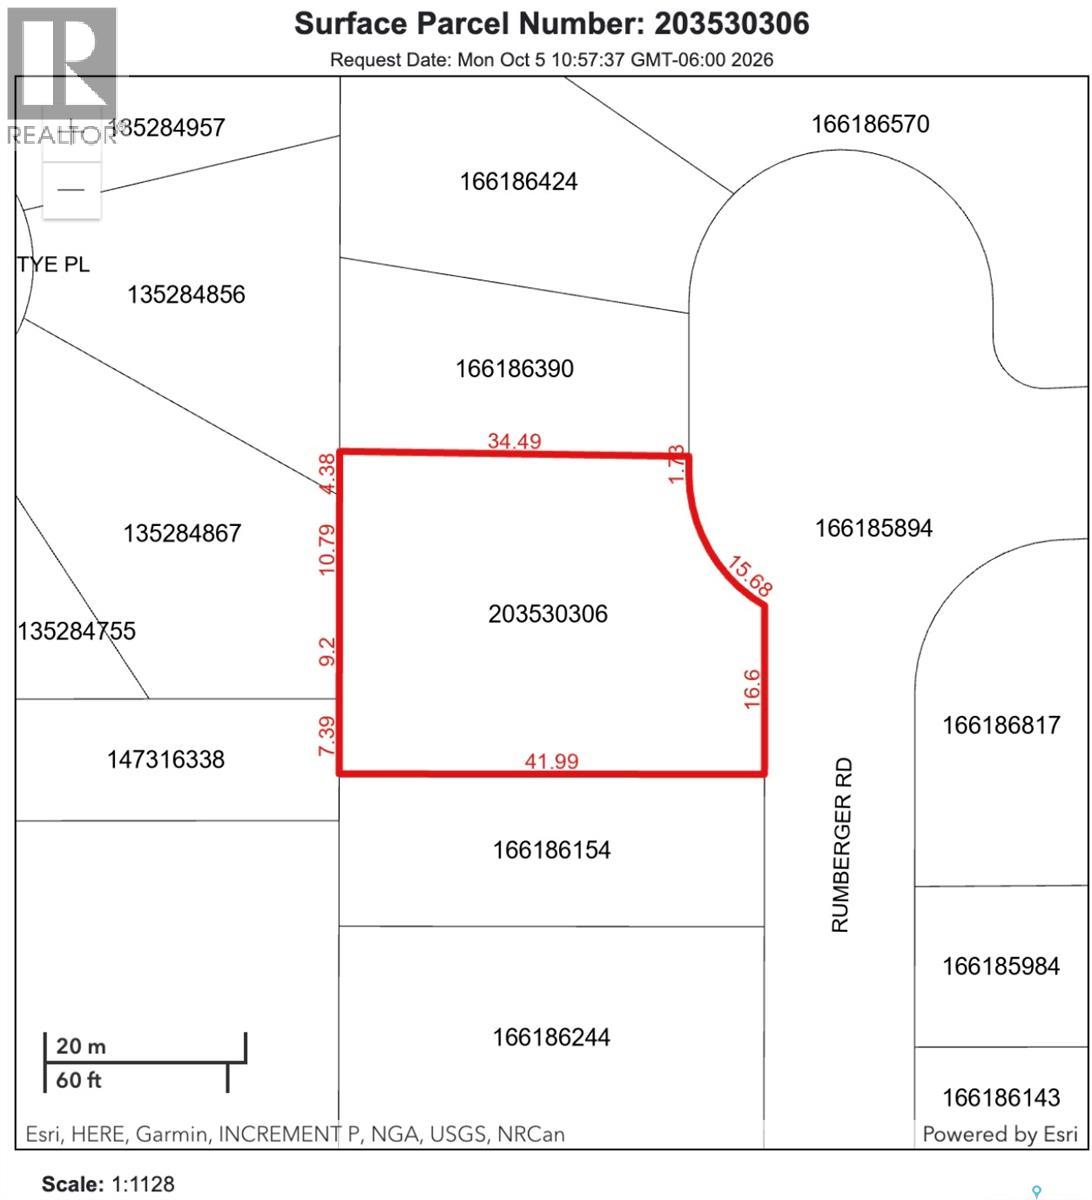
| Size Frontage | 105 Ft |
| Size Irregular | 0.31 |
| Size Total | 0.31 Ac |
| Size Total Text | 0.31 Ac |
Rooms
| Level | Type | Length | Width | Dimensions |
|---|---|---|---|---|
| Main Level | Family Room | 14'7 x 15'3 | ||
| Main Level | Kitchen | 14'8 x 15'7 | ||
| Main Level | Primary Bedroom | 14'7 x 12' | ||
| Main Level | 3pc Ensuite Bath | 8'4 x 7'8 | ||
| Main Level | Bedroom | 14'7 x 8'3 | ||
| Main Level | 4pc Bathroom | 4'10 x 8'3 | ||
| Main Level | Bedroom | 9'5 x 12'1 | ||
| Main Level | Laundry Room | 5'10 x 7'8 | ||
| Main Level | Foyer | 6'4 x 10'9 | ||
| Main Level | Living Room | 13'3 x 20'7 | ||
| Main Level | Office | 7'9 x 10'8 | ||
| Main Level | 2pc Bathroom | 5 ft | 5 ft x Measurements not available |
https://www.realtor.ca/real-estate/30365775/20-rumberger-road-candle-lake-candle-lake
Interested?
Contact us for more information

The trademarks REALTOR®, REALTORS®, and the REALTOR® logo are controlled by The Canadian Real Estate Association (CREA) and identify real estate professionals who are members of CREA. The trademarks MLS®, Multiple Listing Service® and the associated logos are owned by The Canadian Real Estate Association (CREA) and identify the quality of services provided by real estate professionals who are members of CREA. The trademark DDF® is owned by The Canadian Real Estate Association (CREA) and identifies CREA's Data Distribution Facility (DDF®)
October 05 2026 07:21:41
Saskatoon Region Association of REALTORS® Inc.
Exp Realty