

435 Southwood Drive Prince Albert, Saskatchewan S6V 8E5

$399,900
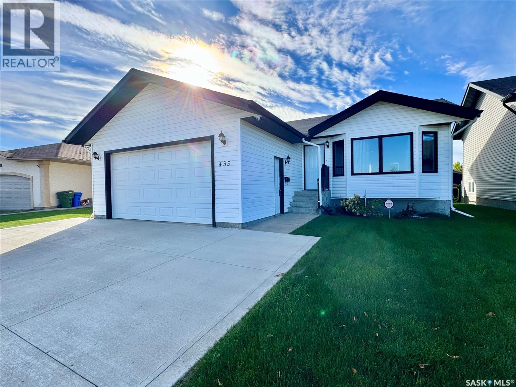
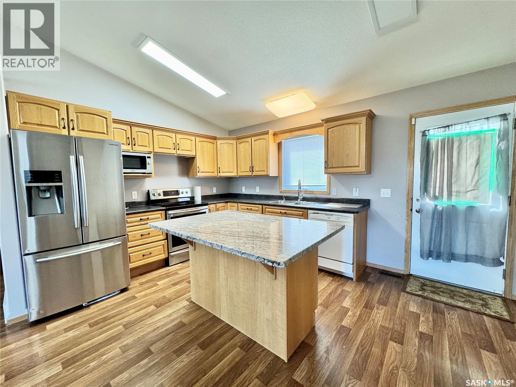
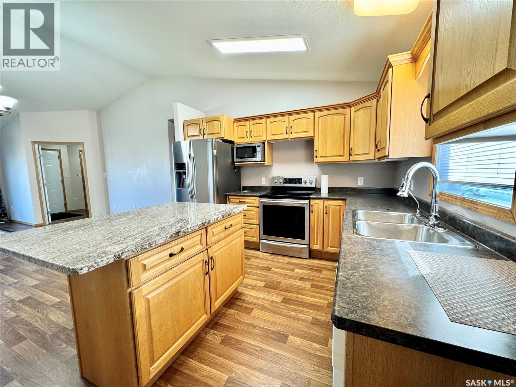
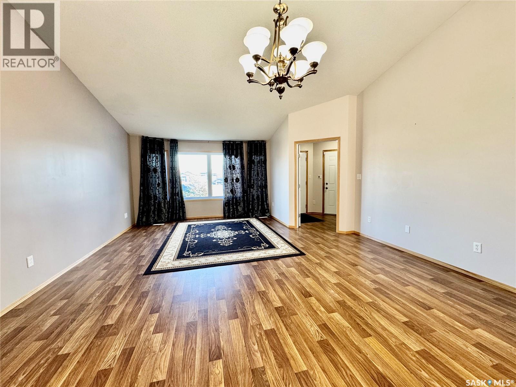
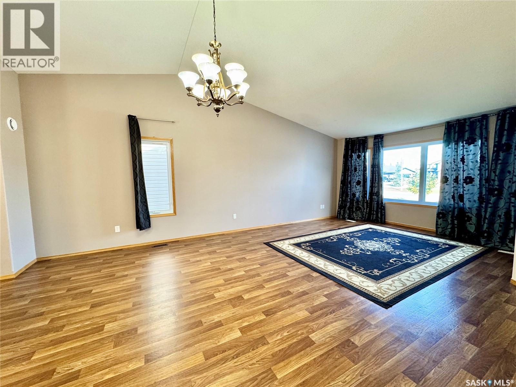
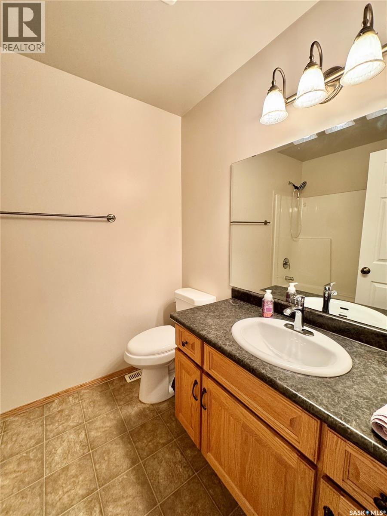
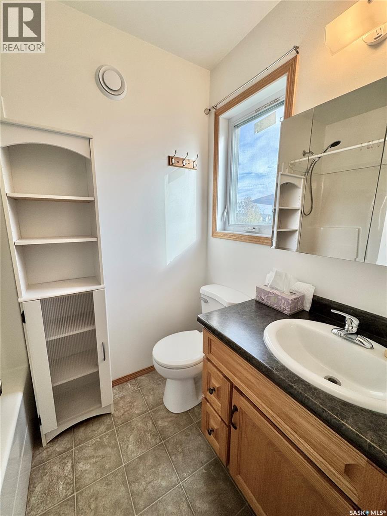
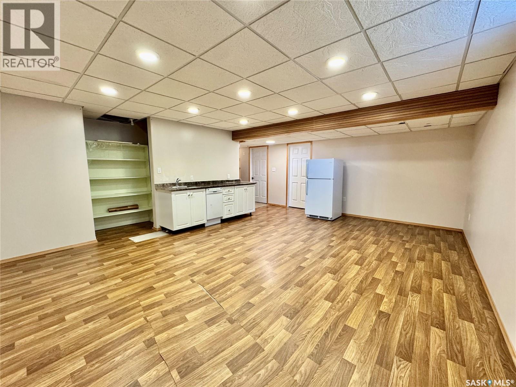
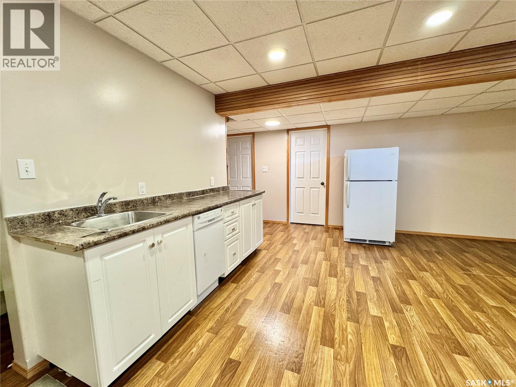
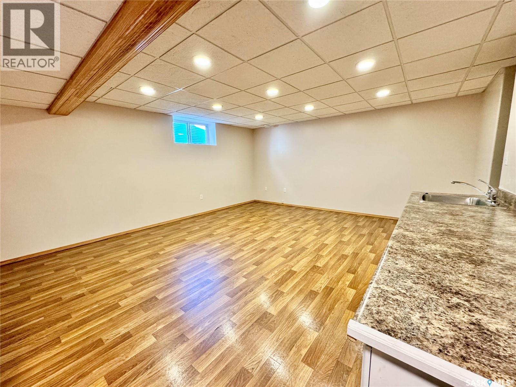
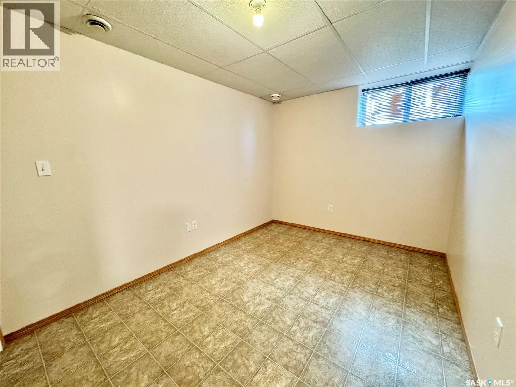
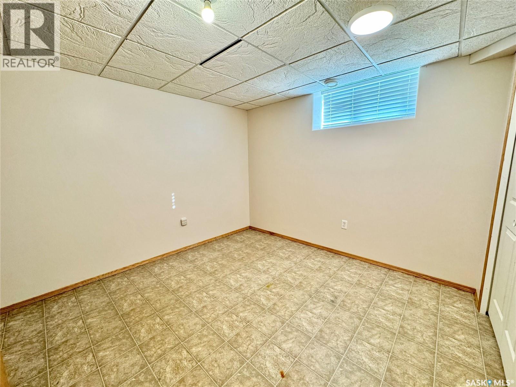
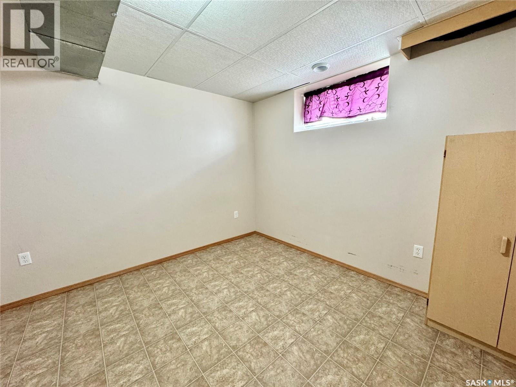
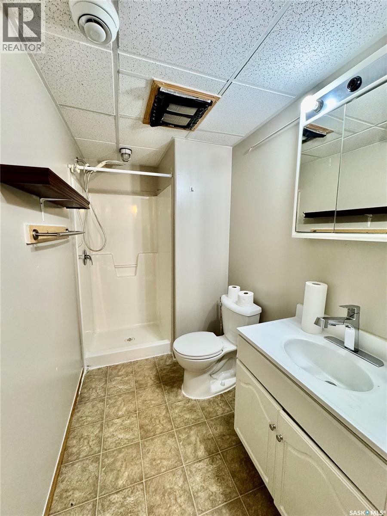
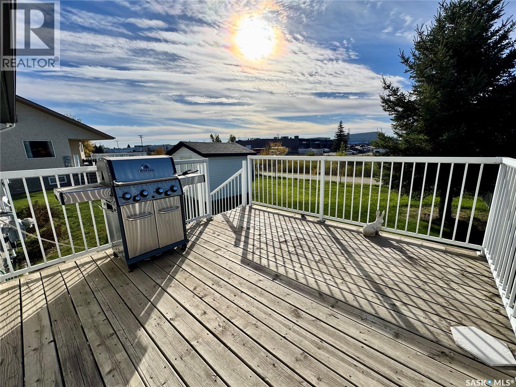
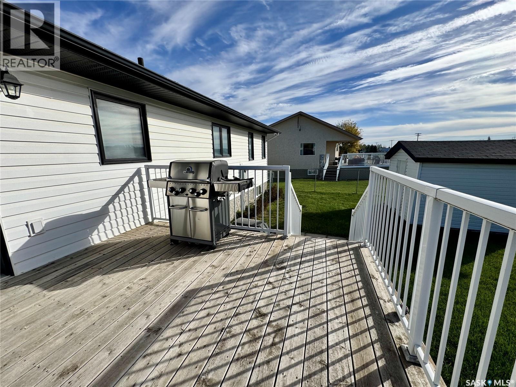
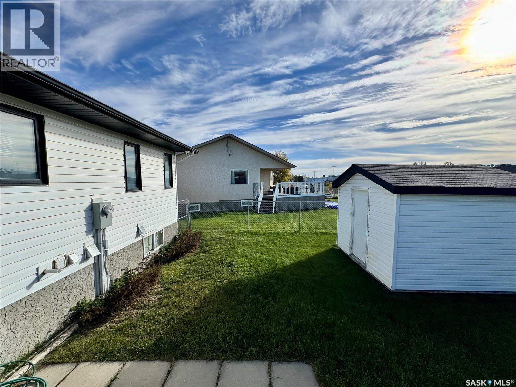
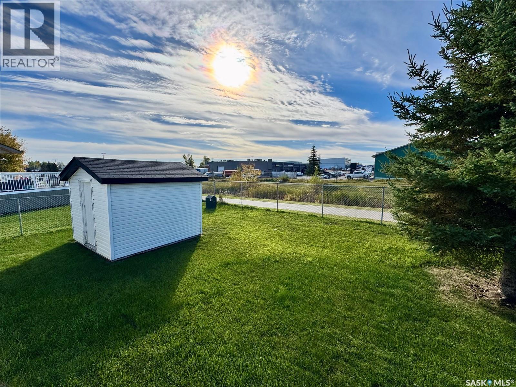
A rare find! This sprawling southwood bungalow is a diverse opportunity that allows income generation. The main level of the home provides a spacious oak kitchen with a dine-at island, a huge front living room, soaring vaulted ceiling and a ton of natural light throughout. The lower level details a non-conforming 3 bedroom suite with shared laundry area, a ton of storage space and on-demand hot water. The exterior of the property has mature landscaping, is fully fenced and backs onto the rotary trail. (id:51699)
Property Details
| MLS® Number | SK050378 |
| Property Type | Single Family |
| Neigbourhood | SouthWood |
| Features | Treed, Irregular Lot Size |
| Structure | Deck |
Building
| Bathroom Total | 3 |
| Bedrooms Total | 6 |
| Appliances | Washer, Refrigerator, Dishwasher, Dryer, Microwave, Window Coverings, Garage Door Opener Remote(s), Storage Shed, Stove |
| Architectural Style | Bungalow |
| Basement Development | Finished |
| Basement Type | Full (finished) |
| Constructed Date | 2006 |
| Construction Style Attachment | Detached |
| Cooling Type | Air Exchanger |
| Heating Fuel | Natural Gas |
| Heating Type | Forced Air |
| Stories Total | 1 |
| Size Interior | 1219 Sqft |
| Type | House |
Parking
| Attached Garage | |
| Parking Space(s) | 5 |
Land
| Acreage | No |
| Fence Type | Fence |
| Landscape Features | Lawn |
| Size Irregular | 5718.00 |
| Size Total | 5718 Sqft |
| Size Total Text | 5718 Sqft |
Rooms
| Level | Type | Length | Width | Dimensions |
|---|---|---|---|---|
| Basement | Family Room | 20 ft | 18 ft | 20 ft x 18 ft |
| Basement | Kitchen | 9 ft | 8 ft | 9 ft x 8 ft |
| Basement | Bedroom | 12 ft | 12 ft | 12 ft x 12 ft |
| Basement | Bedroom | 13 ft | 12 ft | 13 ft x 12 ft |
| Basement | Bedroom | 13 ft | 12 ft | 13 ft x 12 ft |
| Basement | 3pc Bathroom | 10 ft | 6 ft | 10 ft x 6 ft |
| Basement | Laundry Room | 13 ft | 8 ft | 13 ft x 8 ft |
| Main Level | Kitchen | 12 ft | 10 ft | 12 ft x 10 ft |
| Main Level | Dining Room | 10 ft | 10 ft | 10 ft x 10 ft |
| Main Level | Living Room | 20 ft | 15 ft | 20 ft x 15 ft |
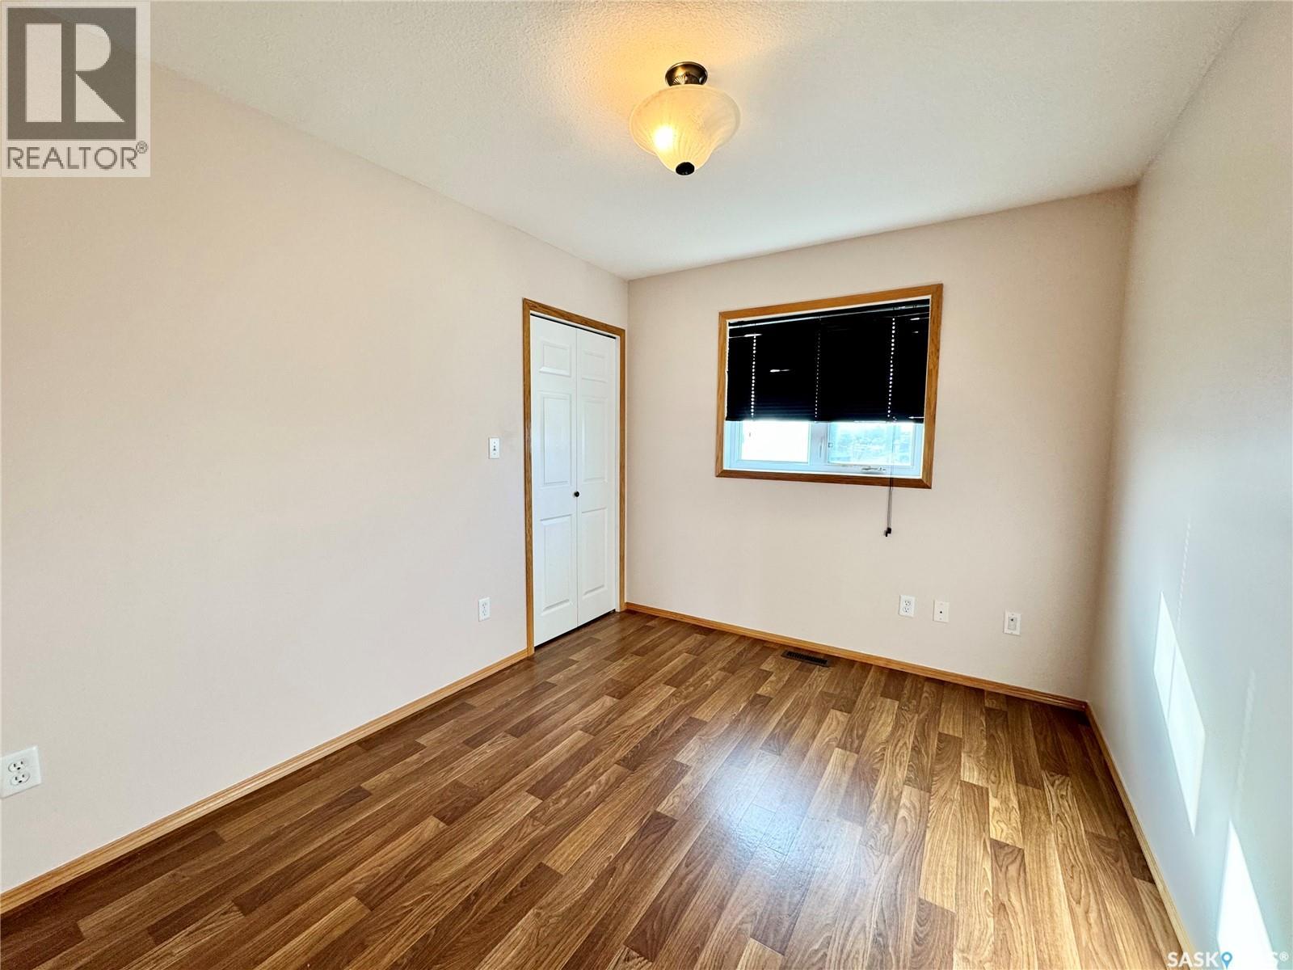
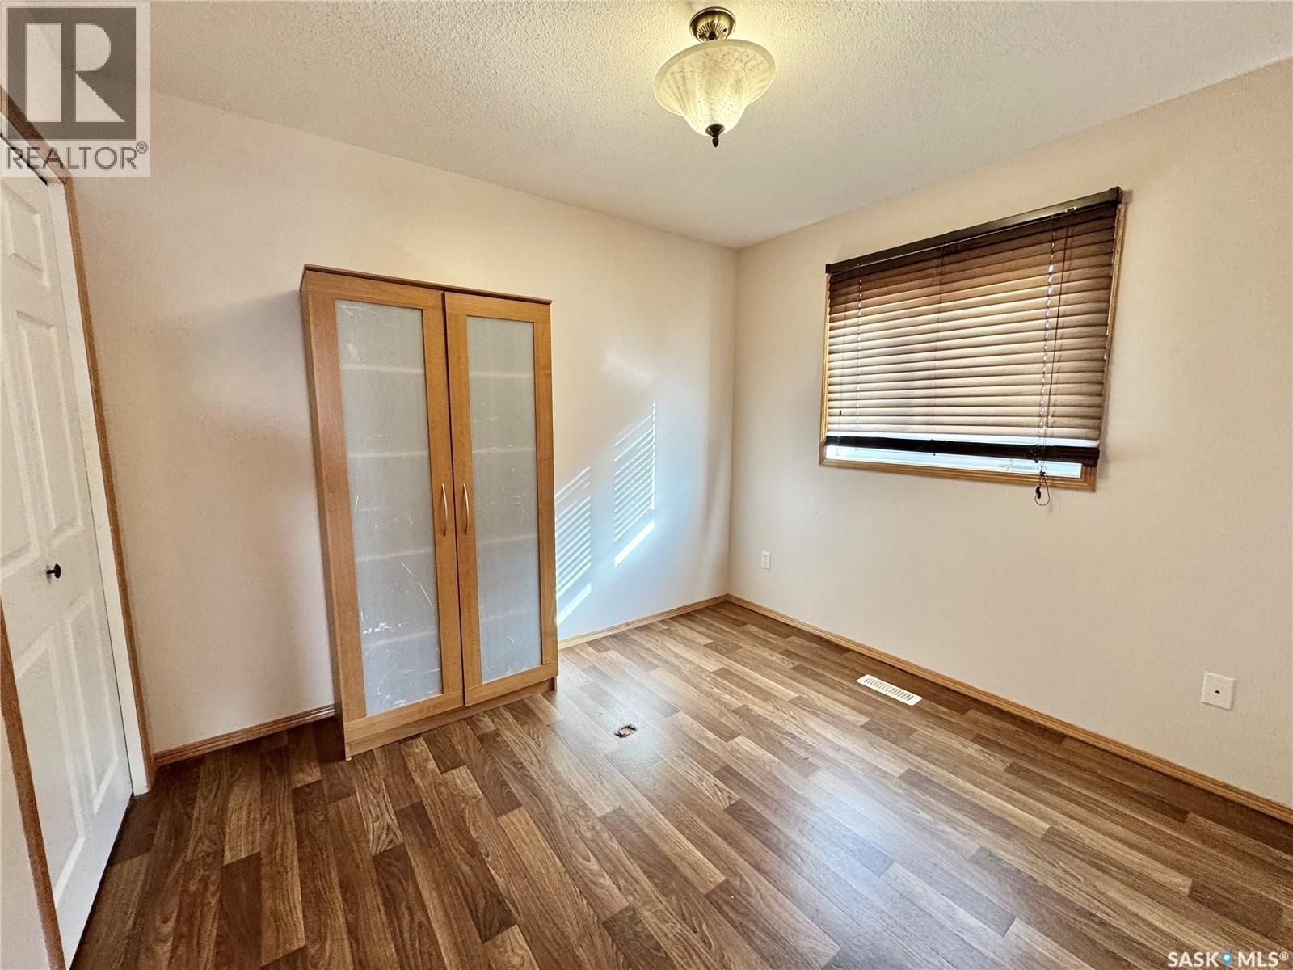
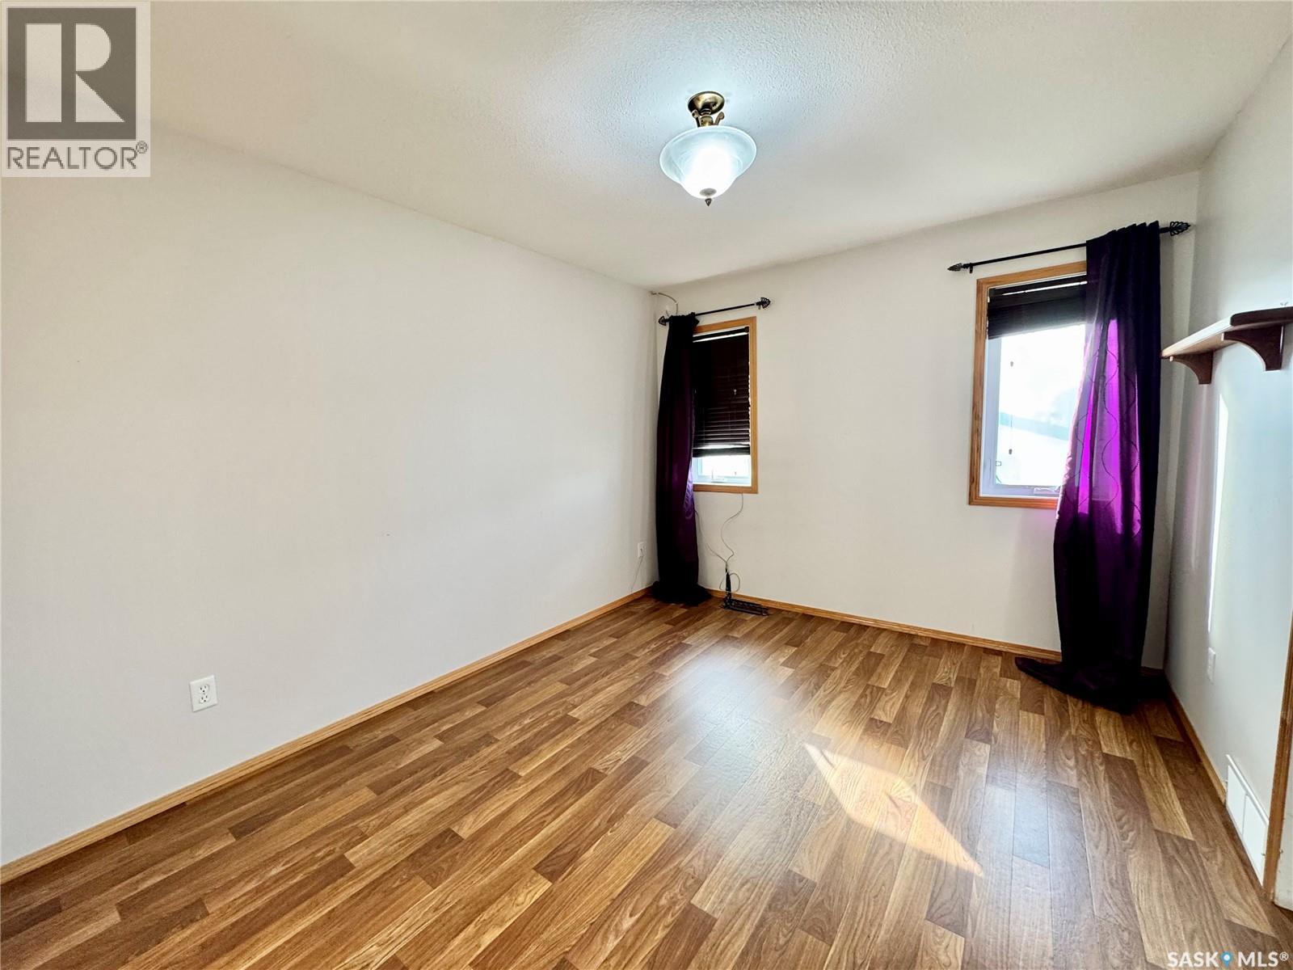
| Main Level | Bedroom | 10 ft | 9 ft | 10 ft x 9 ft |
| Main Level | Bedroom | 10 ft | 9 ft | 10 ft x 9 ft |
| Main Level | Bedroom | 12 ft | 10 ft | 12 ft x 10 ft |
| Main Level | 4pc Bathroom | 10 ft | 9 ft | 10 ft x 9 ft |
| Main Level | 4pc Bathroom | 6 ft | 5 ft | 6 ft x 5 ft |
https://www.realtor.ca/real-estate/30365559/435-southwood-drive-prince-albert-southwood
Interested?
Contact us for more information

The trademarks REALTOR®, REALTORS®, and the REALTOR® logo are controlled by The Canadian Real Estate Association (CREA) and identify real estate professionals who are members of CREA. The trademarks MLS®, Multiple Listing Service® and the associated logos are owned by The Canadian Real Estate Association (CREA) and identify the quality of services provided by real estate professionals who are members of CREA. The trademark DDF® is owned by The Canadian Real Estate Association (CREA) and identifies CREA's Data Distribution Facility (DDF®)
October 05 2026 06:12:37
Saskatoon Region Association of REALTORS® Inc.
RE/MAX P.a. Realty