

1181 Ashley Drive Swift Current, Saskatchewan S9H 1N4

$255,000
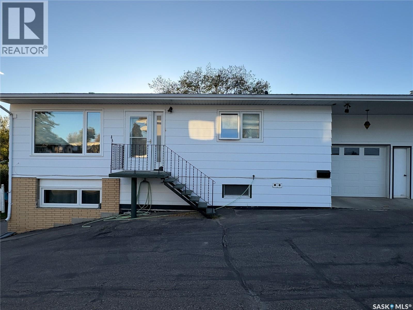
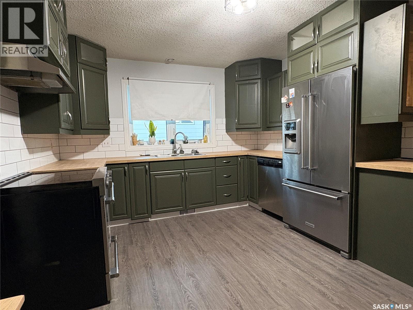
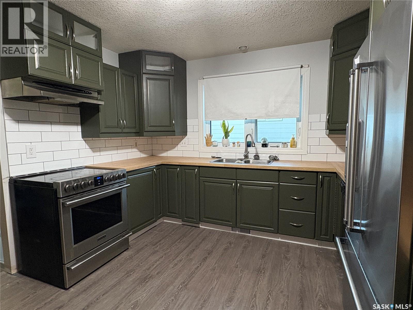
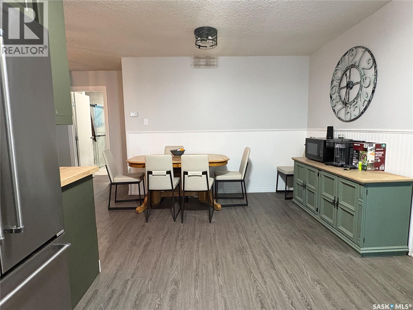
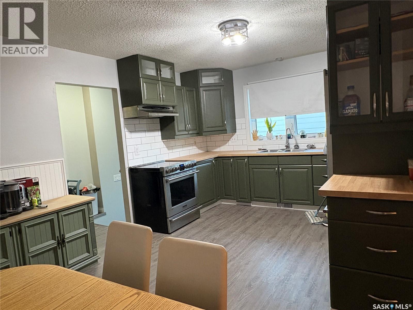
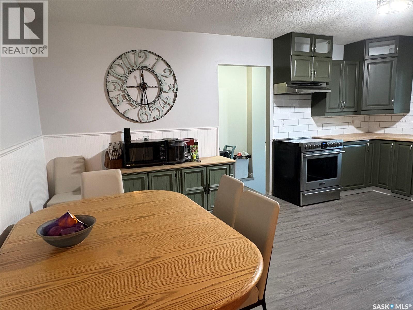
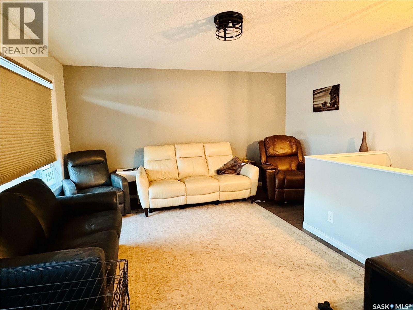
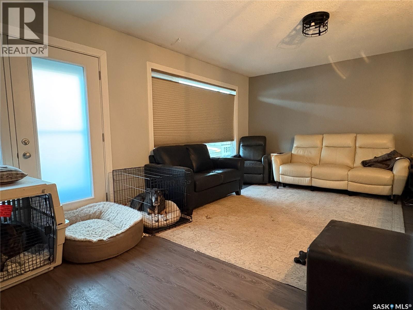
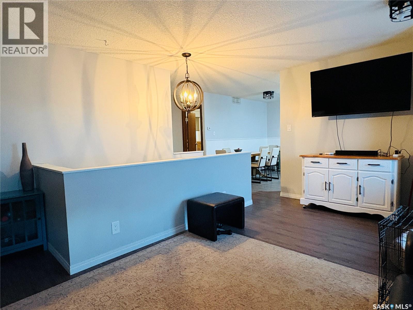
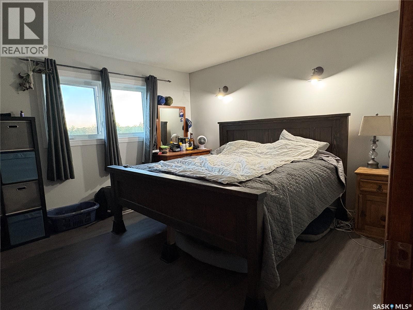
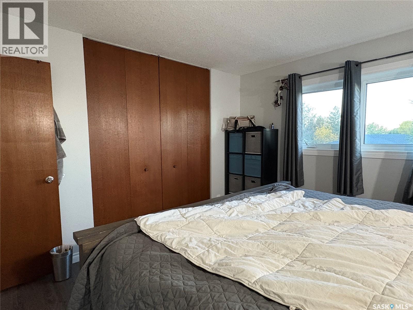
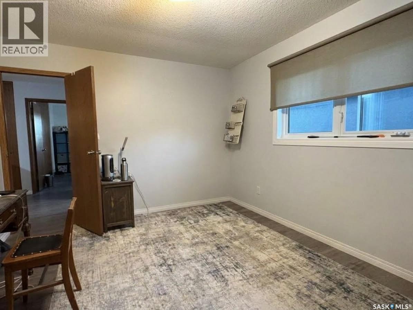
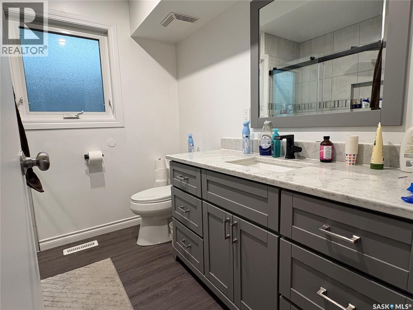
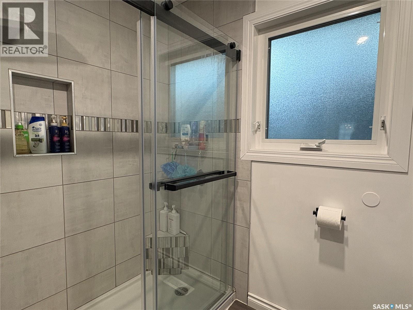
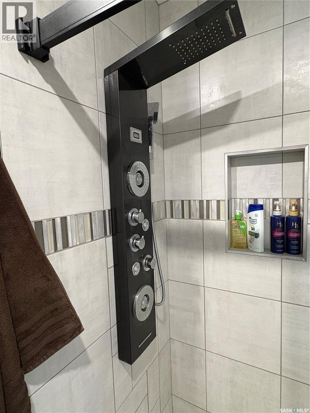
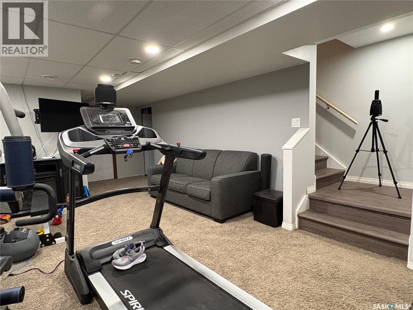
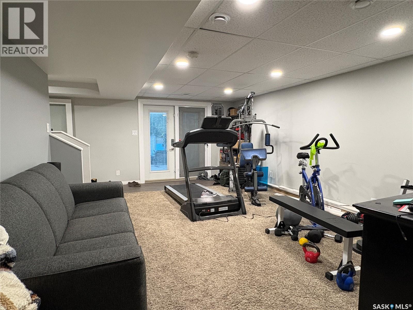
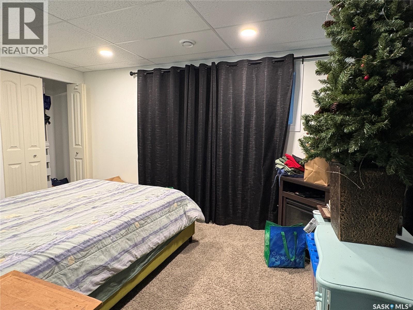
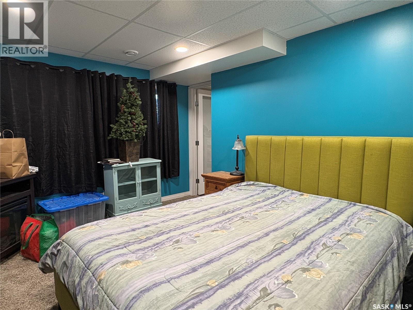
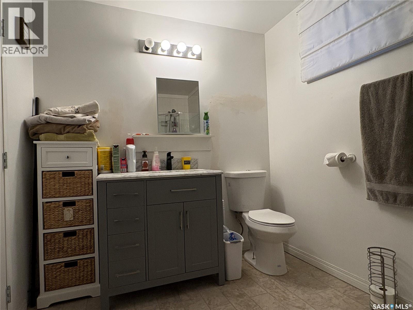
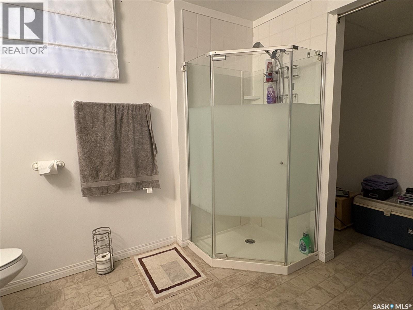
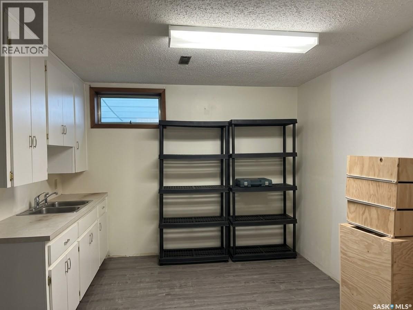
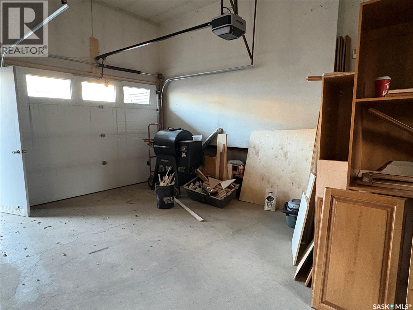
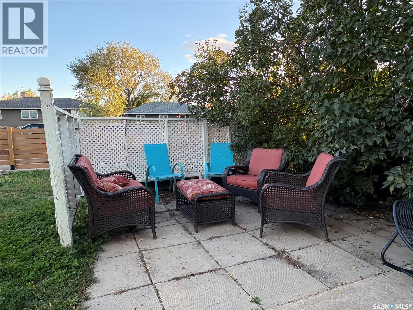
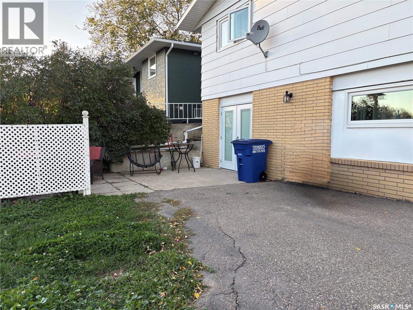
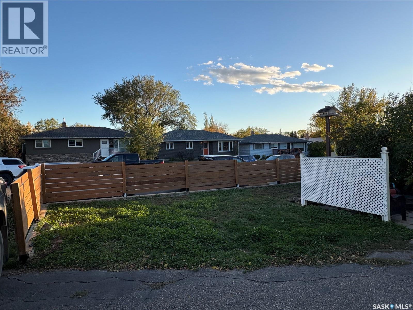
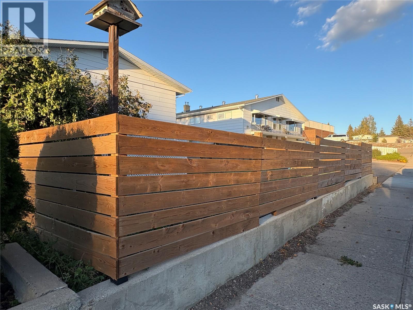
Fantastic opportunity in this upgraded 2+1 bedroom half-duplex featuring a functional walk-out basement and attached shared garage! The main floor welcomes you with fresh luxury vinyl tile flooring. Relax in the main-level 3-piece bath, equipped with a luxurious multi-head body spray shower. Downstairs, the finished walk-out lower level includes a large family room, a full second kitchen, an additional bedroom, and direct access to your private, partially fenced yard. Perfect for multi-generational living, extended guests, or added flexibility. (id:51699)
Property Details
| MLS® Number | SK050309 |
| Property Type | Single Family |
| Neigbourhood | Ashley Park |
| Community Features | Pets Allowed |
Building
| Bathroom Total | 2 |
| Bedrooms Total | 3 |
| Appliances | Washer, Refrigerator, Dryer, Stove |
| Architectural Style | Bungalow |
| Constructed Date | 1978 |
| Construction Style Attachment | Semi-detached |
| Heating Fuel | Natural Gas |
| Heating Type | Forced Air |
| Stories Total | 1 |
| Size Interior | 1084 Sqft |
Parking
| Attached Garage | |
| Parking Space(s) | 3 |
Land
| Acreage | No |
Rooms
| Level | Type | Length | Width | Dimensions |
|---|---|---|---|---|
| Basement | Other | 16'6 x 25'3 | ||
| Basement | Bedroom | 11'1 x 13'9 | ||
| Basement | 3pc Bathroom | 7'5 x 9'9 | ||
| Basement | Kitchen | 13'8 x 11'1 | ||
| Main Level | Living Room | 14'3 x 19'5 | ||
| Main Level | Kitchen | 10 ft | 10 ft x Measurements not available | |
| Main Level | Dining Room | 7'7 x 14'5 | ||
| Main Level | Laundry Room | 11'10 x 4'4 | ||
| Main Level | Bedroom | 12' x 12' | ||
| Main Level | Bedroom | 10'11 x 15'1 | ||
| Main Level | 3pc Bathroom | 7'11 x 7'11 |
https://www.realtor.ca/real-estate/30362982/1181-ashley-drive-swift-current
Interested?
Contact us for more information

The trademarks REALTOR®, REALTORS®, and the REALTOR® logo are controlled by The Canadian Real Estate Association (CREA) and identify real estate professionals who are members of CREA. The trademarks MLS®, Multiple Listing Service® and the associated logos are owned by The Canadian Real Estate Association (CREA) and identify the quality of services provided by real estate professionals who are members of CREA. The trademark DDF® is owned by The Canadian Real Estate Association (CREA) and identifies CREA's Data Distribution Facility (DDF®)
October 05 2026 02:20:45
Saskatoon Region Association of REALTORS® Inc.
RE/MAX Of Swift Current