

515 Pohorecky Lane Saskatoon, Saskatchewan S7W 0L2

$1,395,000
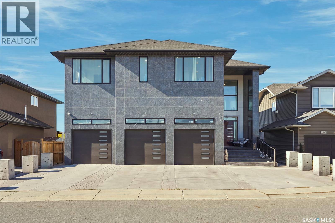
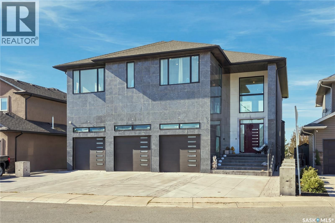
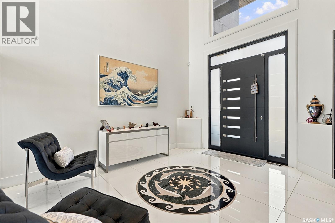
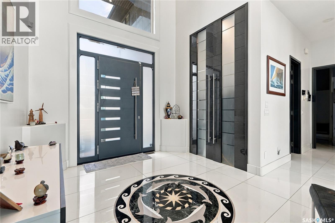
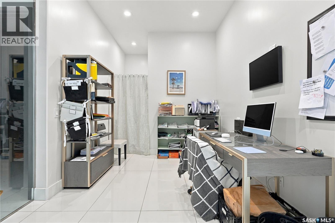
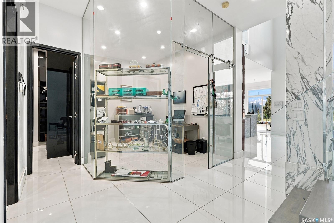
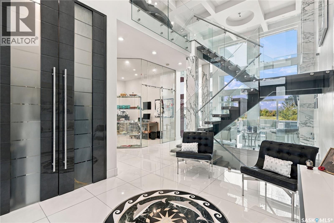
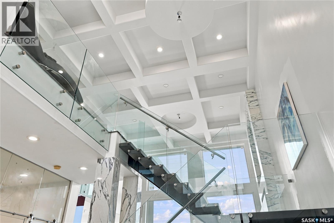
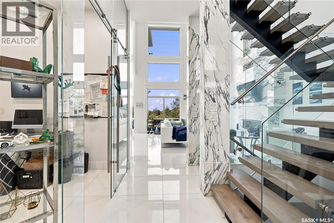
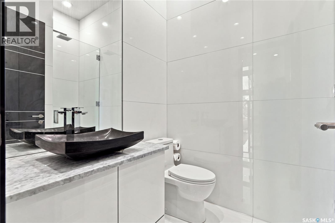
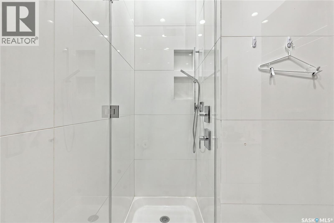
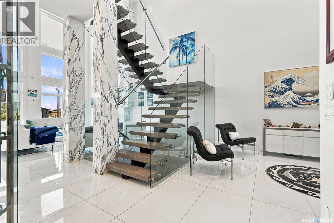
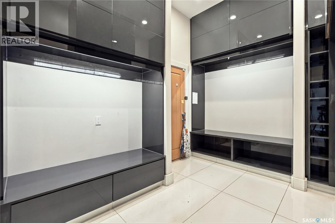
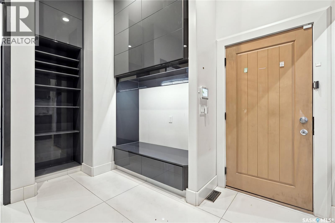
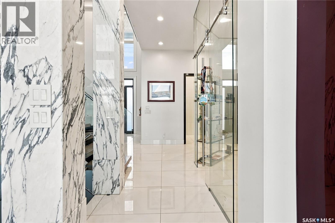
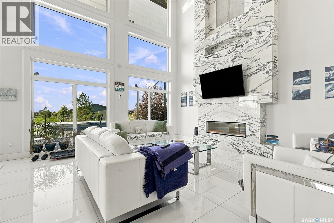
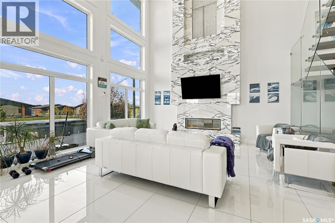
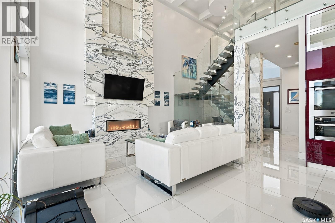
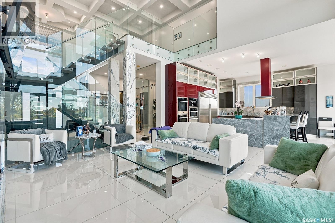
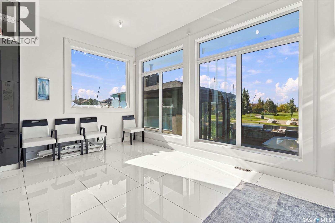
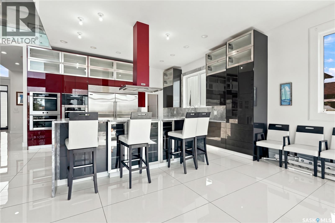
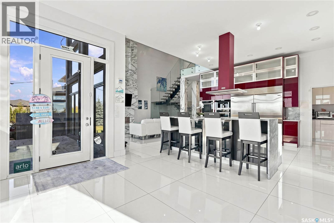
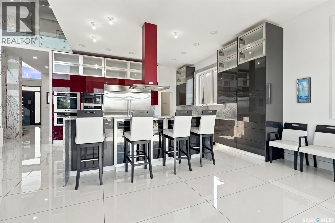
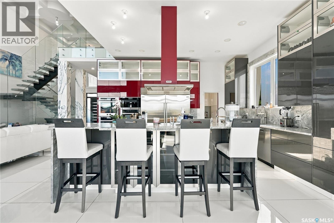
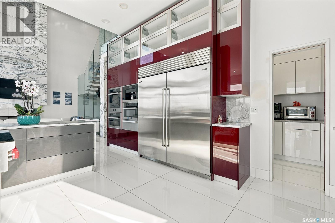
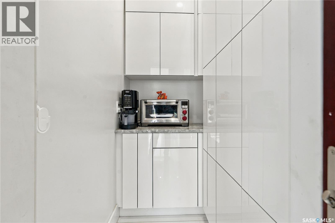
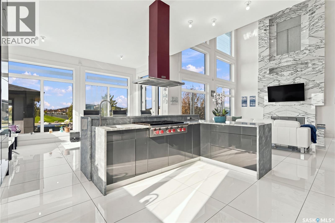
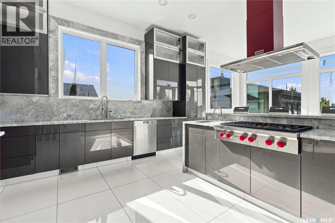
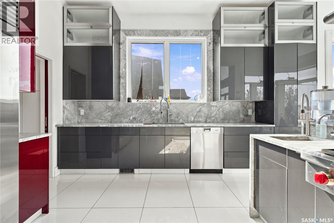
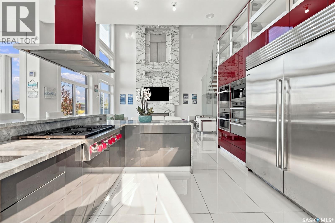
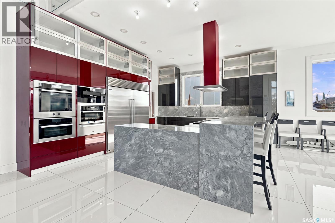
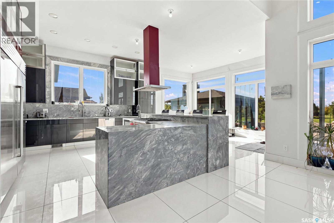
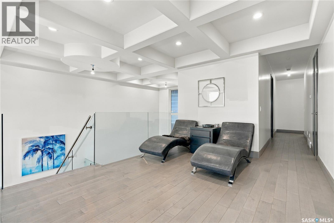
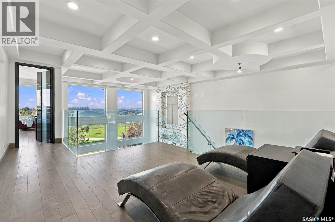
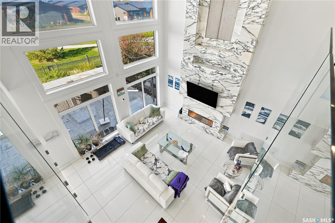
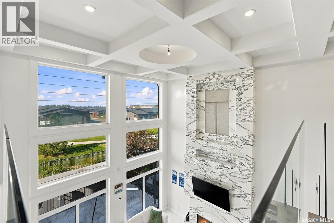
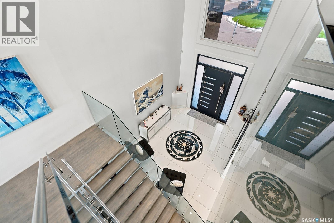
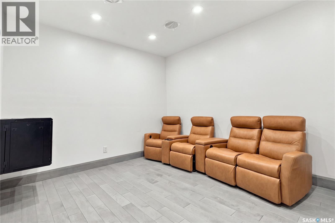
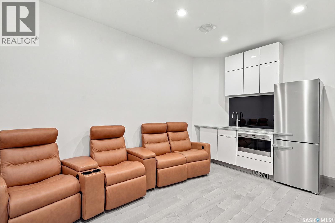
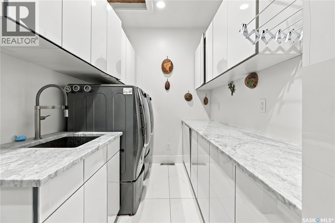
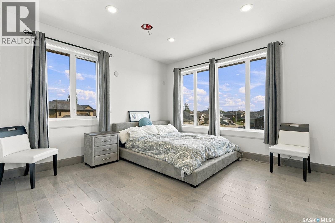
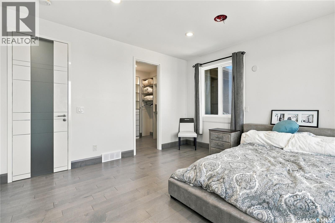
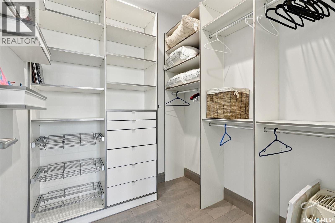
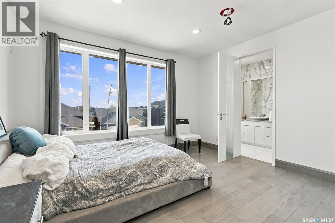
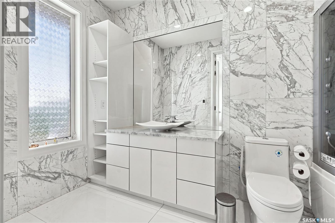
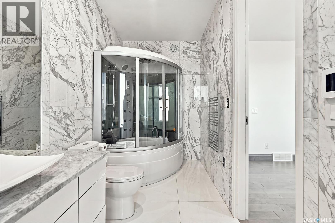
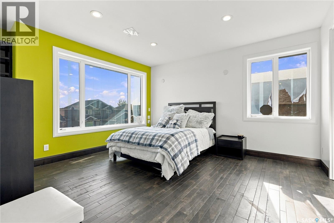
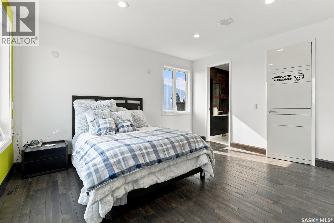
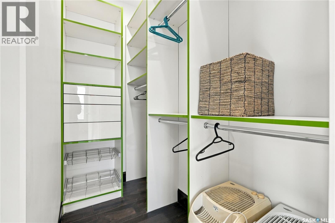
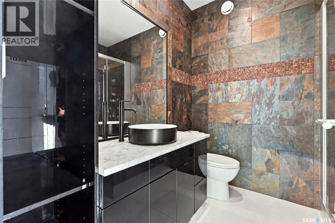
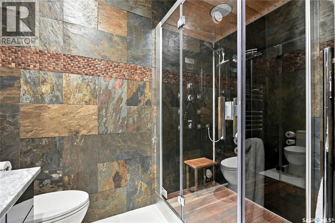
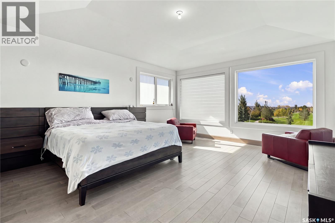
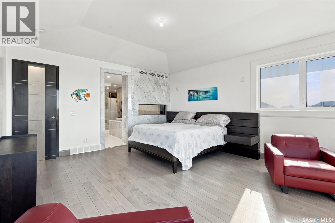
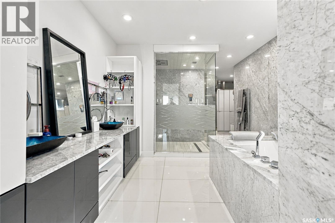
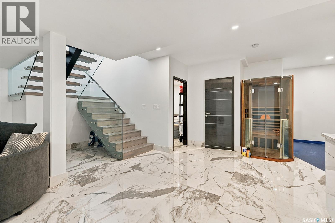
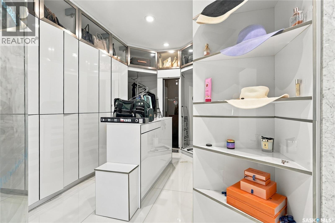
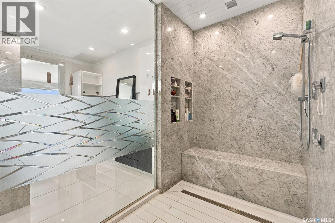
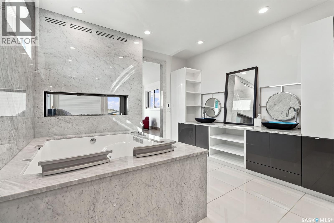
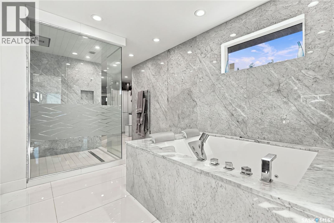
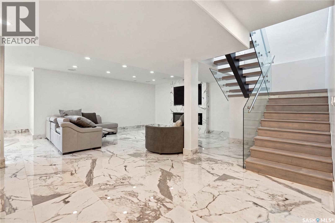
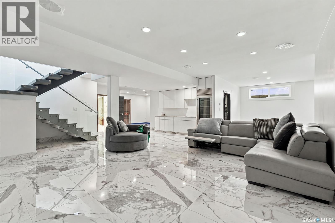
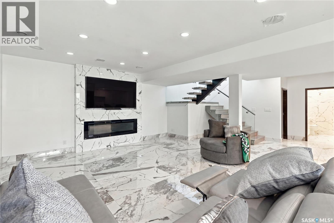
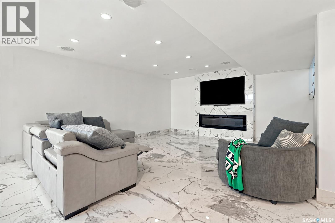
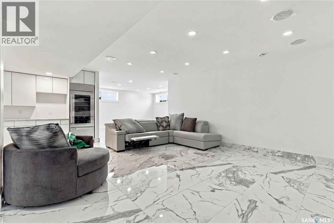
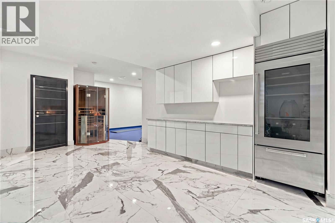
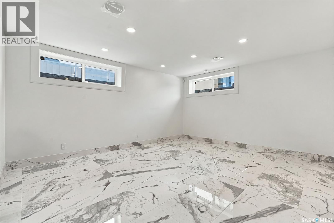
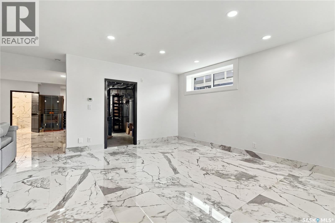
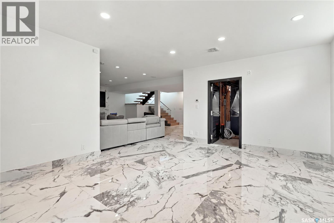
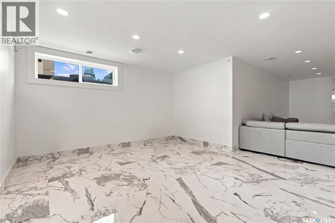
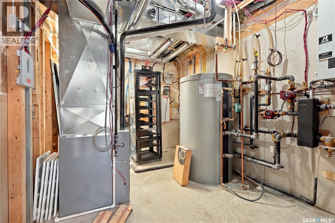
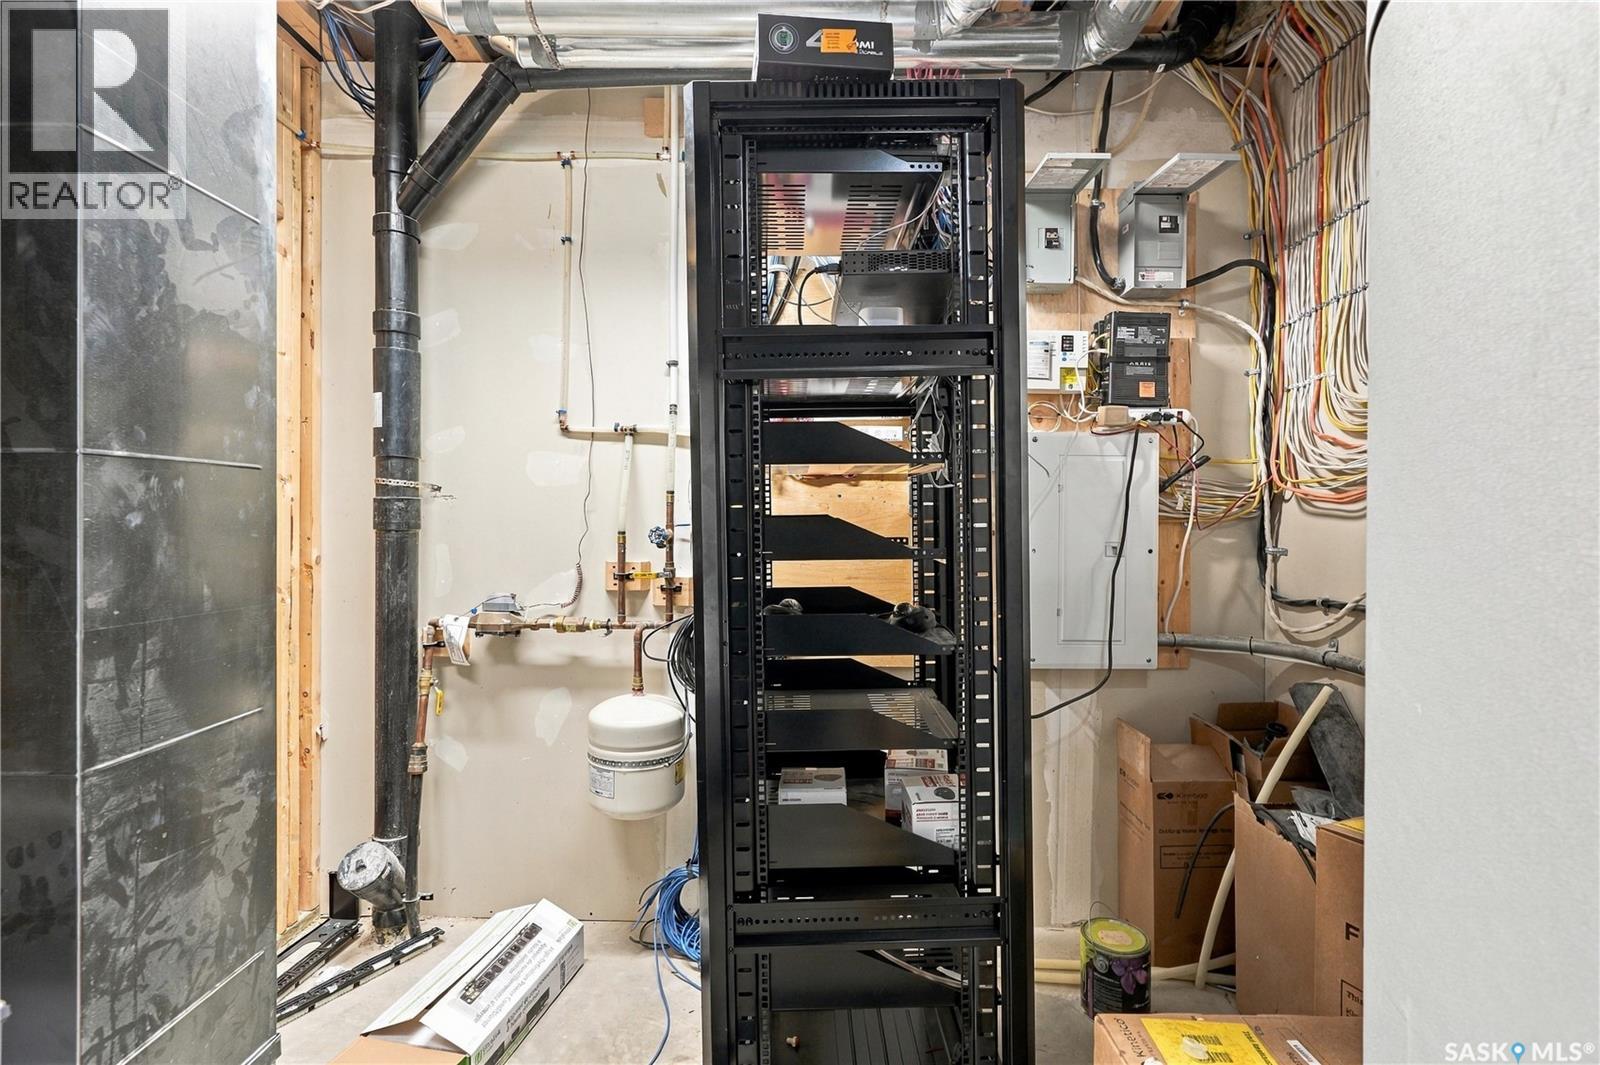
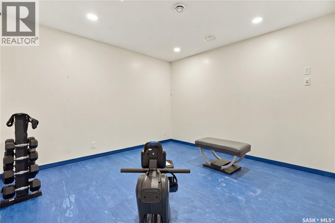
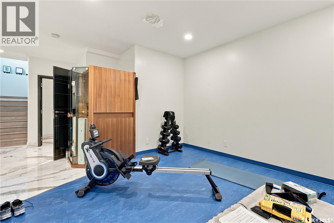
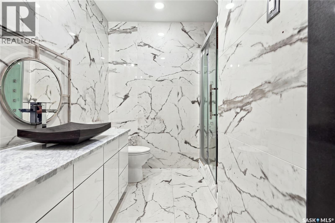
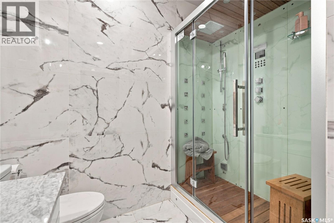
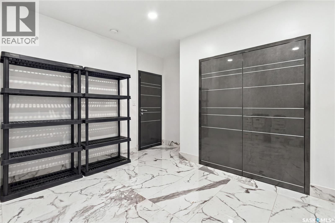
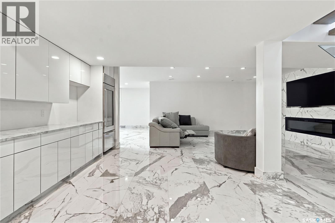
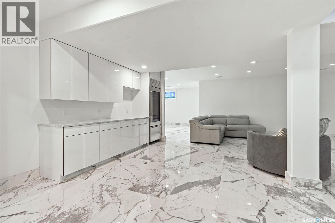
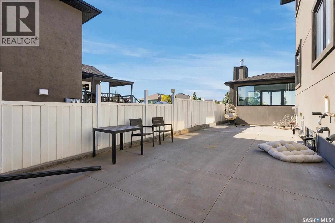
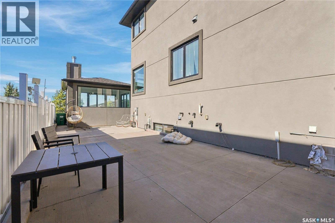
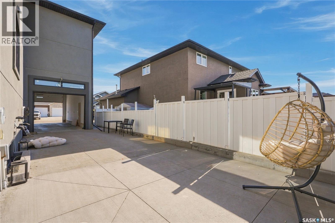
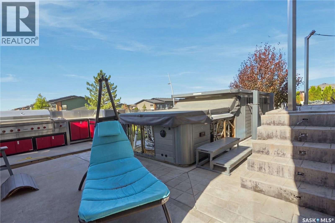
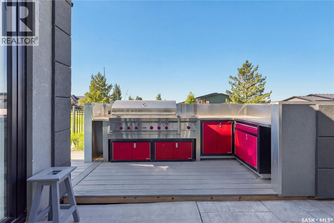
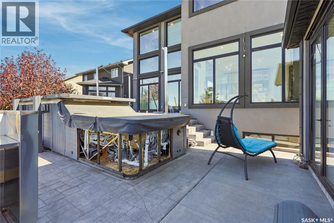
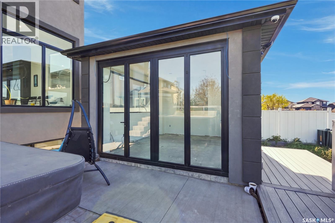
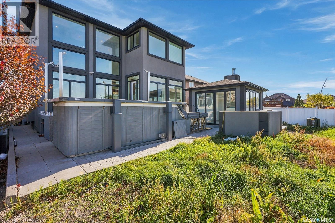
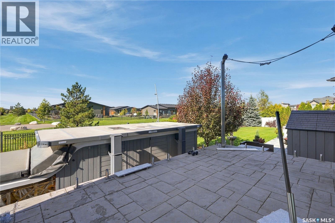
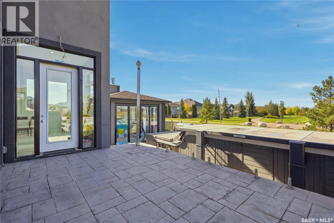
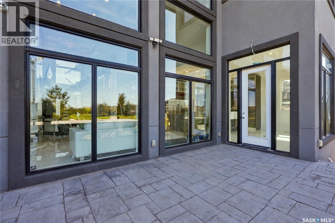
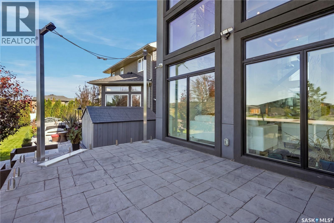
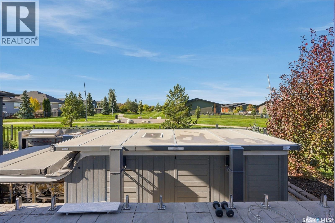
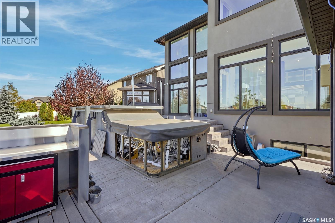
Welcome to 515 Pohorecky Crescent, an exceptional luxury residence backing directly onto the park. Designed on a grand scale and finished with an incredible level of craftsmanship, this remarkable home combines sophisticated design, premium materials and an extensive list of amenities rarely found in Saskatoon. The grand front entrance immediately sets the tone. The main floor features beautiful tile throughout, a dedicated home office, expansive living and entertaining spaces, and an oversized mudroom offering exceptional storage and functionality. At the heart of the home is the stunning kitchen featuring marble countertops, extensive custom cabinetry and an impressive collection of high-end appliances, including Sub-Zero, Wolf and Miele. Features include a premium refrigerator/freezer, oven, additional steam oven and hot-water pot tap. Custom imported Spanish doors with recessed hinges, built-in speakers and remote-controlled window treatments further showcase the attention to detail throughout. Upstairs are three spacious bedrooms, each with its own private ensuite, along with an additional den/theatre room. The primary suite is truly impressive, featuring a luxurious ensuite and an enormous walk-in closet with extensive custom built-in cabinetry. The fully developed lower level continues the same high-end finish with tile flooring and boiler-driven in-floor heat. Designed for entertaining and relaxation, it offers a beautiful marble wet bar, sauna, private gym, additional bedroom, 3-piece bathroom and generous recreation space. (id:51699)
Property Details
| MLS® Number | SK050248 |
| Property Type | Single Family |
| Neigbourhood | Evergreen |
| Features | Treed, Irregular Lot Size, Rectangular, Sump Pump |
| Structure | Deck |
Building
| Bathroom Total | 5 |
| Bedrooms Total | 4 |
| Appliances | Washer, Refrigerator, Dishwasher, Dryer, Alarm System, Freezer, Garburator, Oven - Built-in, Window Coverings, Garage Door Opener Remote(s), Hood Fan, Stove |
| Architectural Style | 2 Level |
| Basement Development | Finished |
| Basement Type | Full (finished) |
| Constructed Date | 2022 |
| Construction Style Attachment | Detached |
| Cooling Type | Central Air Conditioning |
| Fire Protection | Alarm System |
| Fireplace Fuel | Electric,gas |
| Fireplace Present | Yes |
| Fireplace Type | Conventional,conventional |
| Heating Fuel | Natural Gas |
| Heating Type | Forced Air, In Floor Heating |
| Stories Total | 2 |
| Size Interior | 3554 Sqft |
| Type | House |
Parking
| Attached Garage | |
| Heated Garage | |
| Parking Space(s) | 10 |
Land
| Acreage | No |
| Fence Type | Partially Fenced |
| Landscape Features | Lawn |
| Size Frontage | 57 Ft |
| Size Irregular | 57x131 |
| Size Total Text | 57x131 |
Rooms
| Level | Type | Length | Width | Dimensions |
|---|---|---|---|---|
| Second Level | Laundry Room | 12 ft | 12 ft x Measurements not available | |
| Second Level | Bedroom | 14 ft | Measurements not available x 14 ft | |
| Second Level | Bedroom | 15'2 x 14'4 | ||
| Second Level | Bedroom | 15 ft | 15 ft x Measurements not available | |
| Second Level | Media | 14'8 x 11'8 | ||
| Second Level | 4pc Bathroom | X x X | ||
| Second Level | 3pc Bathroom | X x X | ||
| Second Level | 5pc Bathroom | X x X | ||
| Second Level | Bonus Room | 14'4 x 11'1 | ||
| Basement | Bedroom | 12'8 x 13'5 | ||
| Basement | Games Room | 11 ft | 11 ft x Measurements not available | |
| Basement | Family Room | 19 ft | Measurements not available x 19 ft | |
| Basement | 4pc Bathroom | X x X | ||
| Basement | Other | X x X | ||
| Main Level | 3pc Bathroom | X x X | ||
| Main Level | Office | 10 ft | 10 ft x Measurements not available | |
| Main Level | Mud Room | 7'3 x 9'8 | ||
| Main Level | Kitchen | 18 ft | 18 ft x Measurements not available | |
| Main Level | Dining Room | 16 ft | Measurements not available x 16 ft | |
| Main Level | Living Room | 17'2 x 18'10 | ||
| Main Level | Foyer | 14 ft | 14 ft x Measurements not available |
https://www.realtor.ca/real-estate/30363358/515-pohorecky-lane-saskatoon-evergreen
Interested?
Contact us for more information

The trademarks REALTOR®, REALTORS®, and the REALTOR® logo are controlled by The Canadian Real Estate Association (CREA) and identify real estate professionals who are members of CREA. The trademarks MLS®, Multiple Listing Service® and the associated logos are owned by The Canadian Real Estate Association (CREA) and identify the quality of services provided by real estate professionals who are members of CREA. The trademark DDF® is owned by The Canadian Real Estate Association (CREA) and identifies CREA's Data Distribution Facility (DDF®)
October 05 2026 03:20:09
Saskatoon Region Association of REALTORS® Inc.
Boyes Group Realty Inc., RE/MAX Saskatoon